Solutions · family
Data Centers
Pre-tested IT modules: the steel, the envelope and the provisions, engineered around your rack layout.
- 2,000 kg/m² floors
- ISO 12944 C4-H / C5-M
- A1 mineral wool
- factory-tested before dispatch
An edge or modular data centre lives inside a steel shell that has to carry rack loads, keep water out for twenty years, take cable and cooling penetrations exactly where the integrator wants them, and arrive tested. Tanax builds that shell. The IT, the cooling plant and the fire suppression are yours or your integrator's; the enclosure, the structural floor, the coating system and the provisions are ours.
Containerized data center
Factory-built data center modules for edge, enterprise and AI.
Built, integrated and load-tested in our plant. Delivered as a standard container or a wide-body technical module. Plug in on site.
- ISO 20 ft or 40 ft HC, or wide-body
- EI 60 envelope, RC3 cladding
- N to 2N power
- Factory acceptance test with load bank
A containerized data center is an IT room, a technical room and everything between them, engineered as one module and tested before it leaves the factory. Tanax builds the steel, the fire-rated envelope, the raised base and the provisions, and integrates the power, cooling, suppression and monitoring with a technology partner who has delivered containerized data centers for telecom operators. The module arrives commissioned: one supplier for the shell and the integration, made in the EU.
The power, cooling and suppression systems are integrated with a technology partner who has delivered containerized data centers for telecom operators. Tanax does not name the partner on this site; the responsibility for the module is Tanax's.
To scale
The module beside a person
Drawn as a cutaway: the IT room with its rack rows and contained cold aisle, the wall-mounted cooling units, the technical room with the power cabinets and the suppression cylinders, the raised base and the stairs. Switch between the ISO 40 ft High Cube and the wide-body module.
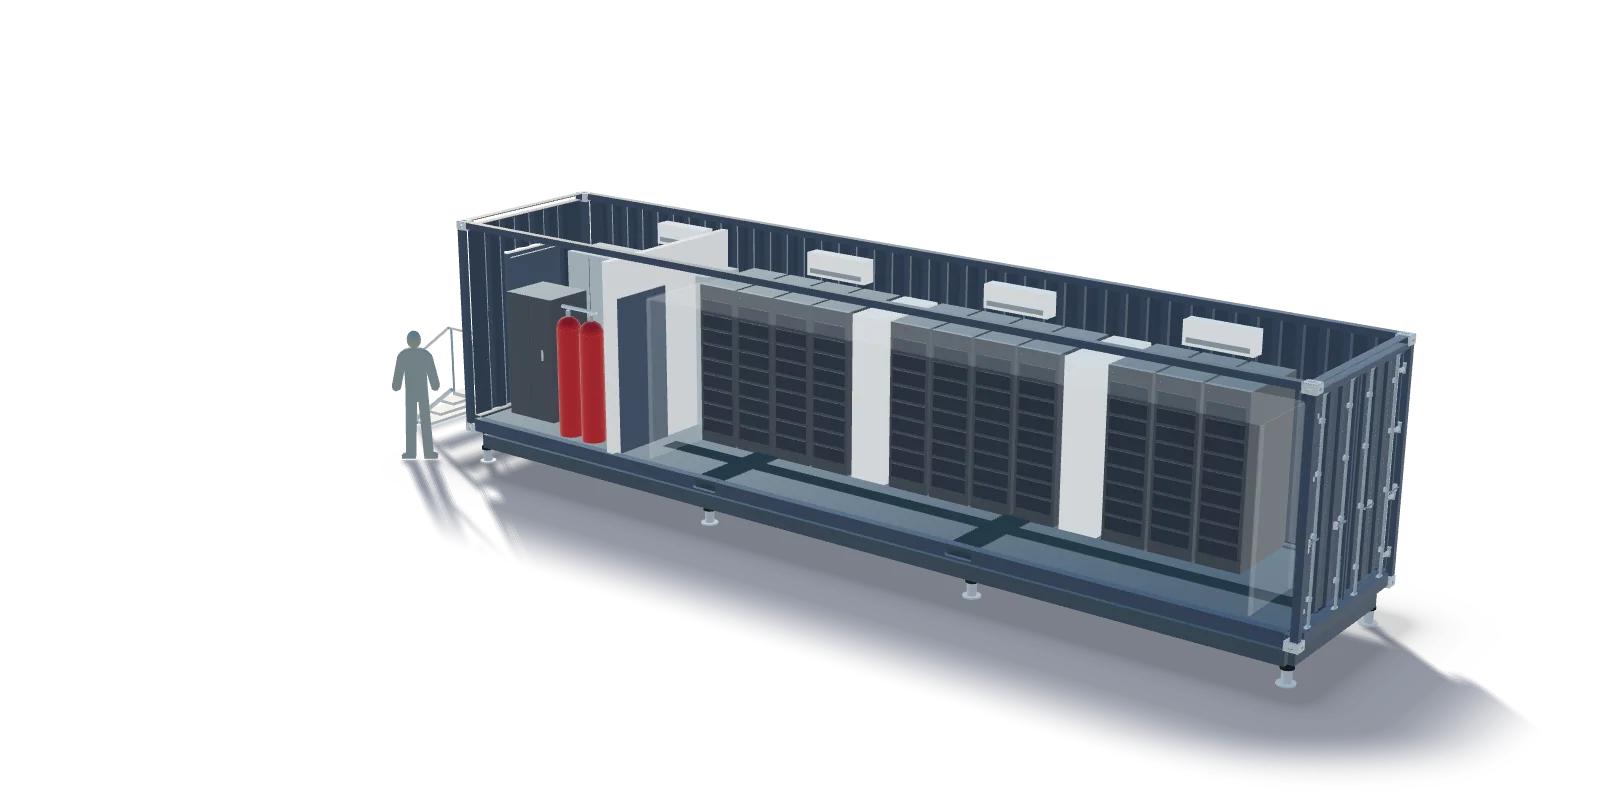
A visualisation of the design, not a photograph of a delivered unit. Rack count, cabinet positions and cooling positions are representative; every project is laid out around the customer's racks. The ISO 40 ft High Cube carries its standard envelope; the wide-body module is sized per project and shows no figure.
Where it is used
Where a containerized data center is the right answer
Edge and telco
Compute at the network edge, in a module that ships like a container and lands on a prepared pad.
AI inference
Inference and pre-processing beside the data source. Higher density and liquid cooling are engineered on request.
Disaster recovery
A second site that is delivered, not built: the same repeatable design at another location.
Industrial and mining sites
Process IT where there is no building, with the envelope rated for dust, heat and a C5 marine atmosphere where the site needs it.
Temporary capacity
Capacity while a large data center is under construction, then moved on or kept as the edge node.
Secure government nodes
A tight, fire-rated, RC3 enclosure prepared for access control, CCTV and intruder alarm.
Coastal and island sites
ISO 12944 up to C5, stainless A4 fasteners and EPDM seals for salt air.
Two formats, one design
ISO module
A 20 ft or 40 ft High Cube to ISO 1496-1 with CSC. It ships as a standard container by road, rail and sea and keeps its ISO cargo doors for equipment access.
- ISO 1496-1, CSC
- Ships as a standard container
- From 5 racks per module
- Multi-module scaling with one repeatable design
Wide-body technical module
A stationary, non-ISO module for larger IT rooms, with the same envelope, power and cooling architecture and the same factory acceptance test.
- Non-ISO, for stationary installation
- Larger IT room and rack count
- Same EI 60 envelope and RC3 cladding
- Same factory test before shipping
Why Tanax
Why Tanax builds it
- 01
Own steel
Robotic welding, Sa 2.5 blasting and our own paint shop. The shell, the raised base and the floor are made in one hall.
- 02
Defence-grade QA
AQAP 2110 beside ISO 9001, EN 1090-1 EXC2 for the steel, EN ISO 3834-2 for the welding. The same system the defence modules are built under.
- 03
One supplier
Shell and integration from one contract. Power, cooling, suppression and monitoring are integrated with a technology partner and tested together in our plant.
- 04
Made in the EU
Built in Slovakia, inside the EU customs regime. CE documentation with the module.
- 05
Load-tested before shipping
A factory acceptance test with a load bank, the integrity test of the suppression system and the full documentation before the module leaves.
In this section
Technical pages
Each page below goes one level deeper into the specification. Every figure on them comes from the specification sheet above.
- 01
Envelope and security
The envelope is what the IT never notices: fire from outside held for 60 minutes, a burglar held at RC3, salt air held for decades, and a floor that carries the racks and keeps a leak inside.
Read the page - 02
Power
The technical room holds the power chain: the incoming supply, the architecture from single path to 2N, the conversion to -48 V DC and 230 V AC, the batteries and the distribution to every rack.
Read the page - 03
Cooling
Air-cooled at 5 to 10 kW per rack as the typical design point, with the aisle contained and the room kept tight. Higher density and liquid cooling are engineered on request.
Read the page - 04
Fire and monitoring
Clean-agent suppression in a room that is tested to hold it, detection that sees smoke before it is smoke, and a monitoring layer that reports every sensor over SNMP and Modbus.
Read the page - 05
Process and factory test
The module is engineered once and built as many times as the programme needs. Before it ships it runs under a load bank in our plant, and the suppression system is tested in the room it protects.
Read the page
Specification sheet
The published specification. What is not on this sheet is settled in the offer.
| Format and layout | |
|---|---|
| Format | ISO 20 ft or 40 ft High Cube to ISO 1496-1 with CSC, ships as a standard container; or wide-body stationary technical module (non-ISO) for larger IT rooms |
| Layout | IT room plus technical (power) room, separated by an EI 60 fire-rated partition and door |
| Racks | 42U to 49U, 600 or 800 mm wide, 1,000 or 1,200 mm deep; from 5 racks per module; multi-module scaling with one repeatable design |
| Density | Typically 5 to 10 kW per rack air-cooled; higher density and liquid cooling engineered on request |
| Envelope and security | |
| Envelope | EI 60 walls, roof and floor; A1 non-combustible mineral wool sandwich panels; external trapezoidal cladding to RC3 burglar resistance (EN 1627); sloped roof for drainage and snow load |
| Doors | EI 60 / RC3 personnel doors with anti-panic hardware, prepared for access control; ISO cargo doors kept for equipment access on ISO modules |
| Floor | Seal-welded steel deck up to 2,000 kg/m², local reinforcement under racks and battery cabinets, ESD conductive finish, floor cable channel |
| Corrosion | ISO 12944 up to C5 (marine), durability High; stainless A4 fasteners and EPDM seals for coastal sites |
| Penetrations | Sealed multi-cable transit frames; power and telecom entries separated; sealed refrigerant and condensate entries |
| Base | Raised steel installation frame, anti-vibration supports, levelling feet, entrance stairs and platform |
| Security | Prepared for access control, CCTV and intruder alarm |
| Power | |
| Power input | 400 V AC, 3-phase, 50 Hz, TN-S |
| Power architecture | From single path (N) up to 2N: two independent A/B paths, generator input, two ATS in cascade, EPO |
| Power conversion | Modular power system with guaranteed -48 V DC and 230 V AC outputs, hot-swap rectifier and inverter modules, battery strings per side; or conventional AC UPS |
| Batteries | VRLA or lithium-ion, autonomy sized per project; optional solar input through DC chargers |
| Distribution | Per-rack DC and AC distribution with fuse-switch disconnectors, optional monitored PDUs; metering on the incoming supply and on every load section |
| Cooling | |
| Cooling | N+1 precision DX units (wall-mount or in-row) with free cooling and EC fans; hot and cold aisle containment; separate split unit for the technical room; condensate drainage |
| Air | No separate fresh-air system, so the room stays tight for gas suppression; air exchange through free-cooling dampers |
| Fire and monitoring | |
| Fire | FK-5-1-12 clean-agent gas suppression with pressure relief dampers; aspirating smoke detection (ASD) plus point detectors; sounders, start and stop buttons; enclosure integrity (door fan) test per NFPA 2001 / ISO 14520 |
| Monitoring | EMS controller with temperature, humidity, pressure, smoke, water leak, PIR and hydrogen sensors; SNMP, Modbus RTU/TCP; DCIM supervision layer |
| Process and service | |
| Testing | Factory acceptance test in our plant including a load-bank test; integrity test of the suppression system; CE documentation |
| Warranty and service | 24 months on key systems, extendable to 5 years; scheduled inspections |
Figures are the published specification of the product family, not of a customer's design. Values marked per project are set in the engineering phase.
The specification sheet is generated from the same data as this page. It is sent with the reply to your enquiry and offered for download when the form is submitted.
Request the specification sheet (PDF)Standards and references
Standards and references
- EN 50600 / ISO/IEC 22237
- TIA-942
- EN 61439
- EN 50110 / IEC 60364
- EN 50173 / EN 50174 / ISO/IEC 11801
- NFPA 2001 / ISO 14520
- VdS / EN 54
- EN 378 / EU F-gas Regulation
- ISO 1496-1 / CSC
- ISO 12944
- EN 1627
| Standard | Covers |
|---|---|
| EN 50600 / ISO/IEC 22237 | Data centre facilities and infrastructures |
| TIA-942 | Telecommunications infrastructure for data centres |
| EN 61439 | Low-voltage switchgear and controlgear assemblies |
| EN 50110 / IEC 60364 | Operation of electrical installations; low-voltage installations |
| EN 50173 / EN 50174 / ISO/IEC 11801 | Generic cabling and its installation |
| NFPA 2001 / ISO 14520 | Clean-agent gas suppression and the enclosure integrity test |
| VdS / EN 54 | Fire detection and alarm components |
| EN 378 / EU F-gas Regulation | Refrigerating systems and refrigerants |
| ISO 1496-1 / CSC | The ISO module as a freight container |
| ISO 12944 | Corrosion protection by paint systems, up to C5 |
| EN 1627 | Burglar resistance of the cladding and doors, RC3 |
The standards the design is engineered to. Where a standard calls for a test or an accreditation, it is carried out per project by an accredited third-party laboratory or the competent authority.
FAQ
Questions a buyer asks
Has Tanax delivered a containerized data center?
The module is integrated with a technology partner who has delivered containerized data centers for telecom operators. Tanax builds the shell, the envelope, the base and the floor and carries the responsibility for the module; the integration is done together in our plant.
ISO module or wide-body?
An ISO 20 ft or 40 ft High Cube ships as a standard container and keeps its cargo doors for equipment access. The wide-body module is stationary and non-ISO, for a larger IT room. Both carry the same envelope, power and cooling architecture.
Which density is the design point?
Typically 5 to 10 kW per rack air-cooled. Higher density and liquid cooling are engineered on request.
Is the module tested before it ships?
Yes. A factory acceptance test in our plant including a load-bank test, and the integrity test of the suppression system. The module ships with the protocols and CE documentation.
What is the warranty?
24 months on key systems, extendable to 5 years, with scheduled inspections.
Specification
Shell
- Base
- new one-way ISO 1CCC / 1AAA high cube, CSC re-inspected with new plate
- External
- 6,058 / 12,192 / 13,716 × 2,438 × 2,896 mm
- Structure
- EN 1090-1 EXC2, welded EN ISO 3834-2, ISO 9001
- Corner castings
- ISO 1161 retained, forklift pockets, stackable
Floor
- Distributed load
- 2,000 kg/m² standard
- Point load
- Local reinforcement under rack feet
- Cross-members
- Tight pitch (a standard container is ~460 mm)
- Deck
- 6 mm S355 welded tight, no plywood; forms a liquid-tight tray
- Uprated option
- 3,000 kg/m² available
Envelope
- Insulation
- 100 mm mineral wool, Euroclass A1, λ ≈ 0.035 W/m·K
- Internal lining
- 0.8 mm galvanised sheet on a supporting grid
Coating
- Preparation
- blast to Sa 2.5 per EN ISO 8501-1
- System
- Zn-epoxy 80 µm + epoxy MIO 120 µm + PU 60 µm = 260 µm
- Durability
- ISO 12944 C4-H / C5-M, high durability category
Provisions
- HVAC openings
- 2 (20 ft) or 4 (40 / 45 ft), framed and hooded, ready for your units
- Cable transits
- HV/LV transit plate with sealed glands
- Doors
- insulated personnel door with anti-panic hardware
- Other
- earthing points, data plate, CSC plate, inspection protocol
Specification
Shell
- Base
- new one-way ISO 1CCC / 1AAA high cube, CSC re-inspected with new plate
- External
- 6,058 / 12,192 / 13,716 × 2,438 × 2,896 mm
- Structure
- EN 1090-1 EXC2, welded EN ISO 3834-2, ISO 9001
- Corner castings
- ISO 1161 retained, forklift pockets, stackable
Floor
- Distributed load
- 2,000 kg/m² standard
- Point load
- Local reinforcement under rack feet
- Cross-members
- Tight pitch (a standard container is ~460 mm)
- Deck
- 6 mm S355 welded tight, no plywood; forms a liquid-tight tray
- Uprated option
- 3,000 kg/m² available
Envelope
- Insulation
- 100 mm mineral wool, Euroclass A1, λ ≈ 0.035 W/m·K
- Internal lining
- 0.8 mm galvanised sheet on a supporting grid
Coating
- Preparation
- blast to Sa 2.5 per EN ISO 8501-1
- System
- Zn-epoxy 80 µm + epoxy MIO 120 µm + PU 60 µm = 260 µm
- Durability
- ISO 12944 C4-H / C5-M, high durability category
Provisions
- HVAC openings
- 2 (20 ft) or 4 (40 / 45 ft), framed and hooded, ready for your units
- Cable transits
- HV/LV transit plate with sealed glands
- Doors
- insulated personnel door with anti-panic hardware
- Other
- earthing points, data plate, CSC plate, inspection protocol
How it is built
The decisions behind the numbers
Tanax has not yet delivered a completed data-centre module. It has delivered the engineering that one is made of: structural floors, C4-H coating systems, cable transit plates, HVAC frames, ISO-compliant modified shells, under other programmes. This page says exactly that. It converts better than a claim that does not survive a site visit.
The floor is the product.
A standard container floor is plywood on cross-members at roughly 460 mm centres. That is fine for cargo and useless under a rack. Tanax replaces it: cross-members at a tight pitch, decked with 6 mm S355 welded tight. Two consequences. First, 2,000 kg/m² distributed, with local reinforcement under the rack feet. Second, the deck is liquid-tight, so a coolant leak or a suppression discharge stays inside the module.
The coating decides the twenty-year cost.
260 µm in three layers over a Sa 2.5 blast. That is ISO 12944 C4-H to C5-M, high durability. It is materially more expensive than a two-coat system and it is why the module is still a module after two decades outdoors.
Mineral wool, not PIR, and that is deliberate.
PIR gives a better lambda per millimetre. It is also combustible. In an enclosure full of energy the reaction-to-fire class matters more than the last few percent of thermal performance, so the default is 100 mm A1 mineral wool. PIR is available on request where the thermal number is the binding constraint.
Provisions, not plant.
Tanax frames and hoods the openings, plates and glands the cable routes, fits earthing points and mounting positions, and tests the shell. The cooling units, the PDUs, the racks and the suppression system come from you or your integrator and drop into positions that already exist. That split keeps responsibility clean and keeps the price defensible.
Passthrough or non-passthrough changes the product.
A passthrough module has a service aisle, internal lighting, escape hardware and a personnel door. A non-passthrough module has doors along its full length and no aisle, so racks fill the entire volume. It changes the price, more on longer units, and it is the first question to settle.
Configurations
Variants and where to find them in the catalogue
- No photograph yet
- No photograph yet
- No photograph yet
- No photograph yet
Uprated floor variant
- 3,000 kg/m² distributed, for high-density racks
- No photograph yet
Shell only, integrator fit-out
- delivered blasted, coated, insulated, plated and tested
Standards
What we build to and what we issue
- ISO 668:2020 Amd 1
- EN 1090-1 EXC2
- EN ISO 3834-2
- ISO 12944
- EN ISO 8501-1 / ISO 2808
- EN 13501-1
- CSC 1972
| Standard | What it covers |
|---|---|
| ISO 668:2020 Amd 1 | Dimensions and designation |
| EN 1090-1 EXC2 | Steel structure execution |
| EN ISO 3834-2 | Welding quality |
| ISO 12944 | Coating durability categories |
| EN ISO 8501-1 / ISO 2808 | Surface preparation and coating thickness |
| EN 13501-1 | Reaction to fire of the insulation, class A1 |
| CSC 1972 | Safety approval after modification |
Documentation issued
Structural calculation for the floor as built, coating specification and measured thickness report, insulation reaction-to-fire declaration, dimensional inspection, CSC plate and certificate, as-built penetration drawing.
Proof
Deployments with a number in them
- 01
2,000 kg/m² floor with local reinforcement under rack feet
Engineered and priced from the bottom up, material at purchase cost plus co-operation plus direct hours at a fully absorbed rate. The power, cooling, suppression and monitoring are integrated with a technology partner who has delivered containerized data centers for telecom operators.
Read the case study - 02
260 µm three-layer coating system
To ISO 12944 C4-H, already in production use on Tanax's modified ISO work.
Scope
What the price includes, and what it does not
Included
- Shell
- Structural floor
- Insulation and lining
- Coating system
- Framed and hooded openings
- Cable transit plates
- Doors and hardware
- Earthing
- Data and CSC plates
- Structural calculation
- Inspection protocol
Not included
- Racks and IT equipment
- PDUs and internal electrical distribution
- Cooling and ventilation units
- Fire suppression and its certification
- Delivery to site
- Third-party structural review beyond our own calculation
If we have not built exactly this before, we will say so and tell you what we have built that is closest. Two prototype programmes in this factory were delivered below cost because nobody said that early enough. We do not do that any more, to you or to us.
Lead times
By variant
| Variant | Lead time |
|---|---|
| Quotation after an engineering review | 3-5 working days |
| First article after drawing approval | 10-16 weeks, as for every custom build |
| Serial programme | monthly rate agreed per programme |
Engagement
Four ways to buy
Buy a catalogue unit
Pick from 94 published SKUs with full specifications, get a price, get a delivery date.
Modify a catalogue unit
Start from a standard shell and change what needs changing. Fastest route to a non-standard requirement.
Build to your specification
You bring the specification or the drawings, we review them, we build. Prototype and serial priced separately.
Subcontract fabrication
You are the prime, we are the hall. EN 1090-1 EXC2 capacity with AQAP 2110 assurance behind it.
Process
Specification to delivery in five steps
- 01
Send the specification.
A drawing, a tender annex, or three sentences. Whichever you have.
- 02
Review, in writing.
We tell you what is missing or contradictory before anyone quotes. 3-5 working days.
- 03
Quotation.
Bottom-up: material at purchase cost, co-operation, direct hours at a fully absorbed rate. 2-3 weeks for a complex build.
- 04
Design freeze and build.
Changes after freeze are variations, priced and agreed.
- 05
Test, document, deliver.
Factory acceptance where specified, full document pack, delivery and installation where quoted.
FAQ
Questions procurement asks
Have you built a data-centre container before?
Not a completed one. We have built every part of it, structural floors, C4-H coating systems, transit plates, HVAC frames, modified ISO shells with re-issued CSC, under other programmes. We say so up front.
What floor loading do I need?
Tell us the rack weight, footprint and foot positions and we will calculate it, including transport and, where the site requires it, seismic cases. 2,000 kg/m² is our starting point.
Do you supply cooling?
No. We frame, hood and seal the openings and provide the mounting points. The units are yours.
Why mineral wool?
Reaction to fire class A1. In an energy-dense enclosure that matters more than the last few percent of lambda.
Can you hold the price on a long programme?
On long programmes we recommend fixing the price with an indexation clause tied to steel.
Send us the specification. A drawing, a tender annex, or three sentences.
You will get a written review of it inside a week, whether or not you buy anything.
Where to go next
Related families
- AI & DC PowerBattery storage, UPS and switchgear enclosures: floors engineered for the rack mass, envelopes that do not burn.
- Generator & DistributionContainerised power generation, distribution and fuel: a camp-scale electrical system in ISO frames.
- CustomOne-offs, prototypes and things that do not have a product code yet.
Related sectors
Related case studies