 Visualisation
Solutions · family
Office & Living
Insulated accommodation and office modules, single units to three-storey buildings.
- 6,058 × 2,438-2,990 mm
- 2,500 mm internal height
- PIR or mineral wool
- stackable to 3 storeys
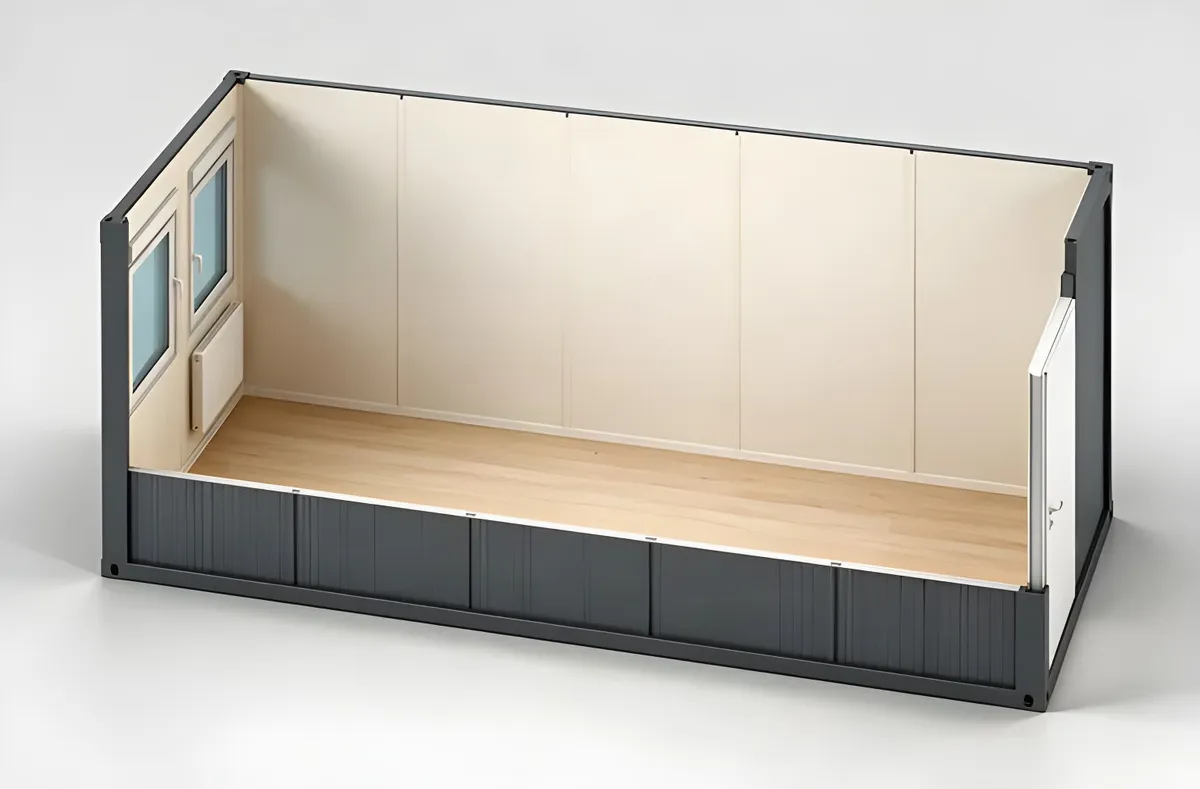
20 ft office module (TC-OFF-20), cutaway visualisation
A steel-framed insulated module built to be lived in or worked in, connected to its neighbours, and stacked. Tanax builds them as single site offices, as accommodation blocks of 16 to 40 units, and as multi-storey buildings on an engineered steel substructure. The envelope is a sandwich panel; everything behind it, heating, cooling, sockets, sanitary, corridor connection, is specified per project.
In 3D
The unit beside a person
Drawn from the published millimetres of record TC-OFF-20, to scale beside a person. Drag to turn it.
Drag to turn, arrow keys to rotate
Finish as the published specification states it: RAL 5010 / RAL 7035.
The openings and fittings are the ones the specification describes. Their positions are representative and carry no dimension.
Specification
Dimensions
- External, standard
- 6,058 × 2,438 × 2,800 mm
- External, wide
- 6,058 × 2,990 × 2,800 mm
- Internal clear height
- 2,500 mm
- Atypical lengths
- up to ~8,500 mm on request
Envelope
- Wall panel
- PIR 60-100 mm, or mineral wool where fire class A1 is required
- Roof panel
- up to 140 mm
- Floor insulation
- 100 mm
- Frame steel
- EN 1090-1 EXC2, welded per EN ISO 3834-2
Loading
- Floor design load
- 300 kg/m²
- Roof design load
- 150 kg/m²
- Module mass
- ~3.5 t per unit, ~112 t for a 33-unit building
Services
- Heating
- electric wall convector, typically 1 per room
- Cooling
- wall split unit, 2.6 kW per cell typical
- Sockets
- 2 double per cell as standard, specified up
- Window
- 1,800 × 1,200 tilt-and-turn, U ≤ 1.1 W/m²K
Fire
- Achievable ratings
- EI 30, REI 30, DP1 non-combustible build
Finish
- Frame / panel
- RAL 5010 frame with RAL 7035 panels is the common pairing
Specification
Dimensions
- External, standard
- 6,058 × 2,438 × 2,800 mm
- External, wide
- 6,058 × 2,990 × 2,800 mm
- Internal clear height
- 2,500 mm
- Atypical lengths
- up to ~8,500 mm on request
Envelope
- Wall panel
- PIR 60-100 mm, or mineral wool where fire class A1 is required
- Roof panel
- up to 140 mm
- Floor insulation
- 100 mm
- Frame steel
- EN 1090-1 EXC2, welded per EN ISO 3834-2
Loading
- Floor design load
- 300 kg/m²
- Roof design load
- 150 kg/m²
- Module mass
- ~3.5 t per unit, ~112 t for a 33-unit building
Services
- Heating
- electric wall convector, typically 1 per room
- Cooling
- wall split unit, 2.6 kW per cell typical
- Sockets
- 2 double per cell as standard, specified up
- Window
- 1,800 × 1,200 tilt-and-turn, U ≤ 1.1 W/m²K
Fire
- Achievable ratings
- EI 30, REI 30, DP1 non-combustible build
Finish
- Frame / panel
- RAL 5010 frame with RAL 7035 panels is the common pairing
How it is built
The decisions behind the numbers
One unit, a base, or a building.
A single module is a site office. Sixteen modules connected through corridor units make a self-contained accommodation base with sanitary and food preparation. Thirty-plus modules on a steel substructure make a three-storey building with an internal two-flight staircase. The engineering changes at each step; the module does not.
PIR or mineral wool is a fire decision, not a cost decision.
PIR gives the better thermal number per millimetre and is the default. It does not achieve REI 30. Where the fire authority requires REI 30, or where the designer requires DP1 with all materials in Euroclass A1 or A2-s1,d0, the build changes to mineral-wool sandwich panels on walls and ceiling, and roof chipboard is replaced with cement board. This has been executed and certified, and it is the single most common late change on an accommodation project. Bring it up on day one.
Corridors are a fire-safety constraint, not a layout preference.
Where each unit's access route has to be fire-protected, an open external gallery on the upper storey is not permissible. An internal two-flight staircase in a dedicated stair module is the answer, and it costs one module out of the count.
The substructure is usually the bigger engineering job.
Placing a three-storey block on top of an existing structure means a steel support frame designed to real loads: floor 300 kg/m², roof 150 kg/m², plus module self-weight. Tanax designs, fabricates and erects that frame to EN 1090-1 EXC2. On a 33-module alpine building the frame alone was a six-figure package.
What a site office contains, and what an accommodation cell adds.
The site office in the catalogue is the plug-in unit: 10 or 20 ft on a 2,800 mm high shell, 60 mm of insulation in the walls and 100 mm in the roof and floor, a 1,768 × 1,330 mm tilt-and-turn window with a roller shutter, an 875 × 2,000 mm door, a 36 W light bar and a 2 kW convector. It is a warm, lockable room with a socket, which is what site supervision needs. An accommodation cell is the same 6,058 × 2,438 × 2,800 mm envelope specified to be lived in: a 1,800 × 1,200 mm window at U ≤ 1.1 W/m²K, two double sockets, a convector and a 2.6 kW split unit for cooling, a corridor connection instead of a door straight outside, and the fire build-up the authority asks for. The difference is not the box. It is everything on the drawing behind it.
What connecting modules requires.
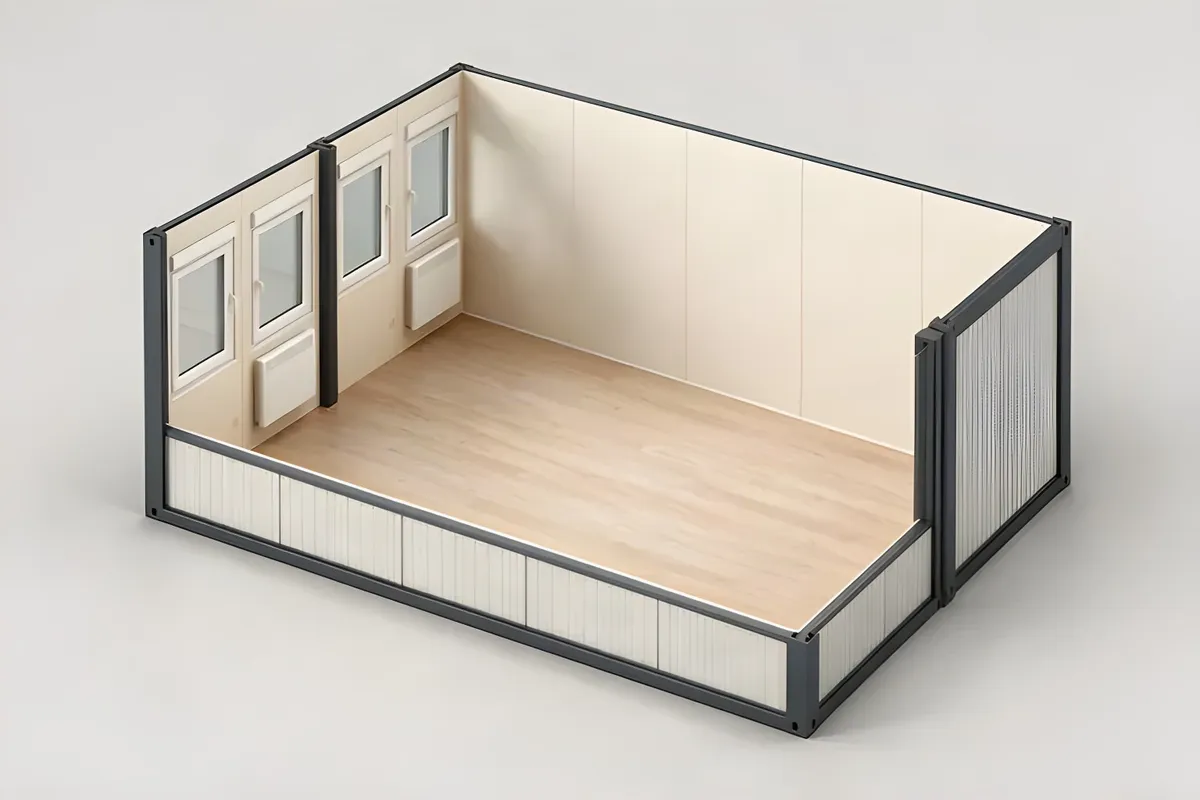
Modules connect on the long side, the short side, or through a corridor unit. The double office is two 2,438 mm modules bolted side by side into one 4,886 mm room; it ships as two units and is joined on site. The corridor variants carry the partition and the through-passage inside the module, and the 24 ft corridor module at 7,344 mm is the circulation spine of a larger block. Every joint needs three things from the site: bearing points at the same level under each corner, a 400 V 32 A supply at the head of each string of modules (each module carries the industrial inlet and plug and passes power on), and the frame option without perimeter gutters on the joined sides, so the two frames sit flush. The connection kit between modules is in our scope; the levelled bearing points are in yours.
What the customer provides.
A level, drained hard standing or strip foundations under the corner points, sized to the module mass and the loads on the datasheet: 200 kg/m² on the floor and 1.6 kN/m² of snow on the roof for the catalogue modules. Power to the first module, water and drainage to the first sanitary unit, and the trenches between. A crane or a hiab on the day, with the lift option specified on the module if it is to be lifted by its corners rather than forklifted. Furniture, IT and telephony. The building permit, and the execution design of the building as a whole where the block is more than a row of single units. We supply the load data, the fire certificates for the specified build-up and the installation manual the permit file needs.
What changes for a multi-storey build.
The catalogue modules stack 3 high on their own frames. The two-storey office with internal stairs is the smallest example: two 20 ft modules, 5,600 mm overall, one stair, delivered as a set. Above three storeys, or on top of an existing building, the modules stop carrying each other and sit on an engineered steel substructure designed to the real loads, which Tanax designs, fabricates and erects to EN 1090-1 EXC2. Two other things change with height. Access: an open external gallery may not be an acceptable escape route, so the stair goes inside a dedicated module. Fire: the envelope that is fine for a single site office can need mineral wool and a non-combustible build-up when it becomes a floor of a building, and that is a change to the module itself, not to the frame. Decide both before the module order, because they change what is built.
Configurations
Variants, with the catalogue visualisation where one exists
- No photograph yet
 Visualisation
Visualisation20 ft double office module (TC-OFF-20-DUO), two units joined into one 4,886 mm room 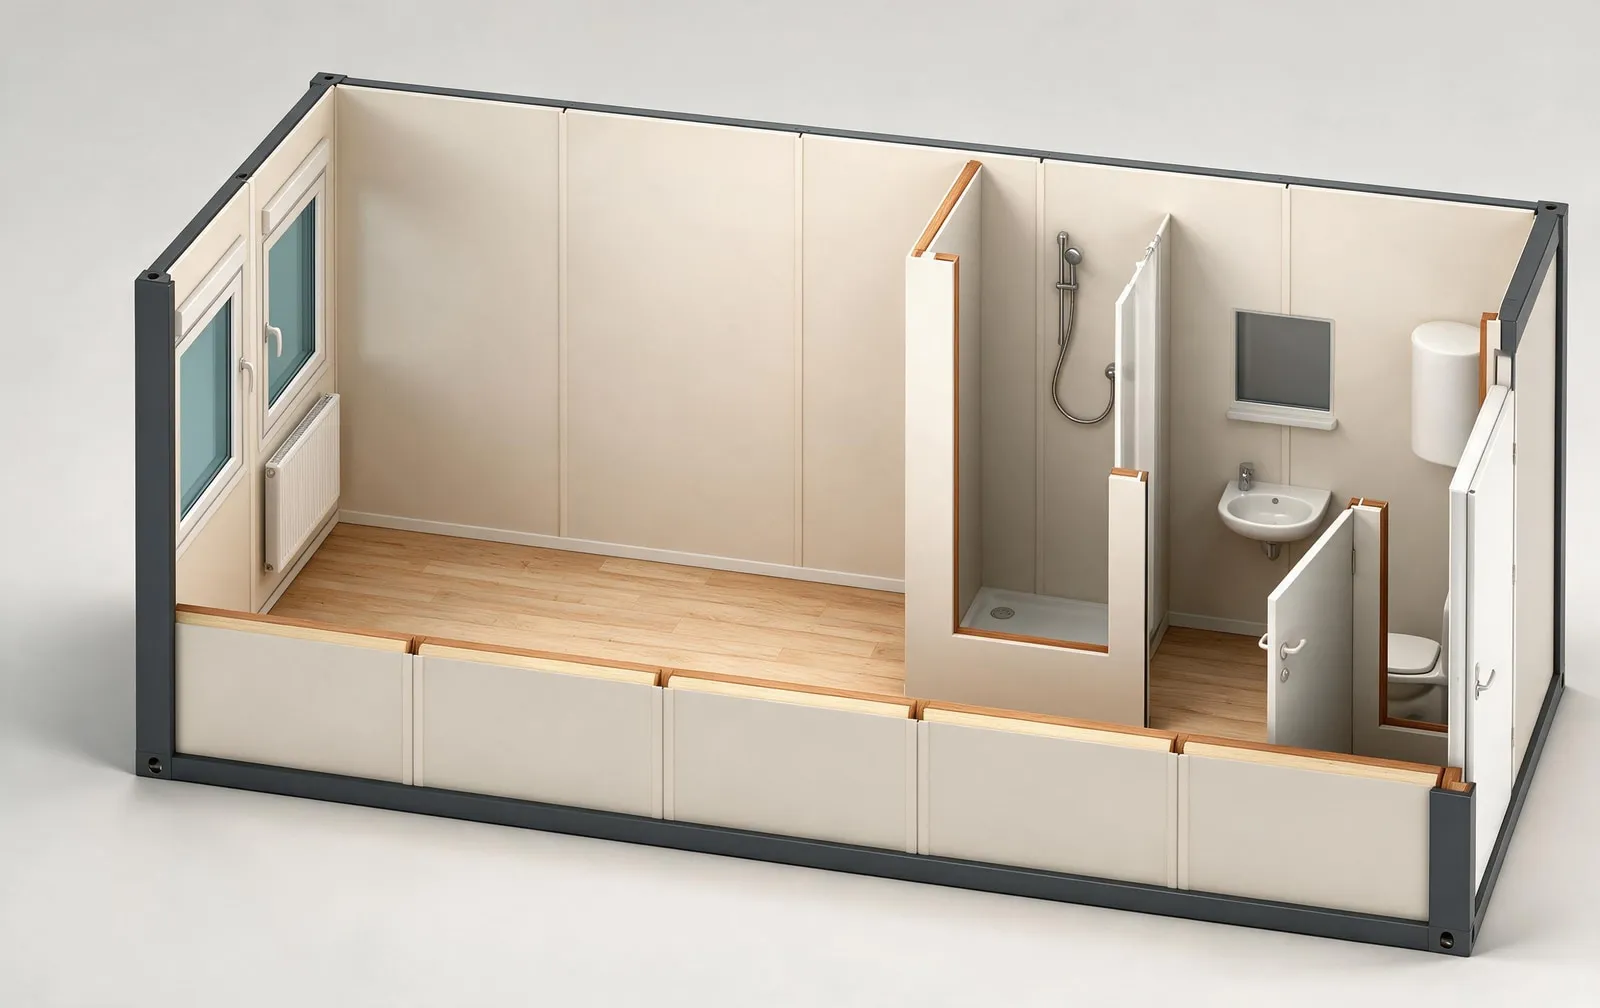 Visualisation
Visualisation20 ft office module with WC and shower (TC-OFF-20-WCS) - No photograph yet
- No photograph yet
- No photograph yet
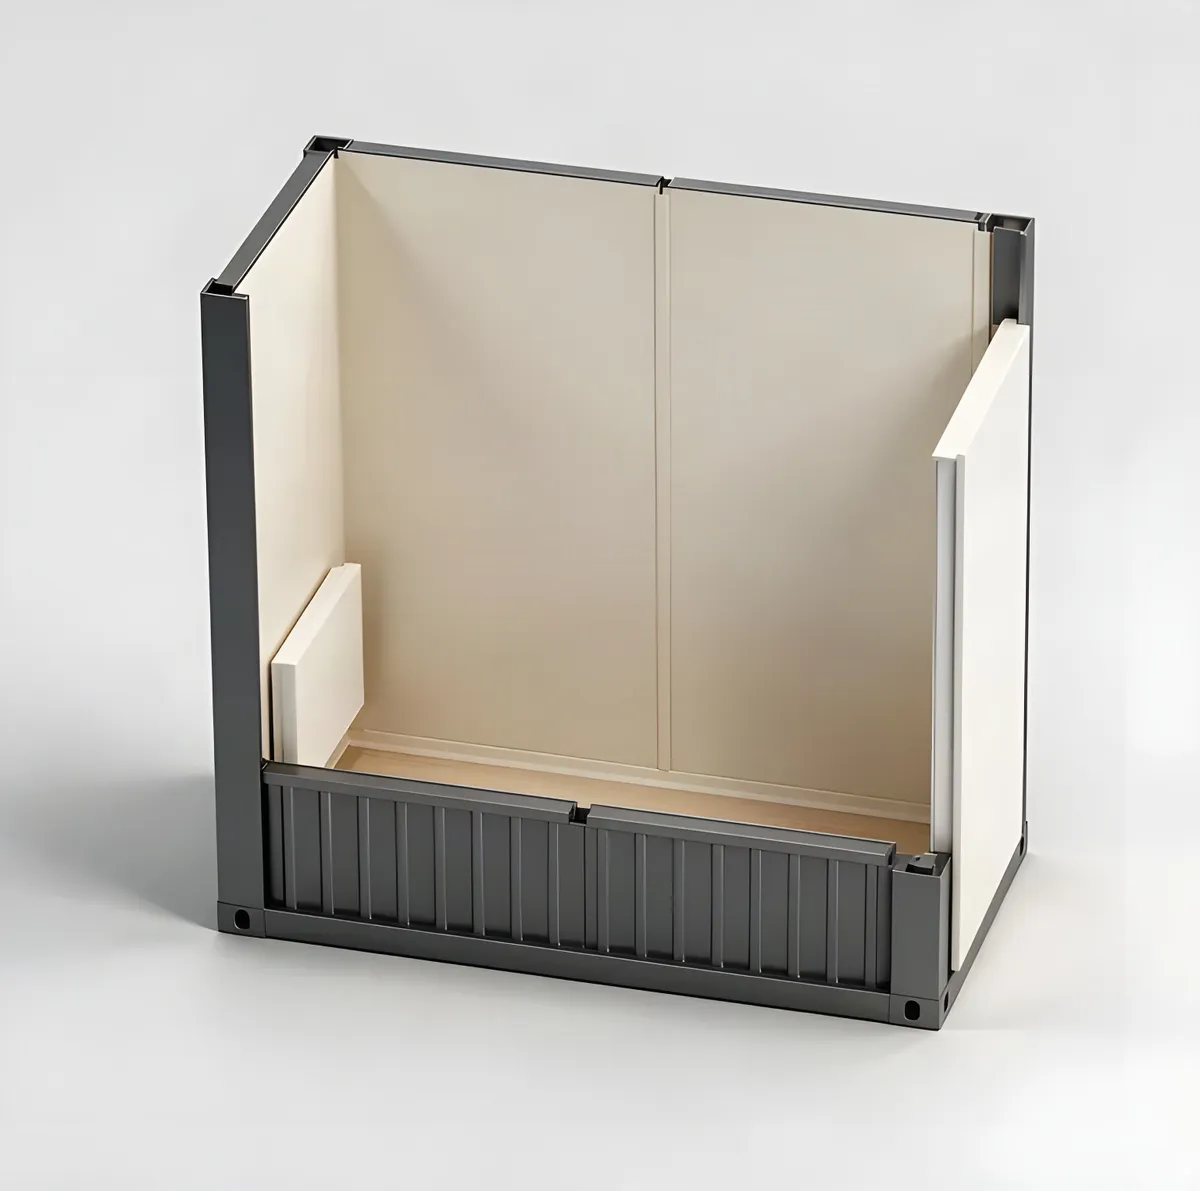 Visualisation
Visualisation5 ft gatehouse, no windows (TC-GATE-05-W0)
Specification table
17 module types, every published figure
Every office, gatehouse and site-office module in the catalogue, grouped by footprint. Insulation and window figures are read from the manufacturer's build-up, printed in full under the table. Units sit in the header once.
A blank cell is a figure the manufacturer does not publish. Nothing is estimated, interpolated or borrowed from a similar module.
Figures not published by the manufacturer: Internal length, Internal width, Tare weight, U value of walls, roof and floor, Cooling, Fire rating
Figures as published by the manufacturer on each catalogue page. The design loads of the project-built modules in the specification rail above come from executed projects and are stated there.
Build-up and fit-out, in full
The catalogue repeats the same build-up on every module of a range. Here it is once per range, with the units it applies to.
Applies to
- TC-OFF-16
- TC-OFF-20
- TC-OFF-20-WC
- TC-OFF-20-WCS
- TC-OFF-20-DUO
- TC-OFF-20-COR
- TC-OFF-20-COR-DUO
- TC-COR-24
- TC-OFF-20-STACK2
- TC-GATE-05-W3
- TC-GATE-05-W0
- TC-GATE-10-W3
- TC-GATE-10-W1
- Construction material
- EXC2 to PN EN 1090-1, bolted cold-formed steel profiles, CE marked
- Wall construction
- 0.5 galvanised trapezoidal sheet RAL 7035 / 60 mineral wool / PE foil / 12 laminated chipboard white
- Roof construction
- 0.5 galvanised steel sheet / 12 chipboard / 100 mineral wool / vapour barrier / 12 laminated chipboard RAL 9010
- Floor construction
- 2 PVC grey welded / 22 P5 chipboard / 100 mineral wool / 0.5 galvanised T-8 trapezoidal sheet
- Windows
- 930 x 1295 PVC white, tilt and turn, double glazed U = 1.1 W/m2K, external roller shutter
- Electrical
- Flush installation, fuse board, 230 V sockets, IP65 fittings with 2 x 18 W LED, external 400 V 5P 32 A industrial socket and plug, frame earthed via M10 bolt, to PN-HD 60364
- Heating
- Electric convector heater
- Standard fittings
- Not fitted as standard, available as the Lift option
- Paint finish
- Frame RAL 3000
- Conformity
- CE Declaration of Performance
- Options
- SR frame without perimeter gutters, L transport pockets, FP flat pack
Applies to
- Wall construction
- 0.55 mm galvanised profiled sheet, 18 mm profile height
- Insulation
- Roof 100, floor 100, walls 60
- Windows
- 1768 x 1330 tilt and turn with roller shutter, or 900 x 1330 in one or two units
- Electrical
- 1 x 36 W light bar
- Heating
- 2 kW electric convector
- Paint finish
- RAL 5010, 9010 or 7035
Applies to
- Construction material
- EXC2 to PN EN 1090-1, bolted cold-formed steel profiles, CE marked
- Wall construction
- 0.5 lacquered linear trapezoidal sheet RAL 7035 / 100 PIR core / 0.5 lacquered smooth sheet RAL 9010
- Roof construction
- 0.5 galvanised steel sheet / 12 chipboard / 60 PIR / 60 PIR sandwich panel RAL 9010
- Floor construction
- 2 PVC grey welded / 22 P5 chipboard / 100 PIR board / 0.5 galvanised T-8 trapezoidal sheet
- Windows
- 930 x 1295 PVC white, tilt and turn, double glazed U = 1.1 W/m2K, external roller shutter
- Electrical
- Flush installation, fuse board, 230 V sockets, IP65 fittings with 2 x 18 W LED, external 400 V 5P 32 A industrial socket and plug, frame earthed via M10 bolt, to PN-HD 60364
- Heating
- Electric convector heater
- Standard fittings
- Not fitted as standard, available as the Lift option
- Paint finish
- Frame RAL 3000
- Conformity
- CE Declaration of Performance
- Options
- SR frame without perimeter gutters, L transport pockets, FP flat pack
Visualisations
Renders and drawings, labelled as such
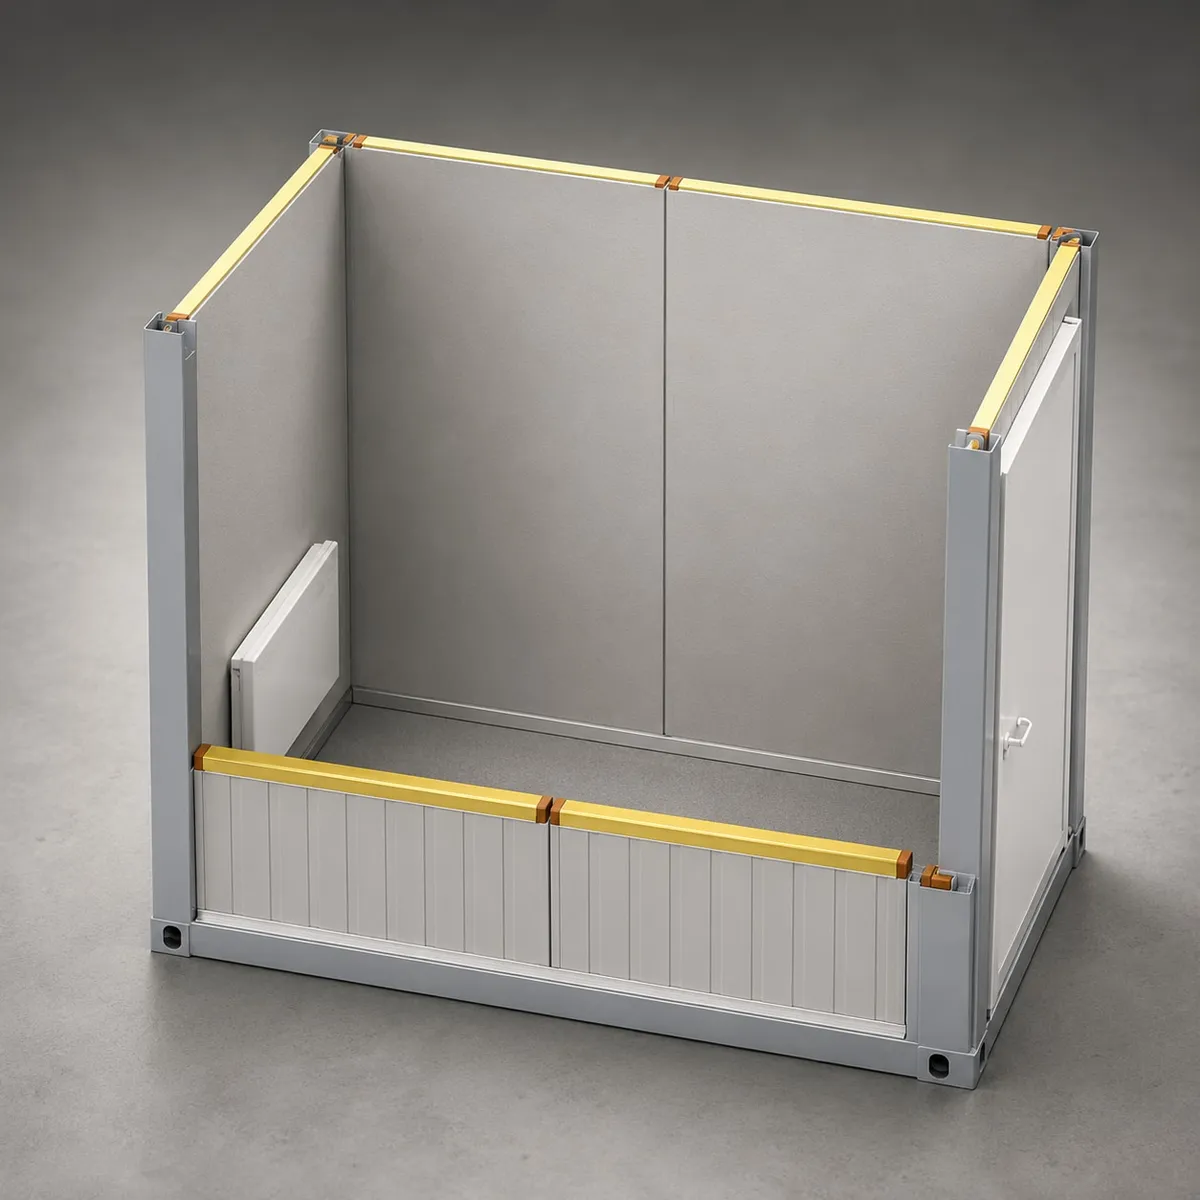 Visualisation
Visualisation16 ft office module (TC-OFF-16), shell with wall panels fitted 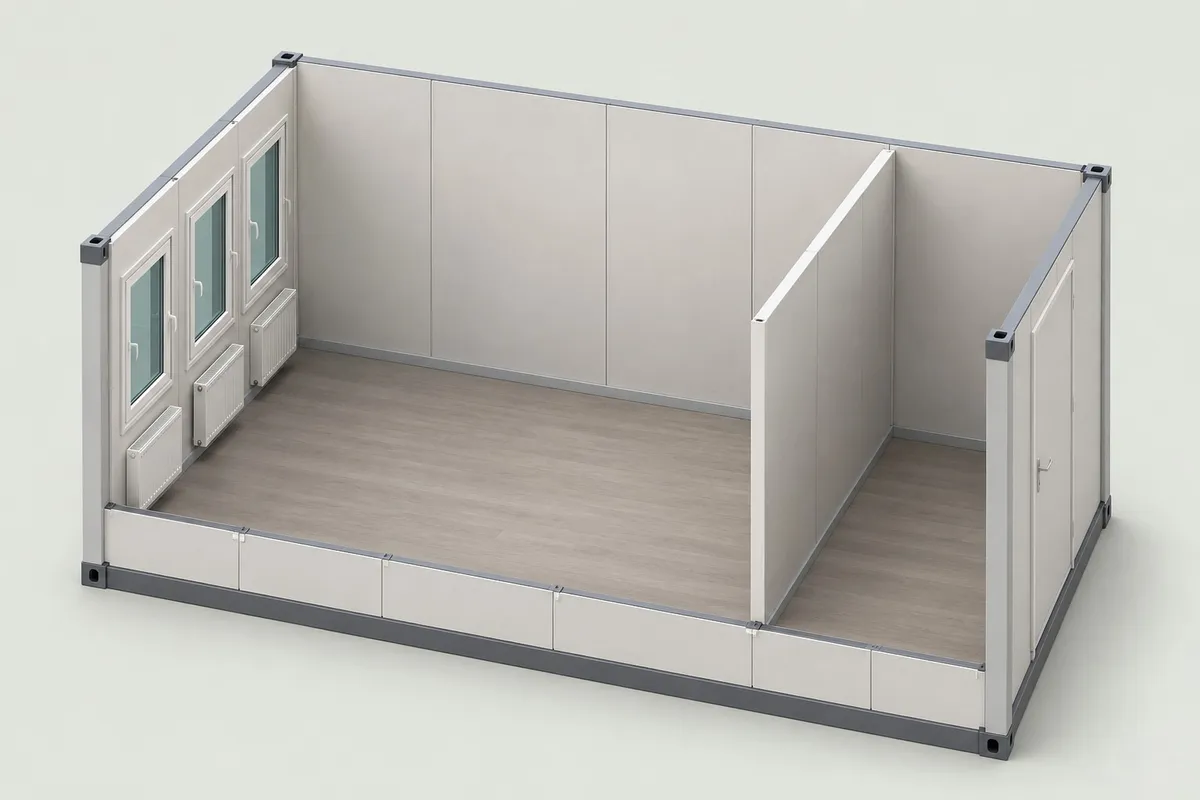 Visualisation
Visualisation20 ft office module with corridor (TC-OFF-20-COR) 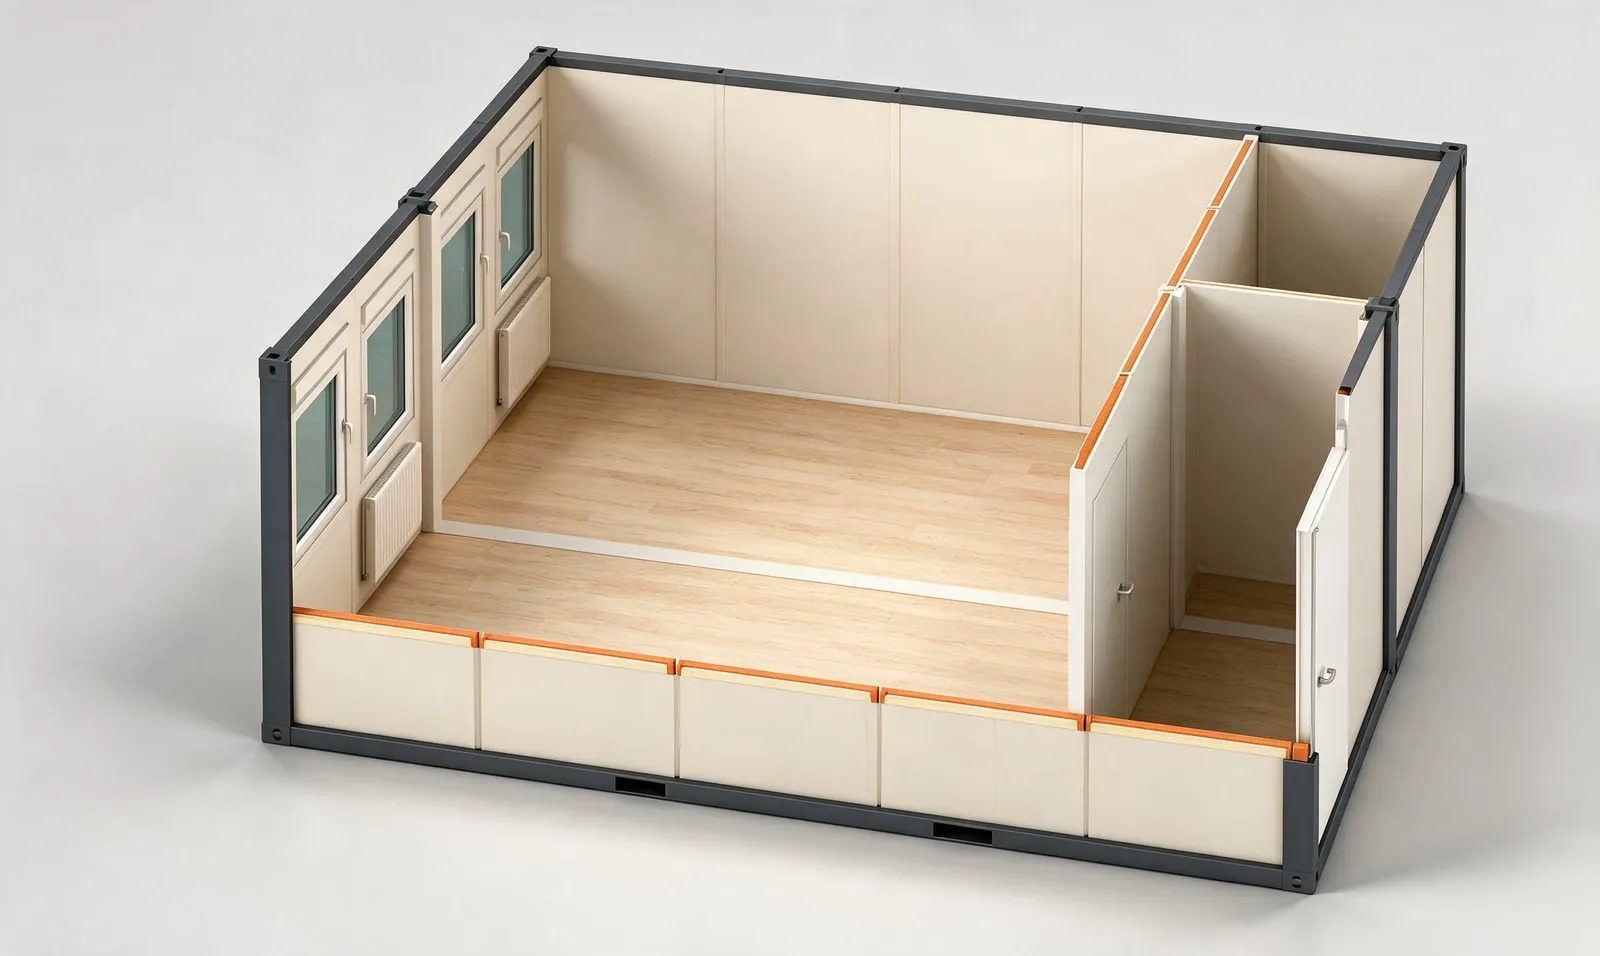 Visualisation
Visualisation20 ft double office module with corridor (TC-OFF-20-COR-DUO) 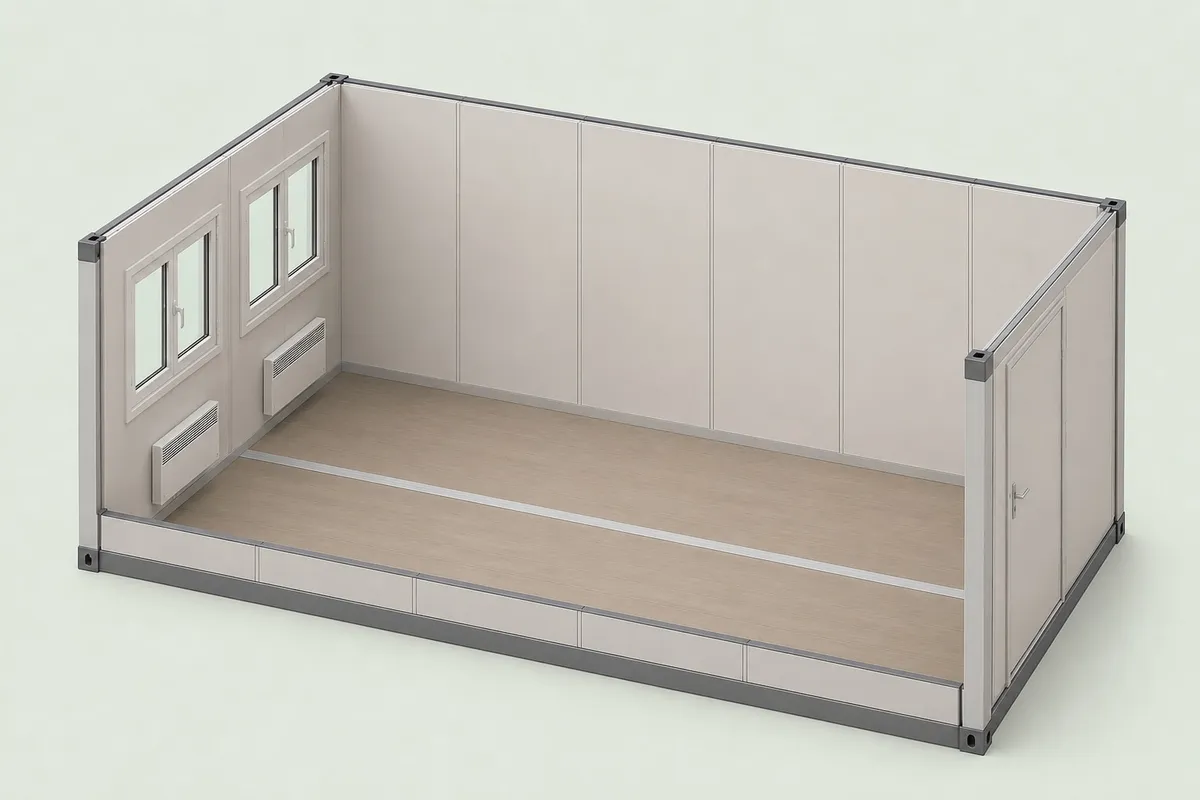 Visualisation
Visualisation24 ft corridor module (TC-COR-24), 7,344 mm circulation module 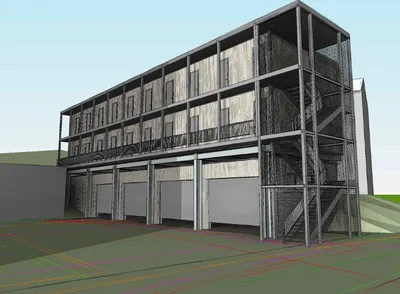 Visualisation
VisualisationThree-storey modular building concept 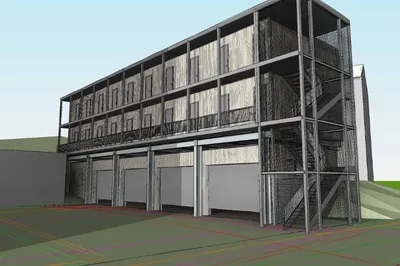 Visualisation
VisualisationThree-storey modular building, second view
Standards
What we build to and what we issue
- EN 1090-1, EXC2
- EN ISO 3834-2
- EN 13501-1
- EN 12464-1
- HD 60364
- EN ISO 8501-1 / ISO 12944
| Standard | What it covers |
|---|---|
| EN 1090-1, EXC2 | Steel structure execution and CE marking |
| EN ISO 3834-2 | Welding quality requirements |
| EN 13501-1 | Reaction to fire, Euroclass A1 / A2-s1,d0 |
| EN 12464-1 | Interior lighting levels |
| HD 60364 | Low-voltage electrical installation |
| EN ISO 8501-1 / ISO 12944 | Surface preparation and coating durability |
Documentation issued
CE declaration of performance for the steel structure, fire-resistance certificates for the specified build-up, load data for the designer, electrical inspection report, as-built layout, SK and EN installation manual.
Proof
Deployments with a number in them
- 01
200+ modules
Delivered under one multi-year framework for a Central European ministry of defence: accommodation cells, corridor units, and men's and women's sanitary blocks, installed as connected sets.
Read the case study - 02
33 modules over three storeys
On a steel frame above an existing structure, for an alpine ski resort operator. Fire requirement escalated from REI 30 to a full DP1 non-combustible build during design; the build-up was changed and certified.
- 03
6 × 3 m
The non-ISO footprint a United Kingdom infrastructure services group was buying, quoted as a wide-body alternative at lower cost for the same usable function.
Scope
What the price includes, and what it does not
Included
- Module, insulation and internal lining
- Electrics to the module boundary
- Heating and cooling units
- Windows and doors
- External coating
- Connection kit between modules
- Load data and fire certificates
- Installation manual
Not included
- Foundations, hard standing and site preparation
- External utility connections up to the module
- Furniture
- IT and telephony
- Execution design of the building as a whole
- Building permits and construction supervision
If we have not built exactly this before, we will say so and tell you what we have built that is closest. Two prototype programmes in this factory were delivered below cost because nobody said that early enough. We do not do that any more, to you or to us.
Lead times
By variant
| Variant | Lead time |
|---|---|
| Single site office or gatehouse | 4-6 weeks |
| Accommodation cell, repeat spec | 6-10 weeks |
| 16-module base, complete | 12-16 weeks |
| Multi-storey building with steel substructure | 20-30 weeks including execution design |
Engagement
Four ways to buy
Buy a catalogue unit
Pick from 94 published SKUs with full specifications, get a price, get a delivery date.
Modify a catalogue unit
Start from a standard shell and change what needs changing. Fastest route to a non-standard requirement.
Build to your specification
You bring the specification or the drawings, we review them, we build. Prototype and serial priced separately.
Subcontract fabrication
You are the prime, we are the hall. EN 1090-1 EXC2 capacity with AQAP 2110 assurance behind it.
Process
Specification to delivery in five steps
- 01
Send the specification.
A drawing, a tender annex, or three sentences. Whichever you have.
- 02
Review, in writing.
We tell you what is missing or contradictory before anyone quotes. 3-5 working days.
- 03
Quotation.
Bottom-up: material at purchase cost, co-operation, direct hours at a fully absorbed rate. 2-3 weeks for a complex build.
- 04
Design freeze and build.
Changes after freeze are variations, priced and agreed.
- 05
Test, document, deliver.
Factory acceptance where specified, full document pack, delivery and installation where quoted.
FAQ
Questions procurement asks
Can these be stacked?
Yes, to three storeys as standard. Above that, or on top of an existing structure, the module sits on an engineered steel frame that we design and fabricate.
PIR or mineral wool?
PIR unless fire resistance is specified. PIR does not achieve REI 30. If your fire report asks for REI 30 or DP1, budget mineral wool from the start.
What is the real internal height?
2,500 mm on a 2,800 mm external module. That is the number your designer needs.
How heavy is one module?
About 3.5 tonnes finished. A 33-module set is about 112 tonnes on the substructure.
Can you make a longer module?
Yes, up to roughly 8,500 mm. It stops being an ISO footprint at that point, which affects road transport and stacking.
Do you install?
Yes, including crane coordination and connection into sets. Foundations and site works are not in our scope.
Do the catalogue modules come with cooling?
No. The catalogue office, gatehouse and site-office modules are heated by an electric convector as standard and no cooling is published for them. The accommodation cells Tanax builds carry a wall split unit, 2.6 kW typical, specified per project.
What is the U value of the walls?
The manufacturer publishes the window at U = 1.1 W/m²K and the insulation thickness per layer, 60 mm mineral wool in the walls and 100 mm in the roof and floor, or 100 mm PIR in the PIR variants, not a U value for the envelope. Where your permit file needs one, ask for it with the quotation so it is calculated for the build-up you are ordering.
Send us the specification. A drawing, a tender annex, or three sentences.
You will get a written review of it inside a week, whether or not you buy anything.
Where to go next
Related families
Related sectors
Related case studies