 Visualisation
Industries · buyer brief
Hospitality & Leisure
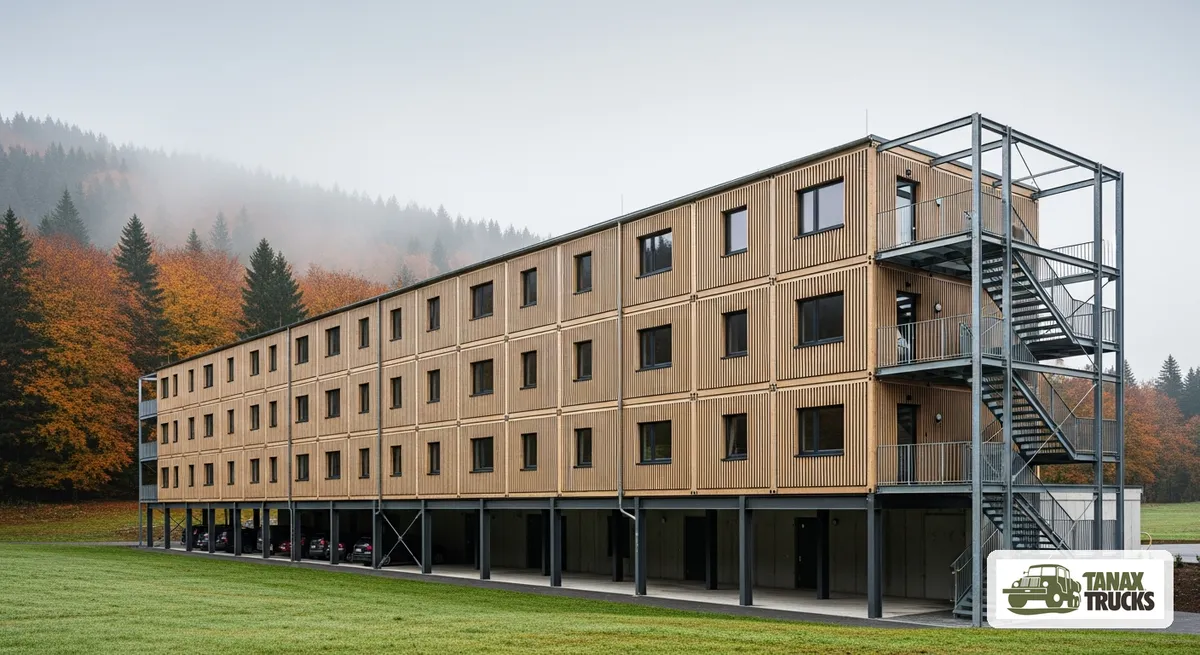
Staff housing, seasonal units and multi-storey modular buildings for resorts that open on a date.
The brief
Resorts have two problems: staff have nowhere to live, and the season starts whether the building is finished or not. Modular solves both, provided the fire engineering is settled early. Tanax has designed and quoted a 33-module, three-storey staff building sitting on an engineered steel frame above existing garages, taken it through an escalation from REI 30 to a full DP1 non-combustible specification, and delivered insulated seasonal units for a resort group with 100 mm wall, 140 mm roof and 100 mm floor insulation. The steel substructure is designed and fabricated in-house, which is usually the part that holds a project up.
In 3D
The unit beside a person
Drawn from the published millimetres of record TC-OFF-20, to scale beside a person. Drag to turn it.
Drag to turn, arrow keys to rotate
Finish as the visualisations on this page show it. No RAL is published for this unit.
The openings and fittings are the ones the specification describes. Their positions are representative and carry no dimension.
What you buy
Configurations drawn from the solution families
- Office & Living
Staff accommodation modules
6,058 × 2,438 × 2,800 mm, 2,500 mm internal, en-suite option, convector plus 2.6 kW split unit.
Open the family page - Office & Living
Multi-storey modular buildings
Up to 3 storeys, internal two-flight fire-protected staircase, ~3.5 t per module.
Open the family page - ISO Standard
Seasonal storage and service units
100 mm wall, 140 mm roof, 100 mm floor insulation, shelved and fitted.
Open the family page - Custom
Bars, kiosks and servery units
Side hatch, counter, shutters, services.
Open the family page
Compliance and procurement
The document list
| Requirement | What Tanax produces |
|---|---|
| Fire resistance of the building | REI 30 certified build-up; DP1 with all materials Euroclass A1 / A2-s1,d0 where the designer requires it |
| Reaction to fire of materials | EN 13501-1 declarations, including cement board in place of chipboard for A1 roofs |
| Structural loads for the designer | Module mass ~3.5 t; floor design load 300 kg/m²; roof 150 kg/m²; total set mass on request |
| Steel substructure | Designed, fabricated and CE marked to EN 1090-1 EXC2 |
| Thermal performance | Panel build-up and U-values; window 1,800 × 1,200 tilt-and-turn at U ≤ 1.1 W/m²K |
| Electrical installation | HD 60364, inspection report |
| Building services | Heating, cooling, ventilation and sanitary specified per unit |
| Coordination | Load and fire data supplied direct to the customer's architect, fire engineer and structural engineer |
Reference deployments
Programmes with a number in them
- 01
33 modules, three storeys, on a steel frame above existing structures
For an alpine ski resort operator in Central Europe. Fire requirement escalated mid-design from REI 30 to a full DP1 non-combustible build; PIR was replaced with certified mineral-wool sandwich panels and roof chipboard with cement board. Steel support structure quoted as a six-figure package on its own.
- 02
Seasonal leisure units
For a Central European resort group: 6,055 × 2,435 mm, 2,500 mm internal height, 100 mm wall, 140 mm roof and 100 mm floor mineral wool, delivered for a season opening.
Read the case study - 03
~112 tonnes of modules on one substructure
With per-module and total load data delivered to the customer's structural engineer at design stage.
Photographs
From the hall, the yard and the site
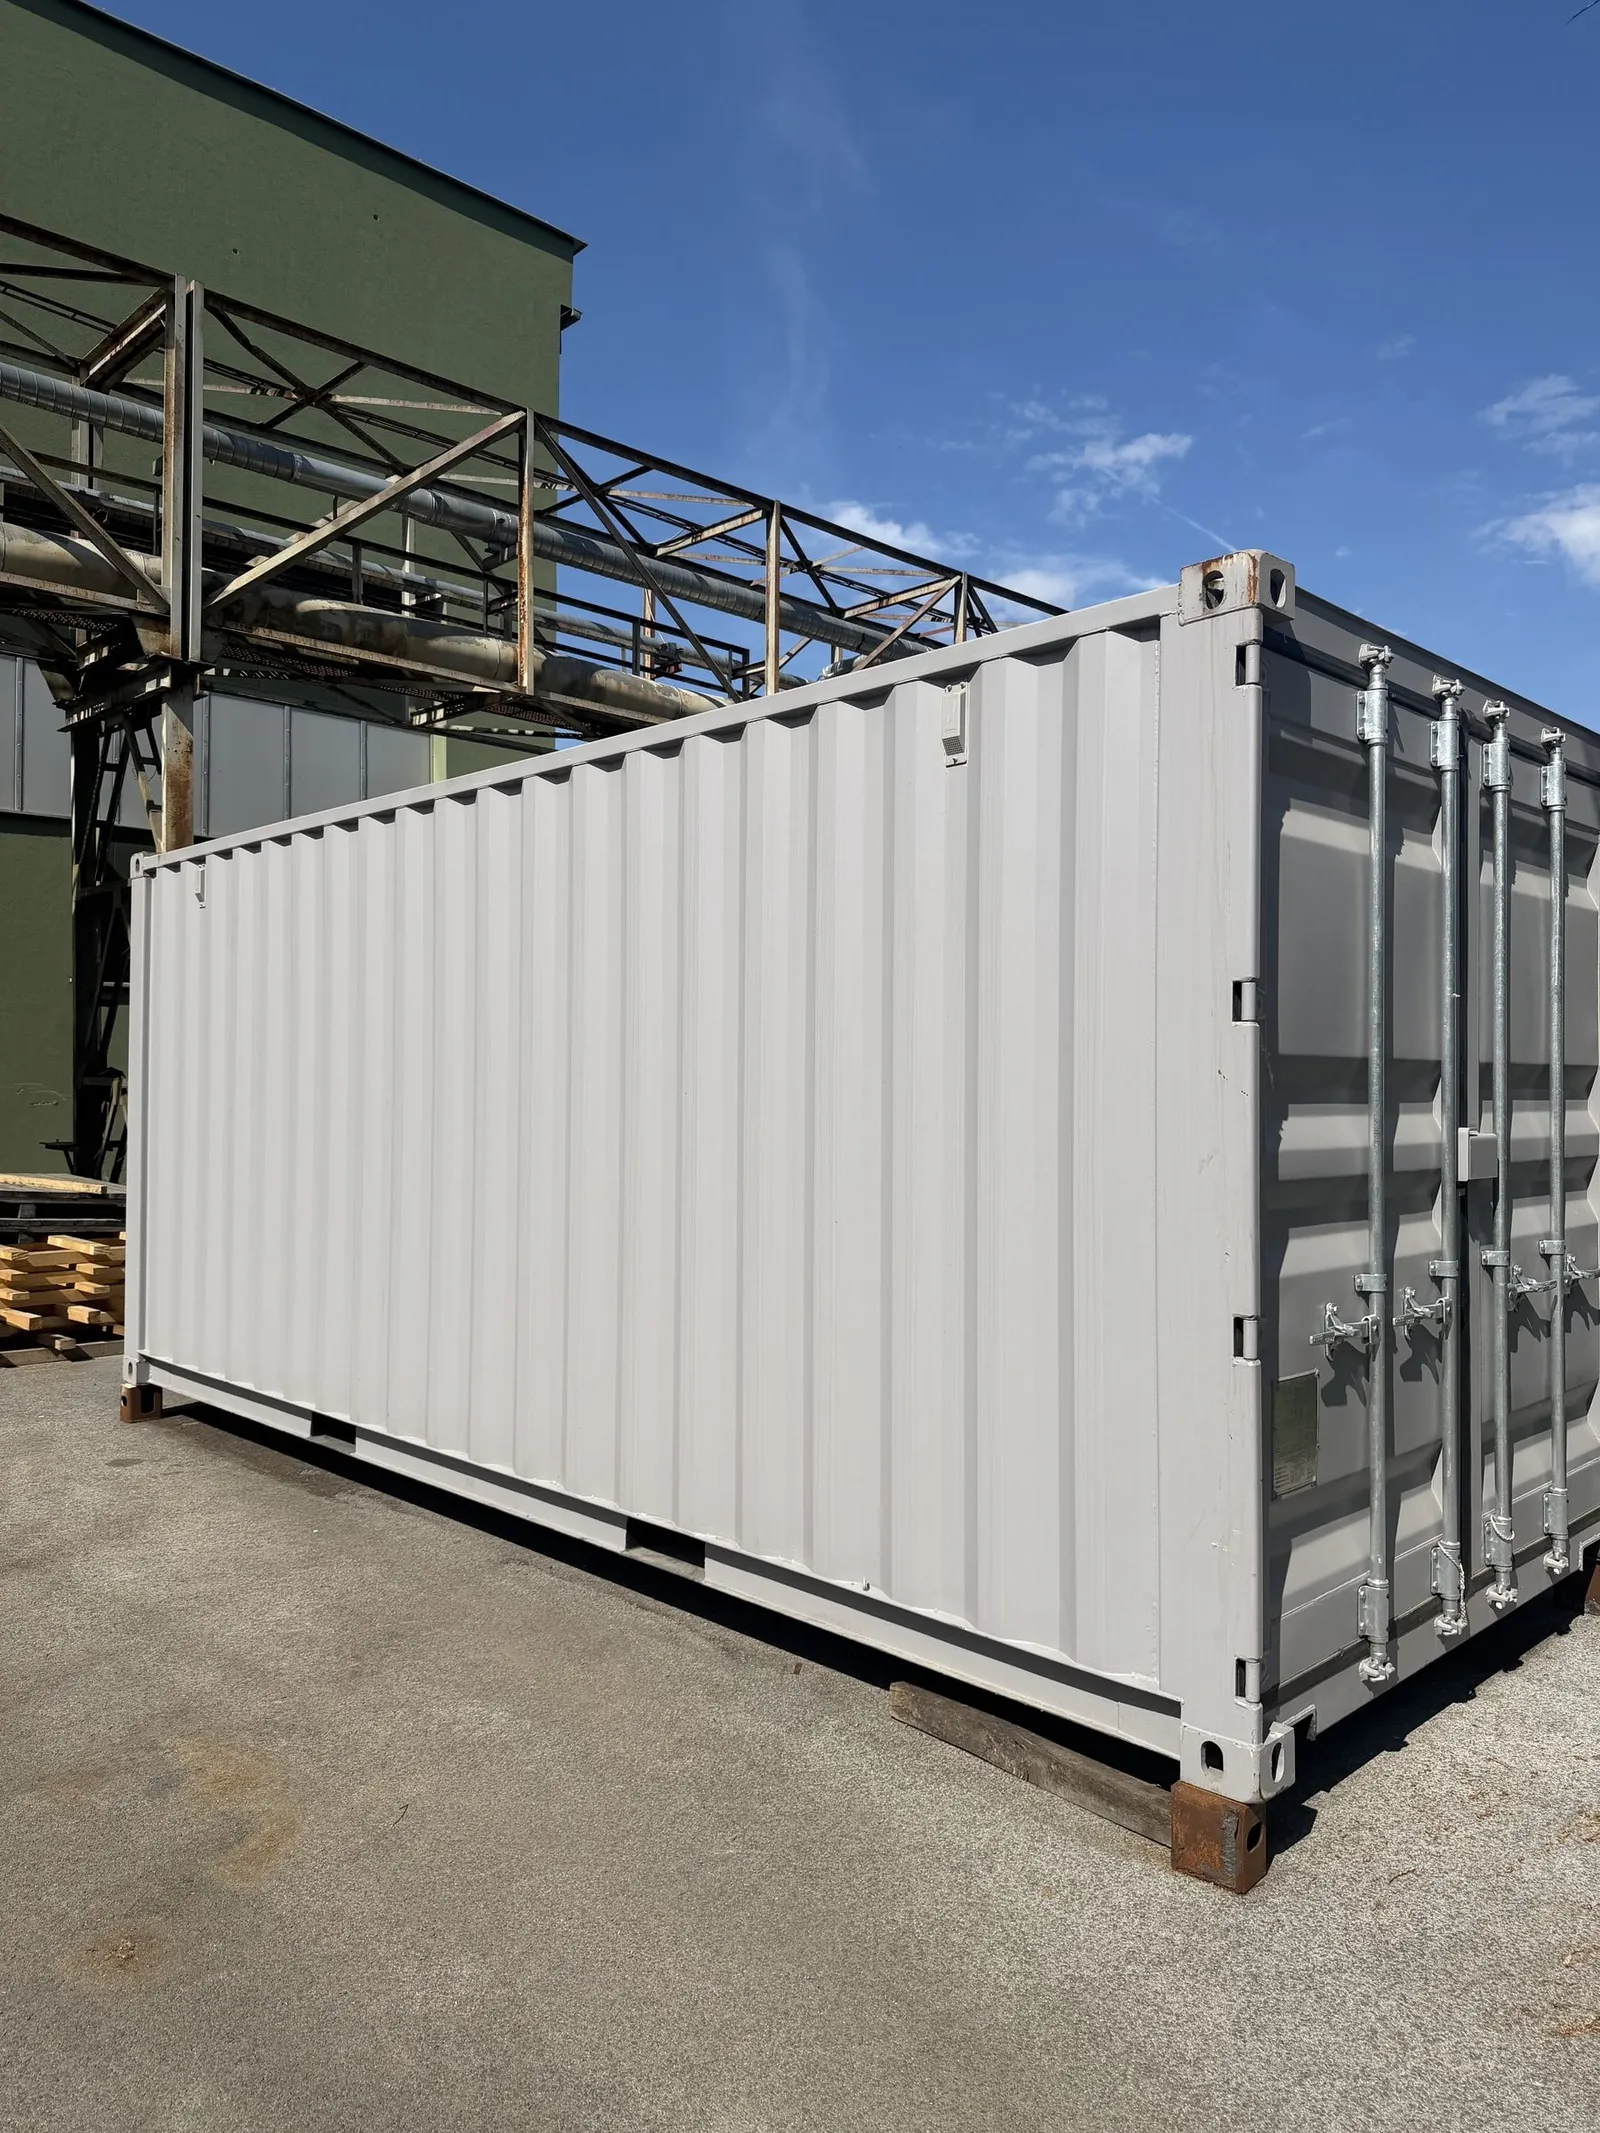
Seasonal unit delivered to a resort site 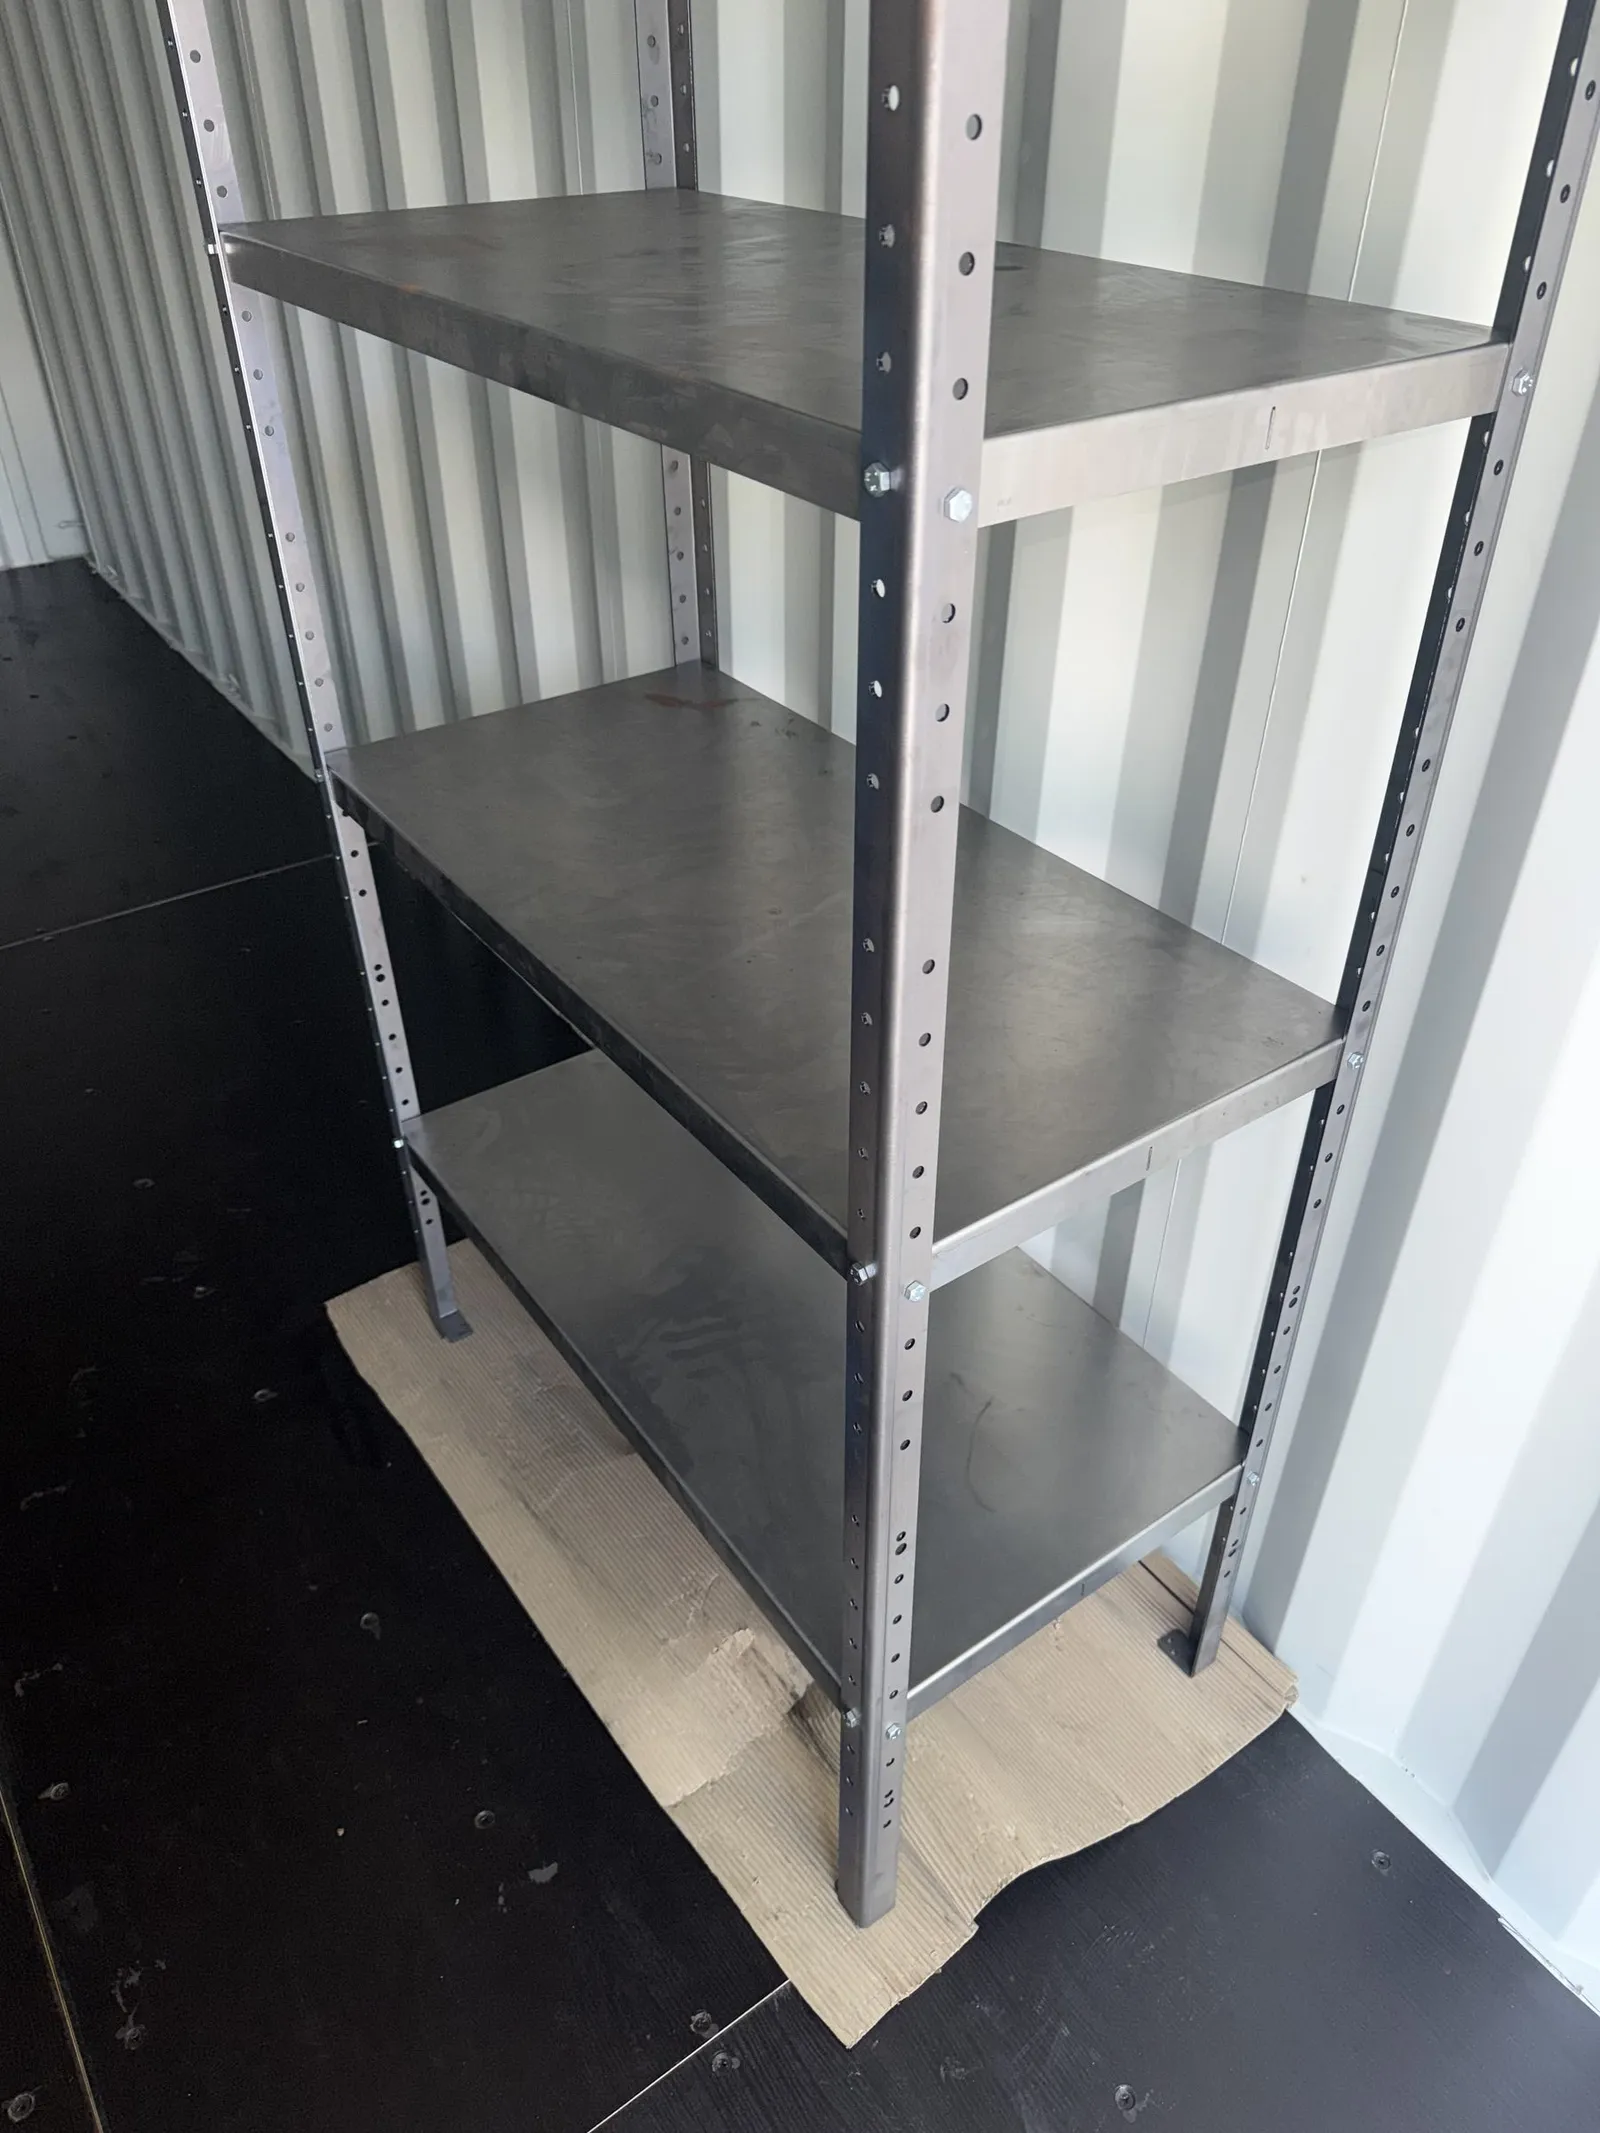
Stainless shelving inside a service unit 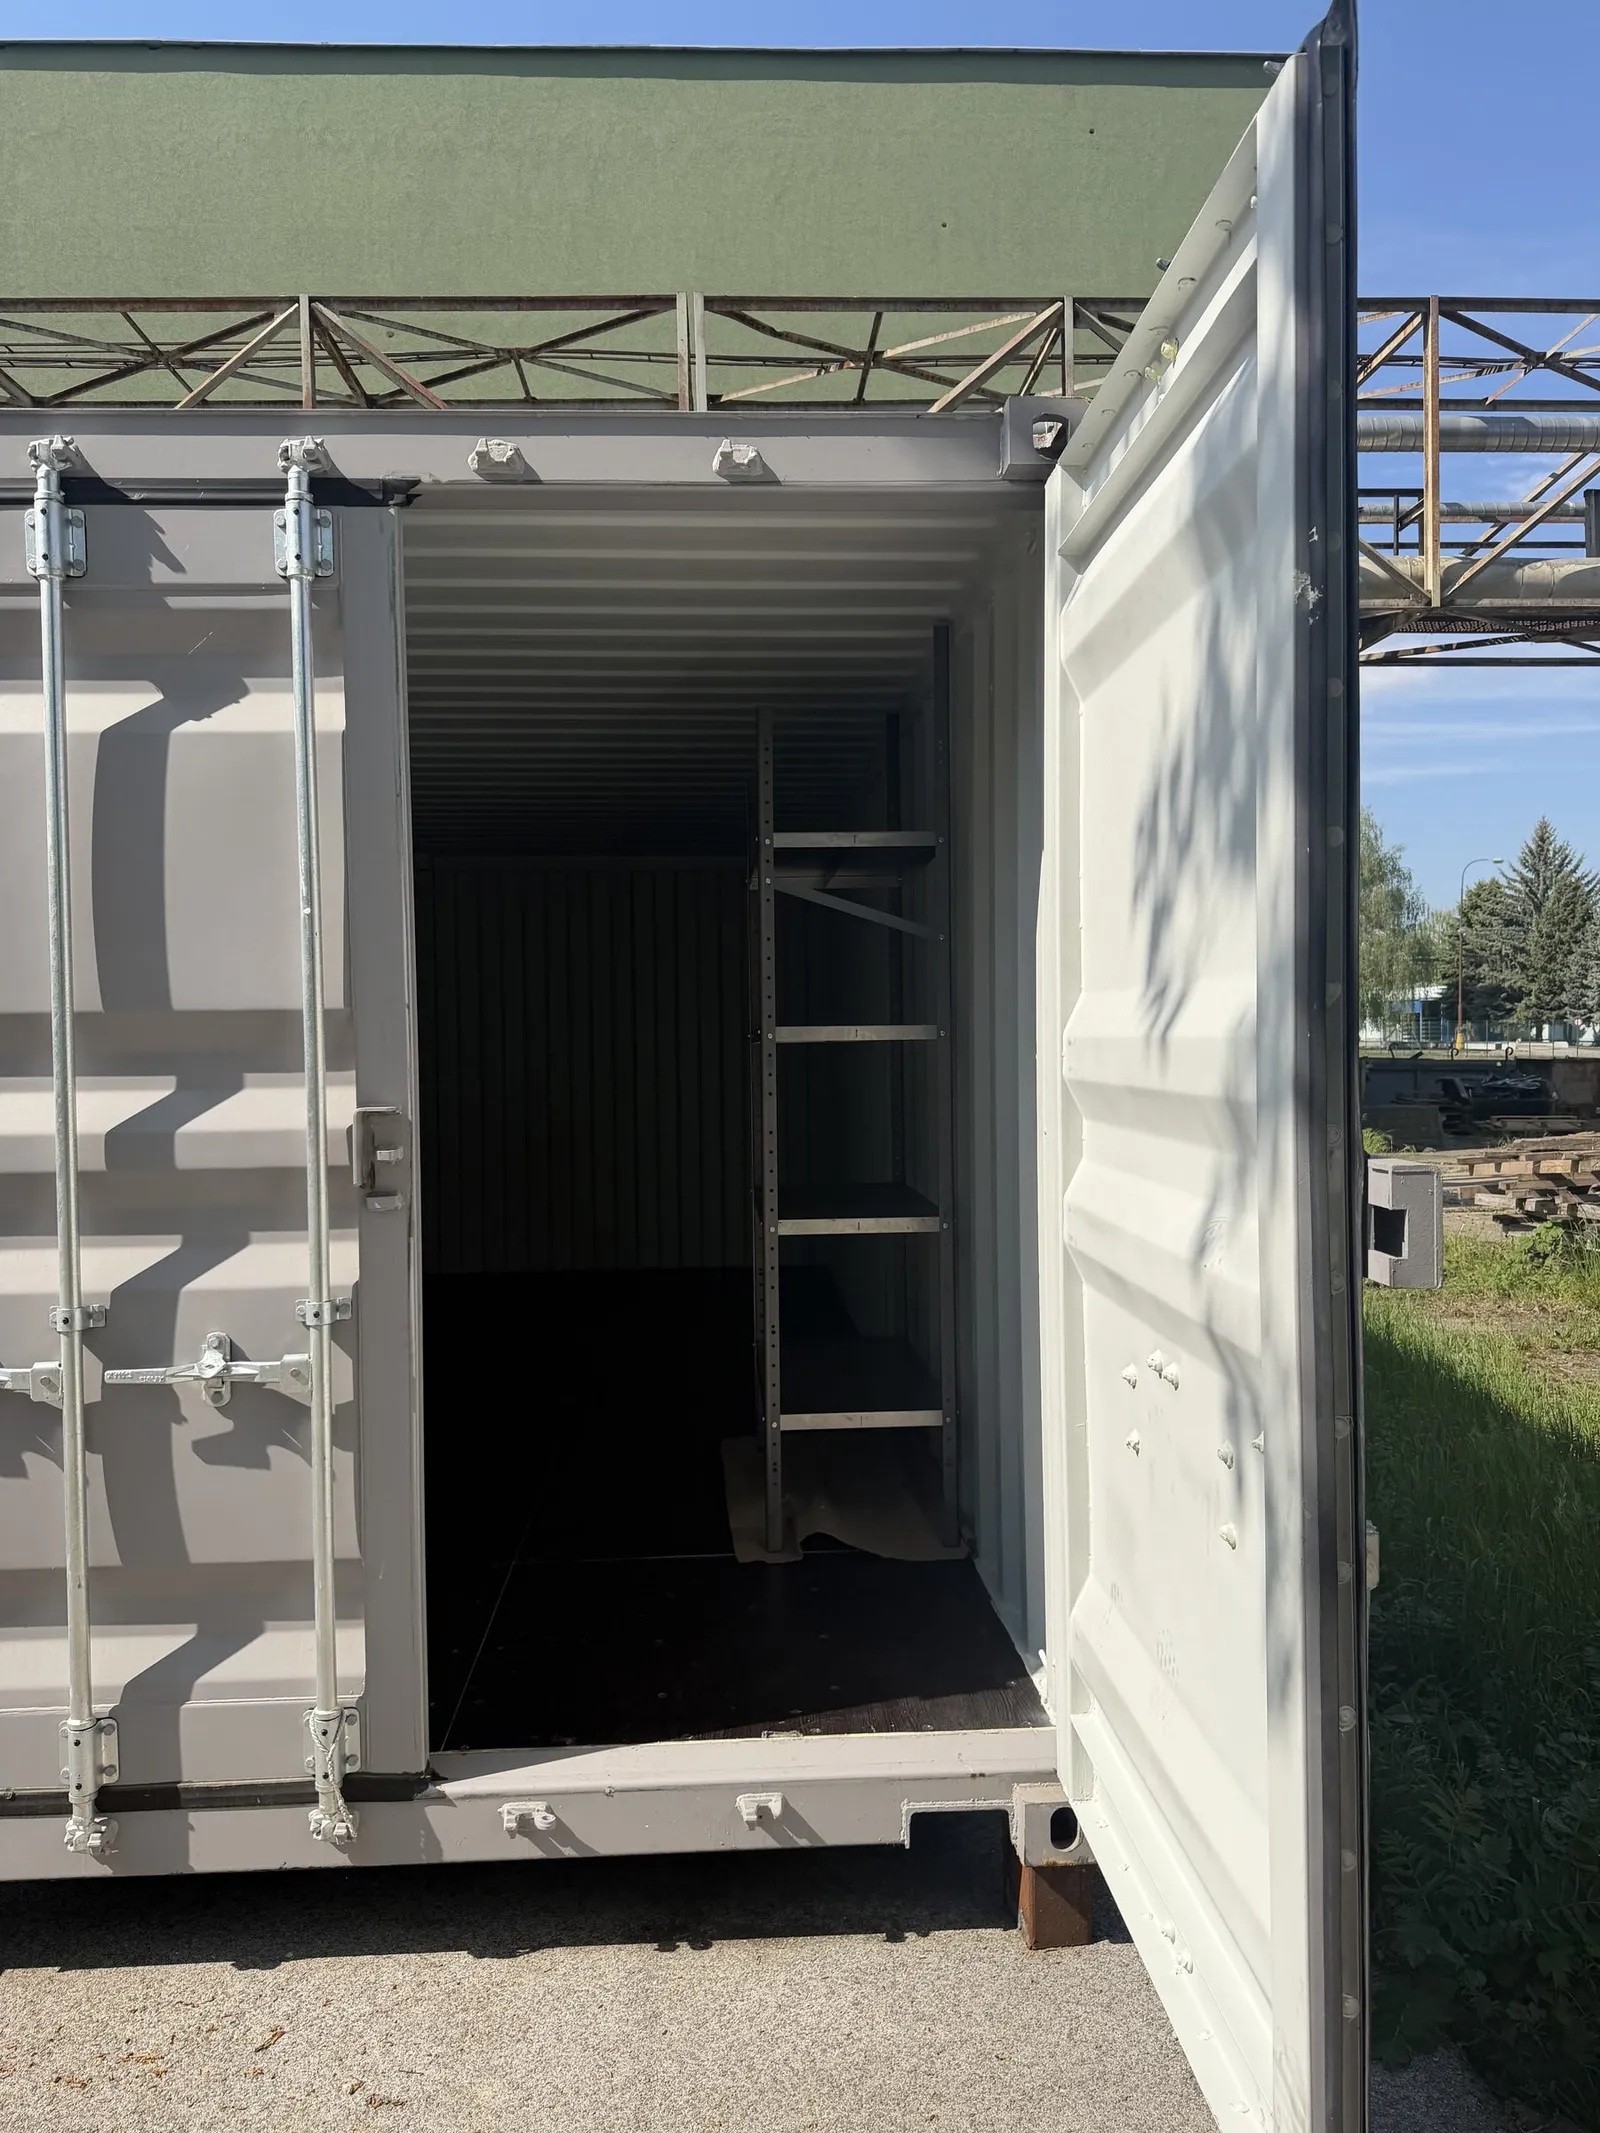
Service unit with doors open
Visualisations
Renders, labelled as such
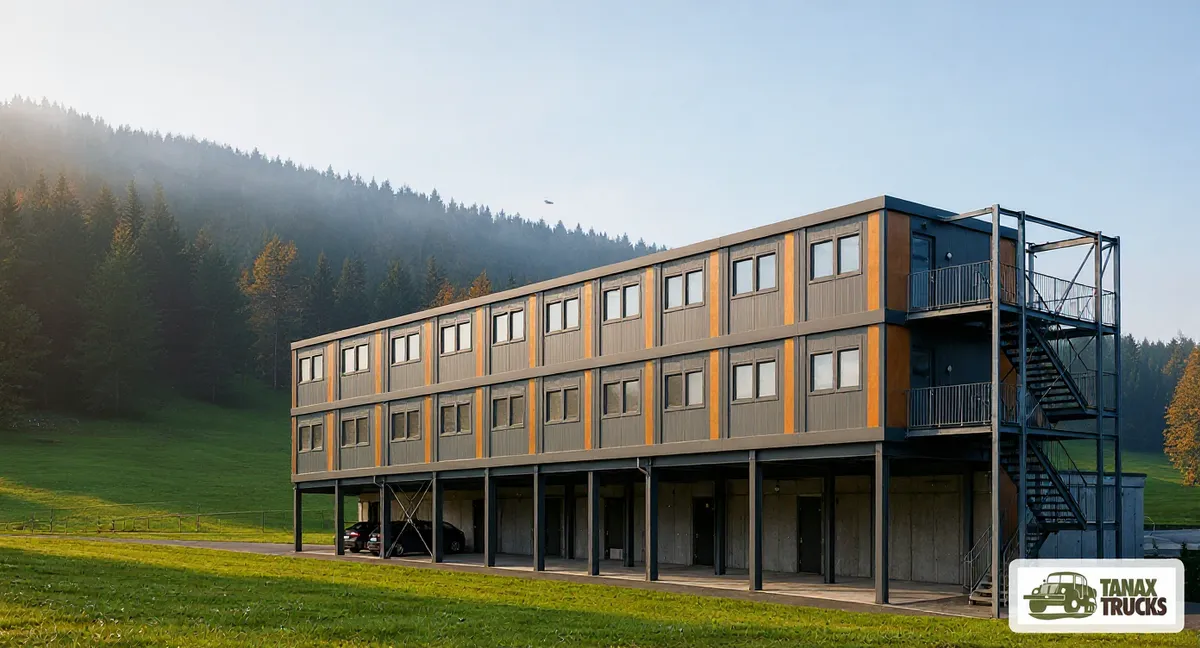 Visualisation
VisualisationAlpine staff building, autumn 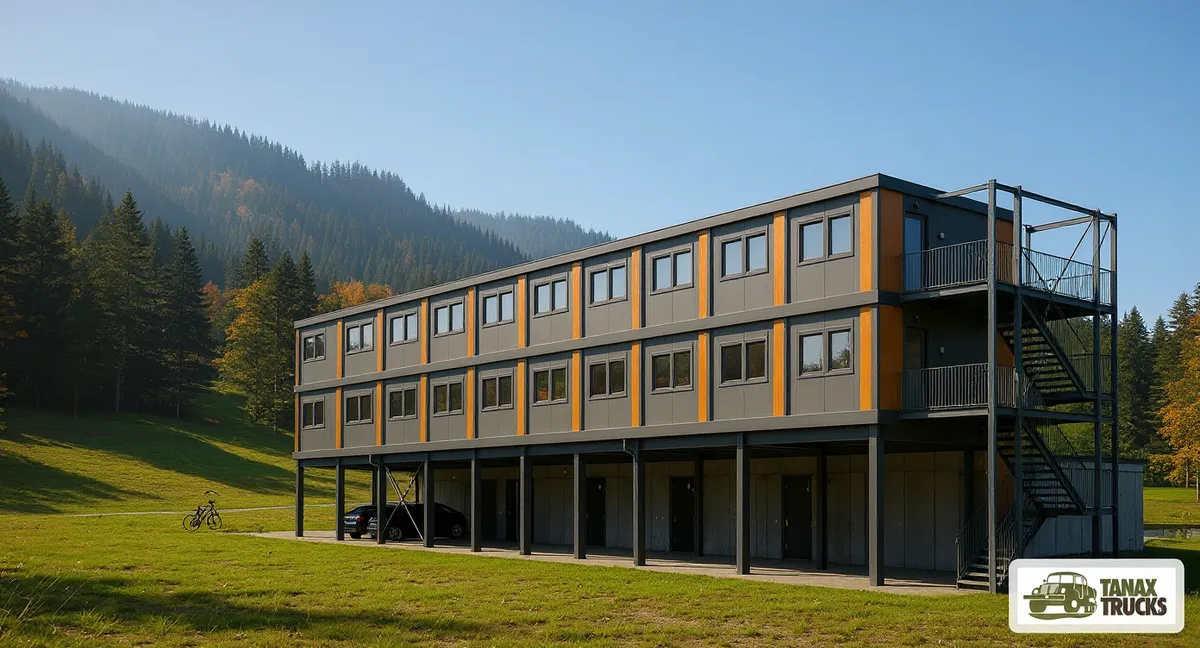 Visualisation
VisualisationAlpine staff building, valley view 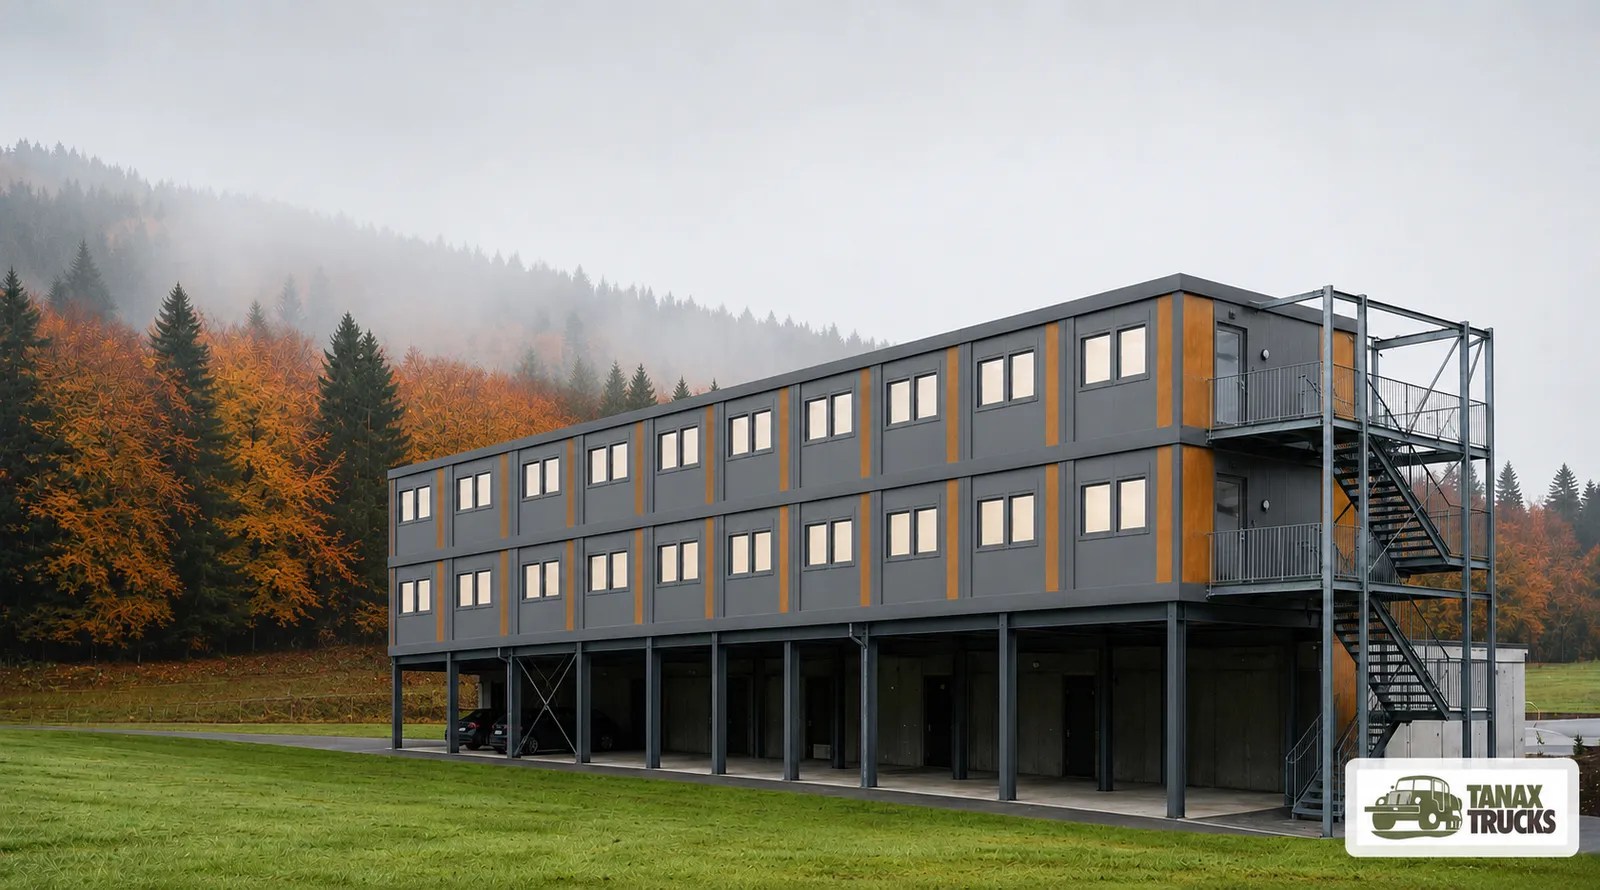 Visualisation
VisualisationAlpine staff building, forest edge 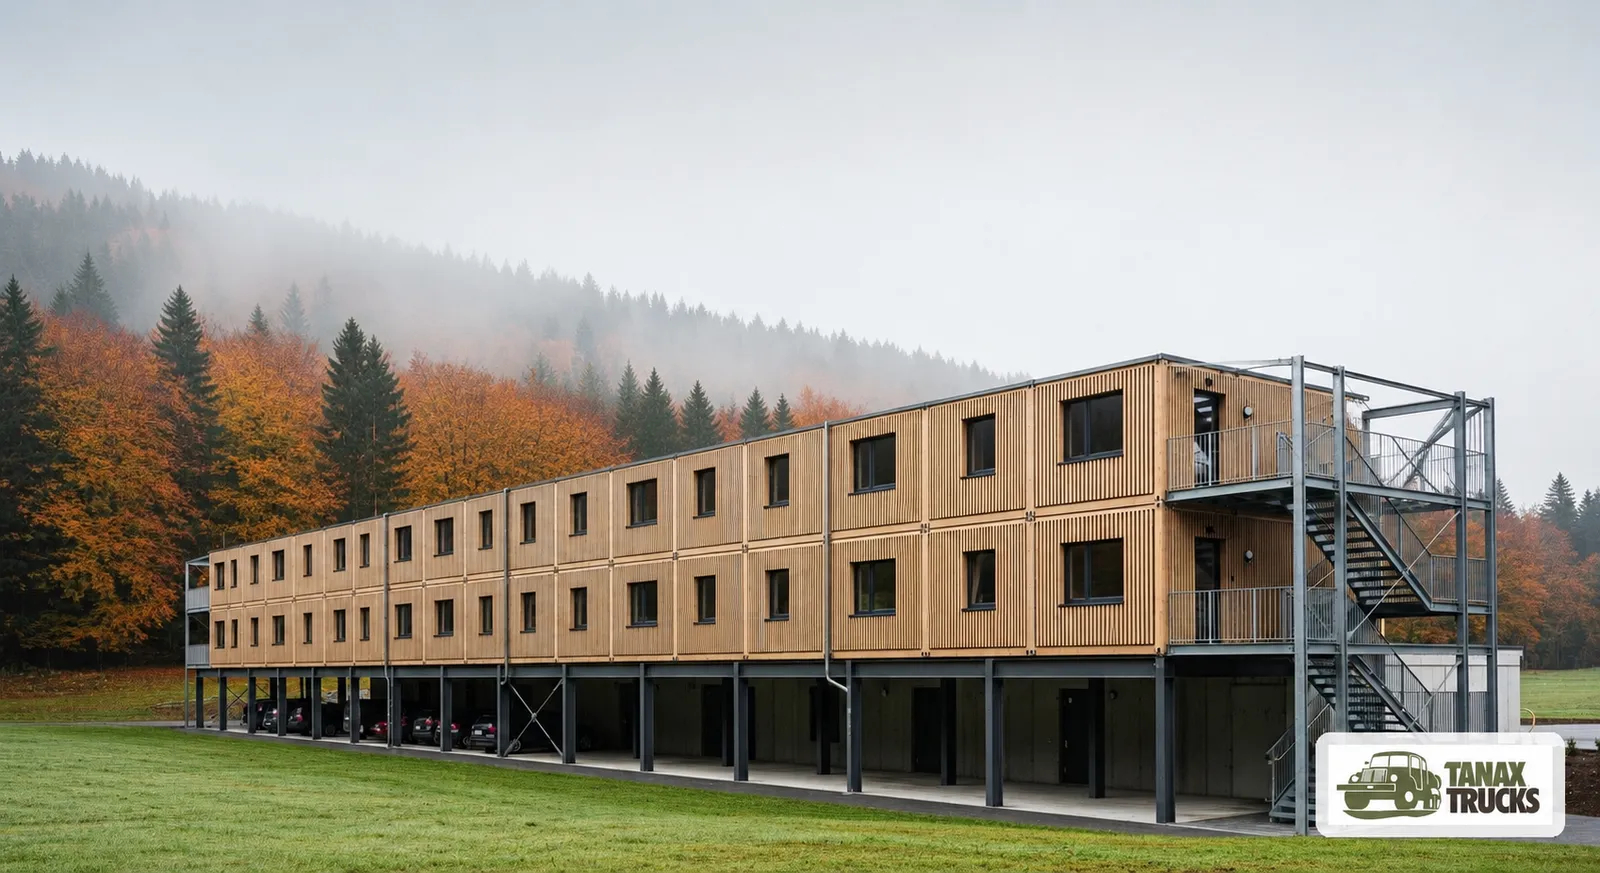 Visualisation
VisualisationAlpine staff building, forest  Visualisation
VisualisationAlpine staff building, studio render 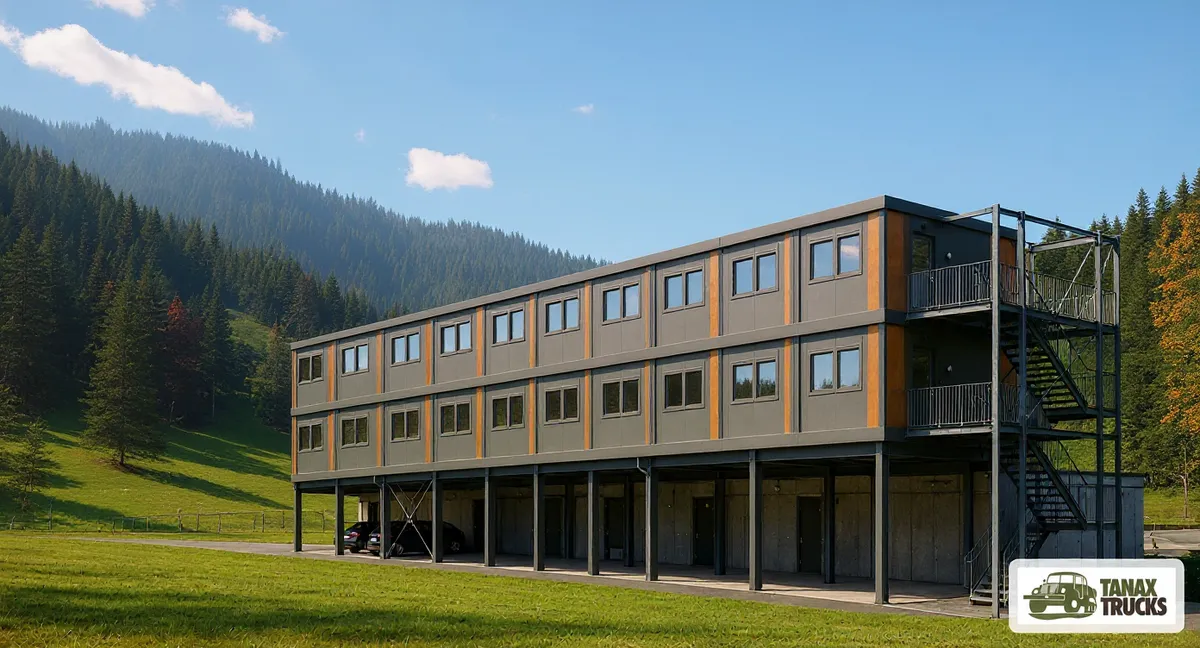 Visualisation
VisualisationAlpine staff building, green valley 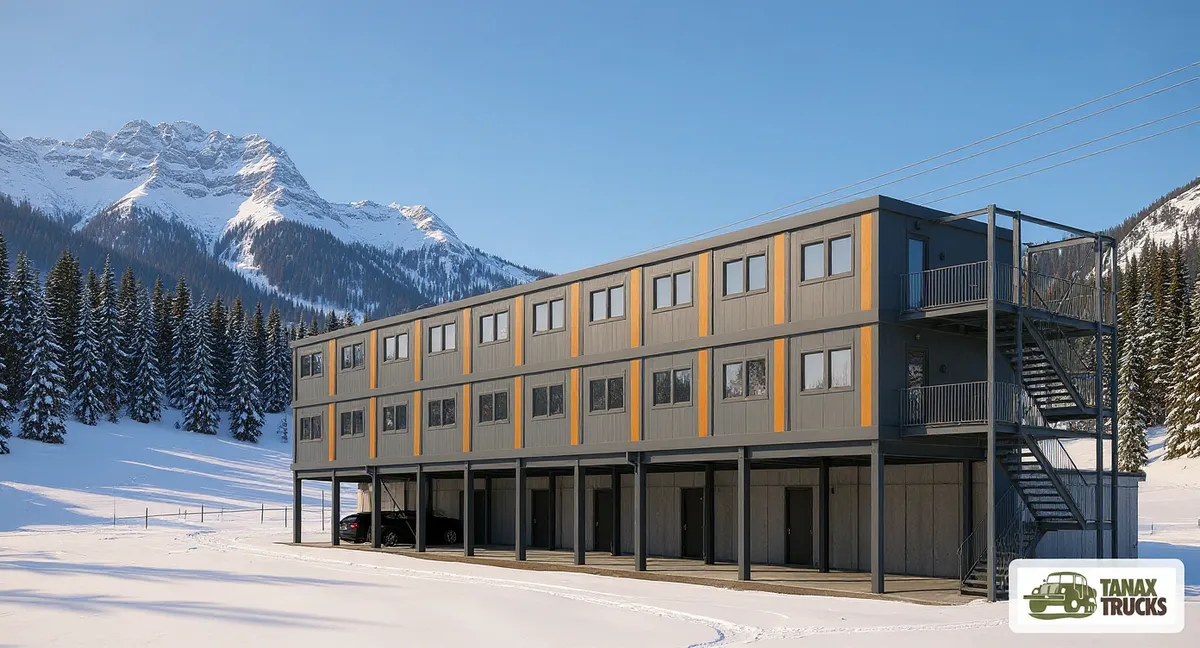 Visualisation
VisualisationAlpine staff building, mountains 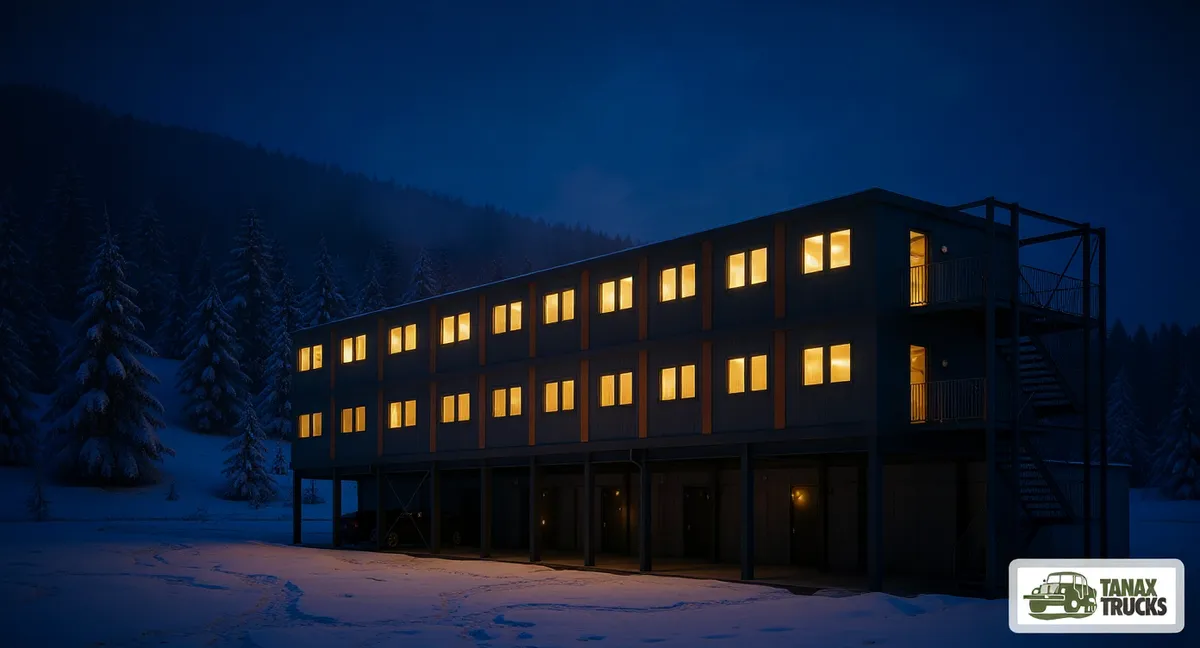 Visualisation
VisualisationAlpine staff building at night 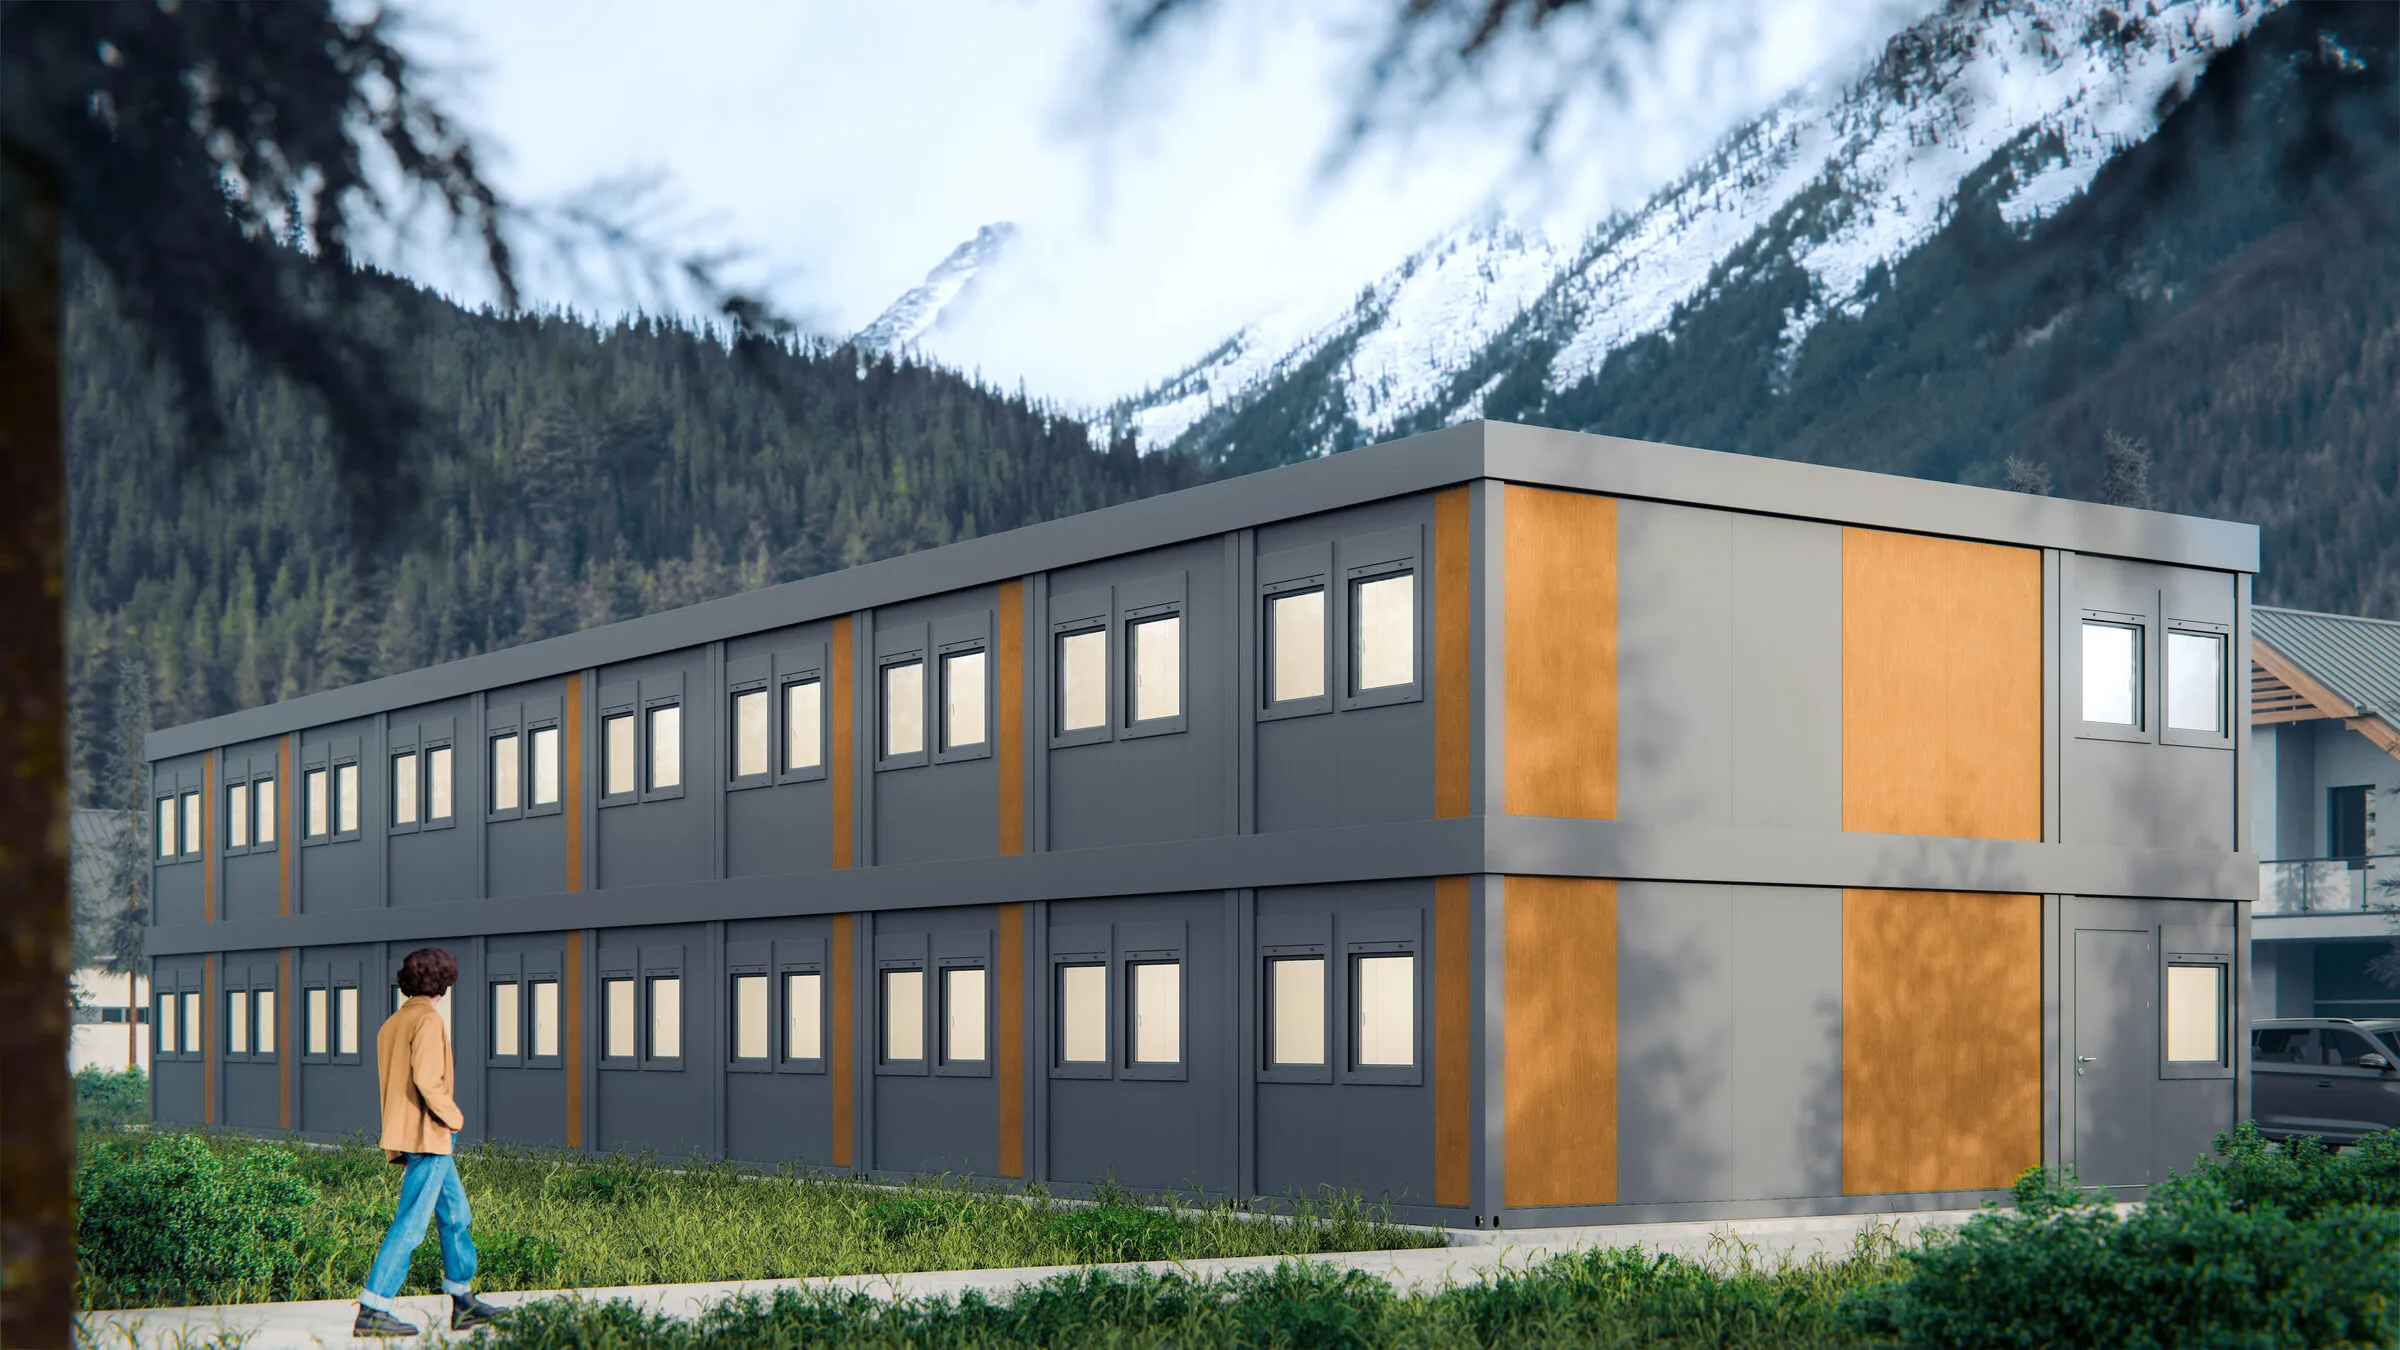 Visualisation
VisualisationAlpine staff building, street level 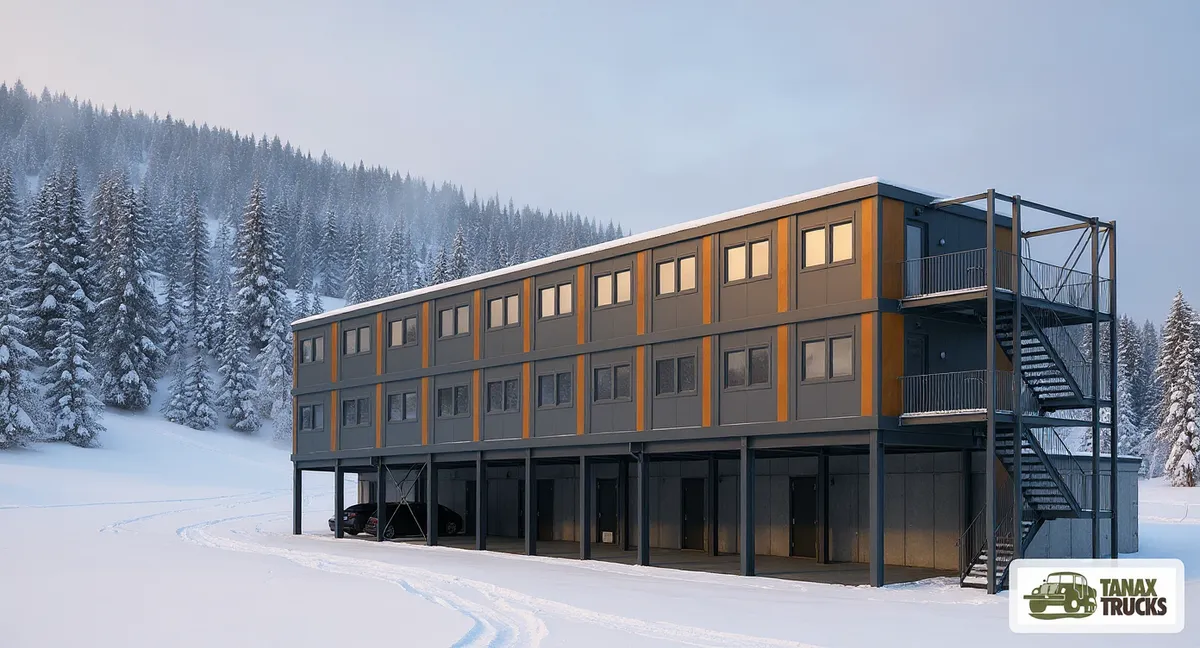 Visualisation
VisualisationAlpine staff building, snowy mountains 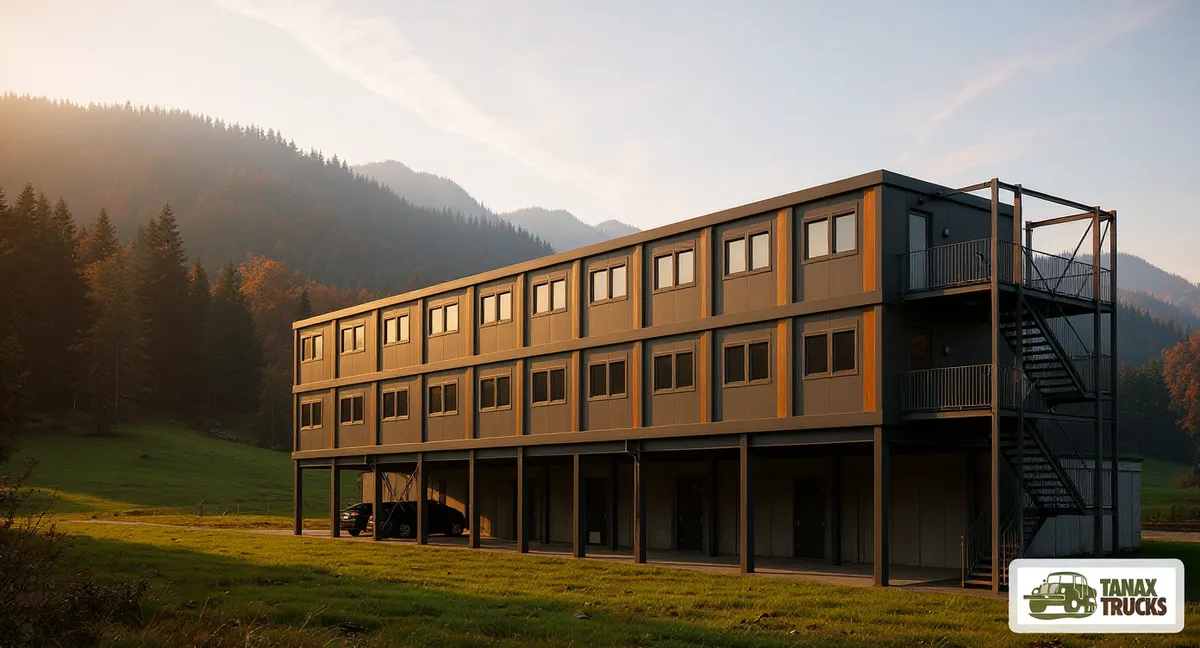 Visualisation
VisualisationAlpine staff building at sunset 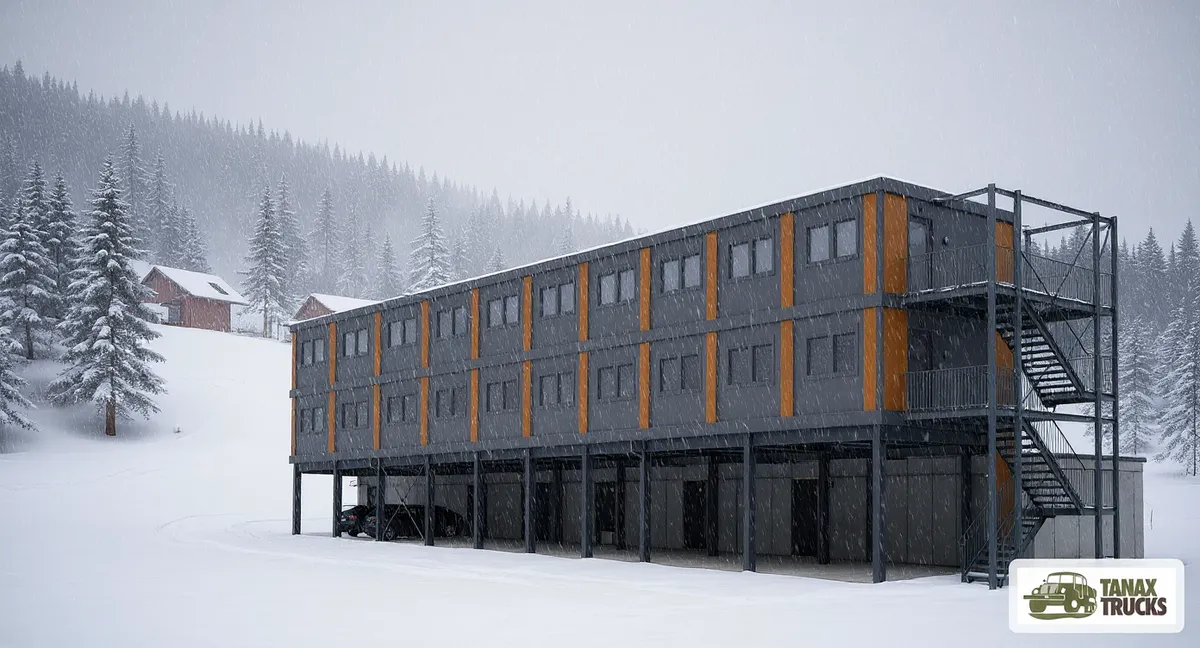 Visualisation
VisualisationAlpine staff building in winter 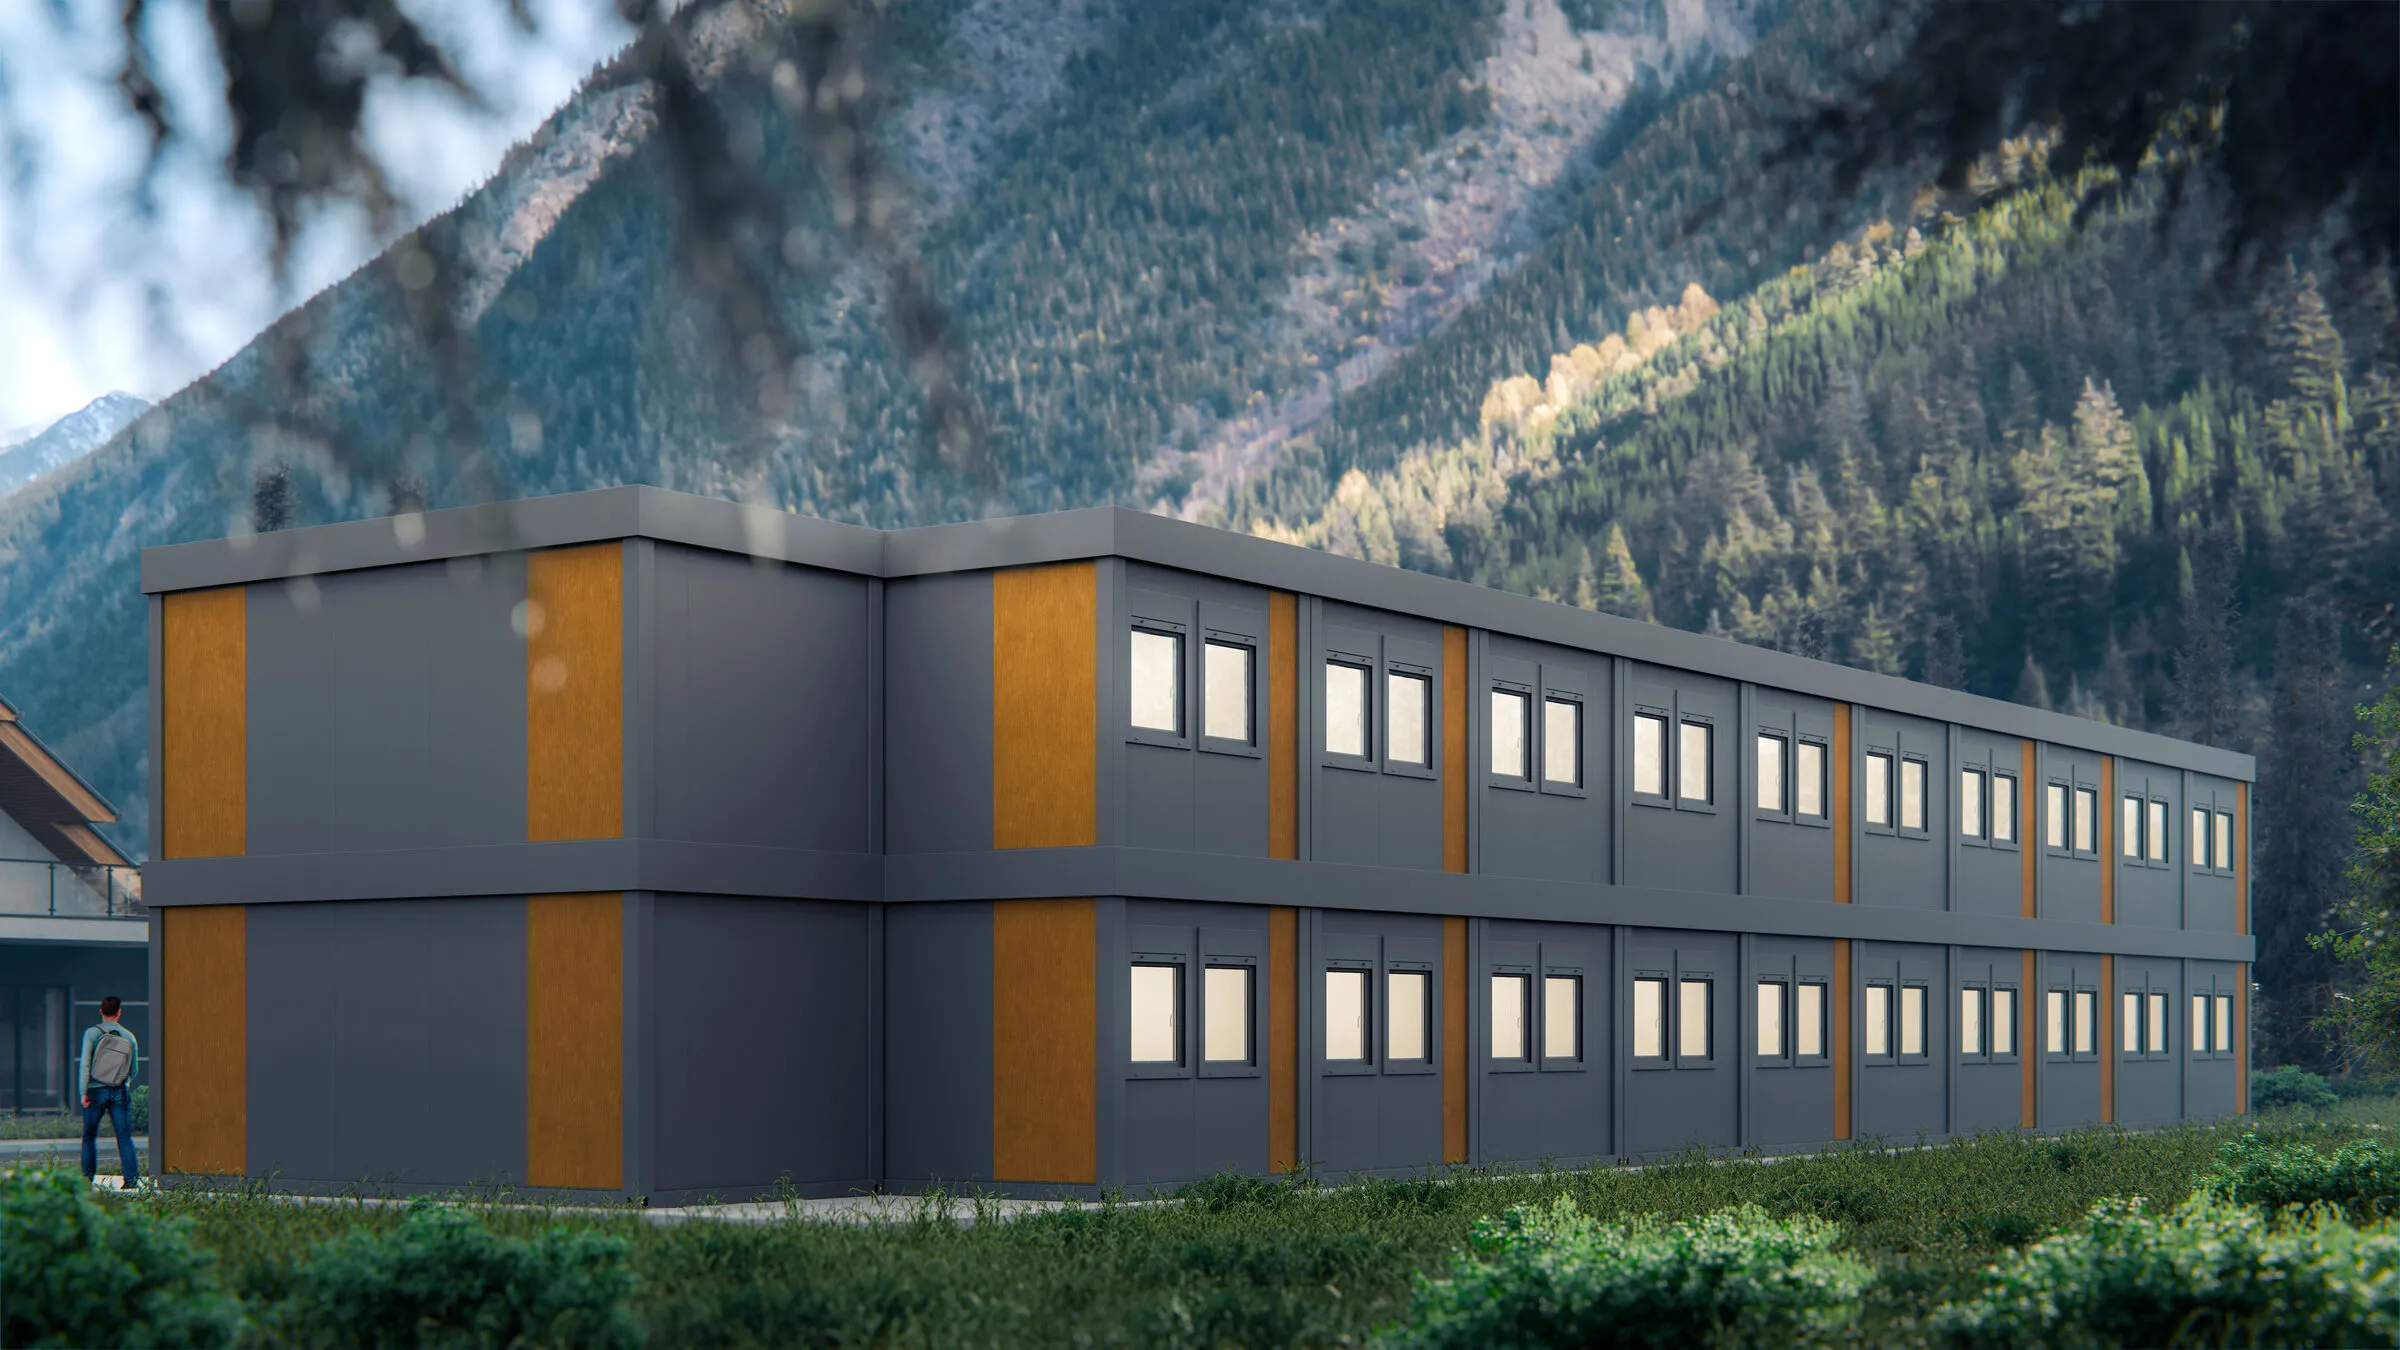 Visualisation
VisualisationTwo-storey variant in the mountains
Standards
Standards for this sector
- EN 1090-1 EXC2
- EN ISO 3834-2
- EN 13501-1
- HD 60364
- EN 12464-1
- ISO 12944
- EN ISO 8501-1
Route to contract
How the contract can be structured
- 01
Direct with the operator
We work with your architect and fire engineer from concept, and supply load and fire data before you commit.
- 02
Supply to a main contractor
Modules and substructure supplied with EXC2 declarations; you keep the building contract.
- 03
Design-and-supply
Concept, visualisations, execution design of the steel, fabrication, delivery and erection.
Lead times
Sector-specific lead times
| Item | Lead time |
|---|---|
| Single seasonal or service unit | 5-8 weeks |
| Accommodation module, repeat spec | 6-10 weeks |
| Multi-storey building with substructure | 20-30 weeks including execution design |
FAQ
Questions procurement asks
REI 30 or DP1: which will my fire engineer ask for?
Ask them on day one. PIR does not achieve REI 30. If DP1 is required, everything moves to mineral wool and cement board, and that is a price and lead-time change, not a detail.
Can we build on top of an existing structure?
Yes. That is a steel substructure job and we design, fabricate and erect it. Give us the existing structure's capacity early.
Can the upper floor have an open external gallery?
Usually not, where the access route has to be fire-protected. The answer is an internal two-flight staircase in a dedicated stair module.
How heavy is a module?
About 3.5 tonnes finished. A 33-module set is about 112 tonnes.
Will it be ready for the season?
Tell us the opening date at enquiry stage. We will tell you honestly whether it is achievable rather than find out in month four.
Send us the specification. A drawing, a tender annex, or three sentences.
You will get a written review of it inside a week, whether or not you buy anything.
Where to go next
Related families
Related case studies