Solutions · family
Sanitary & Septic
Wet rooms, laundries and tanks built in stainless steel, to camp-grade specification.
- AISI 304 throughout
- anti-Legionella mandatory
- 6.5 / 7.0 m³ tanks
- 12 air changes / hour
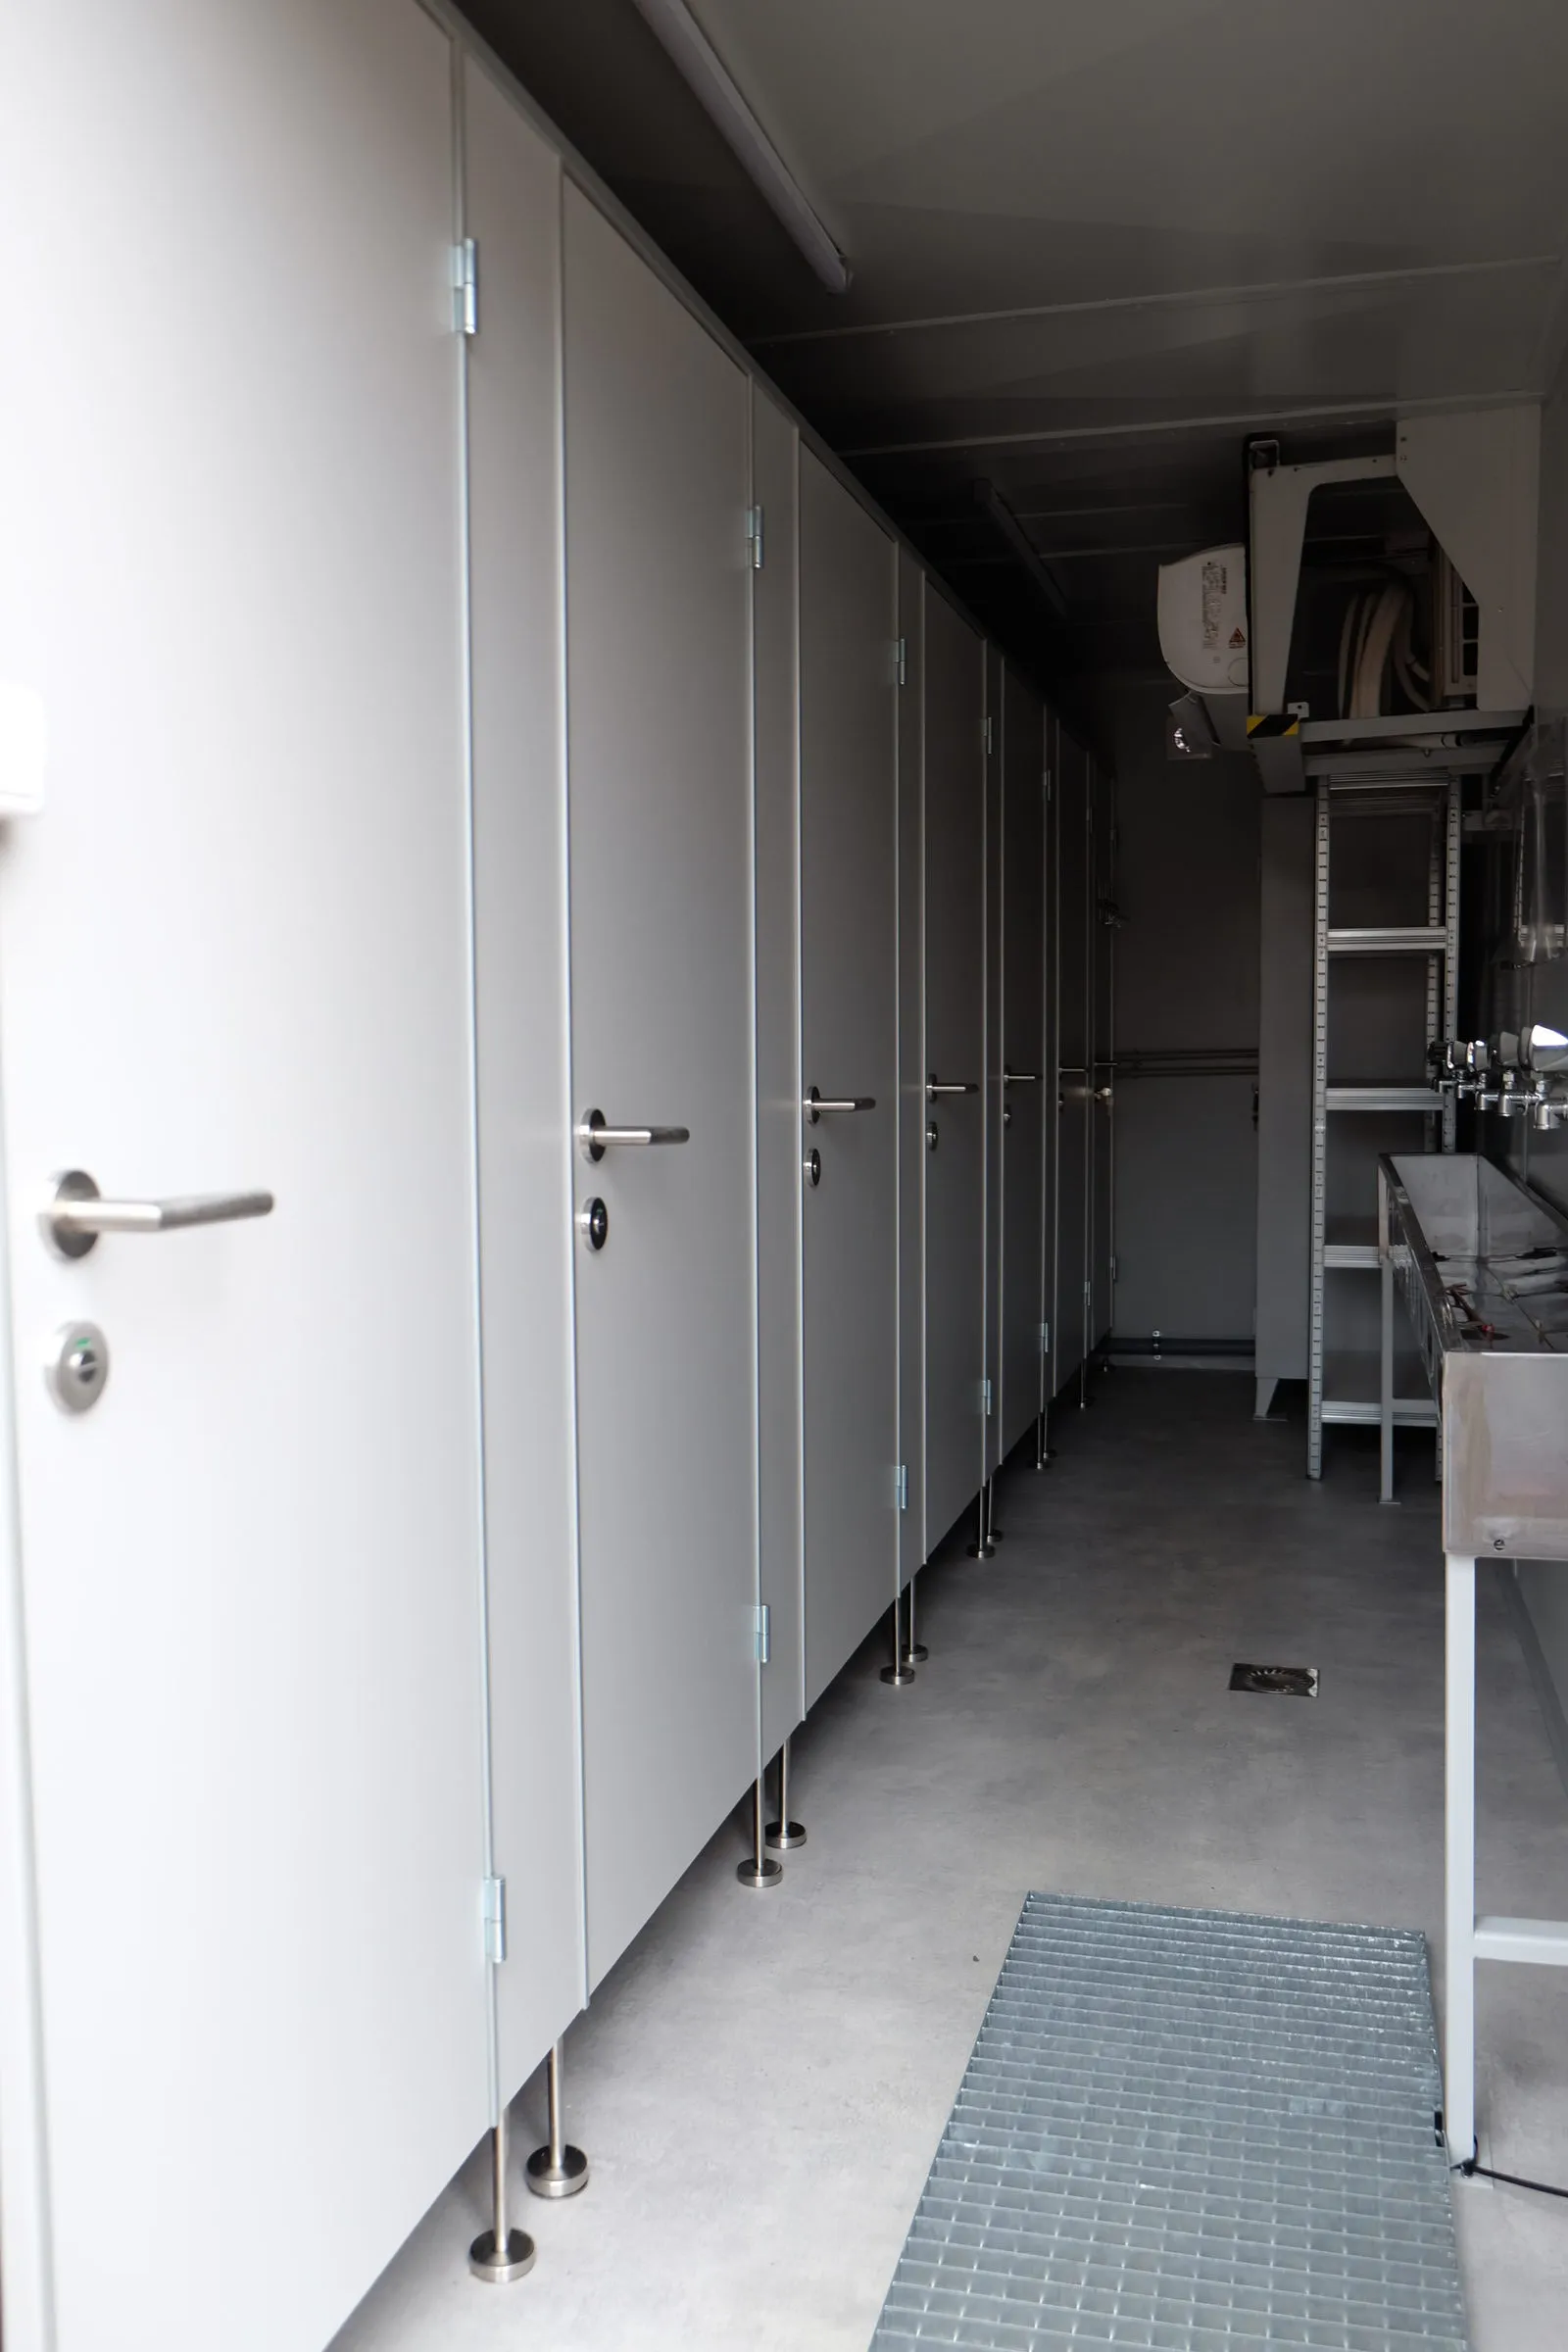
Sanitary module washroom, basin run and mirrors
The hardest container Tanax builds, because it is the one that gets used every day by tired people and has to survive it. Stainless walls, stainless floor with a fall to the drain, water heaters with Legionella protection, ventilation sized for the occupancy, and lighting that meets a working standard. Plus the tanks that feed and empty it.
In 3D
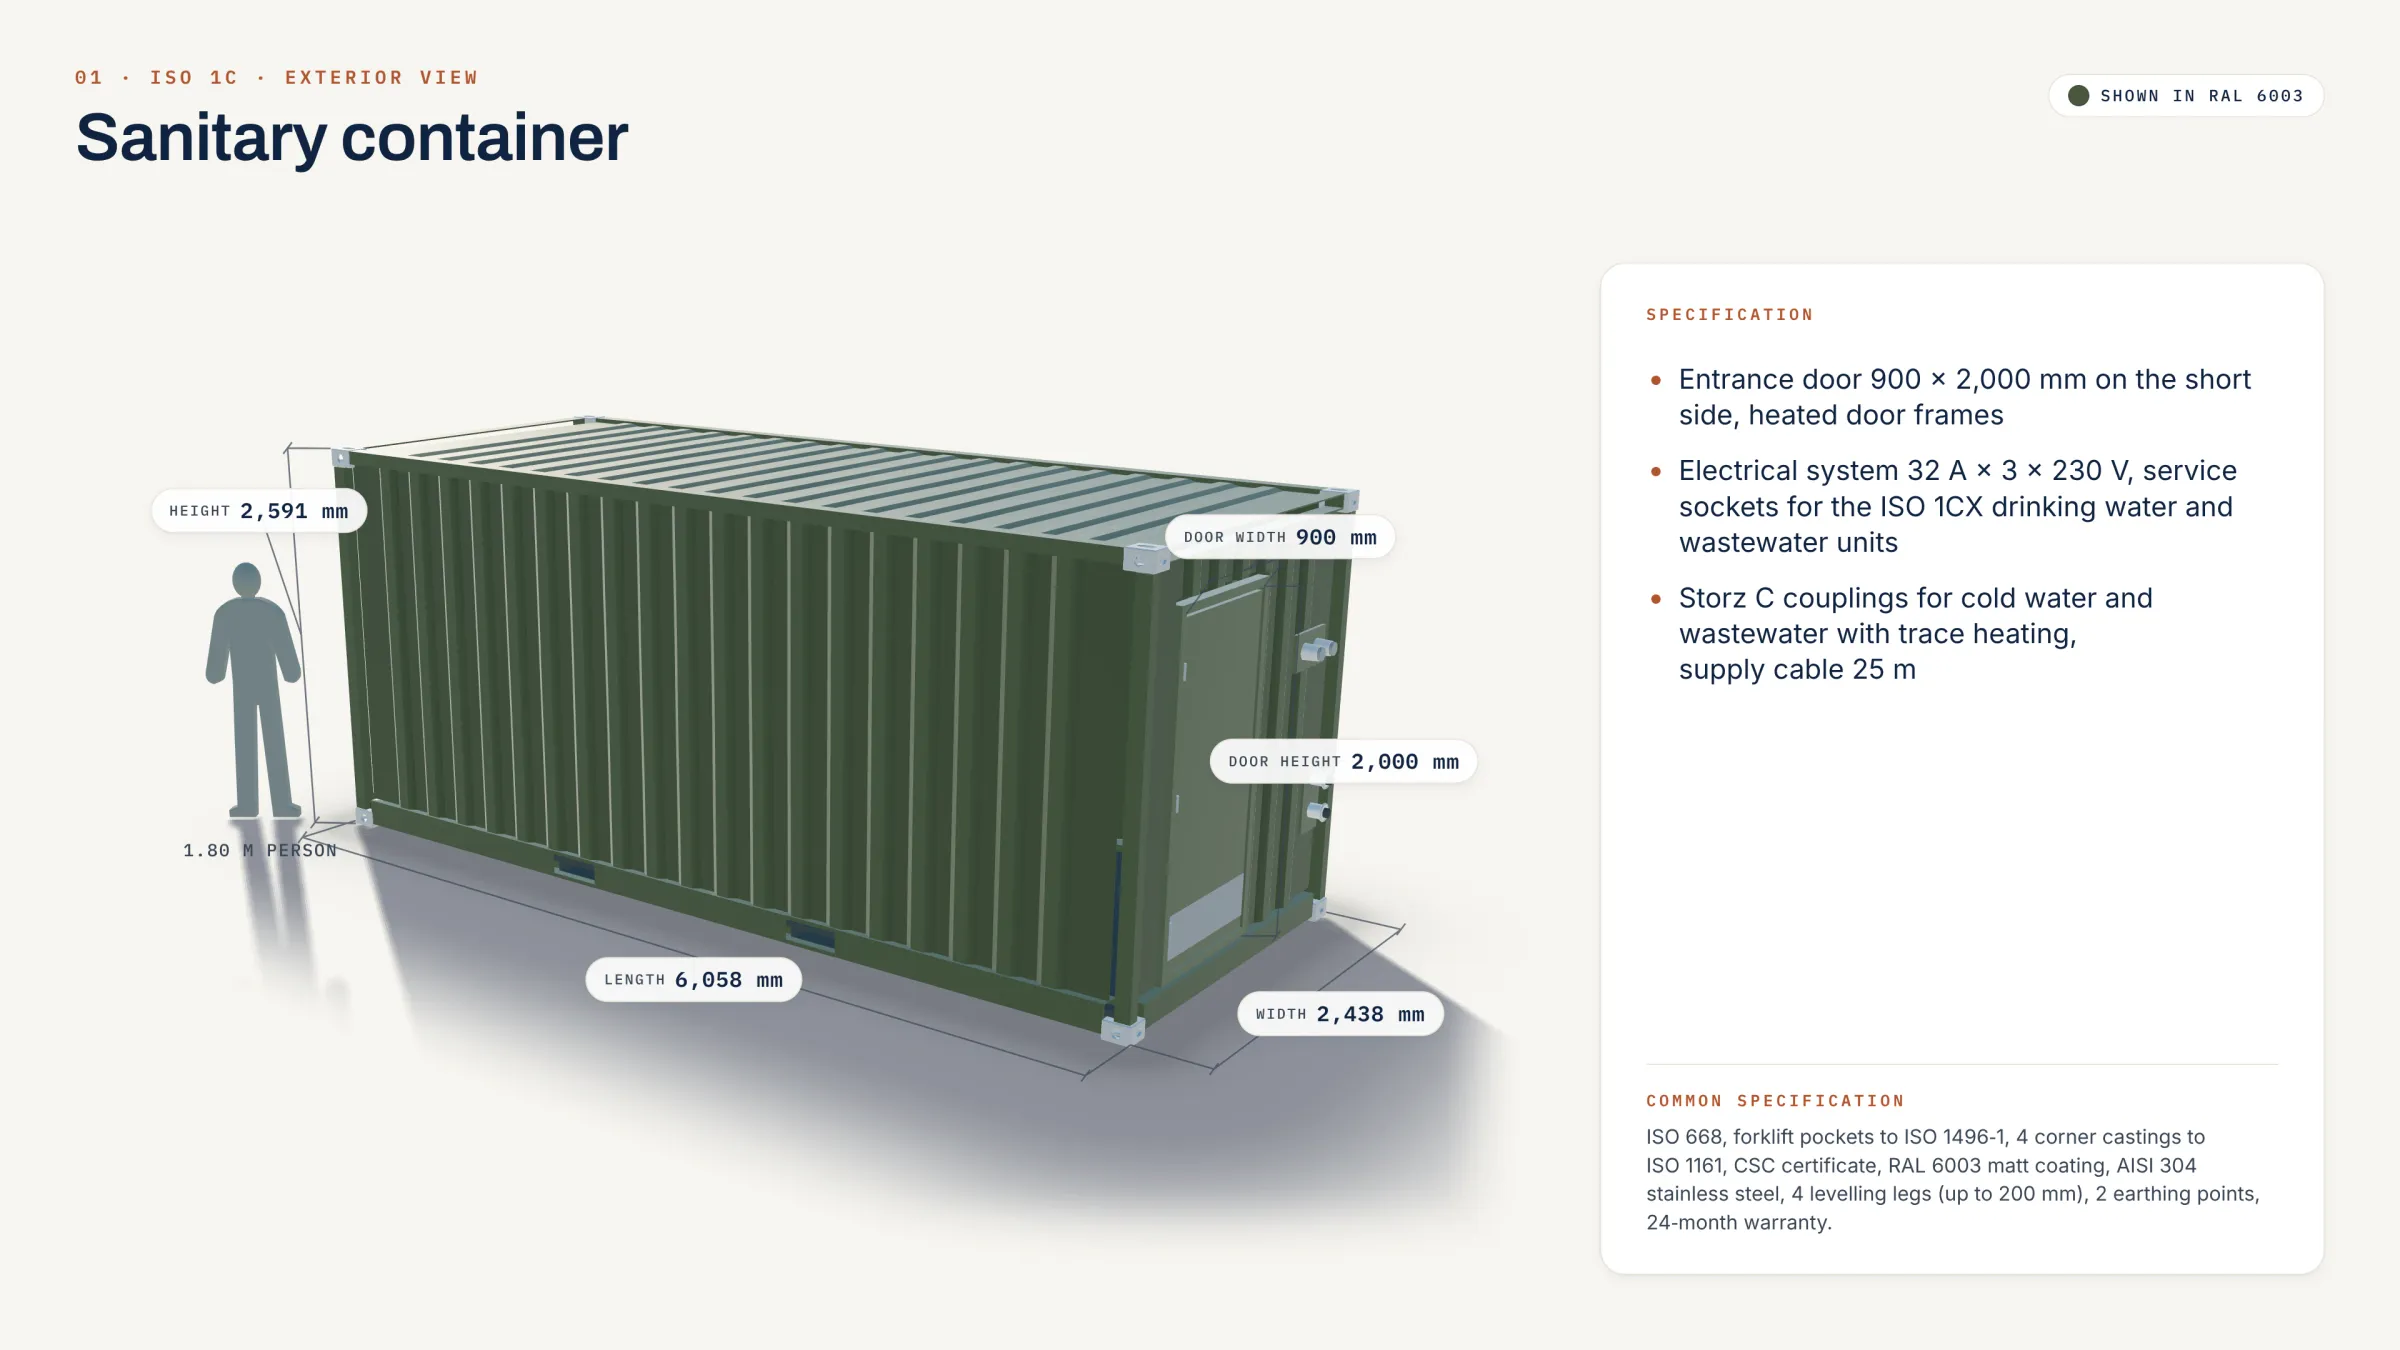
The unit beside a person
Drawn from the published millimetres of record TC-ISO-20-DV, to scale beside a person. Drag to turn it.
Drag to turn, arrow keys to rotate
Finish as photographed on this page, nearest RAL Classic 3000. No RAL is published for this unit.
The openings and fittings are the ones the specification describes. Their positions are representative and carry no dimension.
Specification
Shell
- Type
- ISO 1C, 6,058 × 2,438 × 2,591 mm, CSC certified
- Tare, sanitary
- max 6,500 kg
- Tare, laundry
- max 7,500 kg
Envelope
- Insulation
- PIR 100 mm plus vapour barrier, U ≤ 0.20 W/m²K
- Wall and ceiling lining
- AISI 304 stainless, 1.5 mm
- Floor
- AISI 304 stainless, 3 mm, diamond pattern, 1° fall to gully
Water
- Sanitary heaters
- 10 L at the basins, 300 L for showers, both anti-Legionella
- Laundry heaters
- 200 L class B IP-X5 plus 10 L, both anti-Legionella
- Softening
- mandatory on laundry, max 500 mg/l CaCO₃
- Couplings
- Storz 110-A / 75-C / 52-B adapter sets
Air
- HVAC class
- A++/A+, SEER ≥ 6.1, SCOP ≥ 4.0, R32
- Air changes
- min. 12 per hour
Light
- Sanitary
- 300 lx normal, plus blackout 625-650 nm, auto, and 3 h emergency
- Laundry
- 500 lx per EN 12464-1
Power
- Sanitary supply
- 400/230 V 3-phase, 32 A IP-67 per EN 60309
- Laundry supply
- 400/230 V 3-phase, 125 A IP-67
- Supply cable
- 100 m sanitary, 30 m laundry
Tanks
- Potable water
- 6.5 m³, stainless, ISO 1CX low frame, 0.812 m high
- Wastewater
- 7.0 m³, stainless, gas-tight covers for H₂S / CH₄ / NH₃
- Pumps
- 2 off, 5 m³/h, 6 bar, 8 m suction, 1.2 kW, IP-44, 55 dB(A)
- Frost protection
- automatic tank heating to −32 °C
Specification
Shell
- Type
- ISO 1C, 6,058 × 2,438 × 2,591 mm, CSC certified
- Tare, sanitary
- max 6,500 kg
- Tare, laundry
- max 7,500 kg
Envelope
- Insulation
- PIR 100 mm plus vapour barrier, U ≤ 0.20 W/m²K
- Wall and ceiling lining
- AISI 304 stainless, 1.5 mm
- Floor
- AISI 304 stainless, 3 mm, diamond pattern, 1° fall to gully
Water
- Sanitary heaters
- 10 L at the basins, 300 L for showers, both anti-Legionella
- Laundry heaters
- 200 L class B IP-X5 plus 10 L, both anti-Legionella
- Softening
- mandatory on laundry, max 500 mg/l CaCO₃
- Couplings
- Storz 110-A / 75-C / 52-B adapter sets
Air
- HVAC class
- A++/A+, SEER ≥ 6.1, SCOP ≥ 4.0, R32
- Air changes
- min. 12 per hour
Light
- Sanitary
- 300 lx normal, plus blackout 625-650 nm, auto, and 3 h emergency
- Laundry
- 500 lx per EN 12464-1
Power
- Sanitary supply
- 400/230 V 3-phase, 32 A IP-67 per EN 60309
- Laundry supply
- 400/230 V 3-phase, 125 A IP-67
- Supply cable
- 100 m sanitary, 30 m laundry
Tanks
- Potable water
- 6.5 m³, stainless, ISO 1CX low frame, 0.812 m high
- Wastewater
- 7.0 m³, stainless, gas-tight covers for H₂S / CH₄ / NH₃
- Pumps
- 2 off, 5 m³/h, 6 bar, 8 m suction, 1.2 kW, IP-44, 55 dB(A)
- Frost protection
- automatic tank heating to −32 °C
How it is built
The decisions behind the numbers
Stainless is not a finish, it is the design.
1.5 mm AISI 304 on walls and ceiling, 3 mm on the floor with a diamond pattern and a one-degree fall to a floor gully. Around 60 m² of sheet per module. It costs more than a painted or GRP lining and it is the reason these units are still serviceable after a decade of daily use.
Legionella protection is mandatory on every heater.
Not an option, not a variant. Both the 10 litre point-of-use heater and the 300 litre shower heater carry it, and on the laundry unit the 200 litre machine heater carries it too. The laundry additionally gets water softening, because 500 mg/l of calcium carbonate destroys professional washing machines.
Sizing is done from occupancy, not from what fits.
A sanitary module is a WC section, two cubicles, two urinals, two basins, a 10 litre heater, a hose reel, and a shower section, three showers, two basins, two hand dryers, two folding seats, a 300 litre heater, a hose reel. A laundry serving six people at once needs six professional 8 kg washers and six 8 kg dryers stacked in pairs with the manufacturer's own stacking kit, not two industrial 20 kg machines. That distinction is worth about a quarter of the module price and it is the most common specification error in this category.
Tanks are stainless too, and they are the low-frame ISO 1CX.
0.812 m high, one third of an ISO 1C, so three stack into a single container slot for transport. Potable water at 6.5 m³, wastewater at 7.0 m³, both with two inspection openings, internal release mechanisms against entrapment, tank heating against freezing to −32 °C, and on the wastewater unit audible and visual high-level alarms.
Configurations
Variants and where to find them in the catalogue
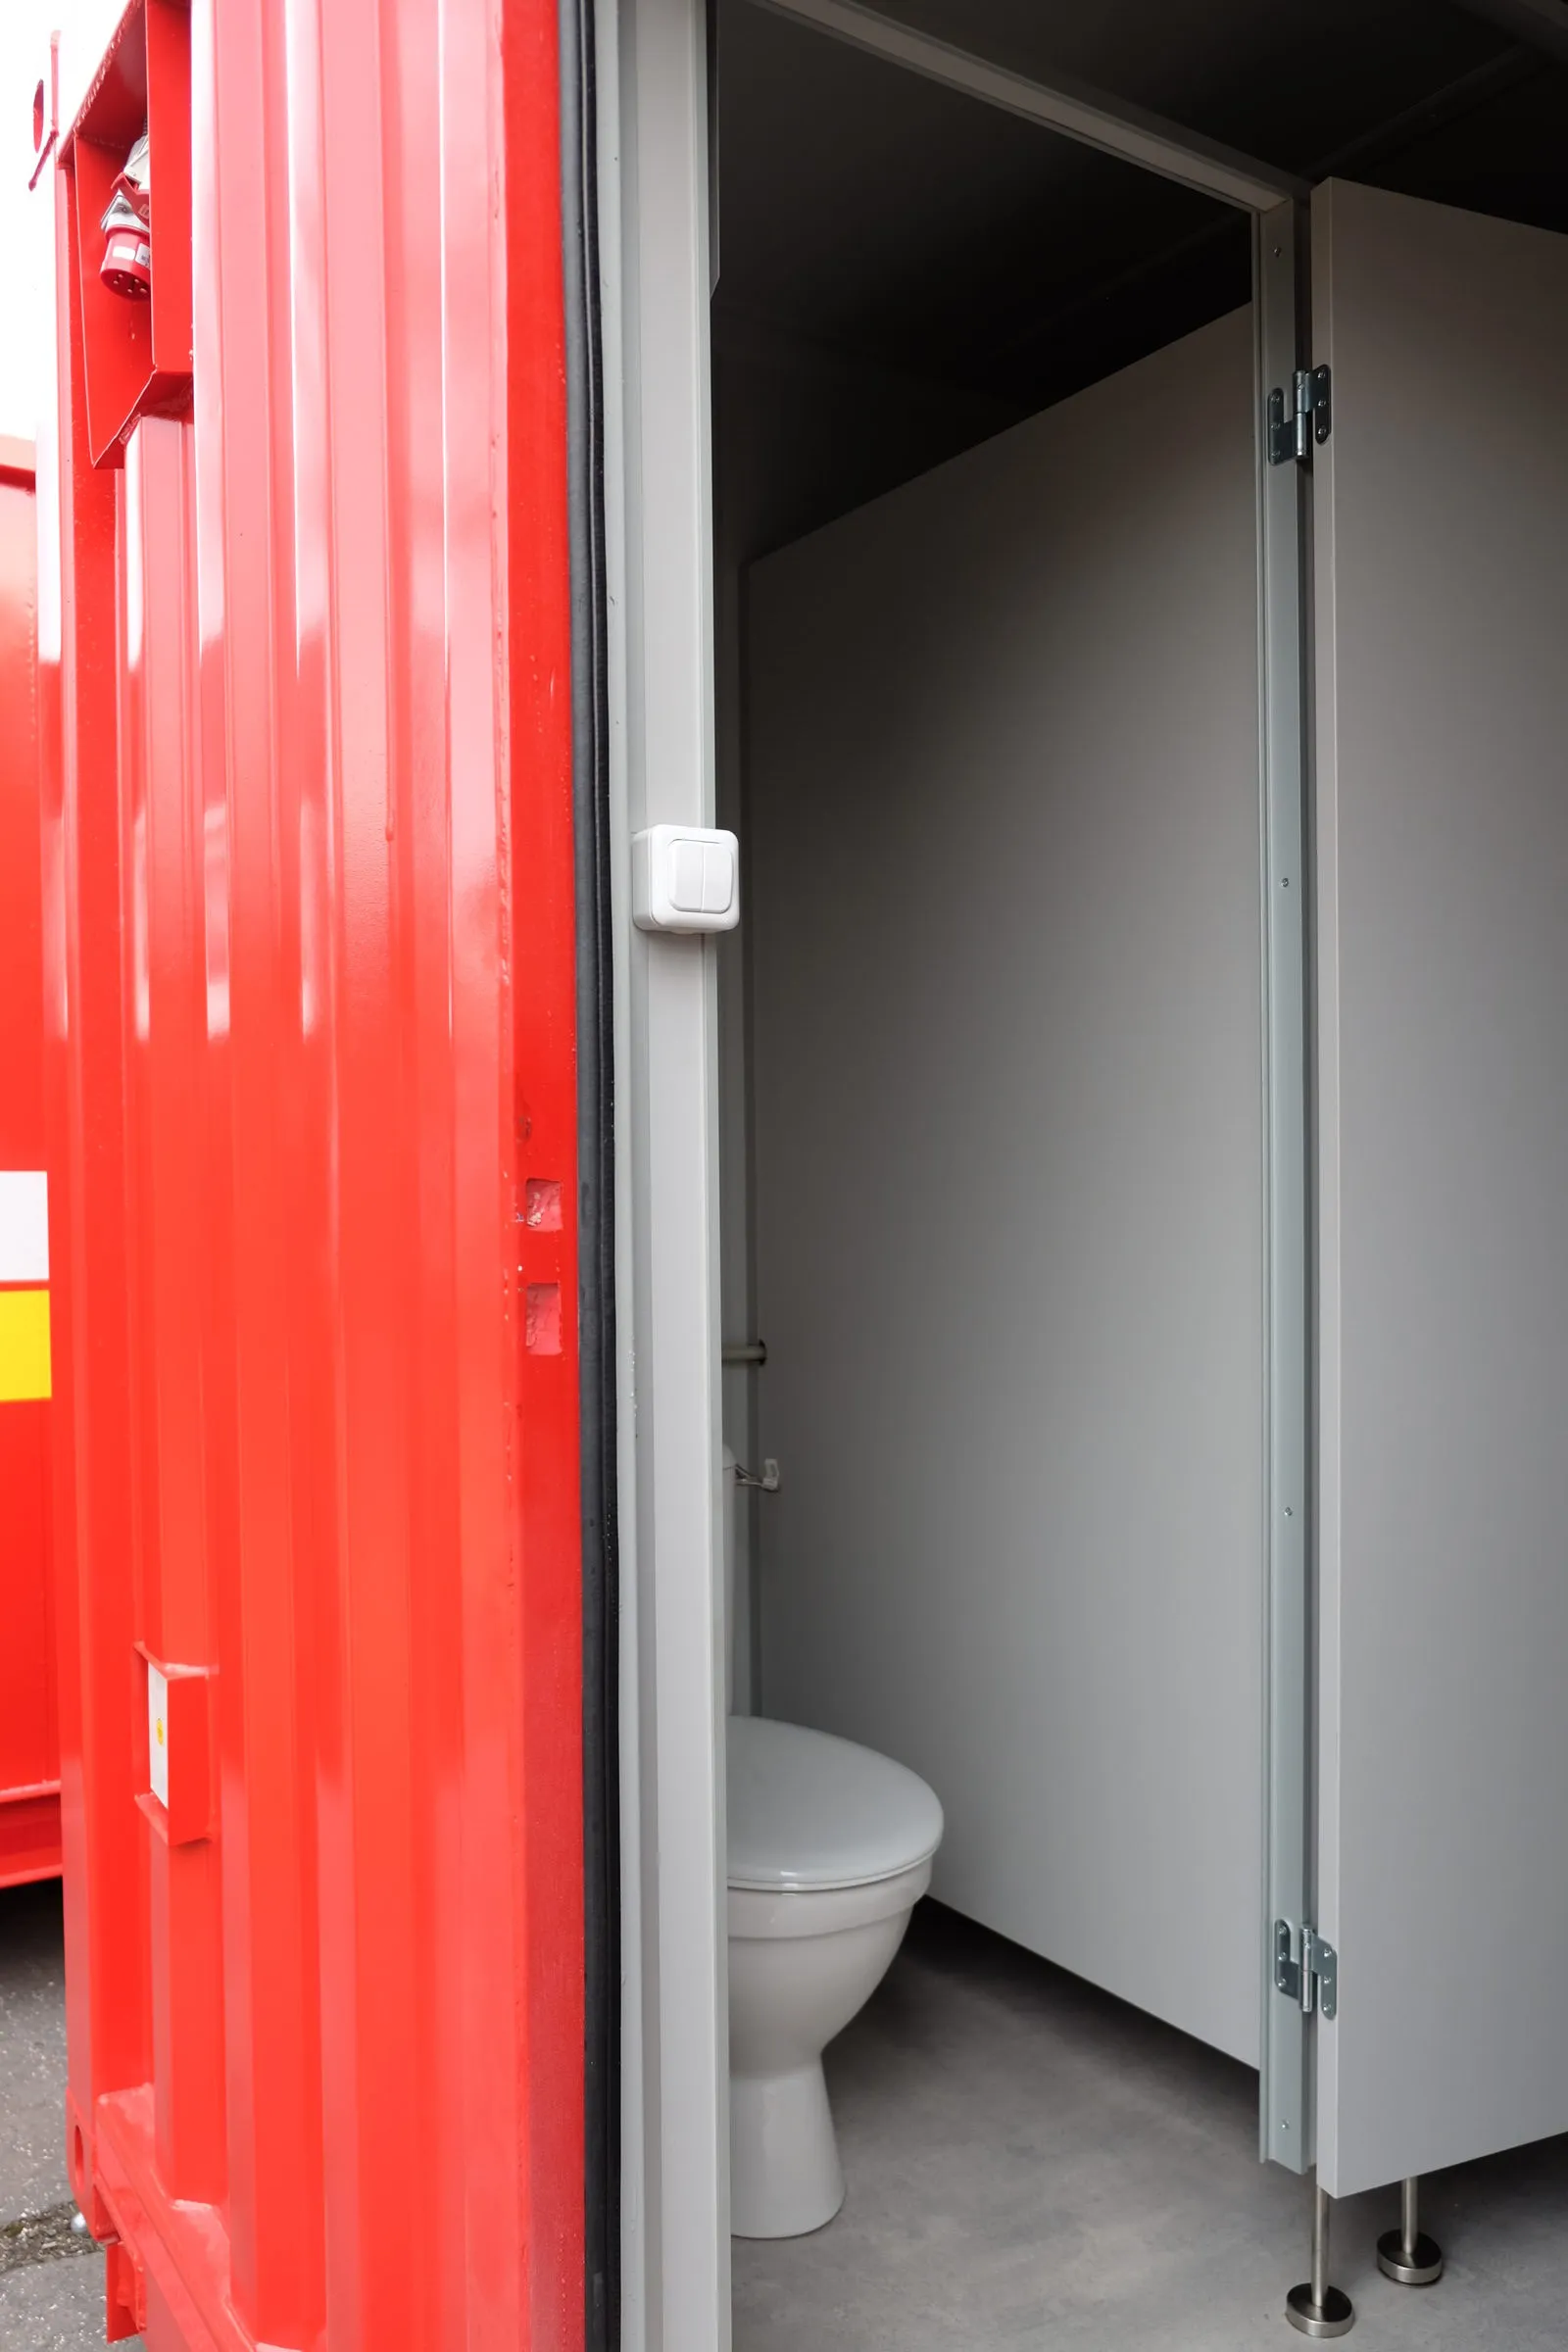
WC cubicle inside a sanitary module 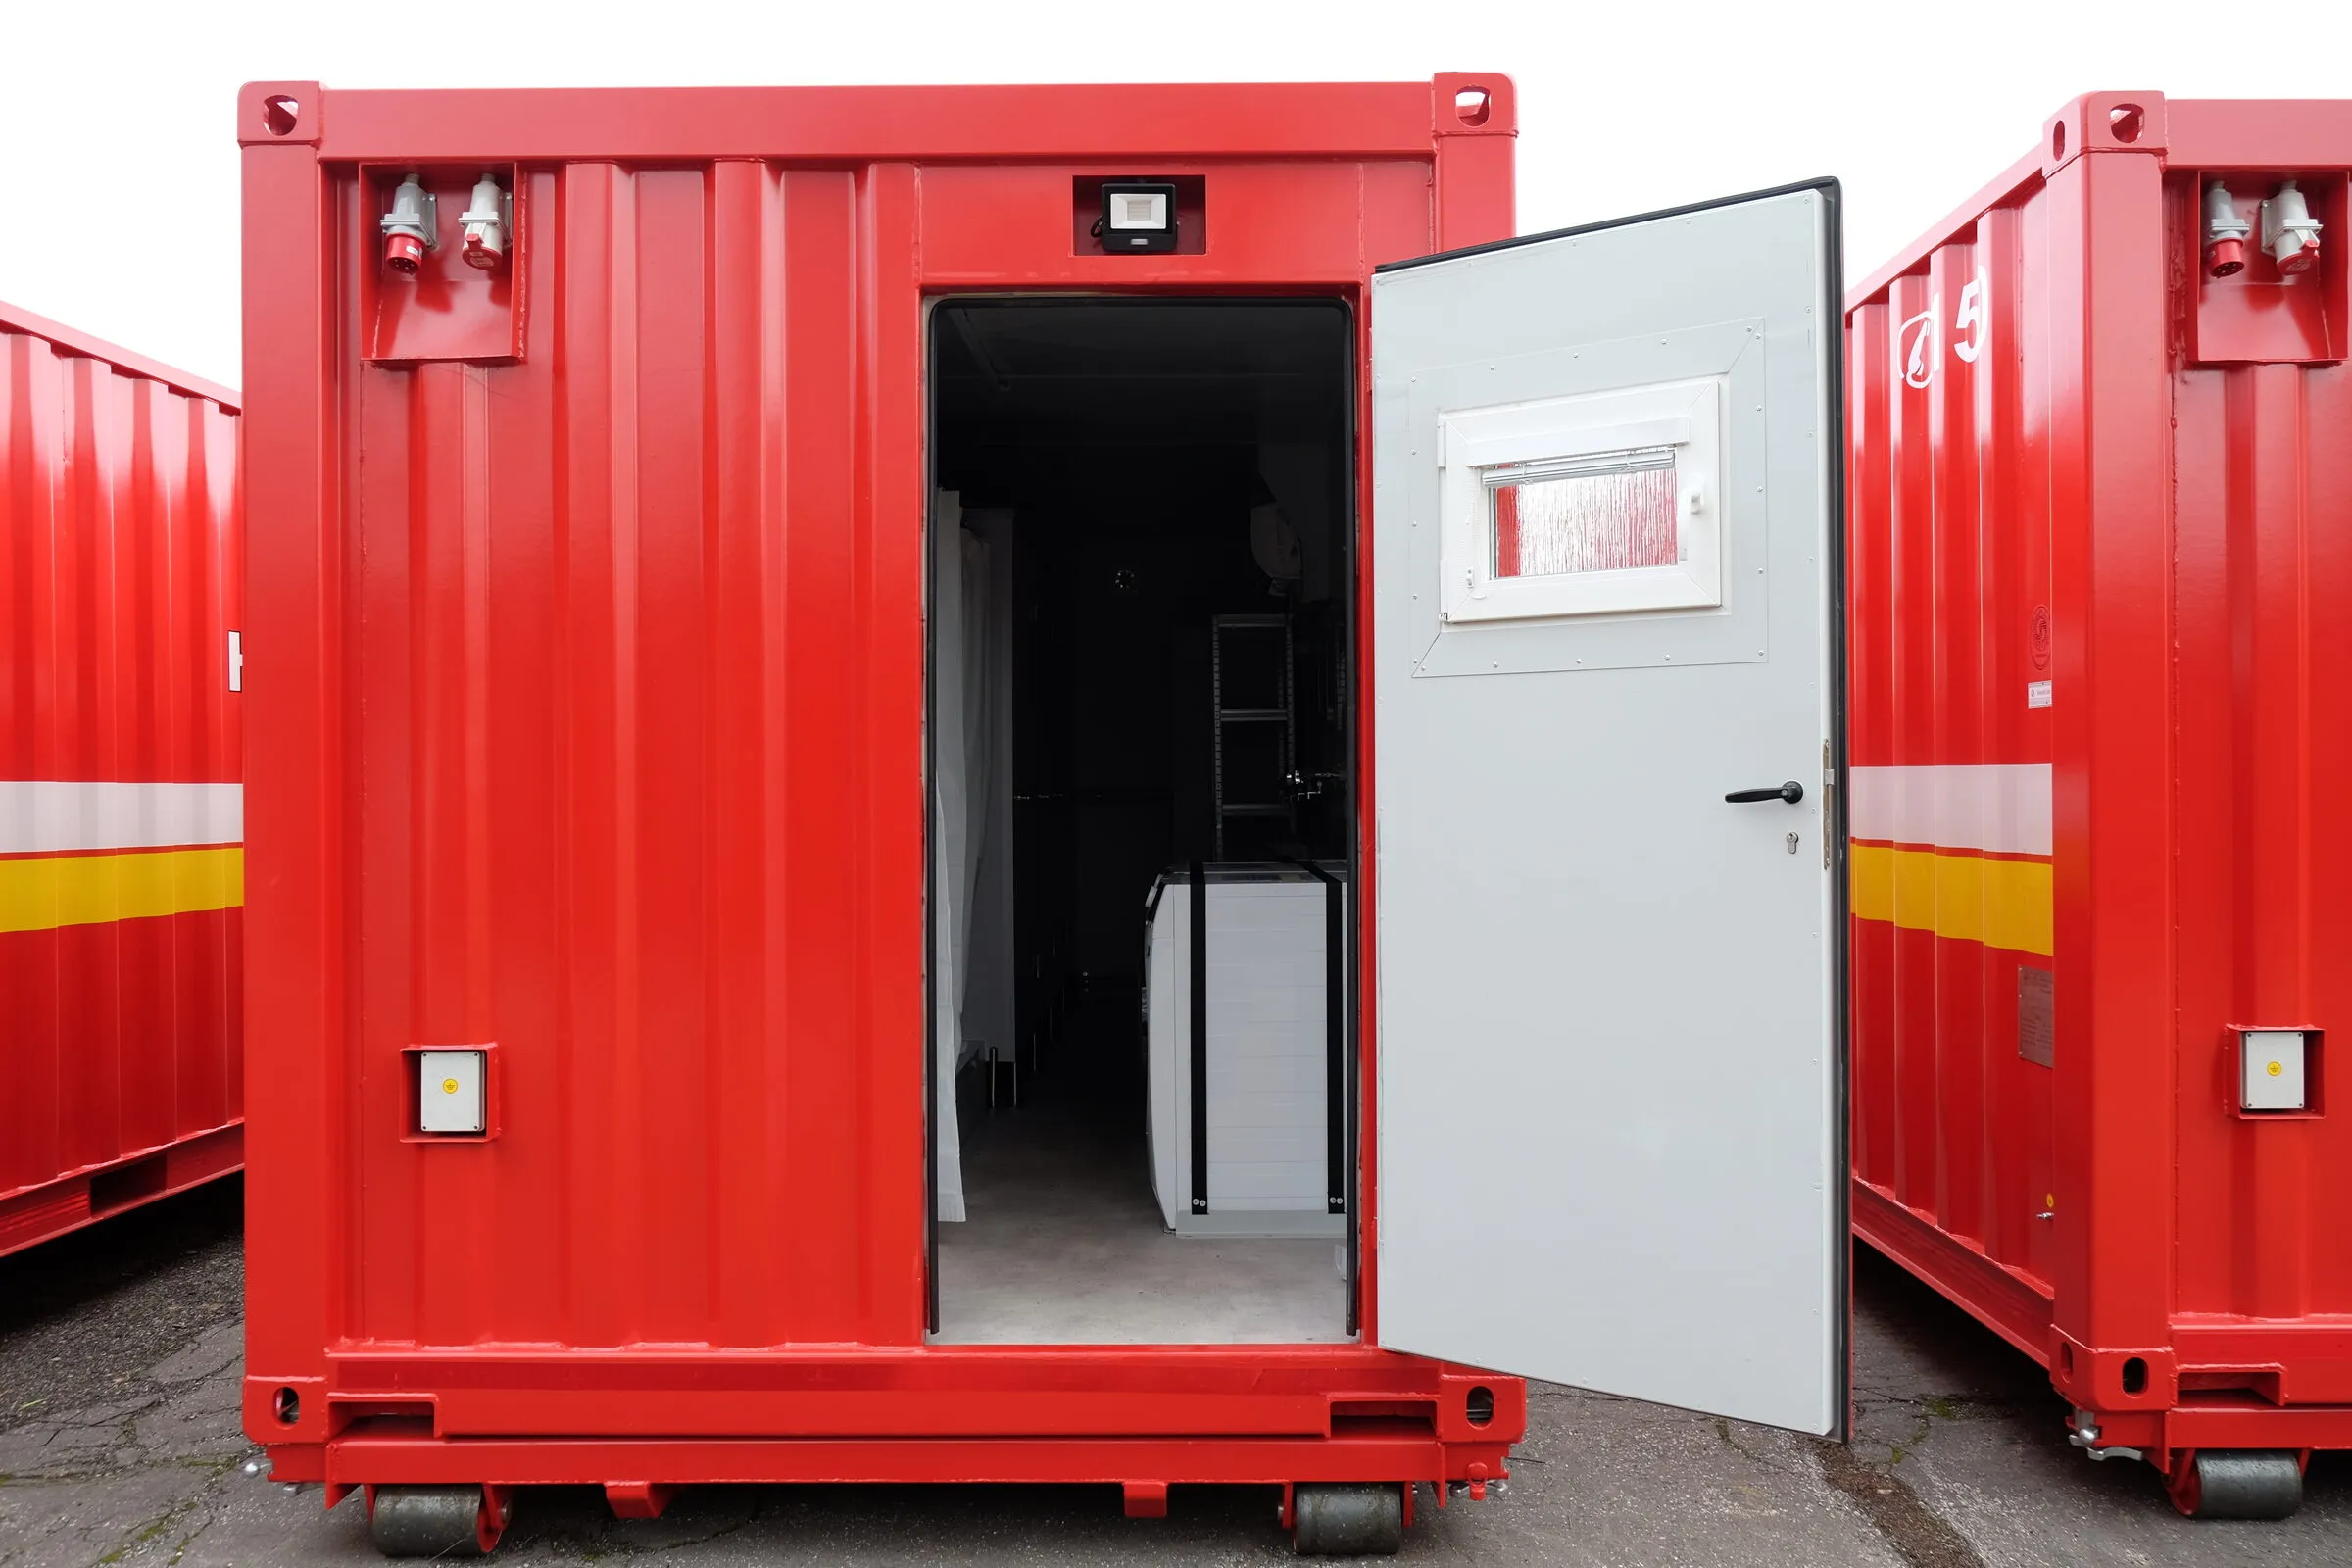
20 ft sanitary container, exterior with the door open Sanitary variants, 5 / 10 / 20 ft
- unisex, with WC, with separate WC, with corridor, with entryway
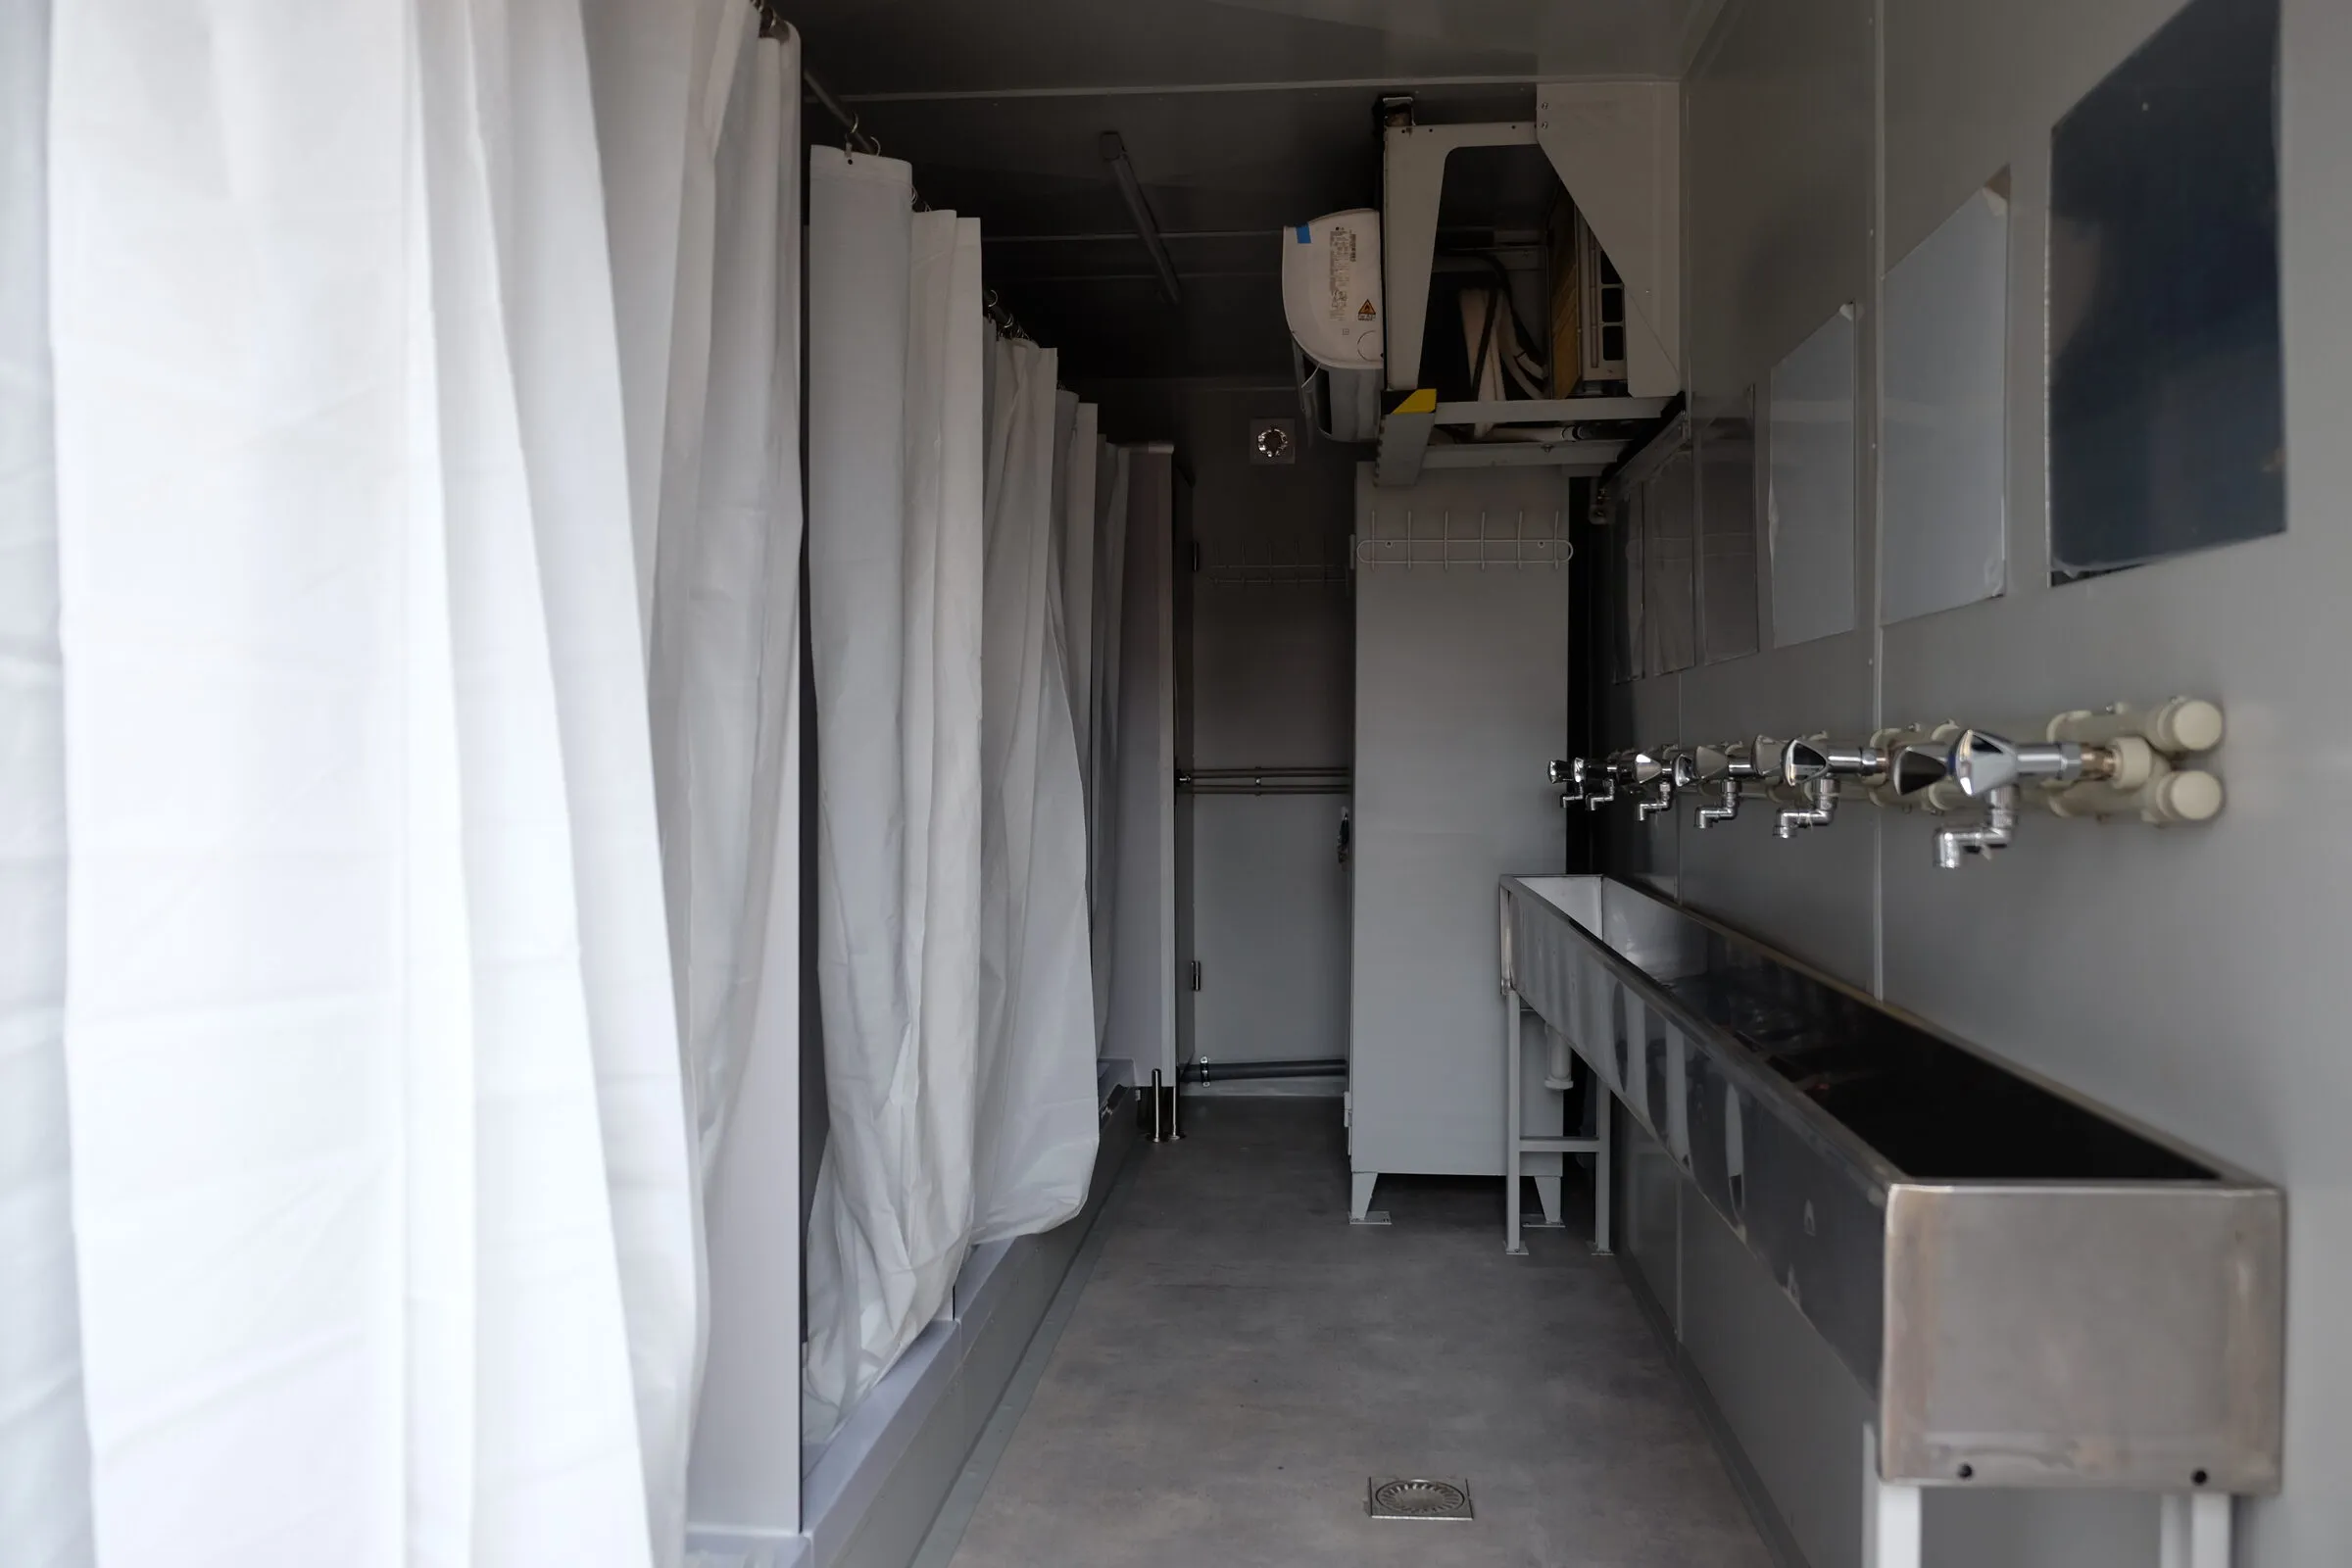
Trough washbasin run in a washroom module 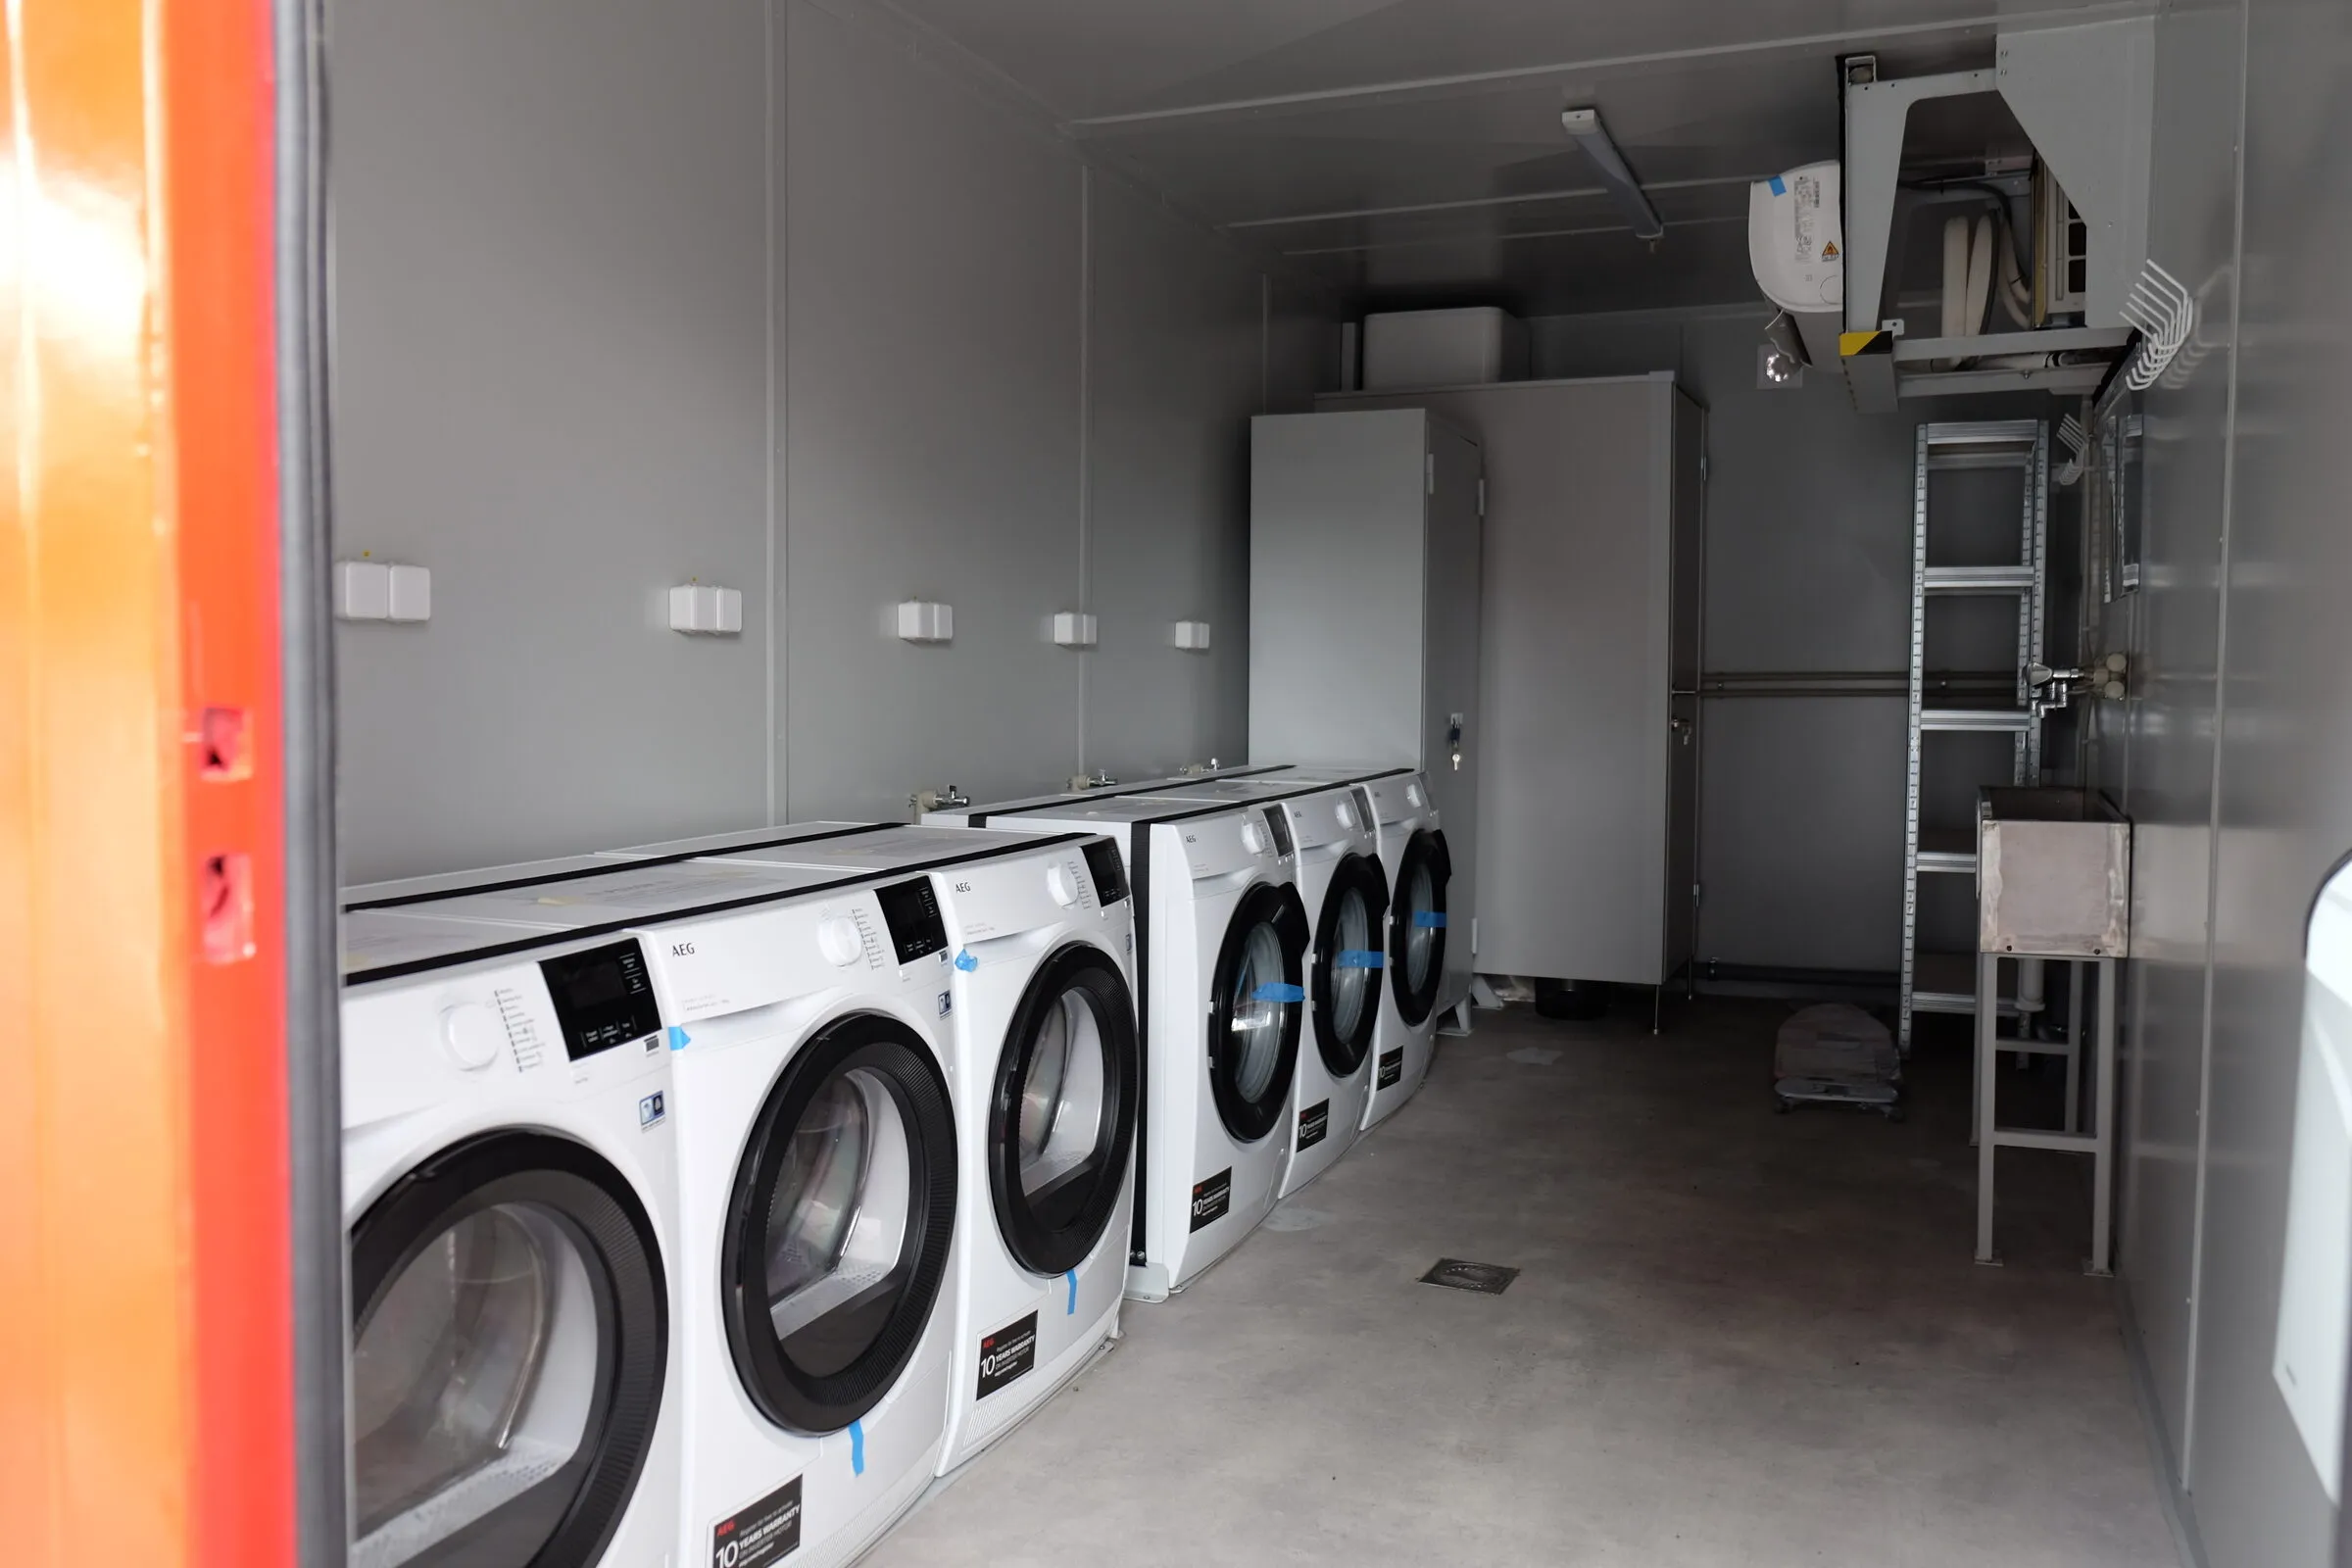
Laundry module, stacked washers and dryers - No photograph yet
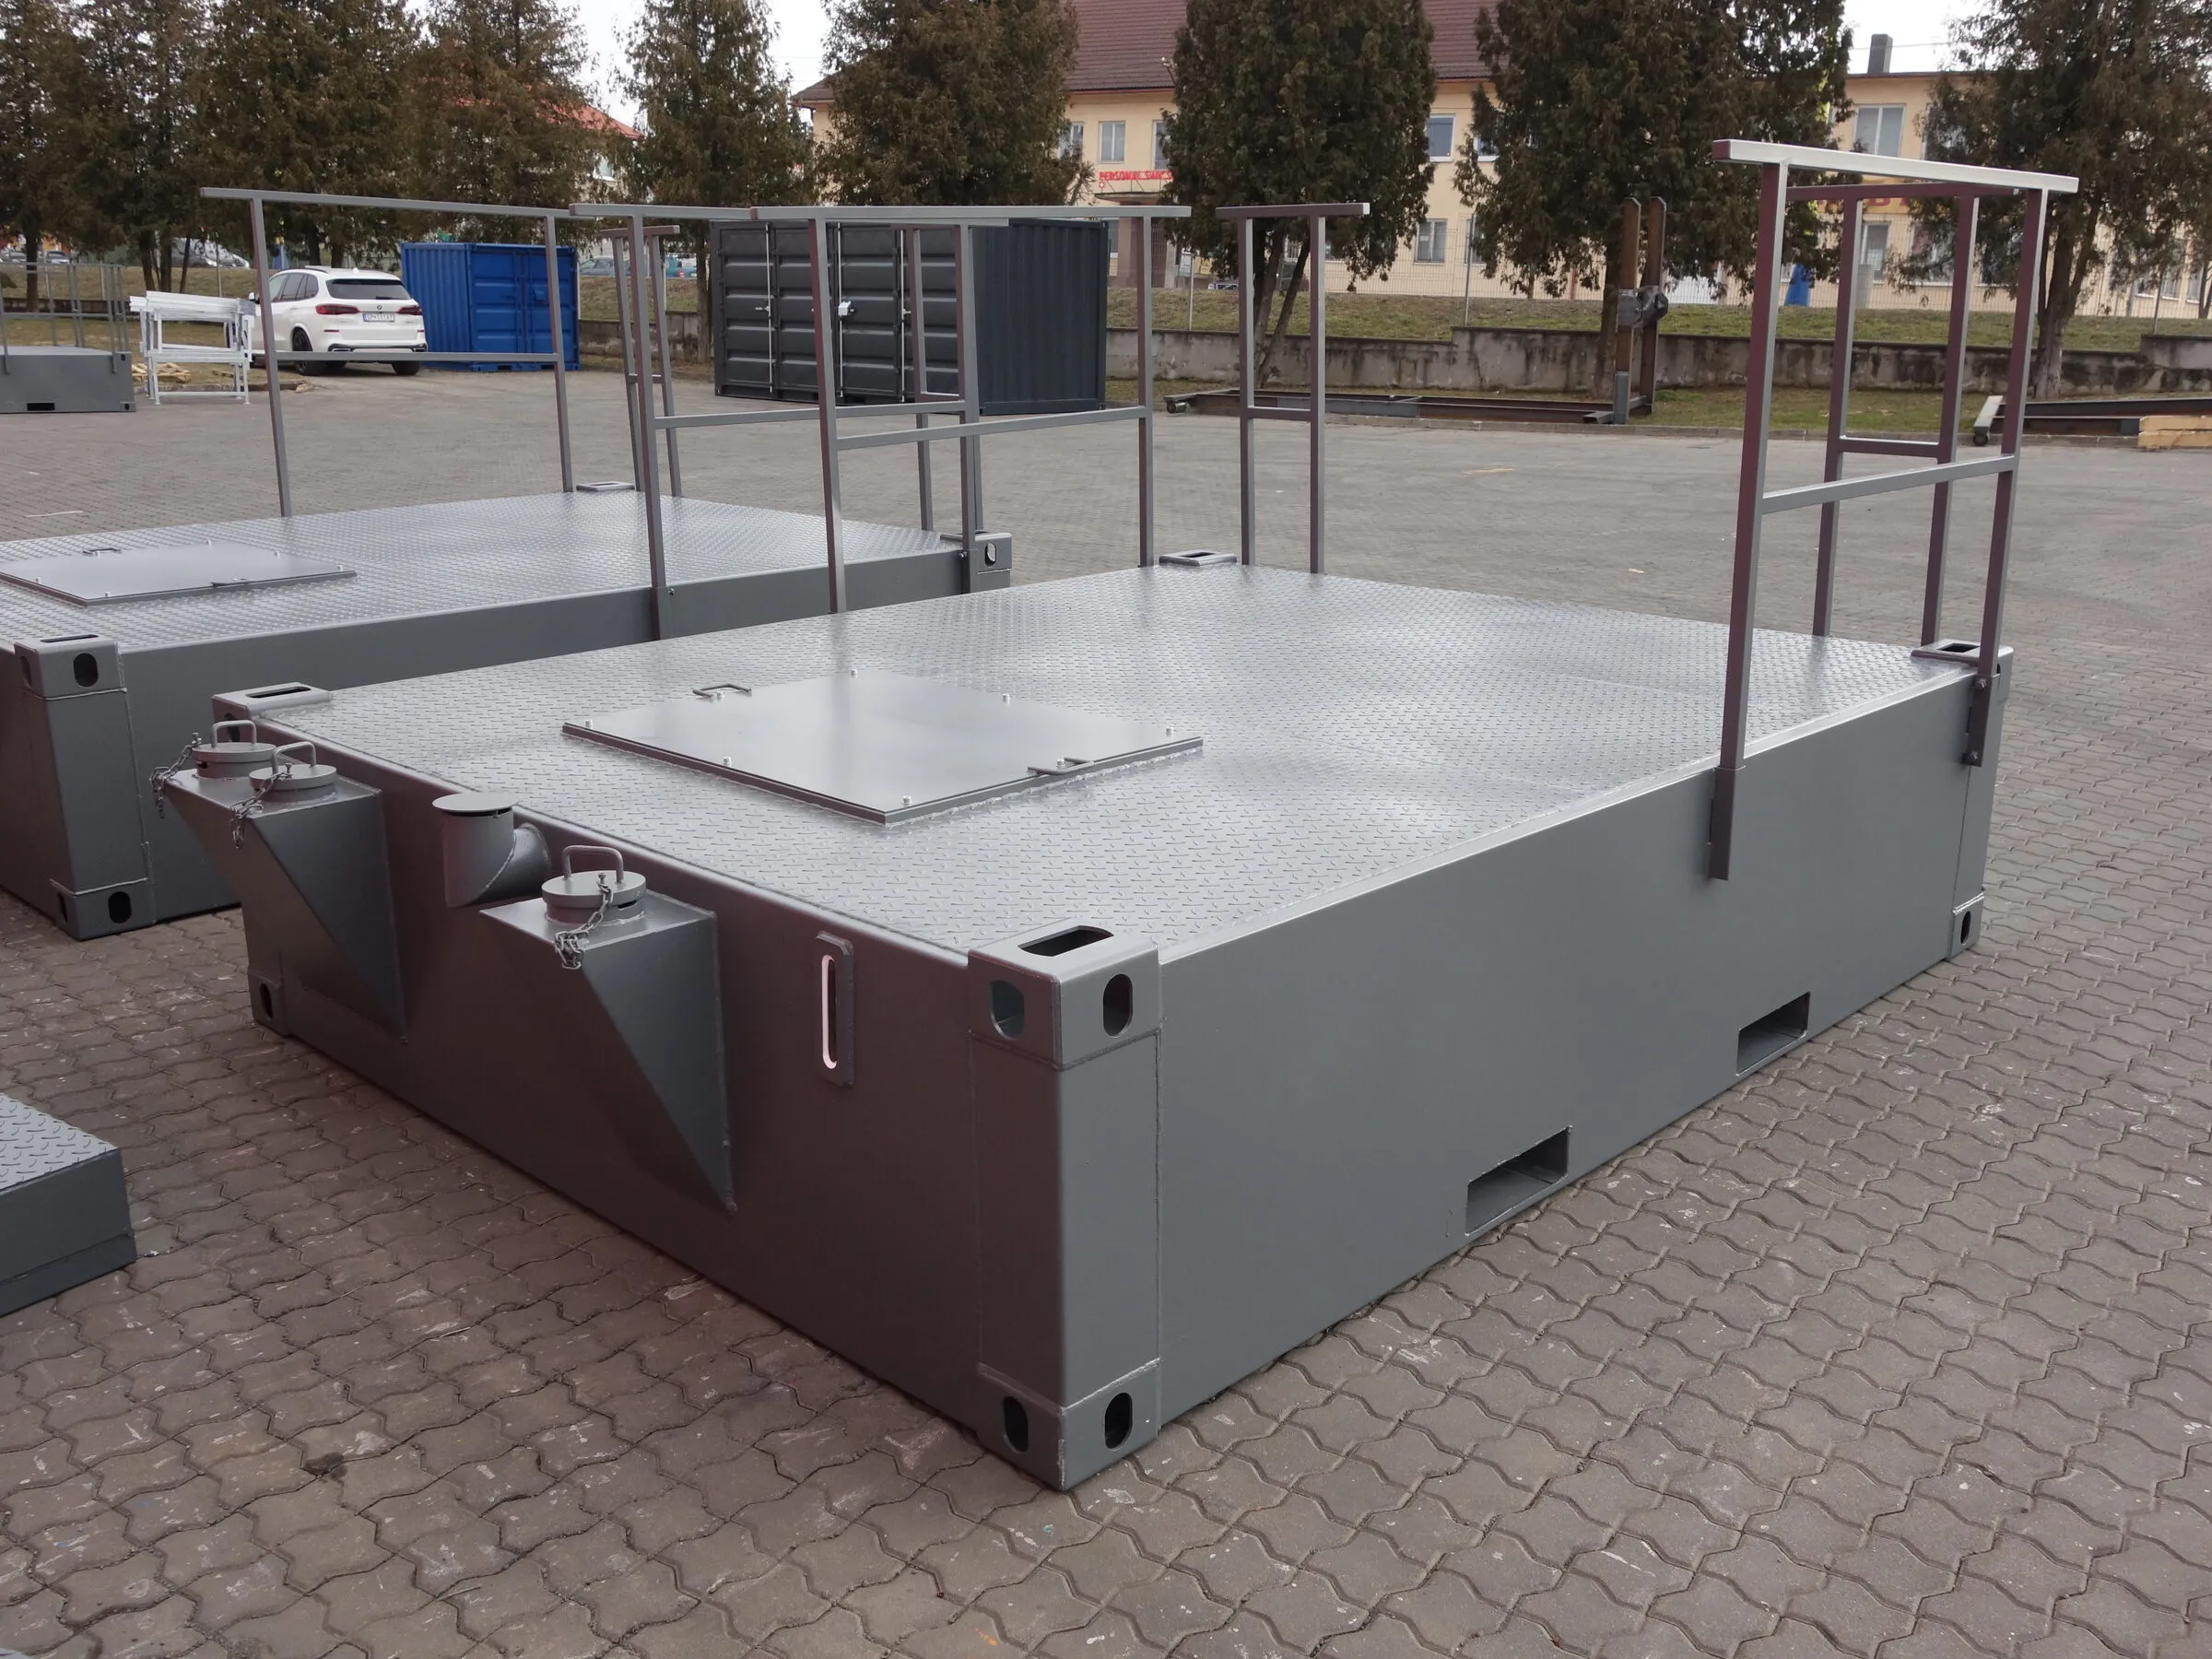
Sewage tank container with a walk-on platform - No photograph yet
 Visualisation
VisualisationView from outside 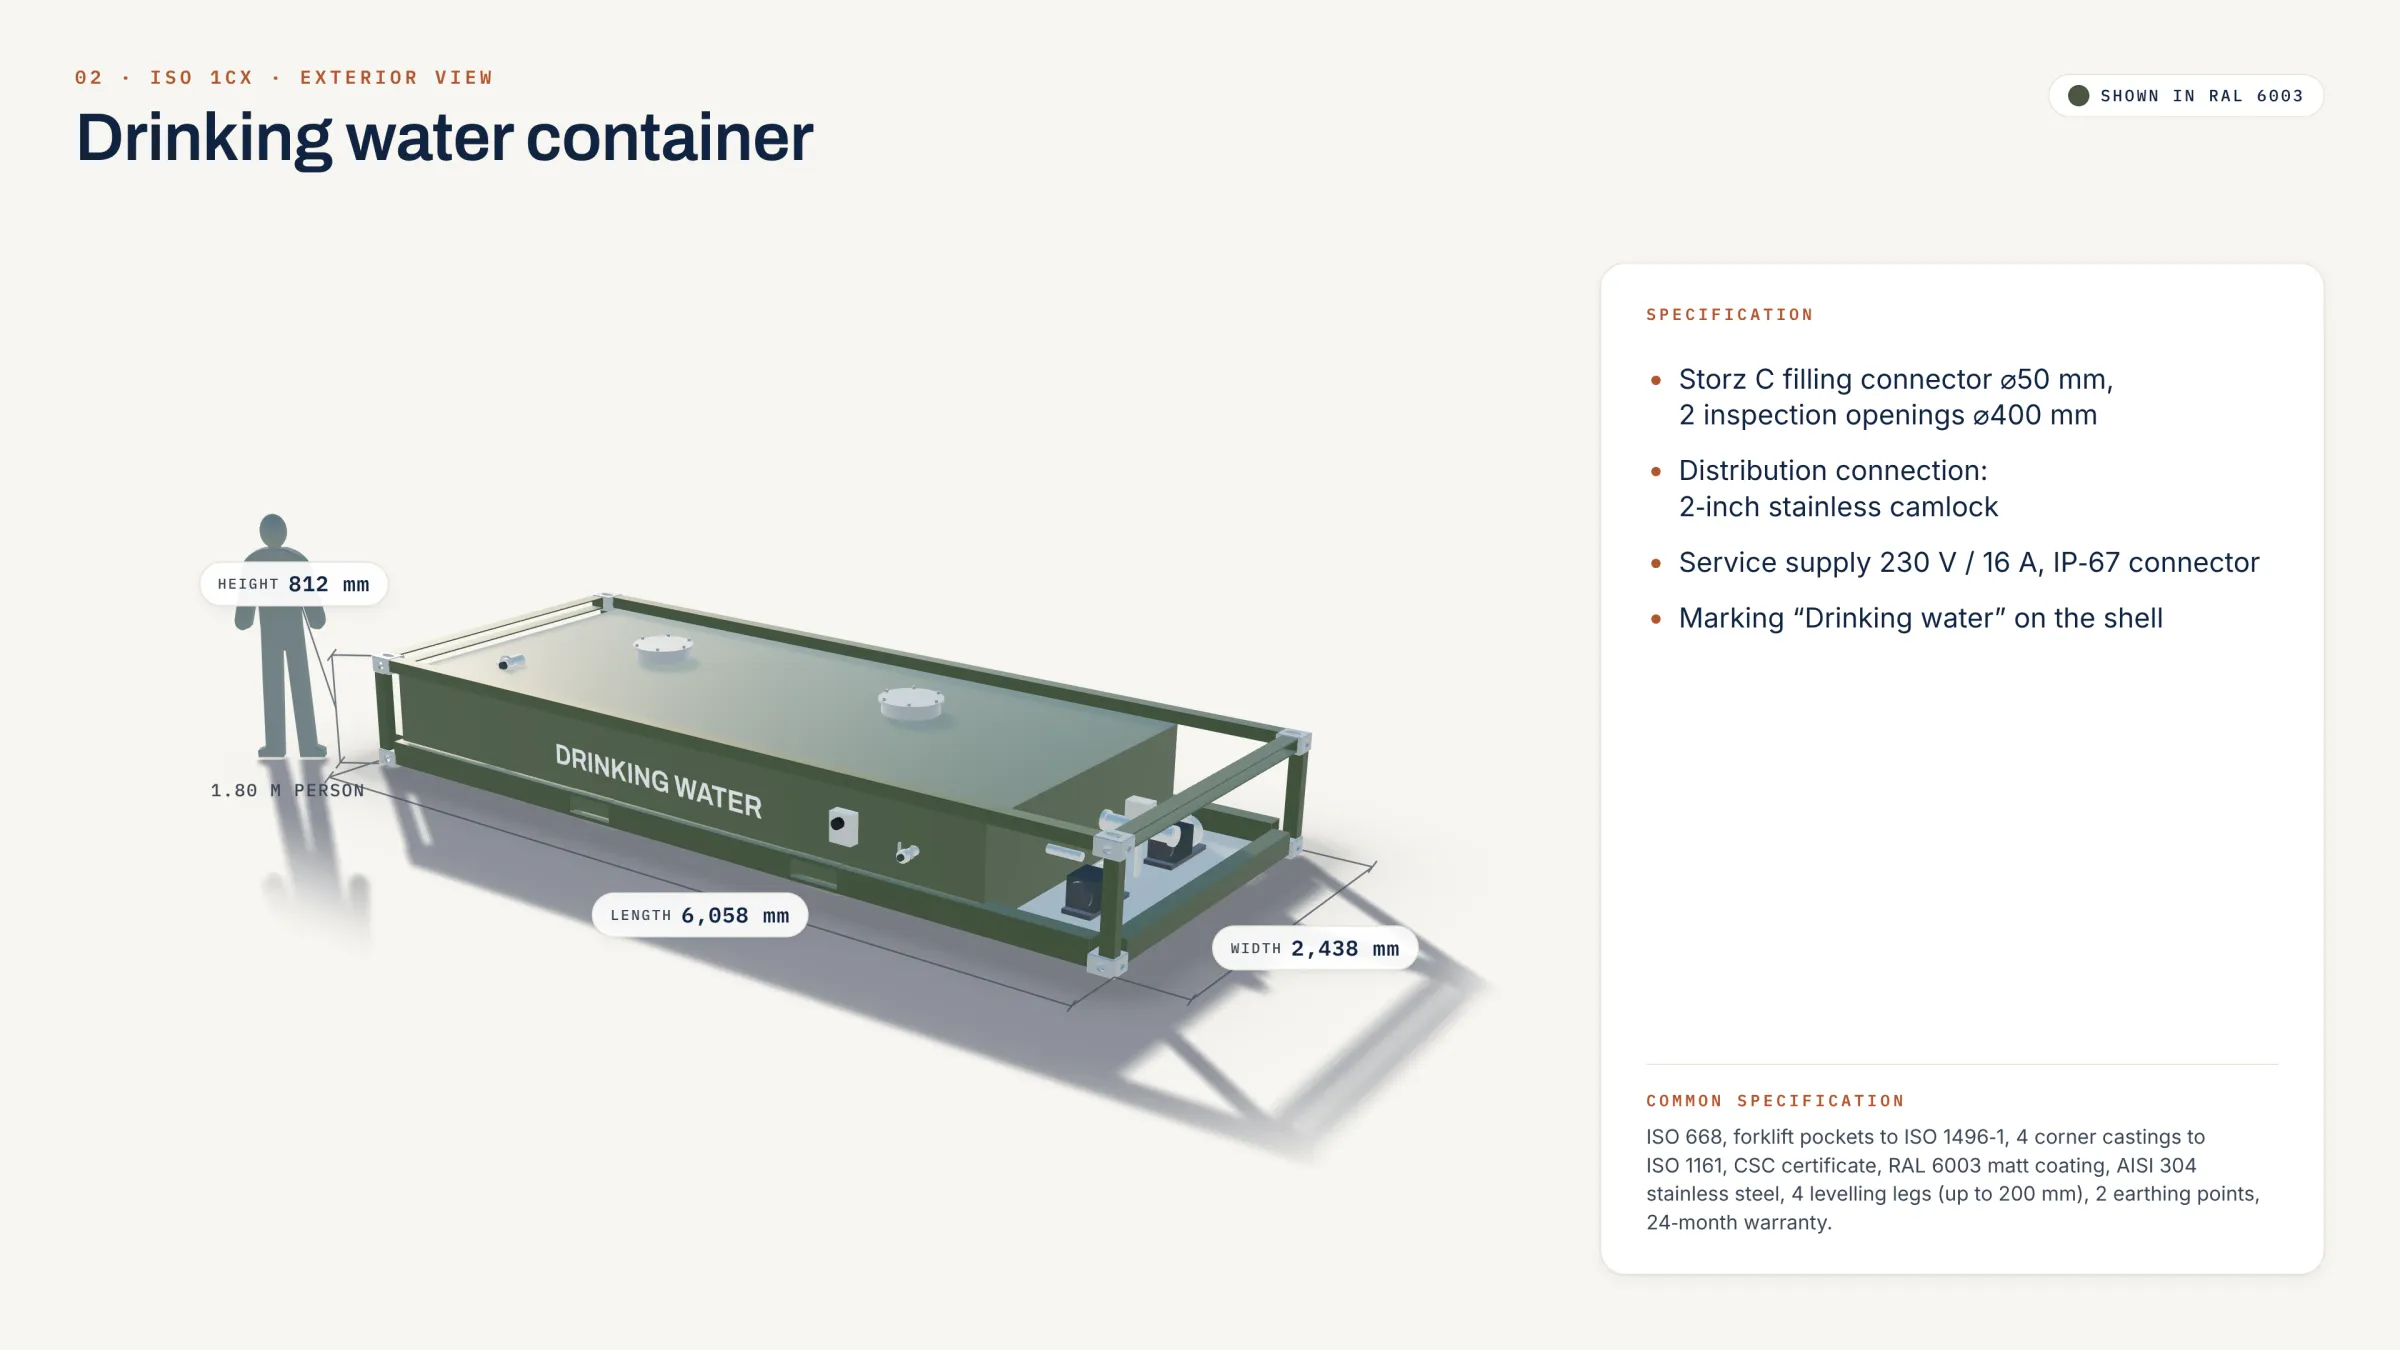 Visualisation
VisualisationView from outside 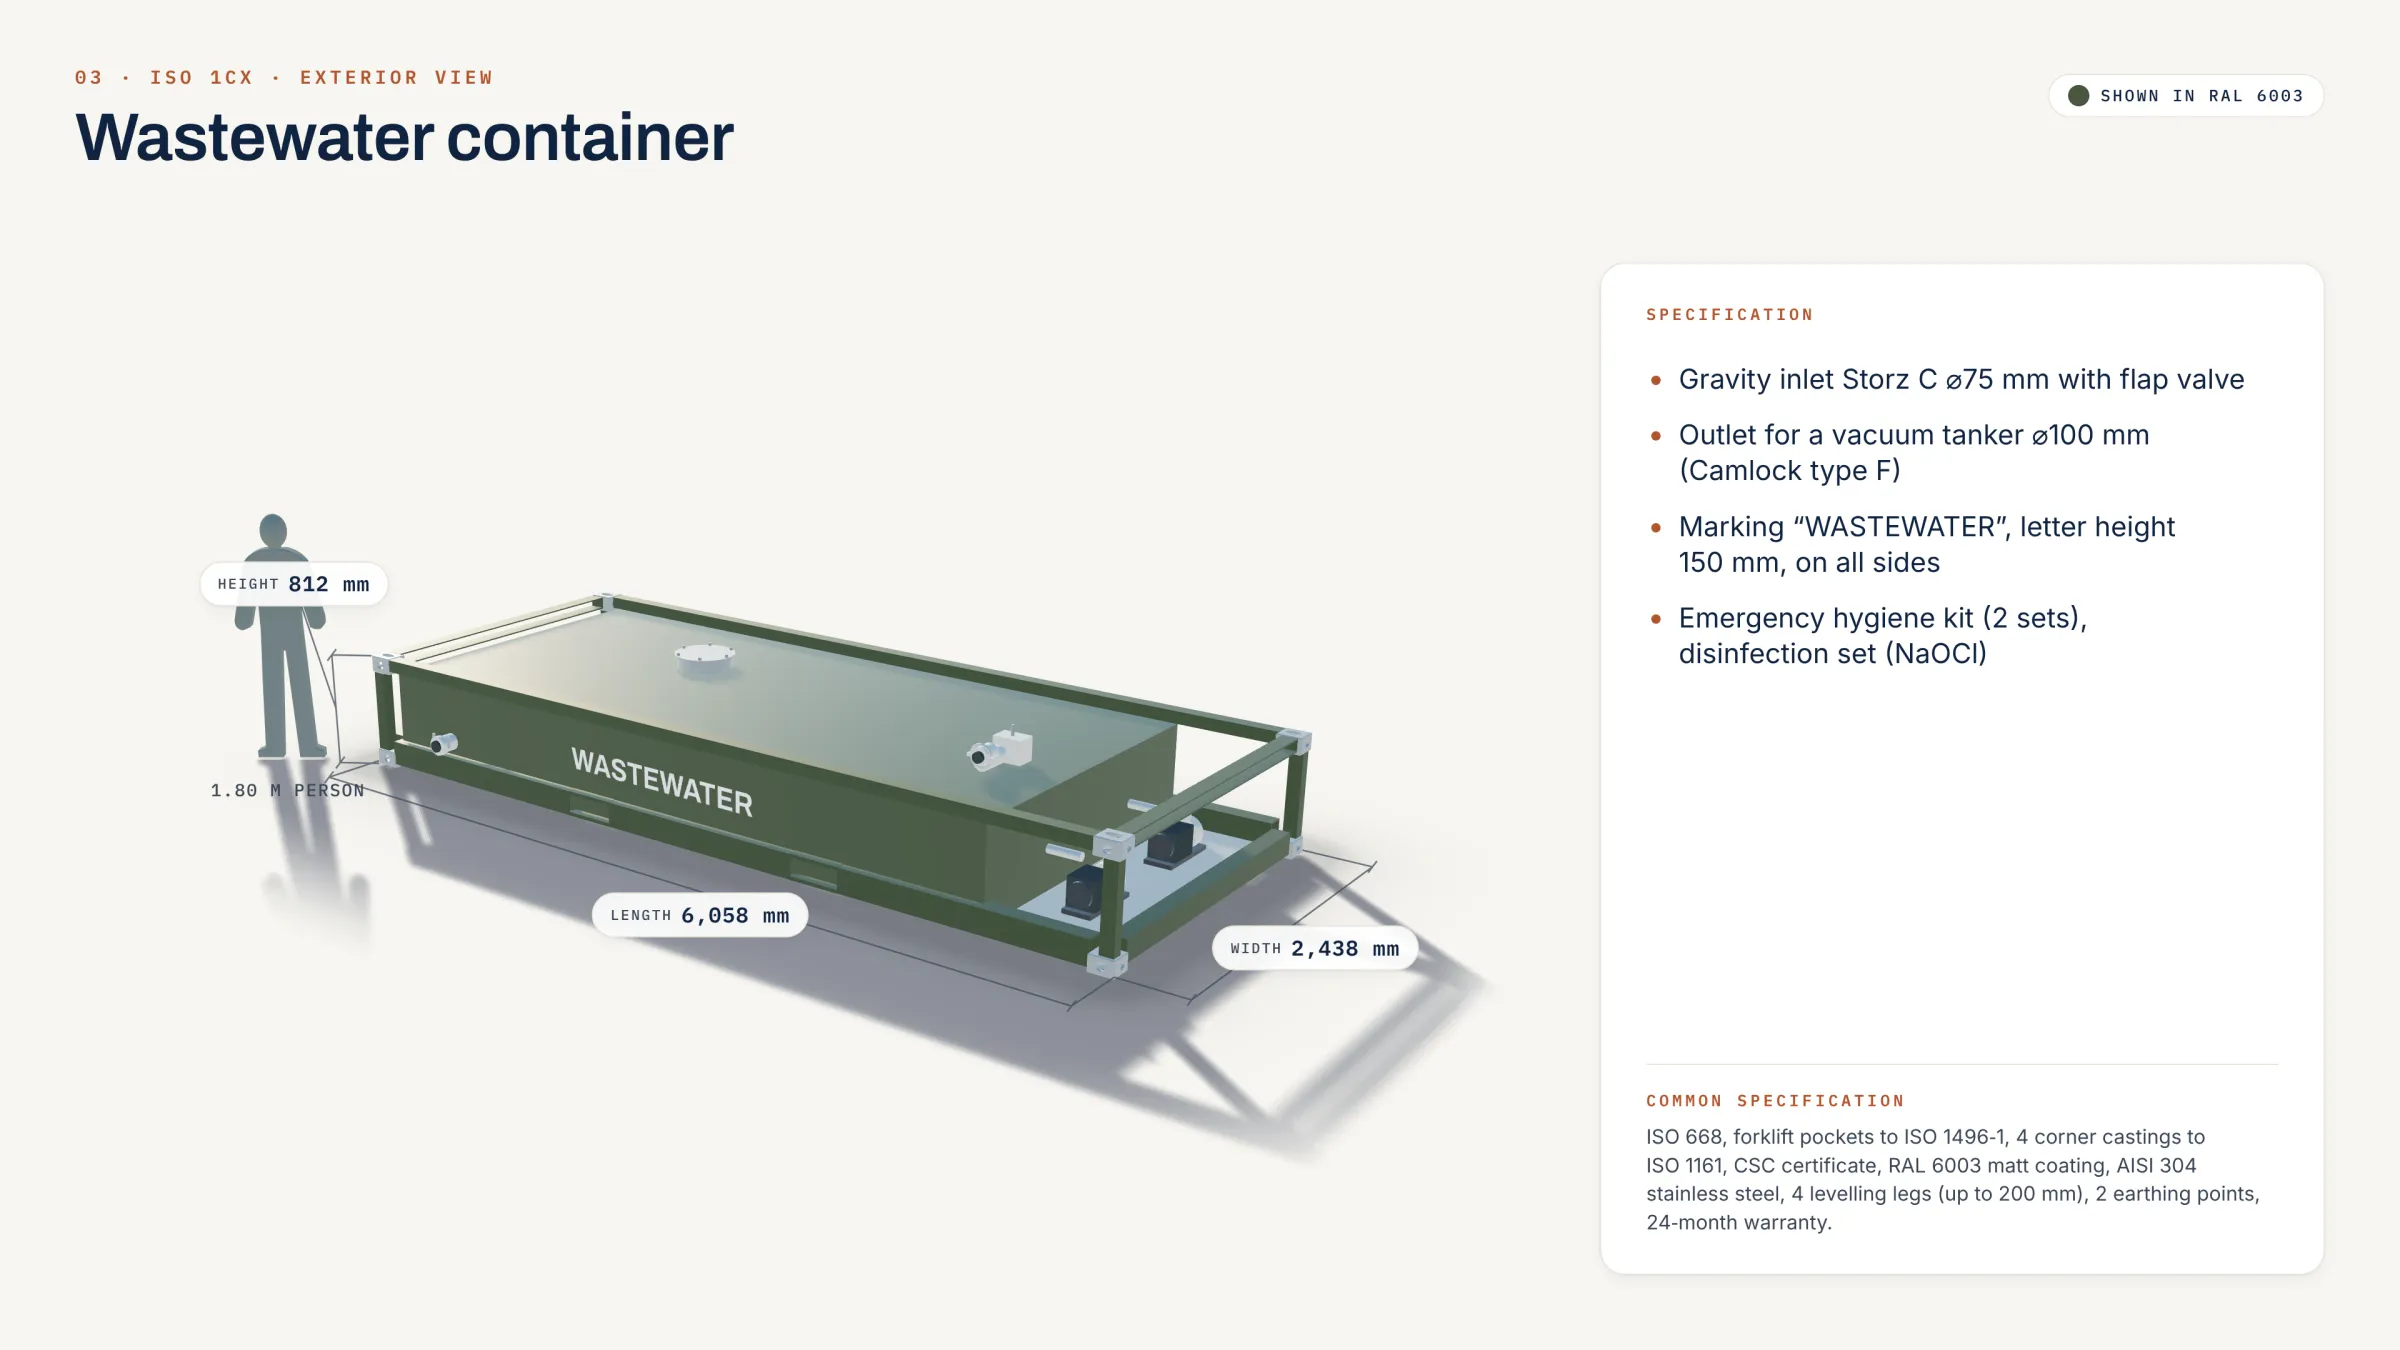 Visualisation
VisualisationView from outside 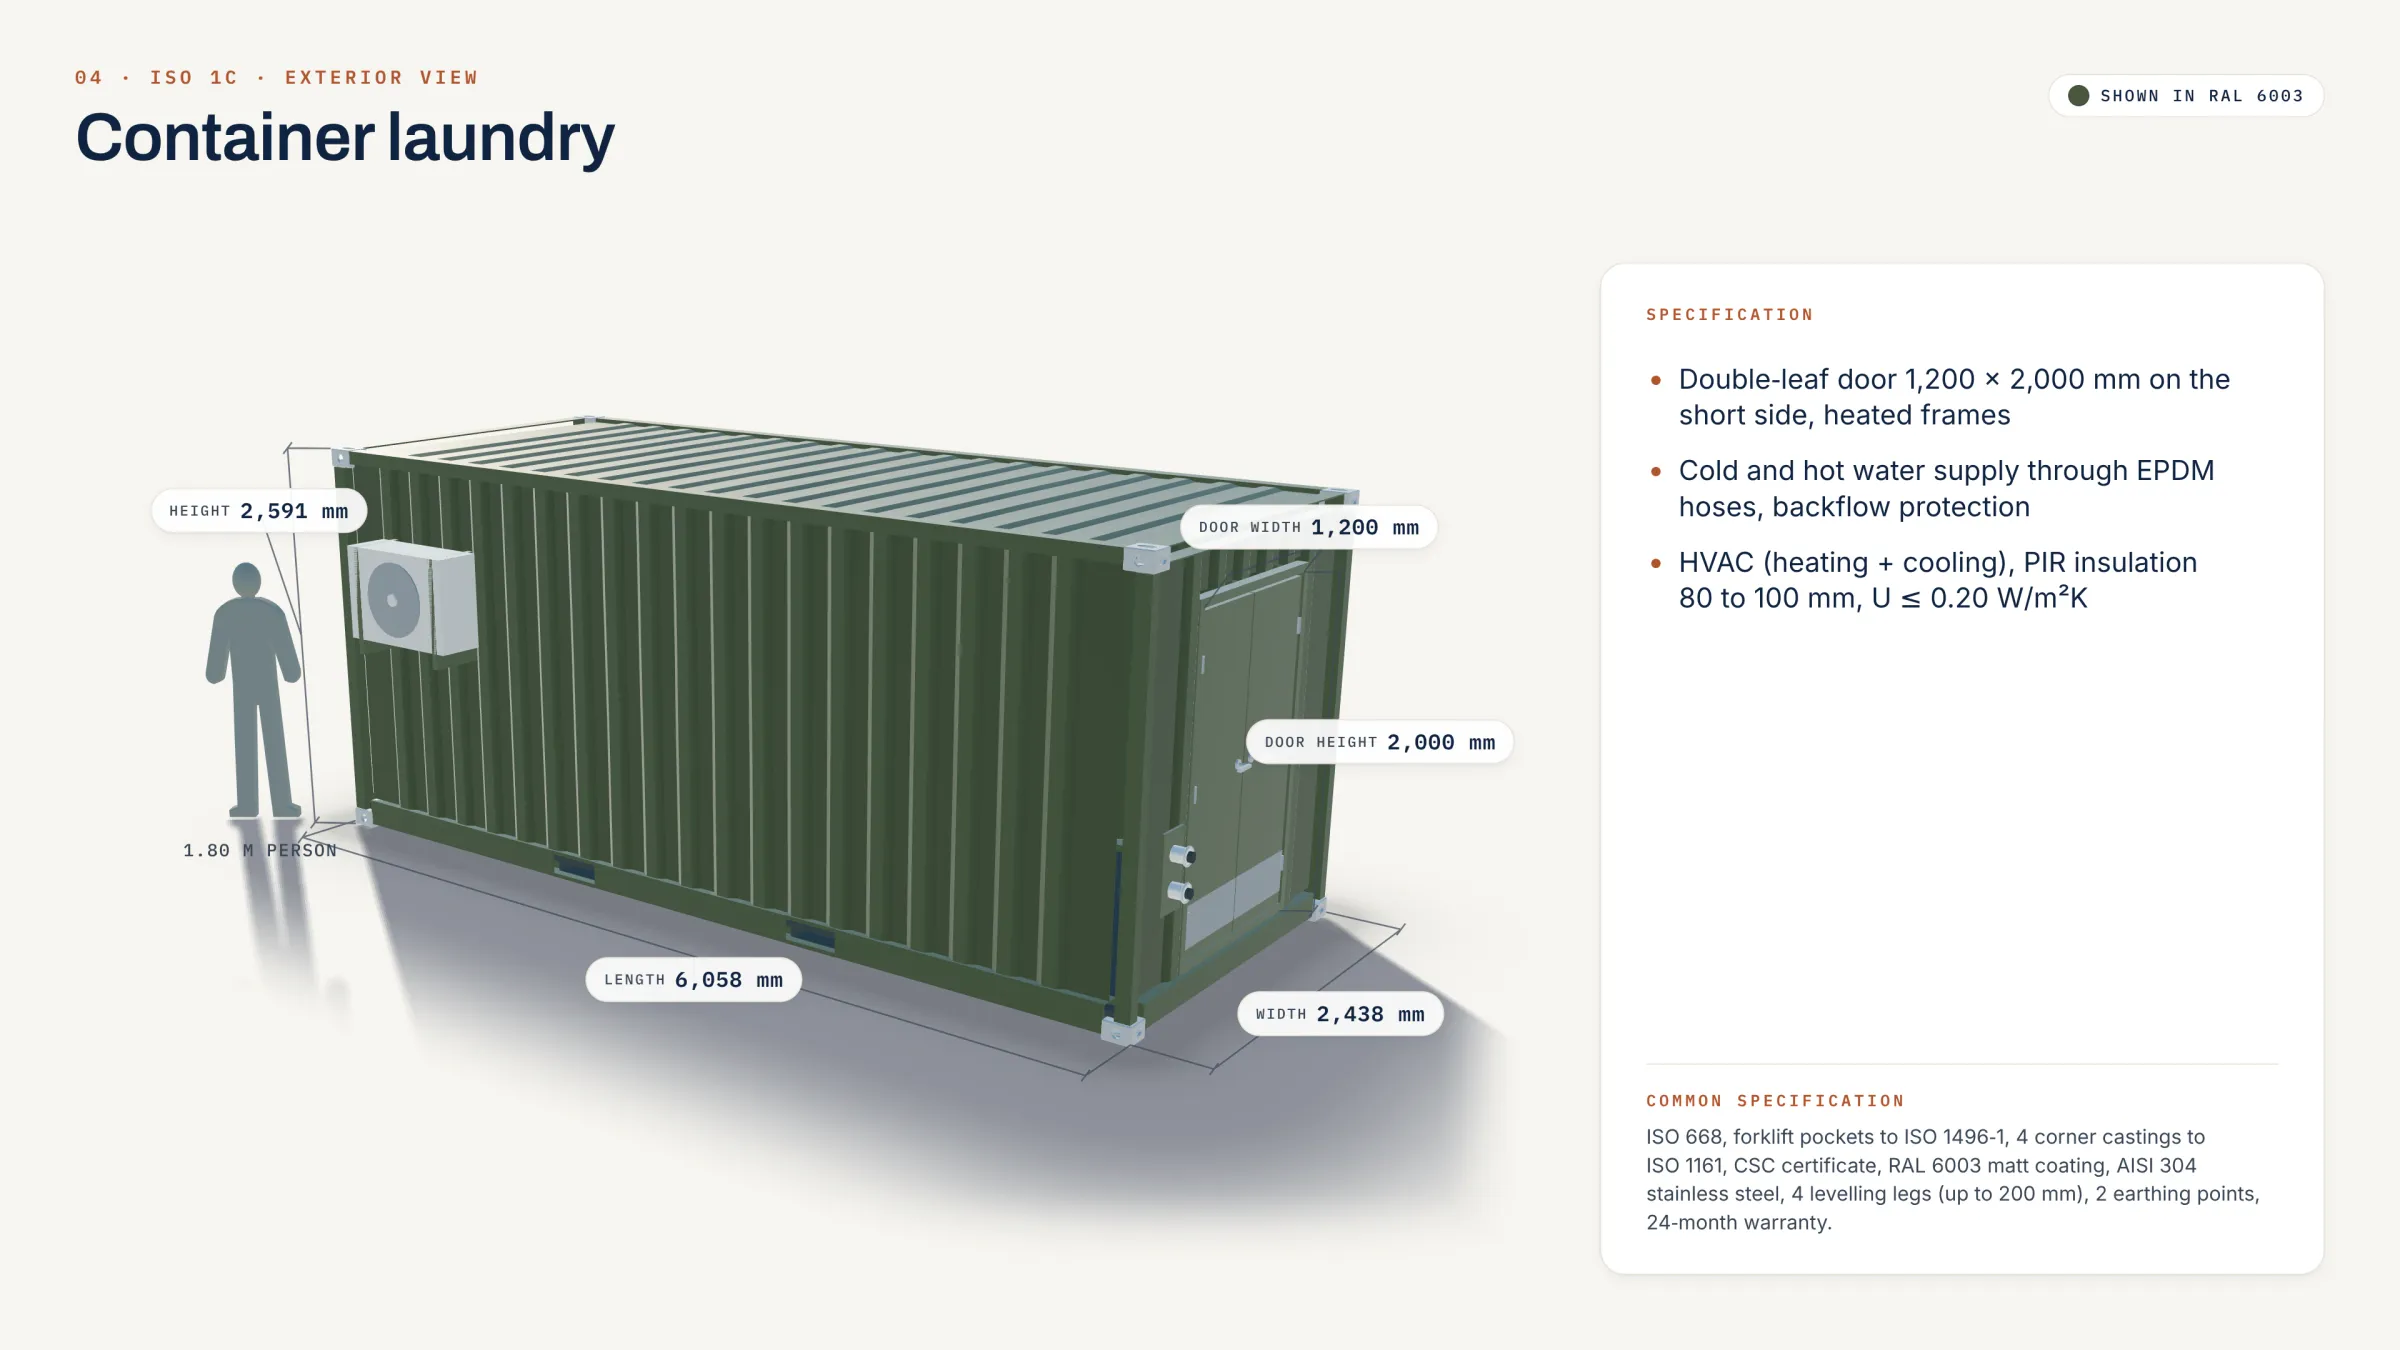 Visualisation
VisualisationView from outside
Septic range
No sewer on site?
Toilets and showers drain into a flat septic tank under the container, or through a hose into a septic container. When a tank is full, our hook-lift fecal cistern empties it and takes the load away.
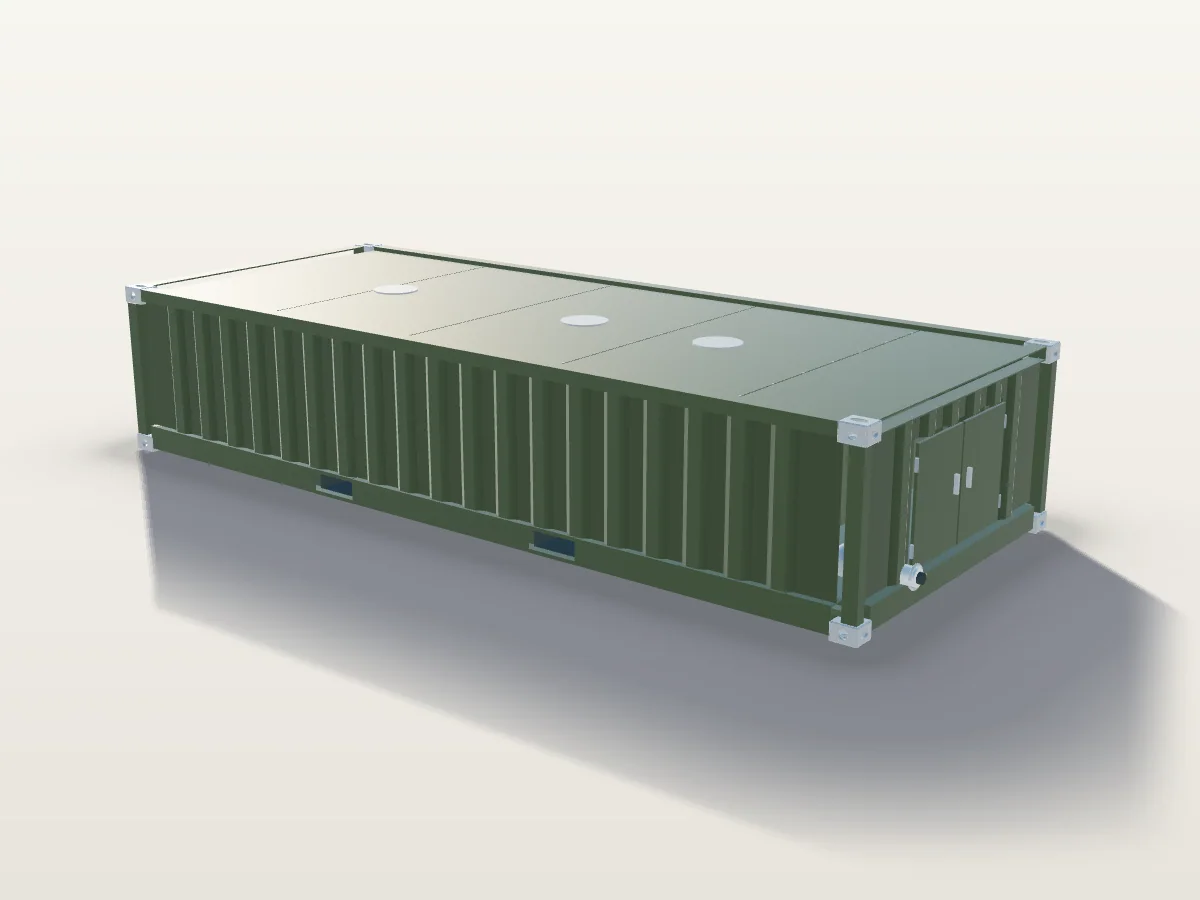 Septic container 20 ftCollection tank in a stackable half-height ISO frame.View details
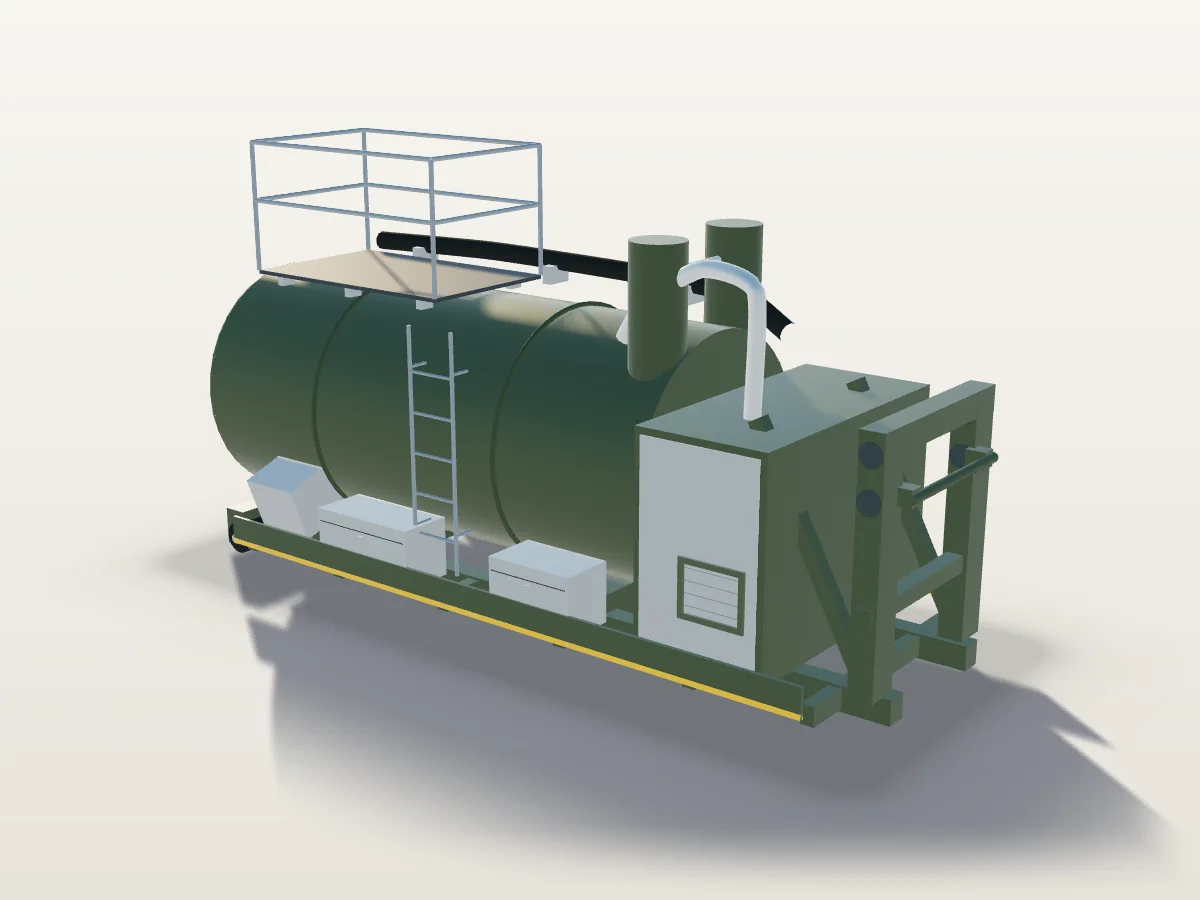 Fecal cistern 12 m³, hook-liftHook-lift vacuum cistern with its own drive. Empties the tanks, flushes the sewers.View details
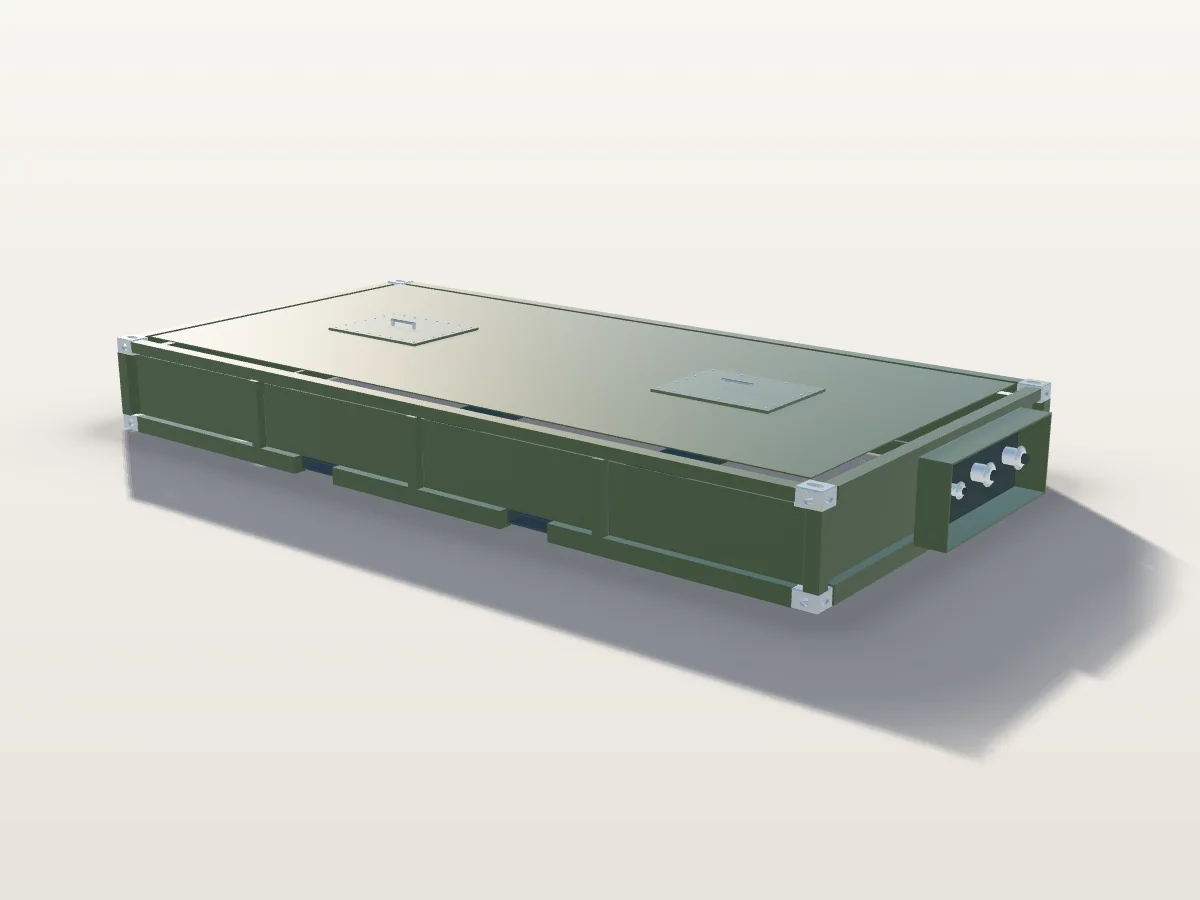 Flat septic tank for sanitary containersSits under a toilet or shower container. 6 or 10 m³, 700 mm high.View details
Build detail
What the detail photography shows
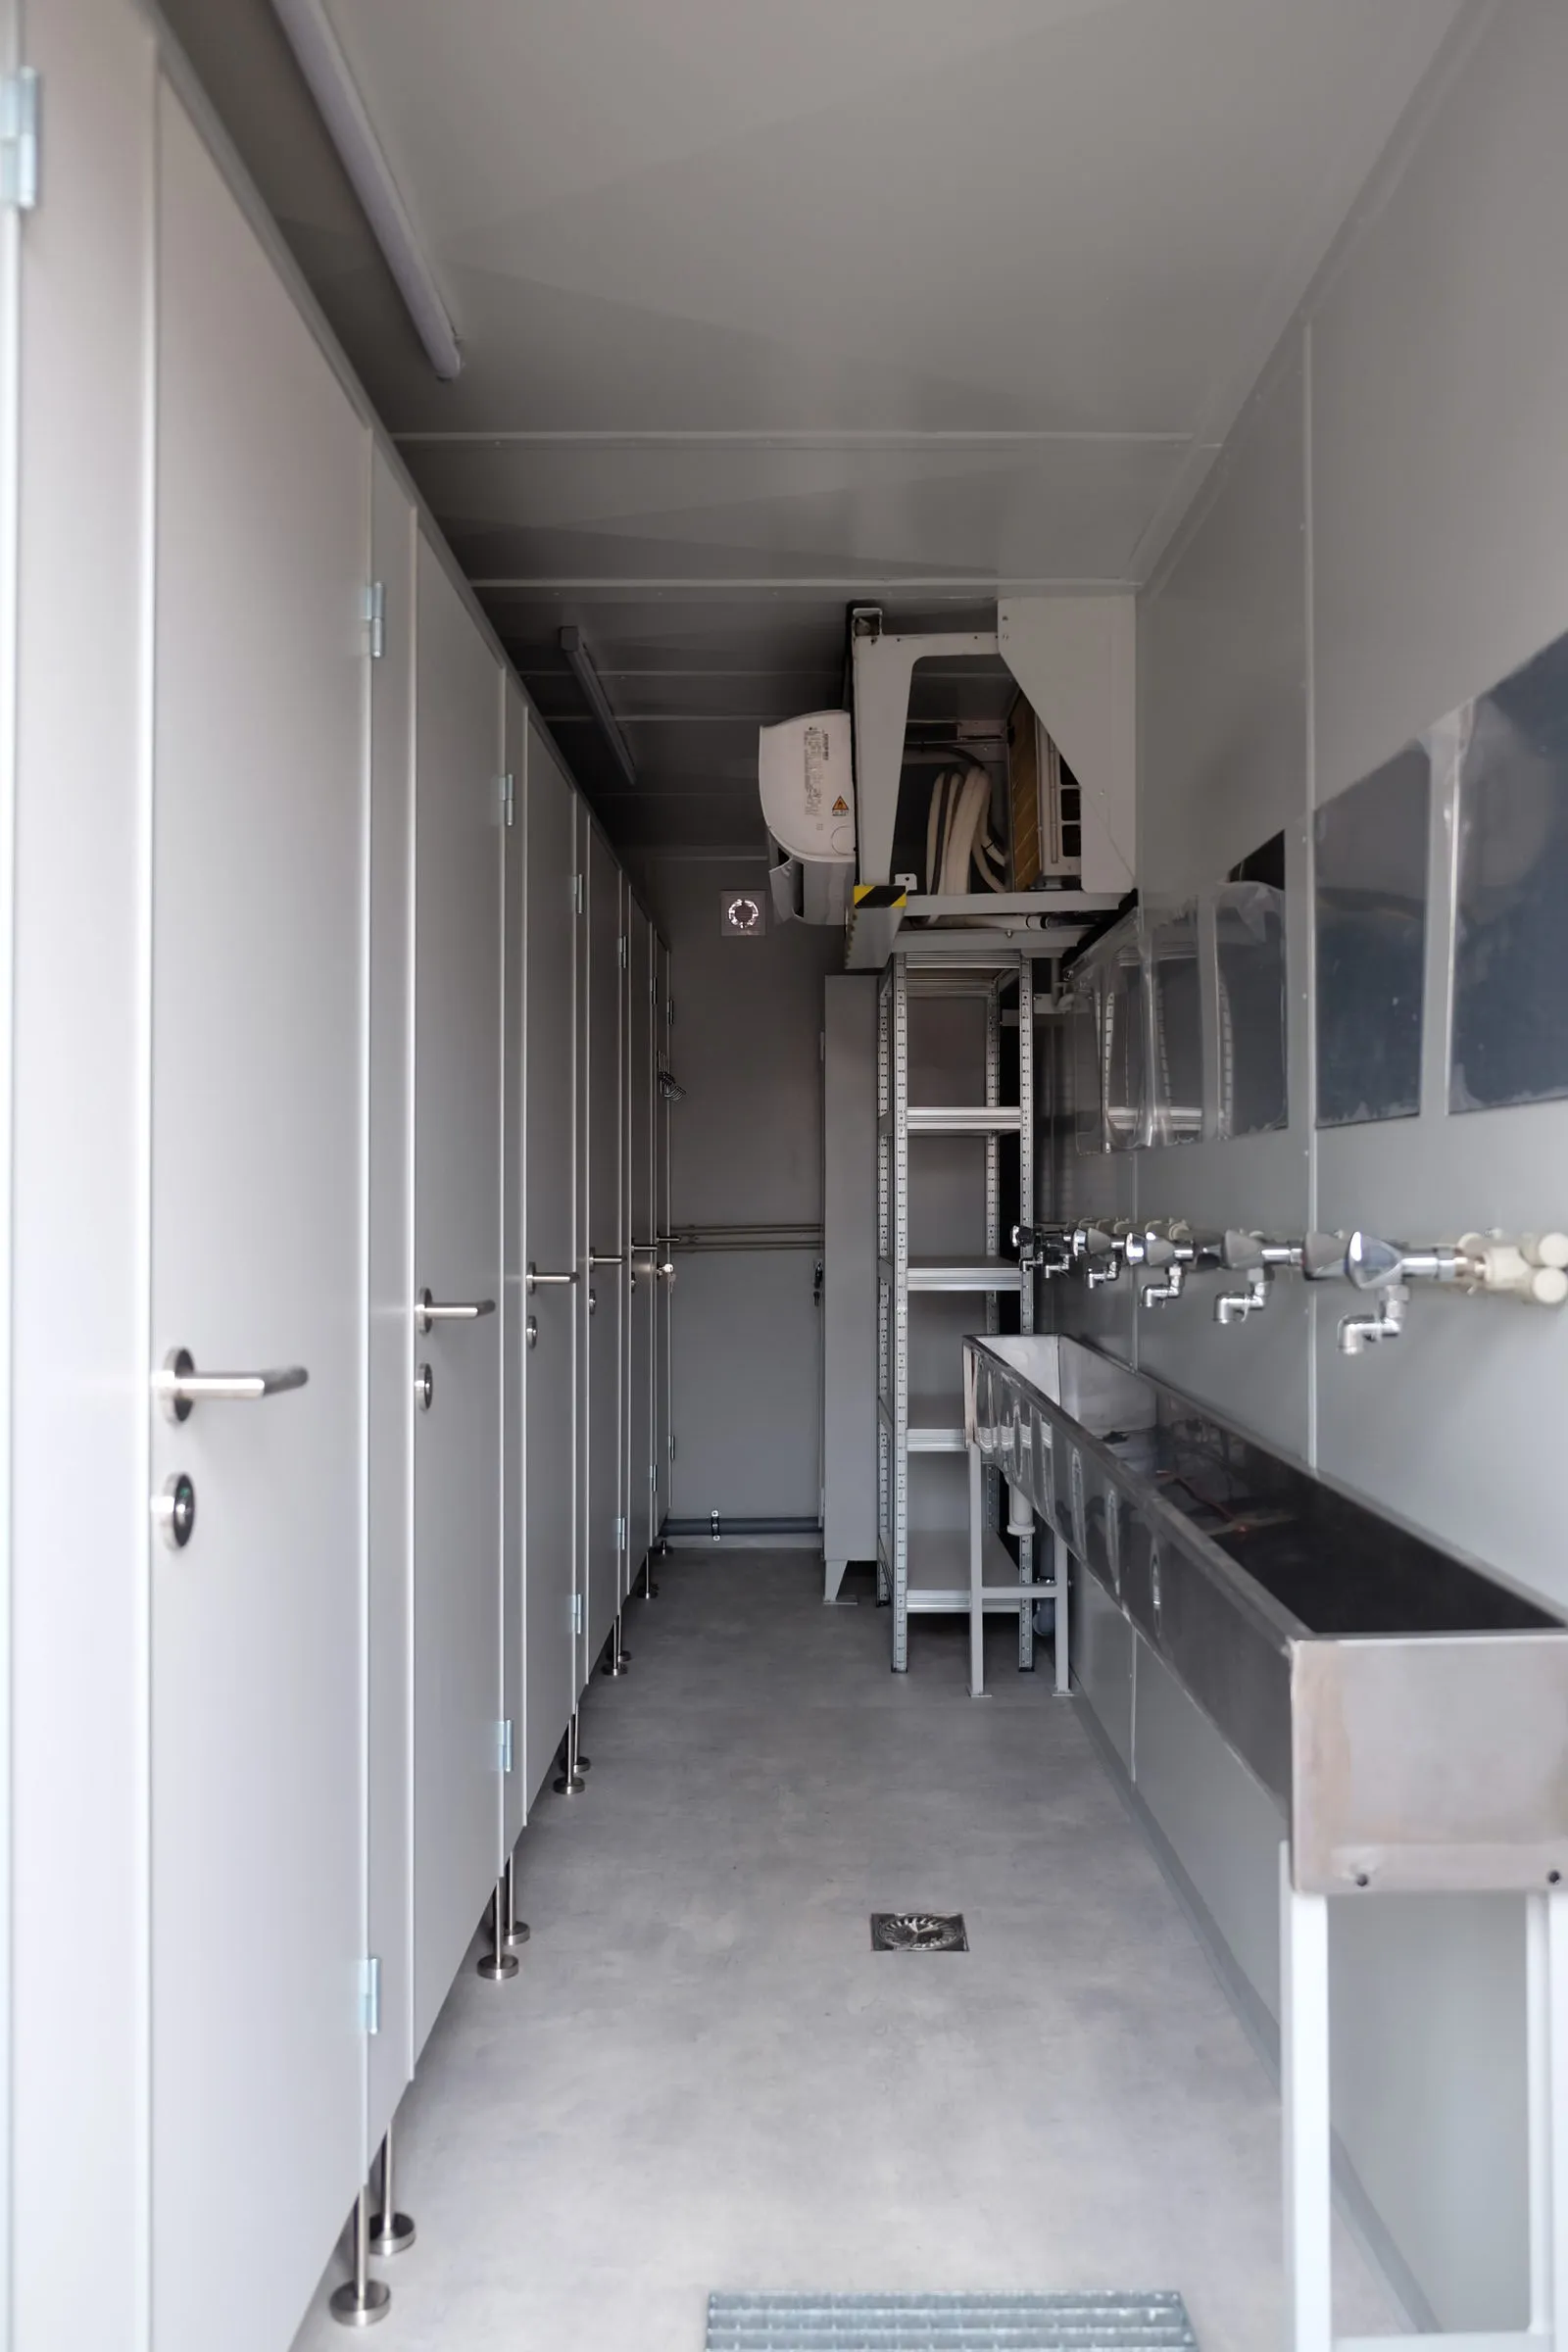
Washbasin run and stainless splashback 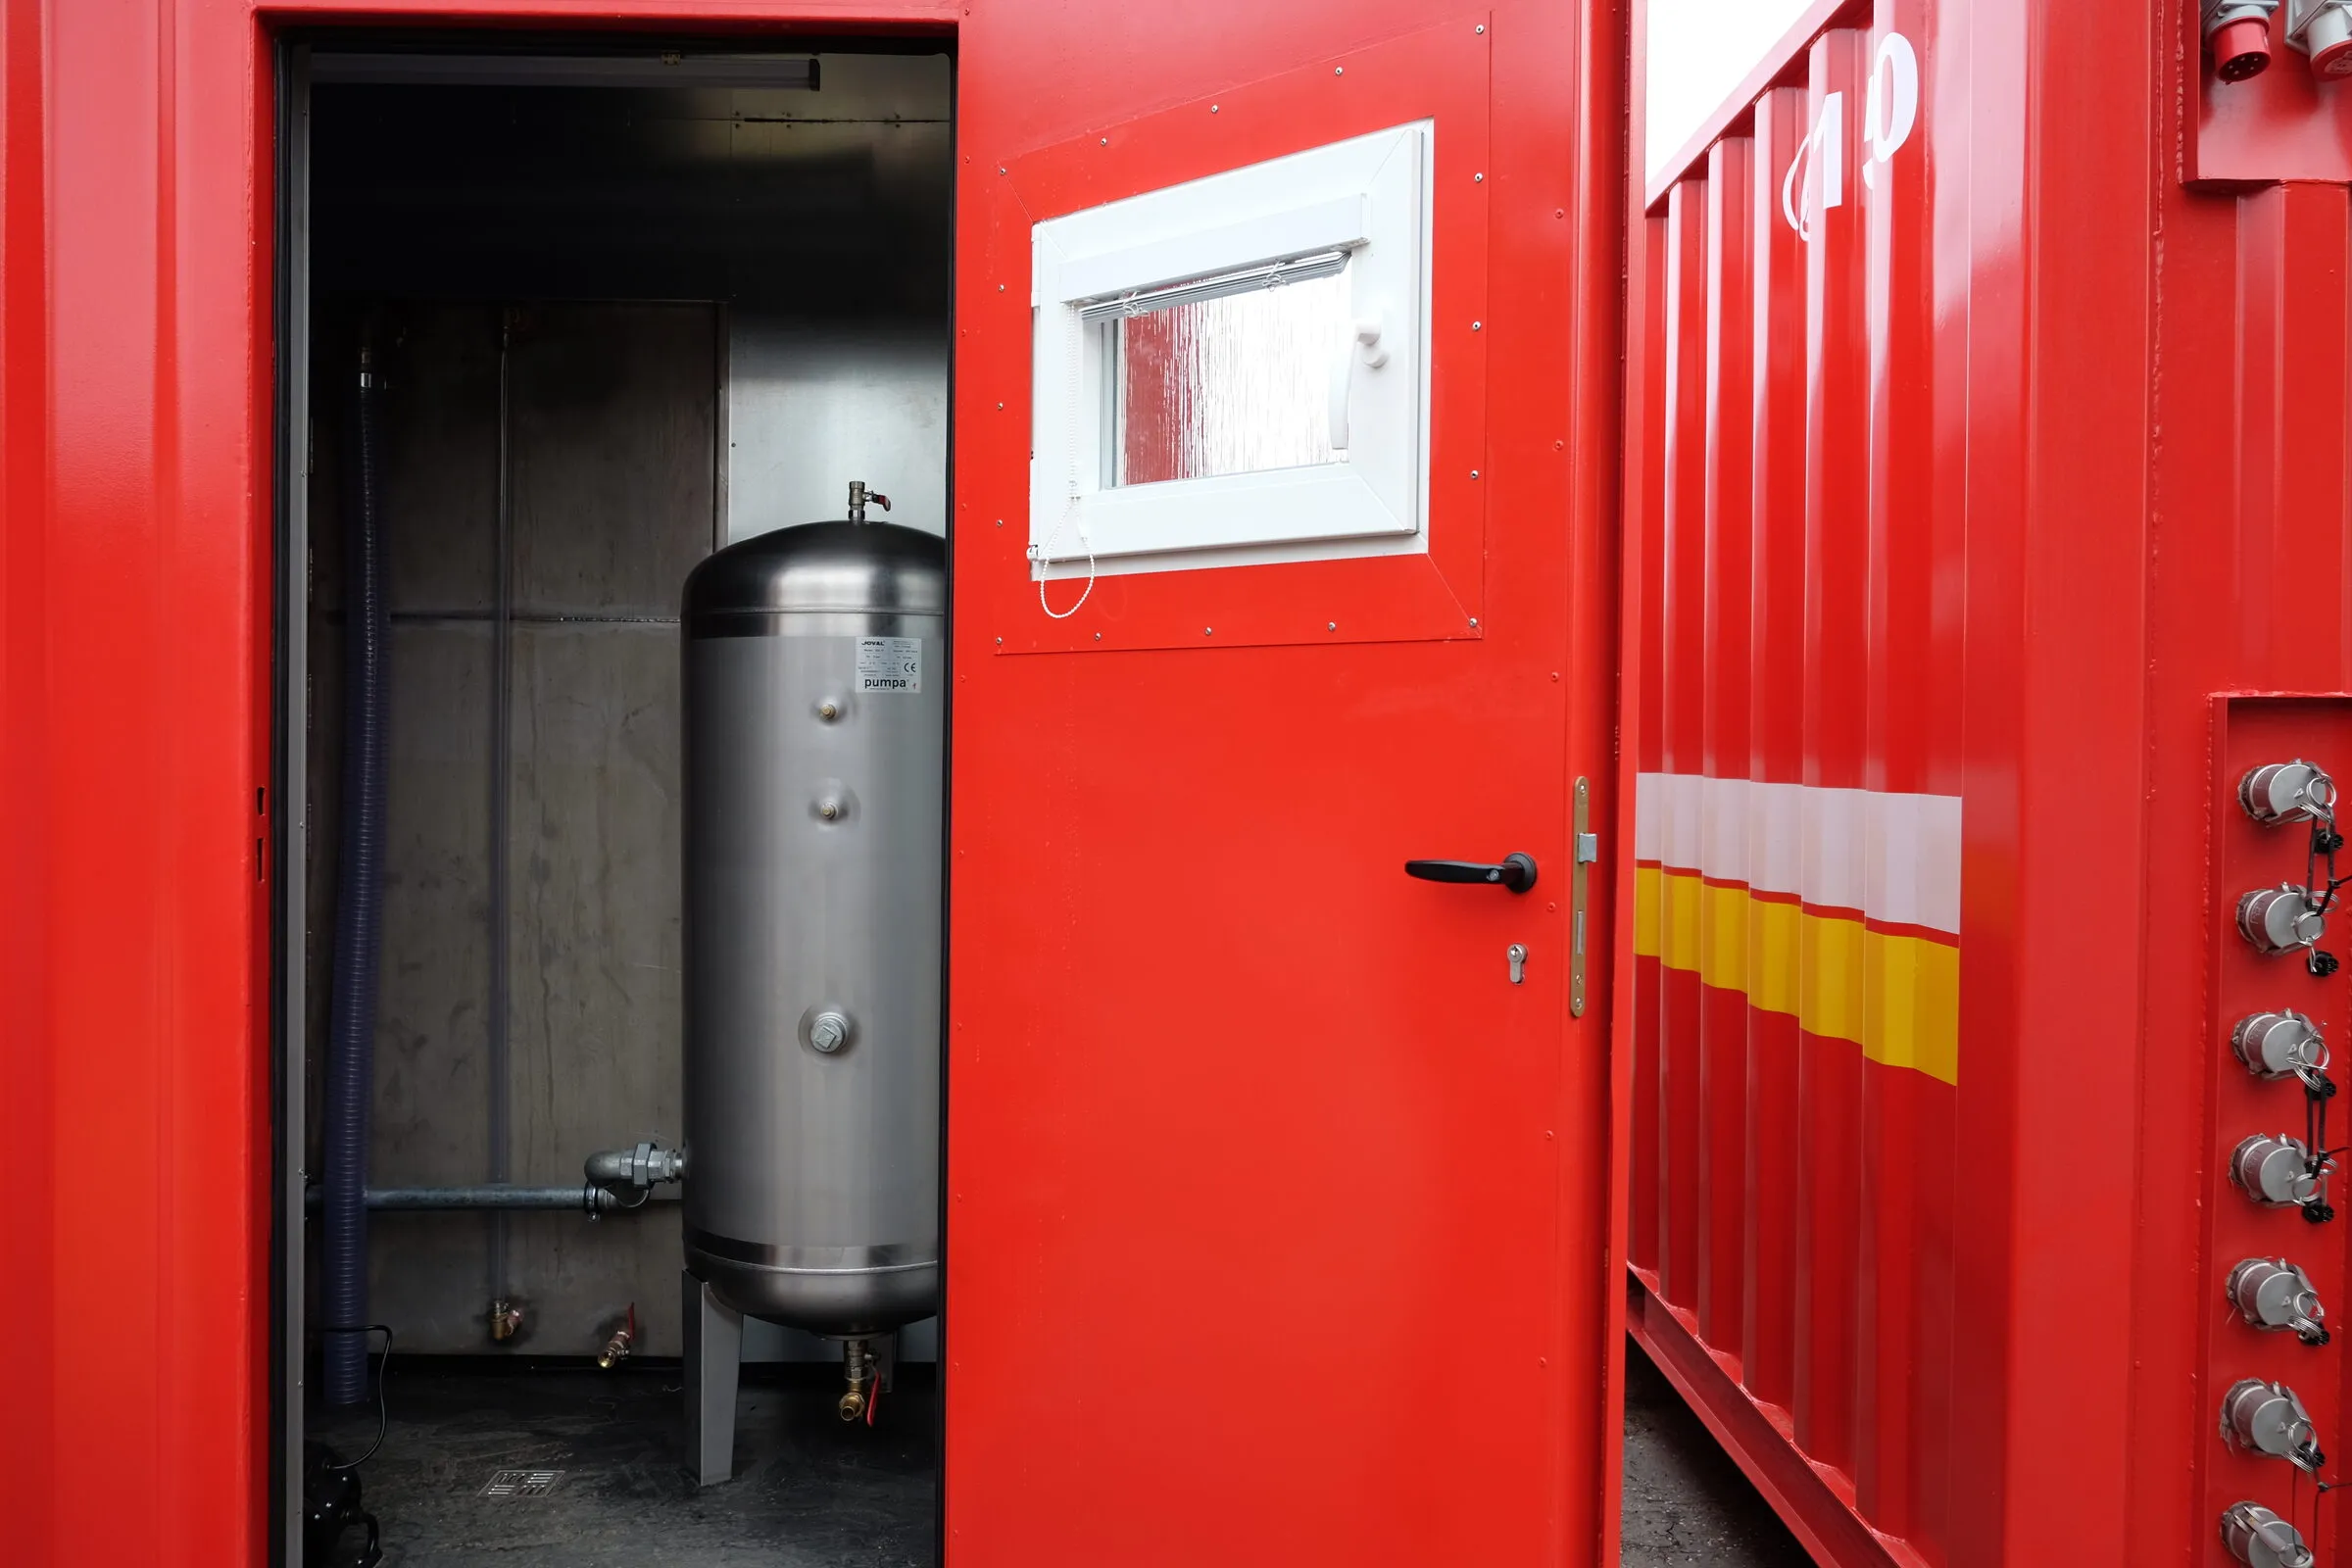
Technical section of a sanitary module with a stainless water cylinder 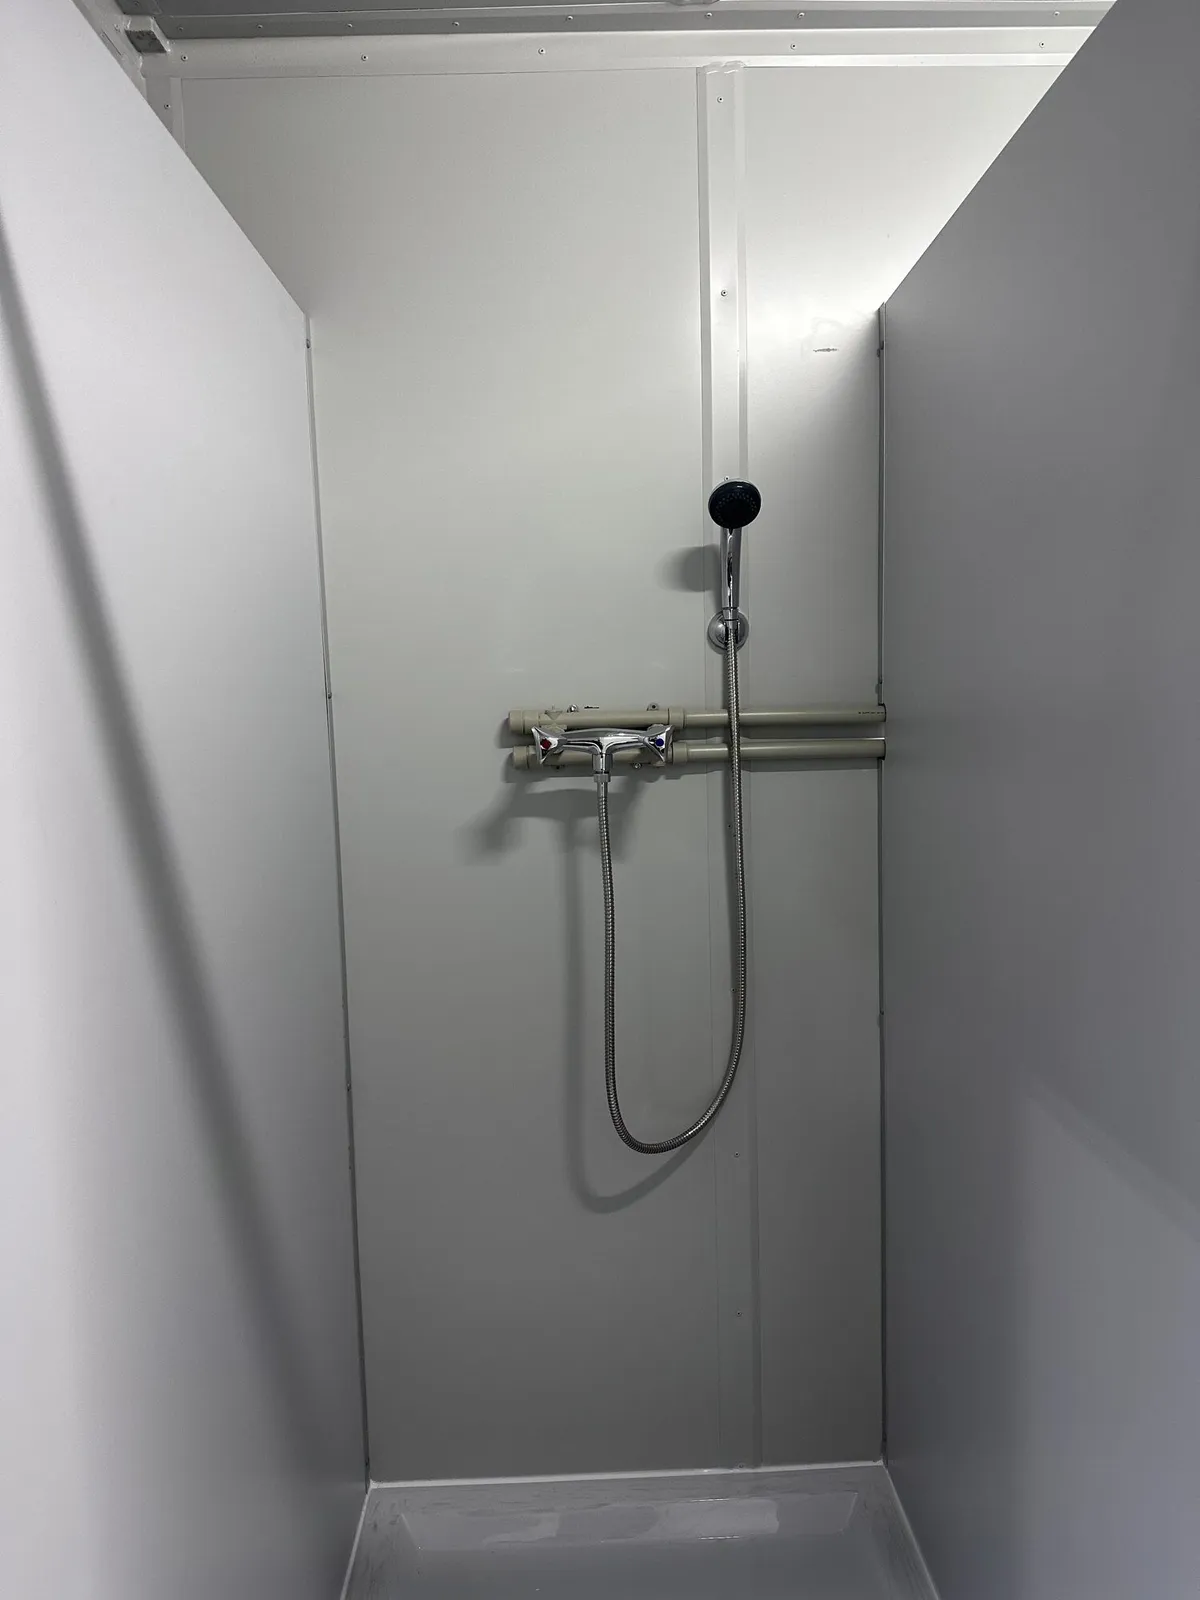
Shower cubicle detail 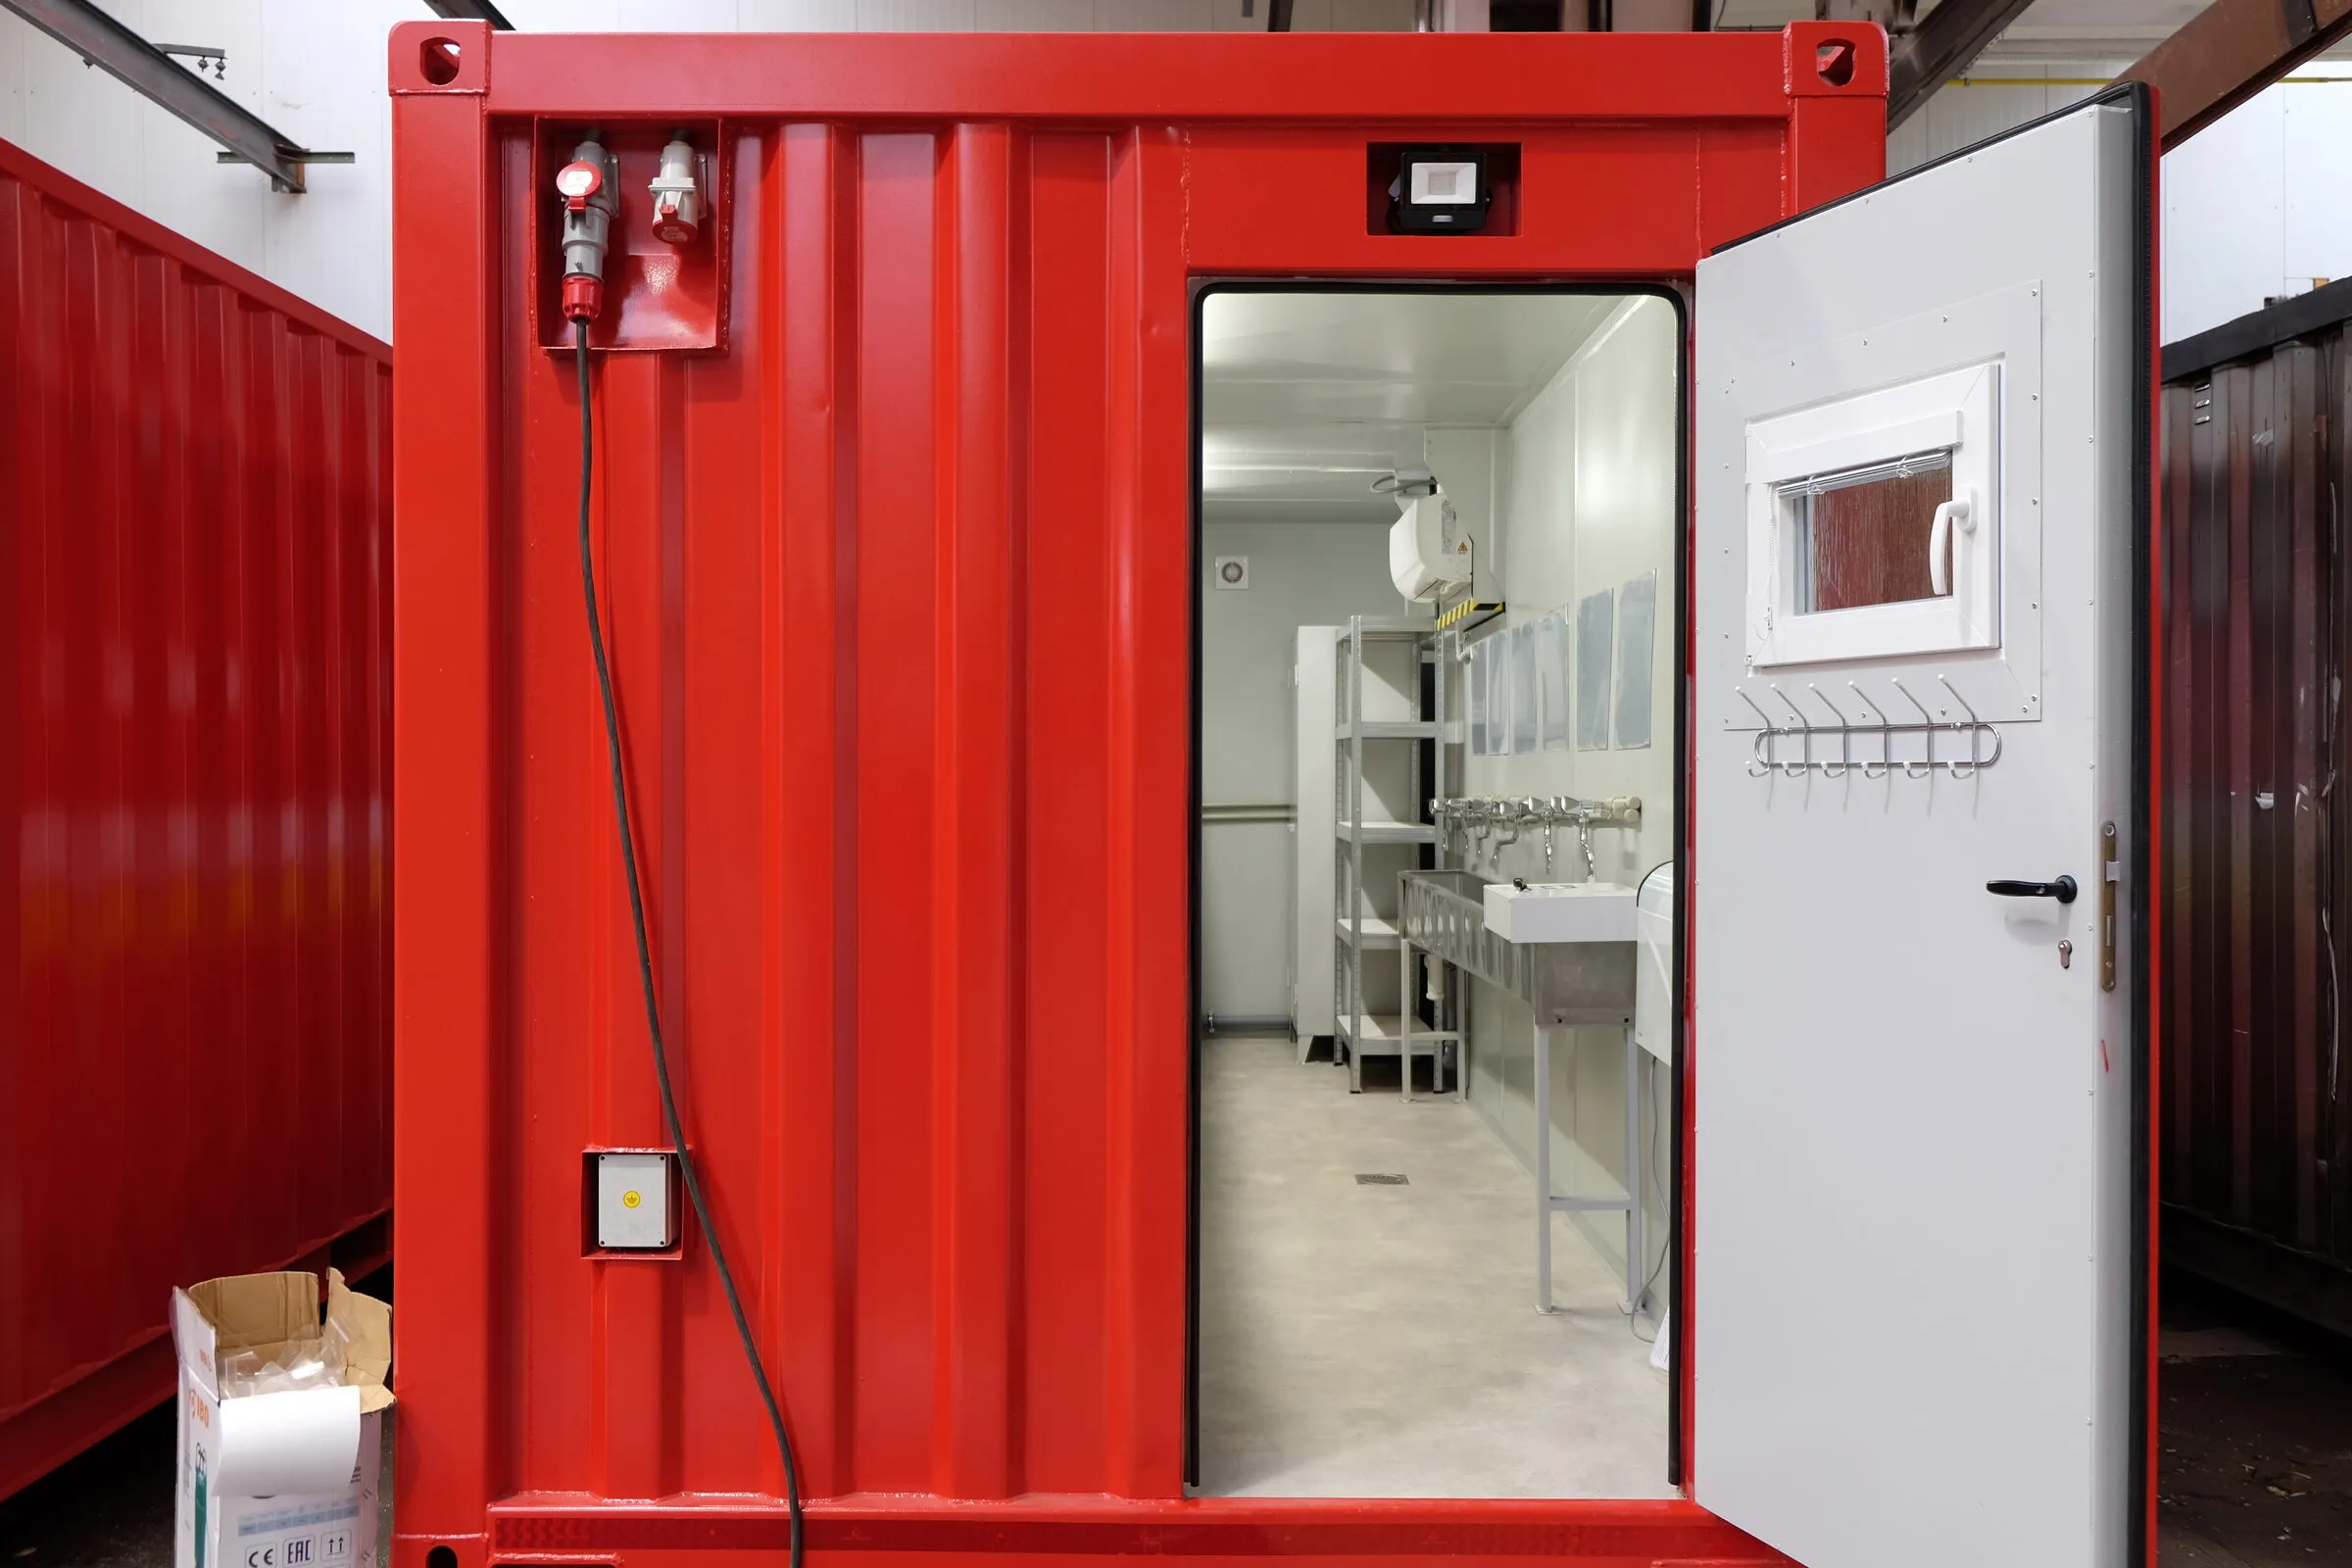
Washroom seen from the entry door 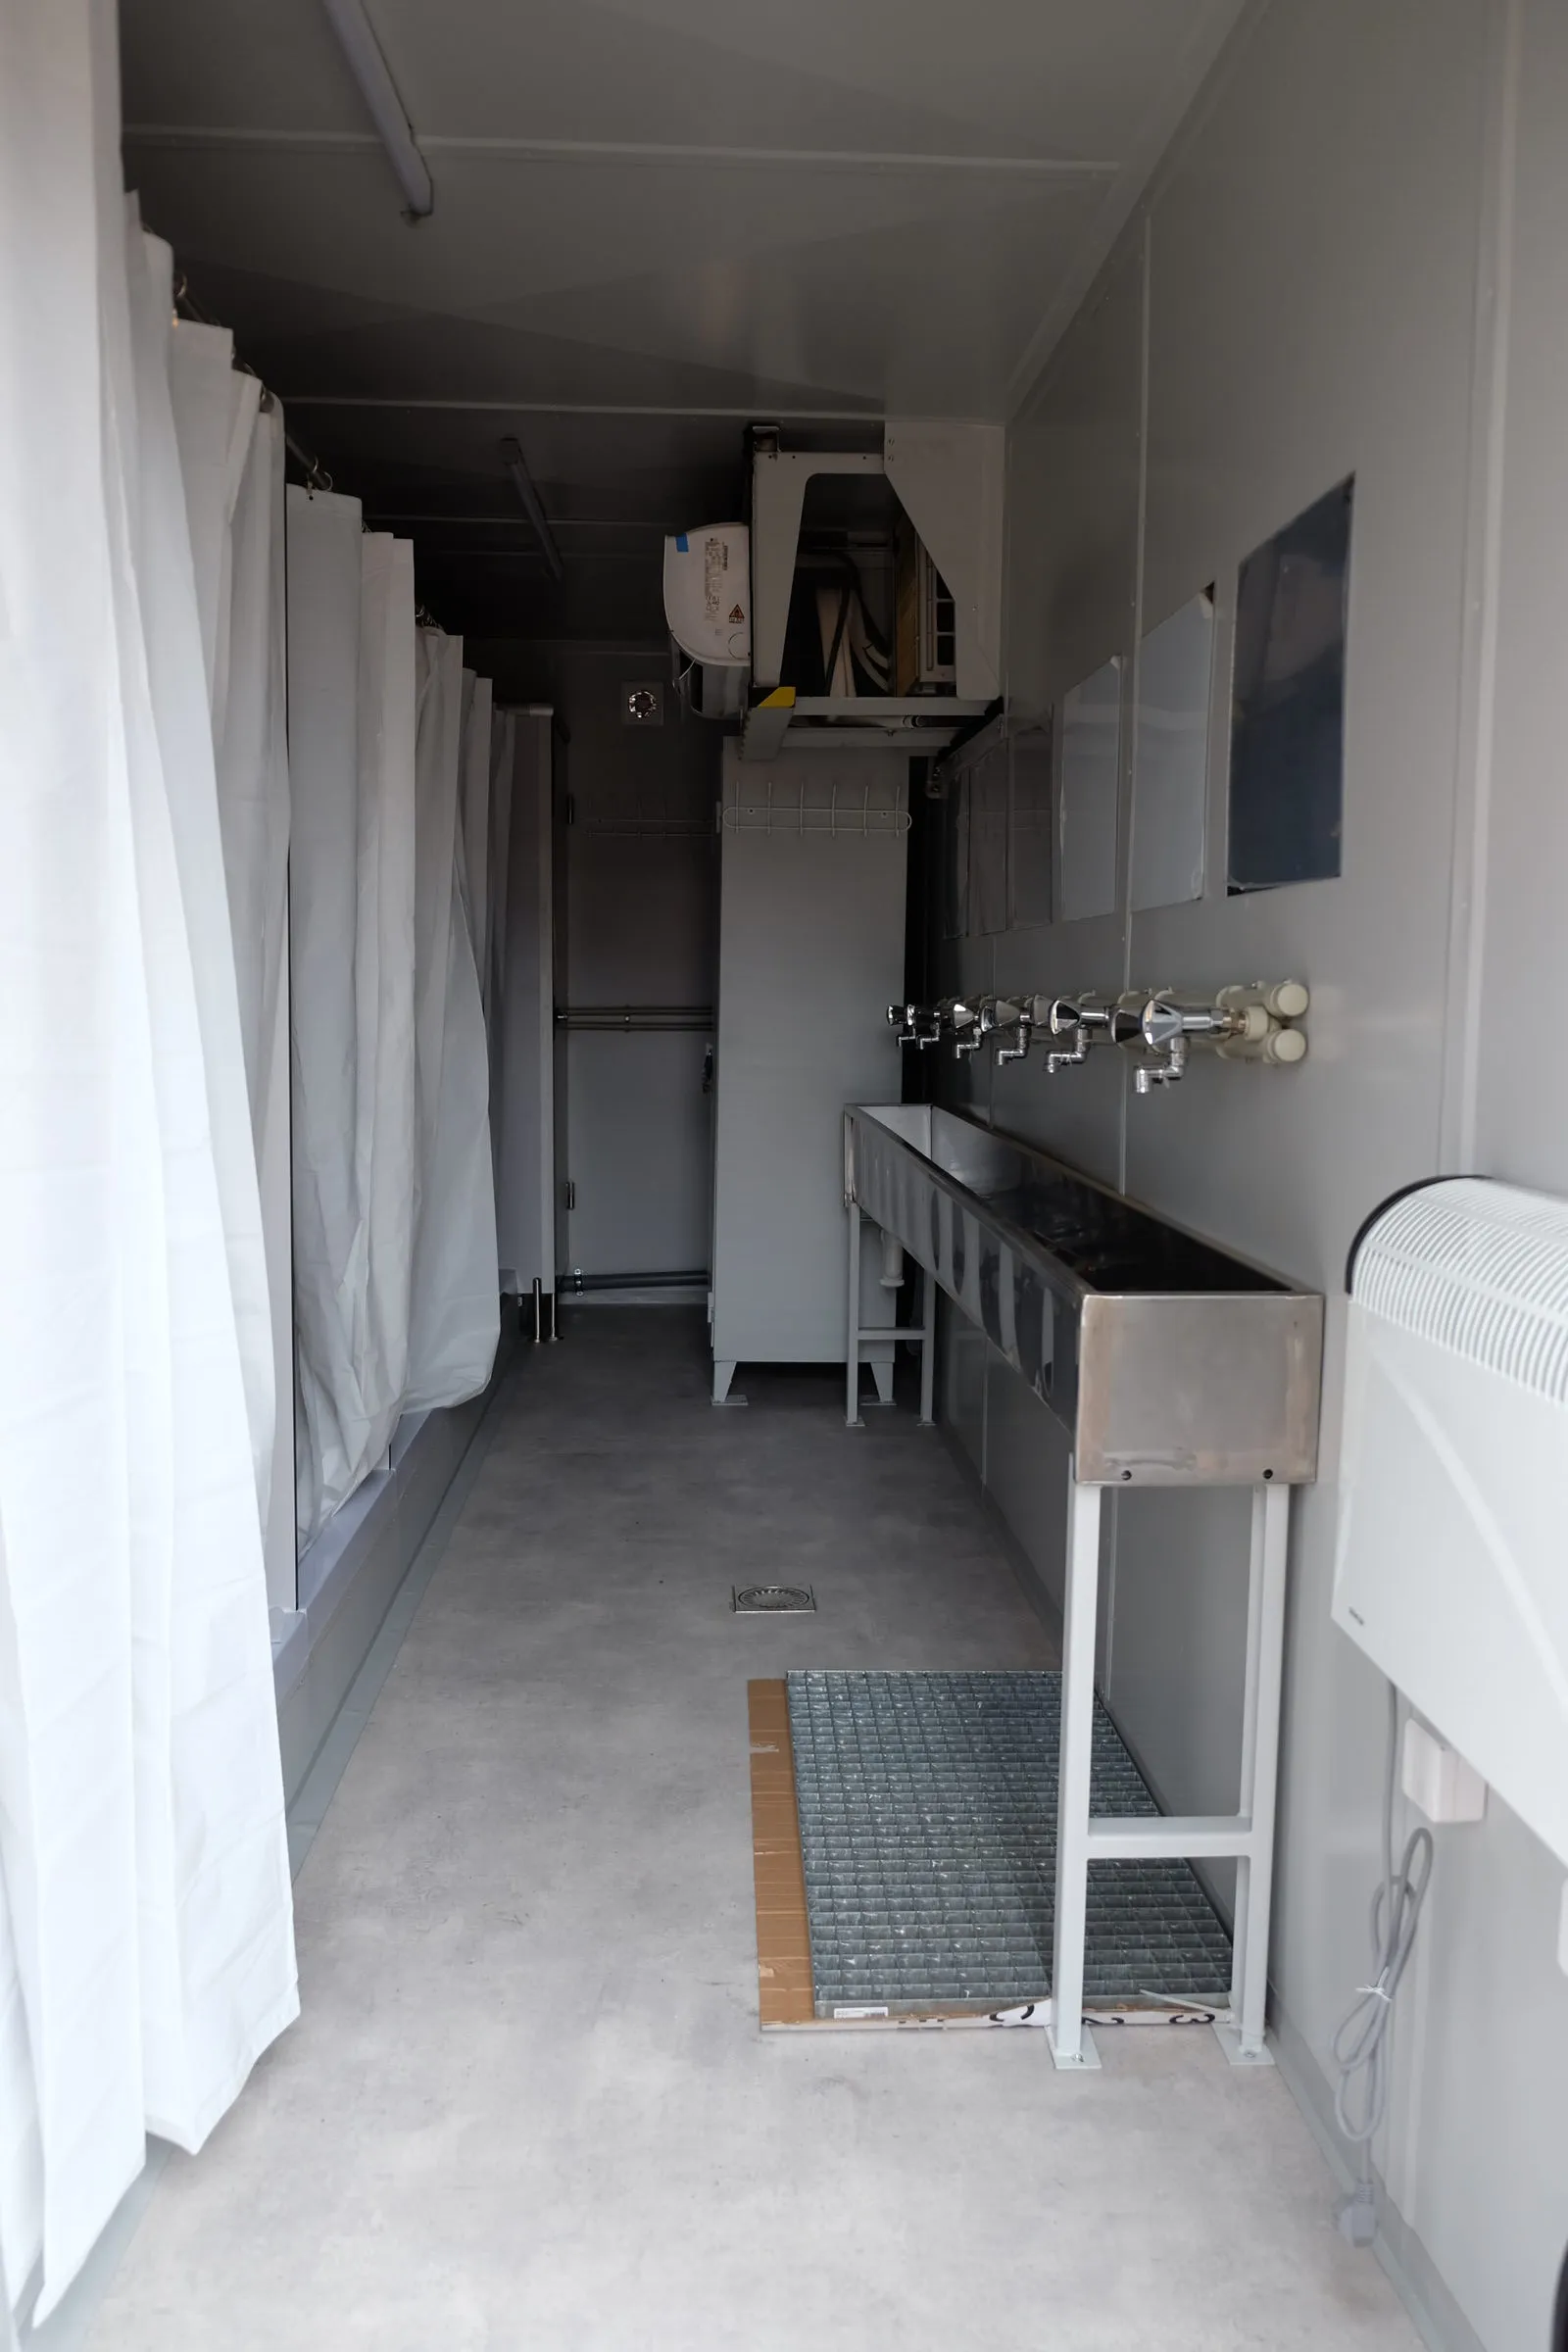
Washroom, trough basin and shower section 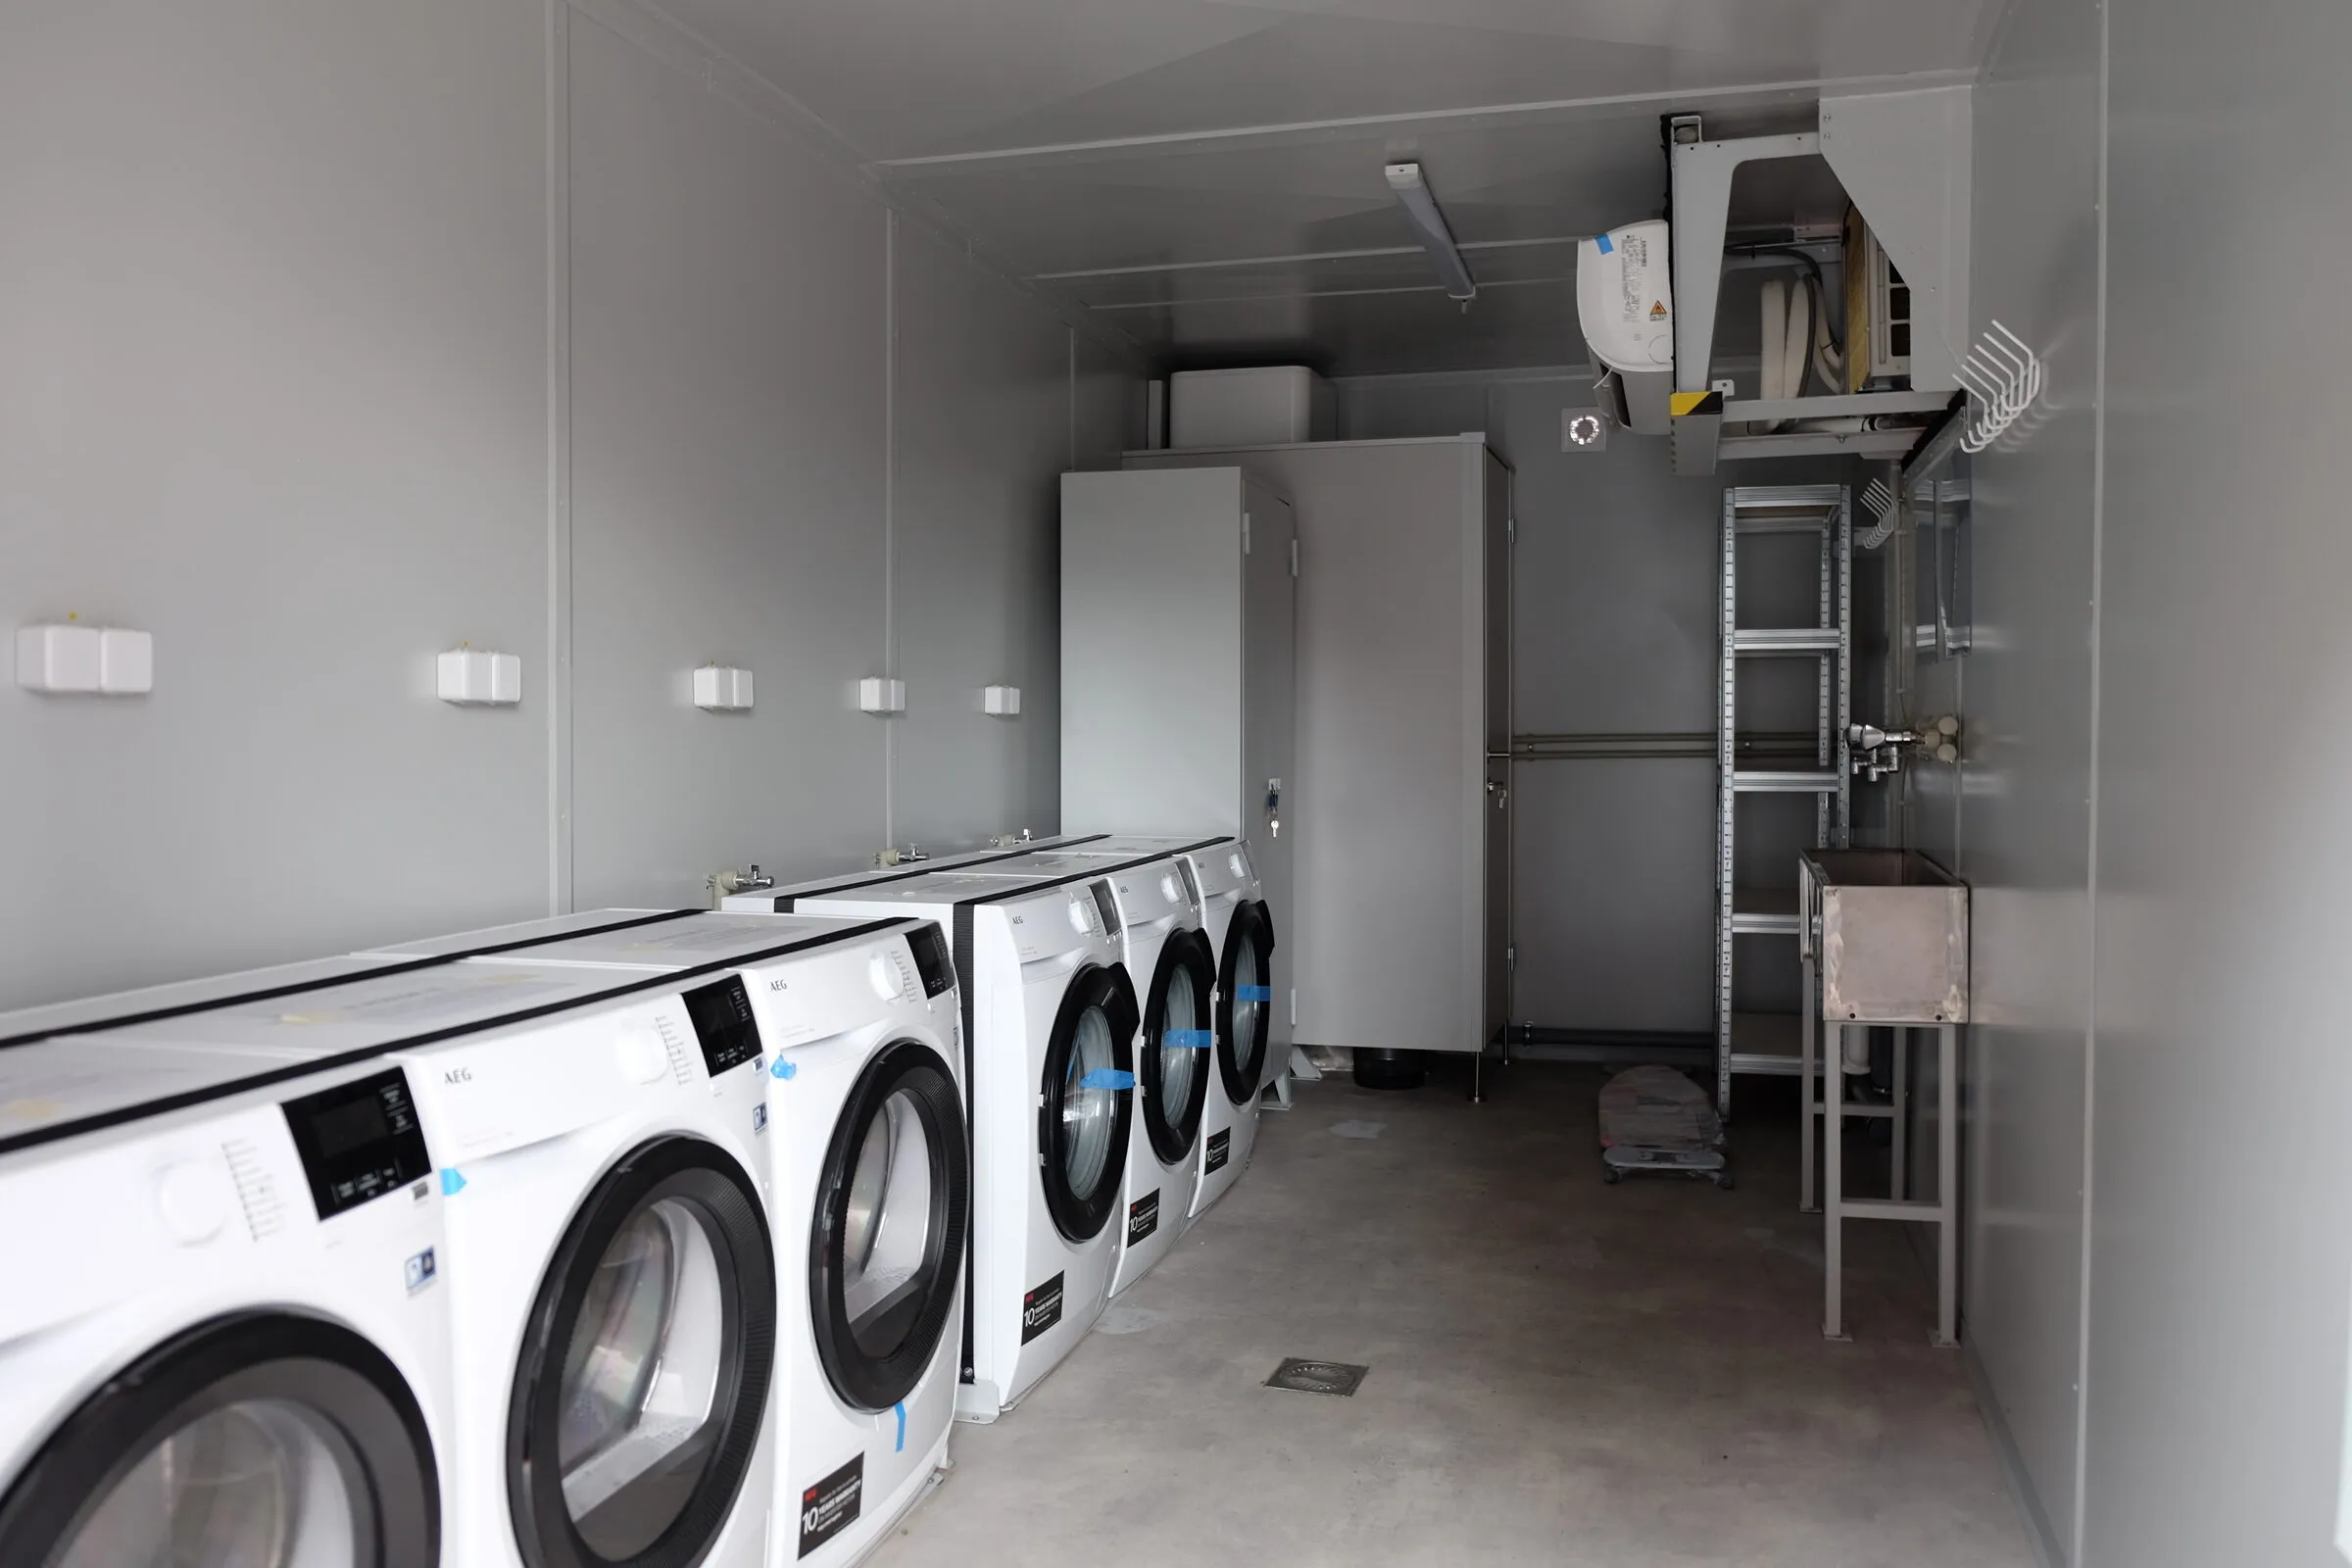
Stacked machines and service access in a laundry module 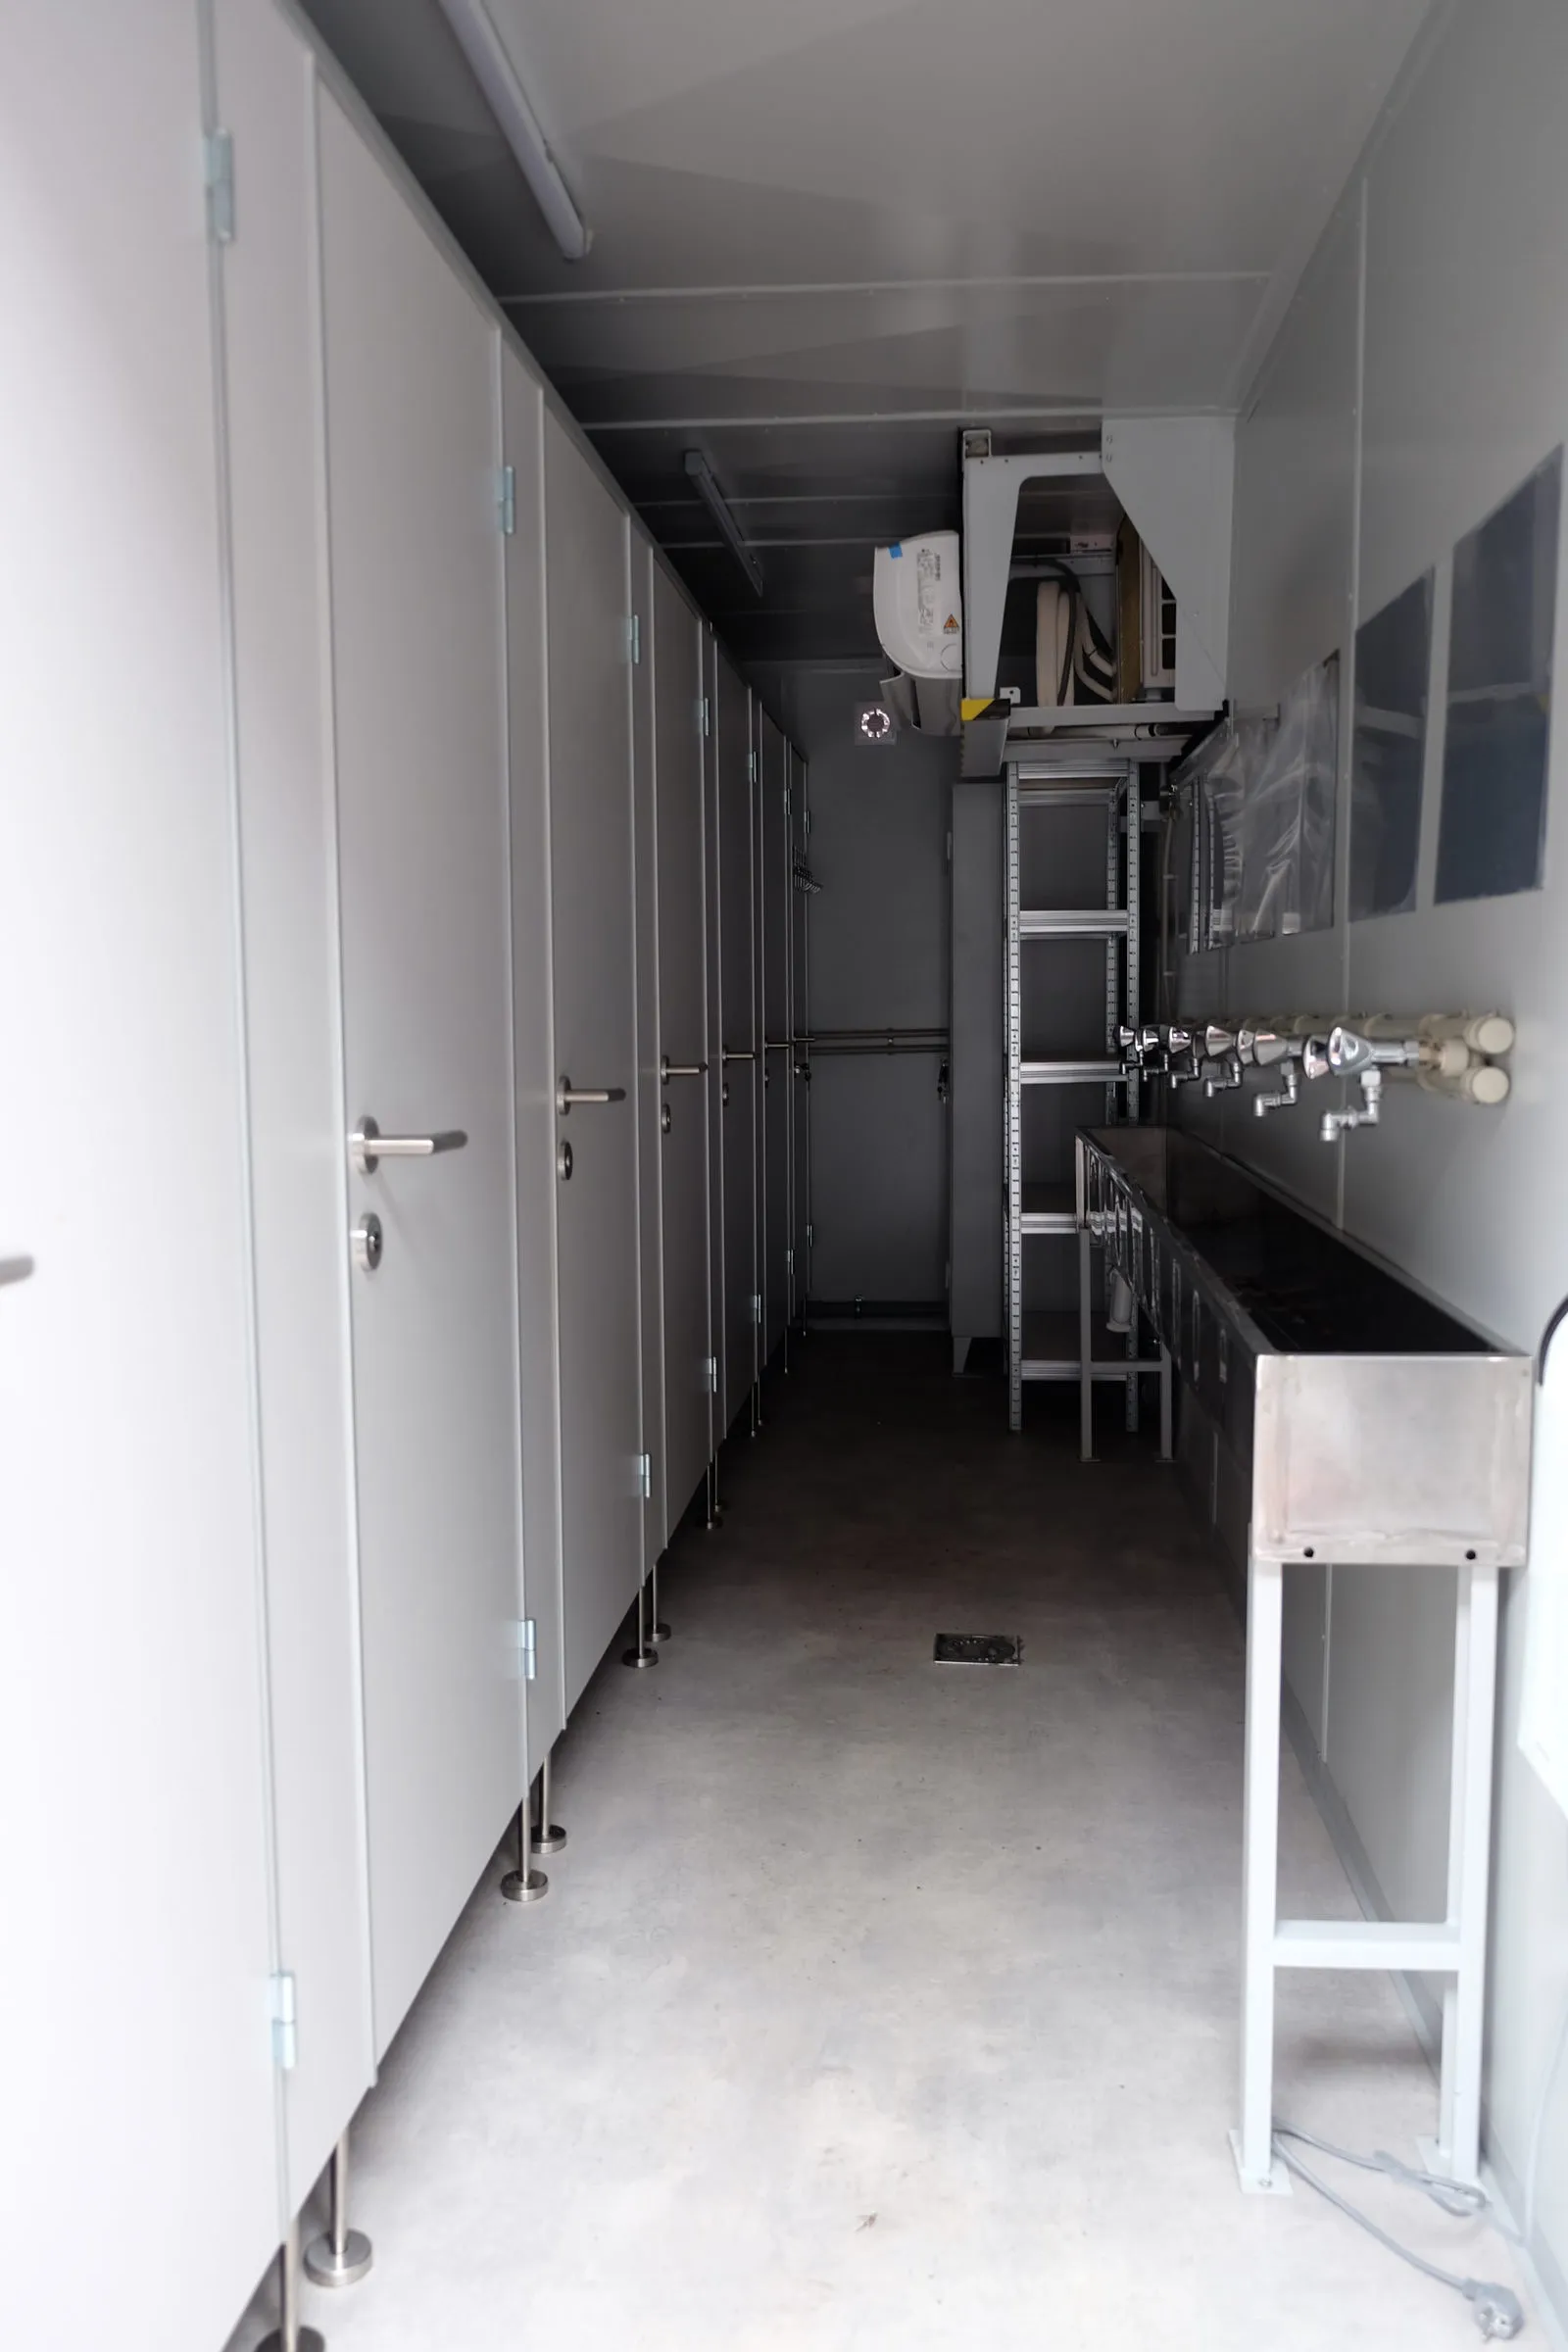
Corridor with cubicles and a basin 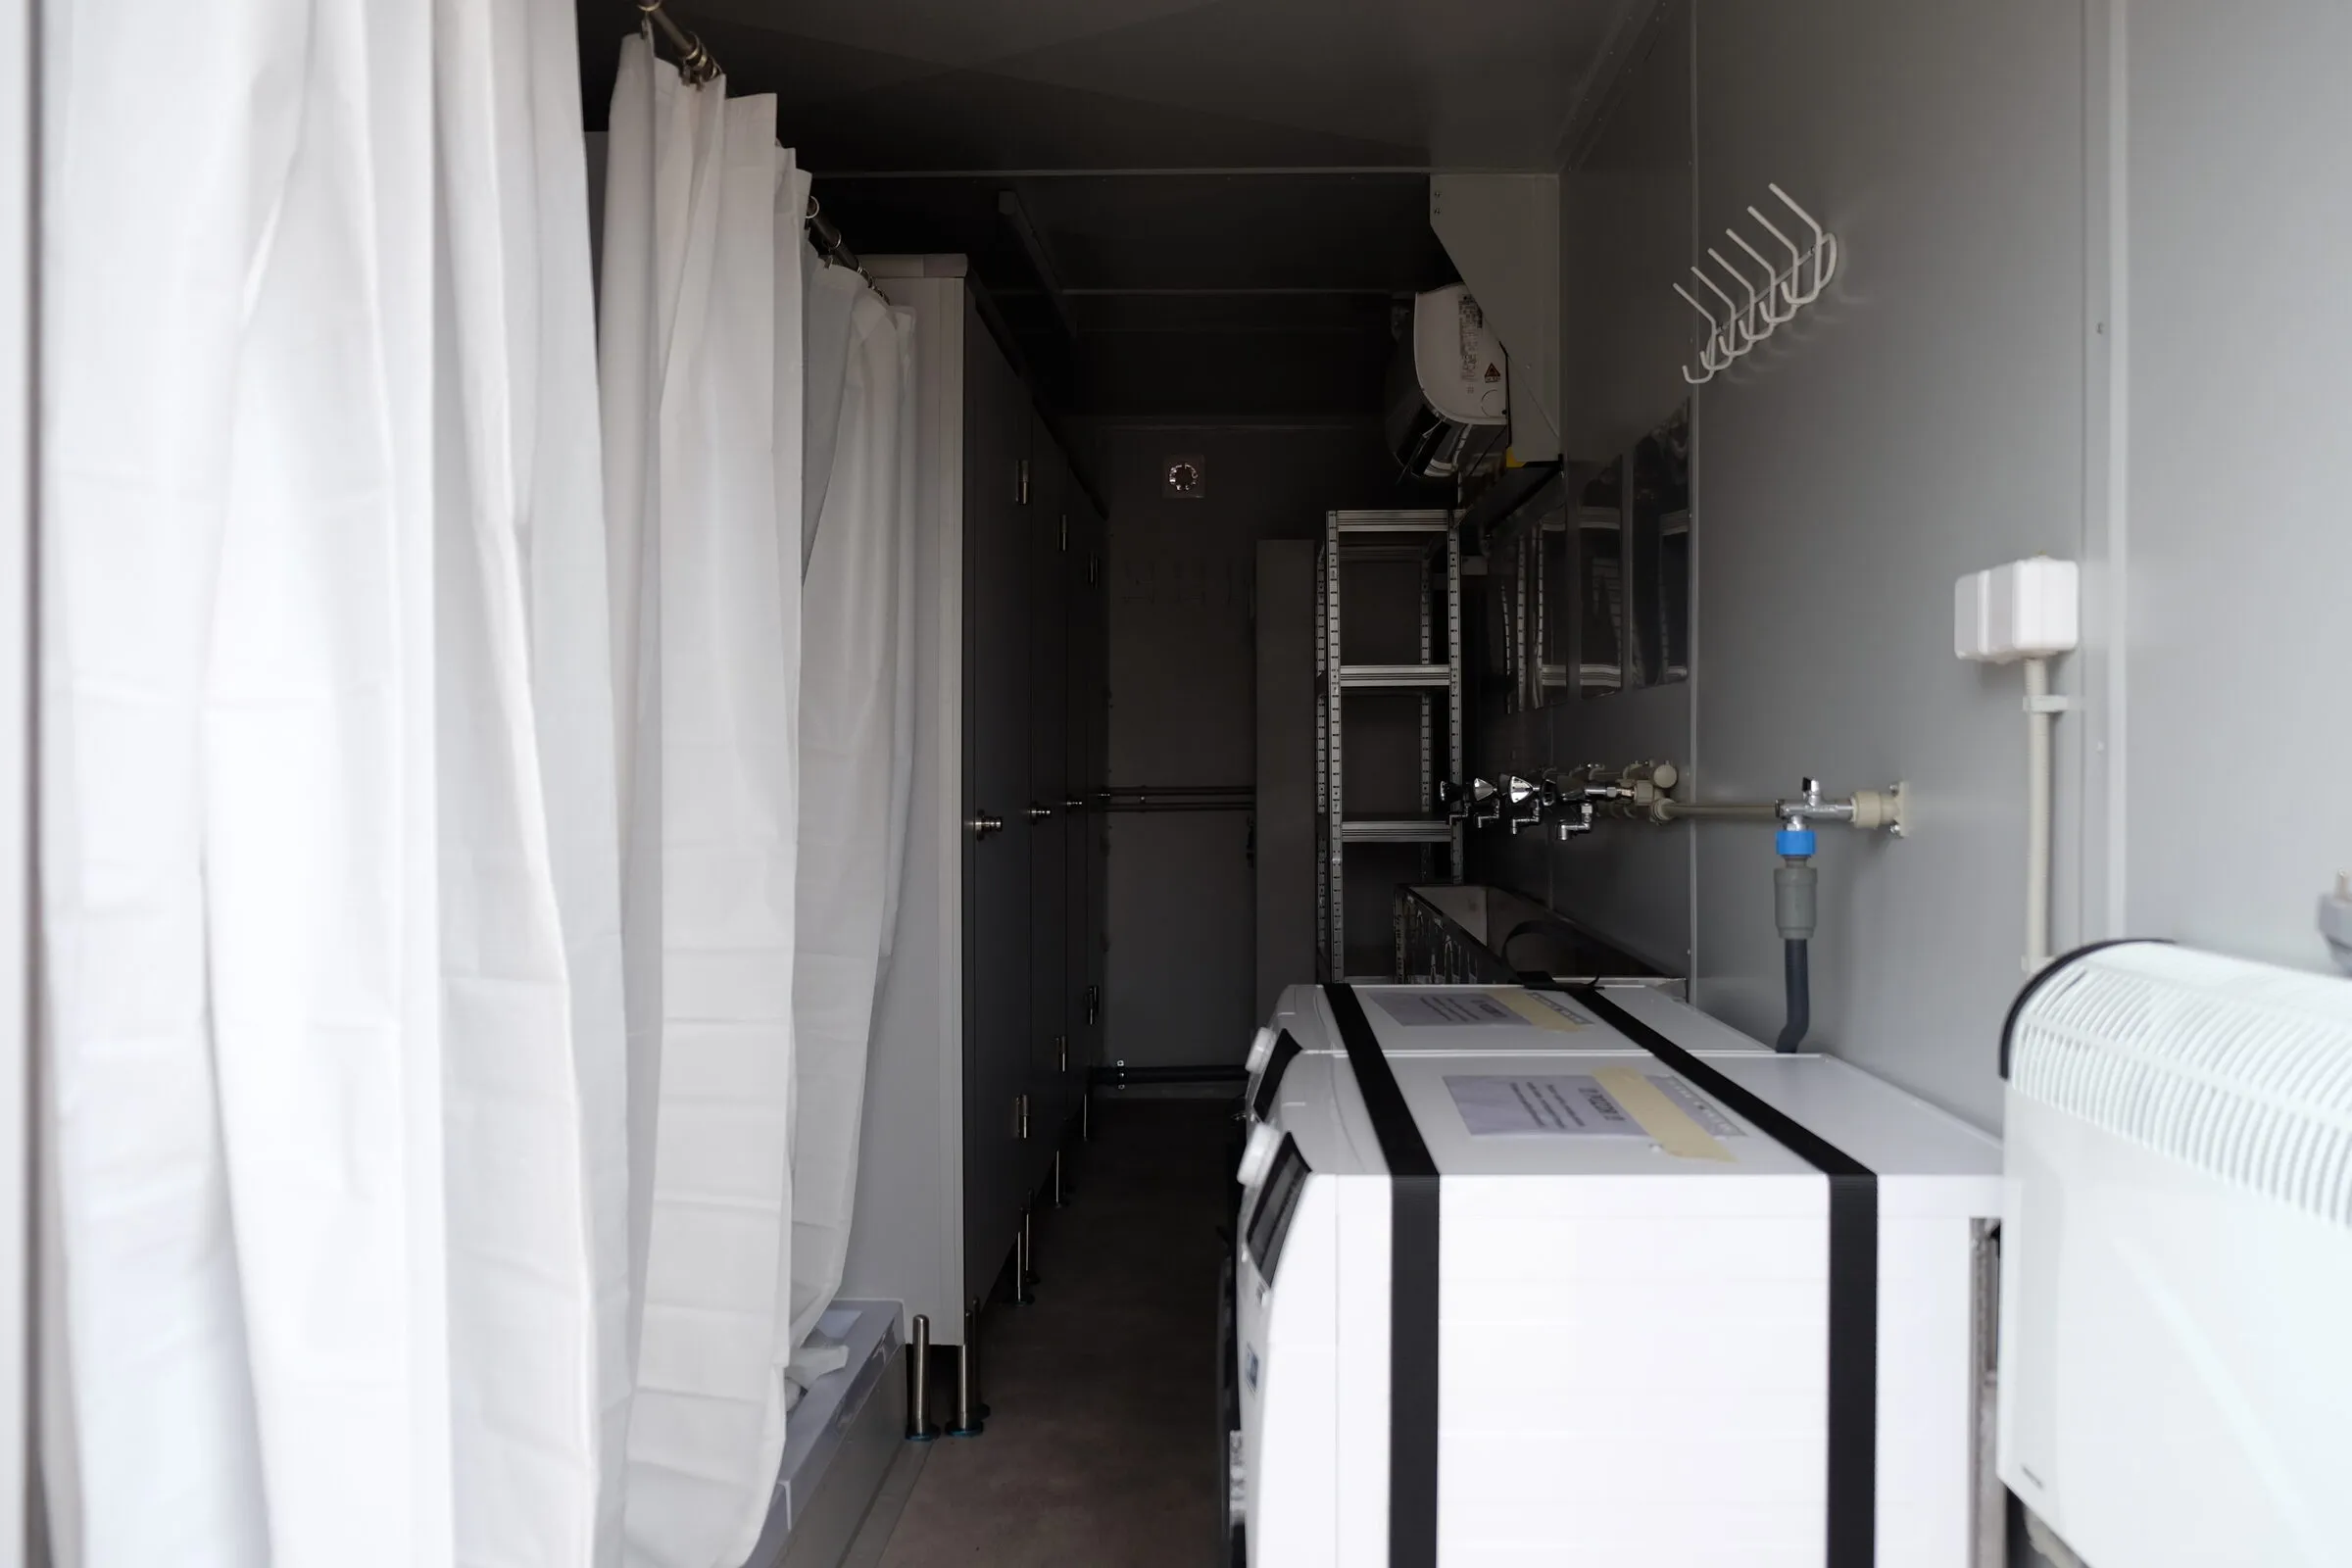
Washing machine and washroom section in one module 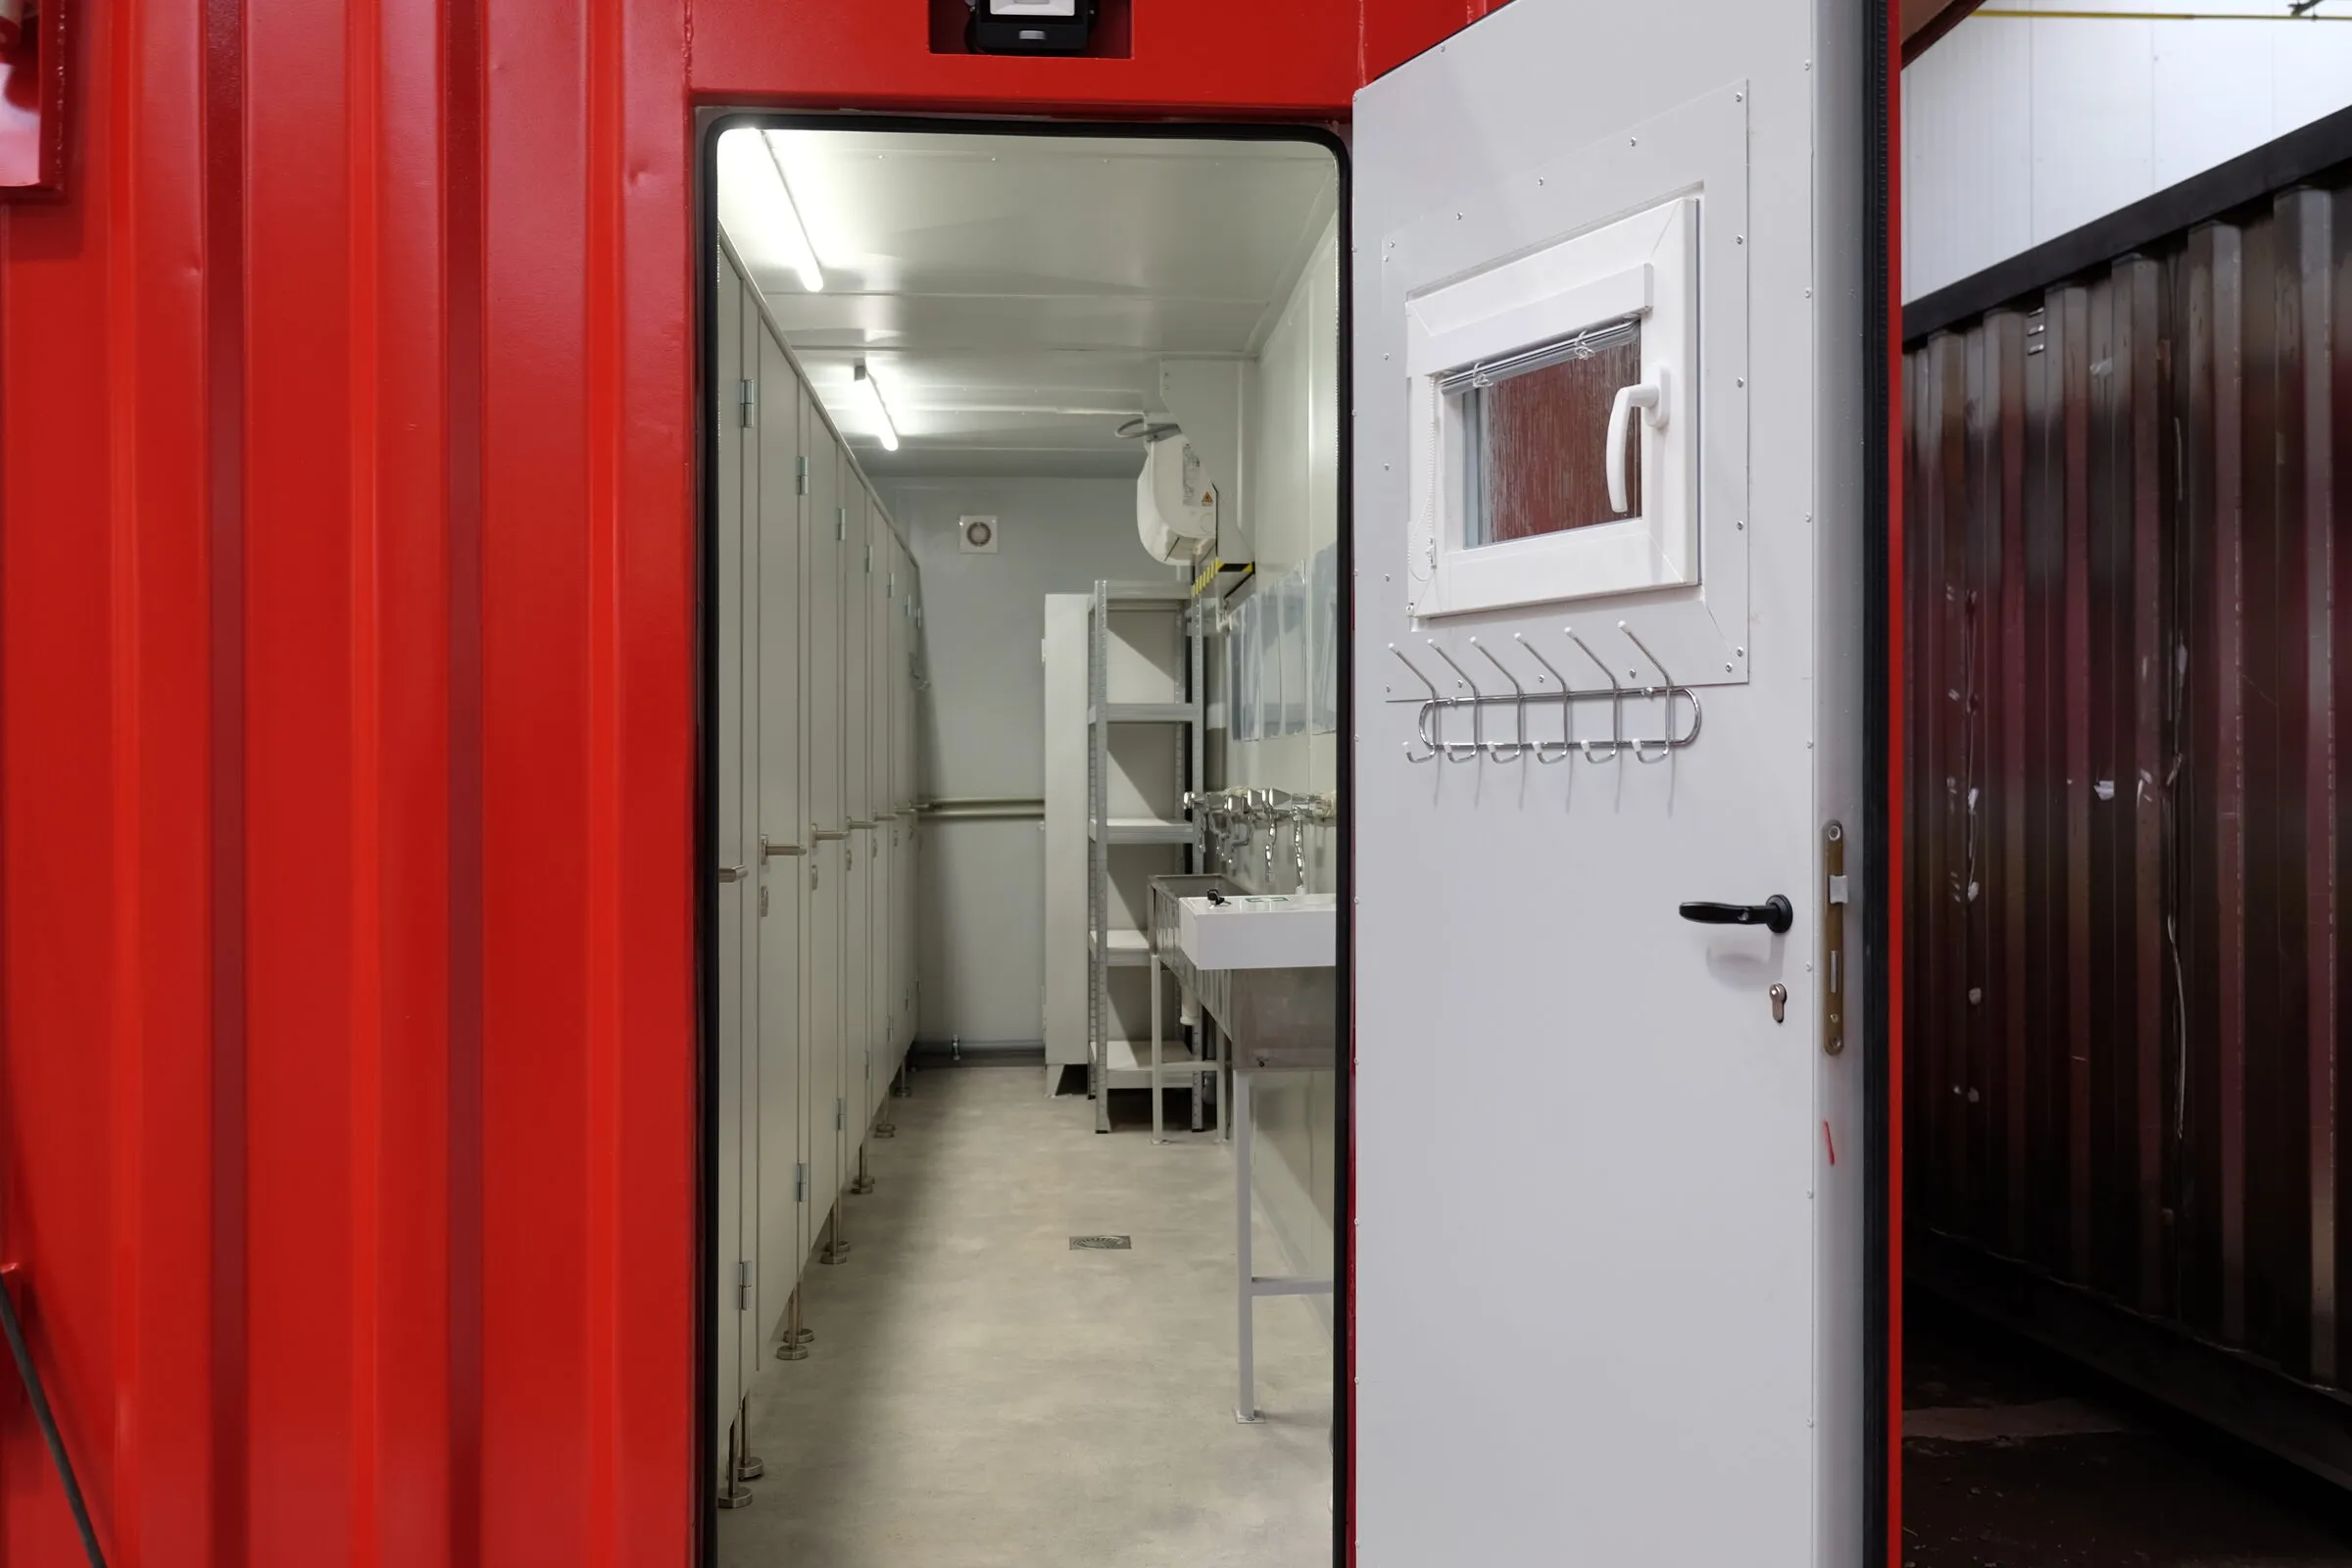
Basin row in a washroom module 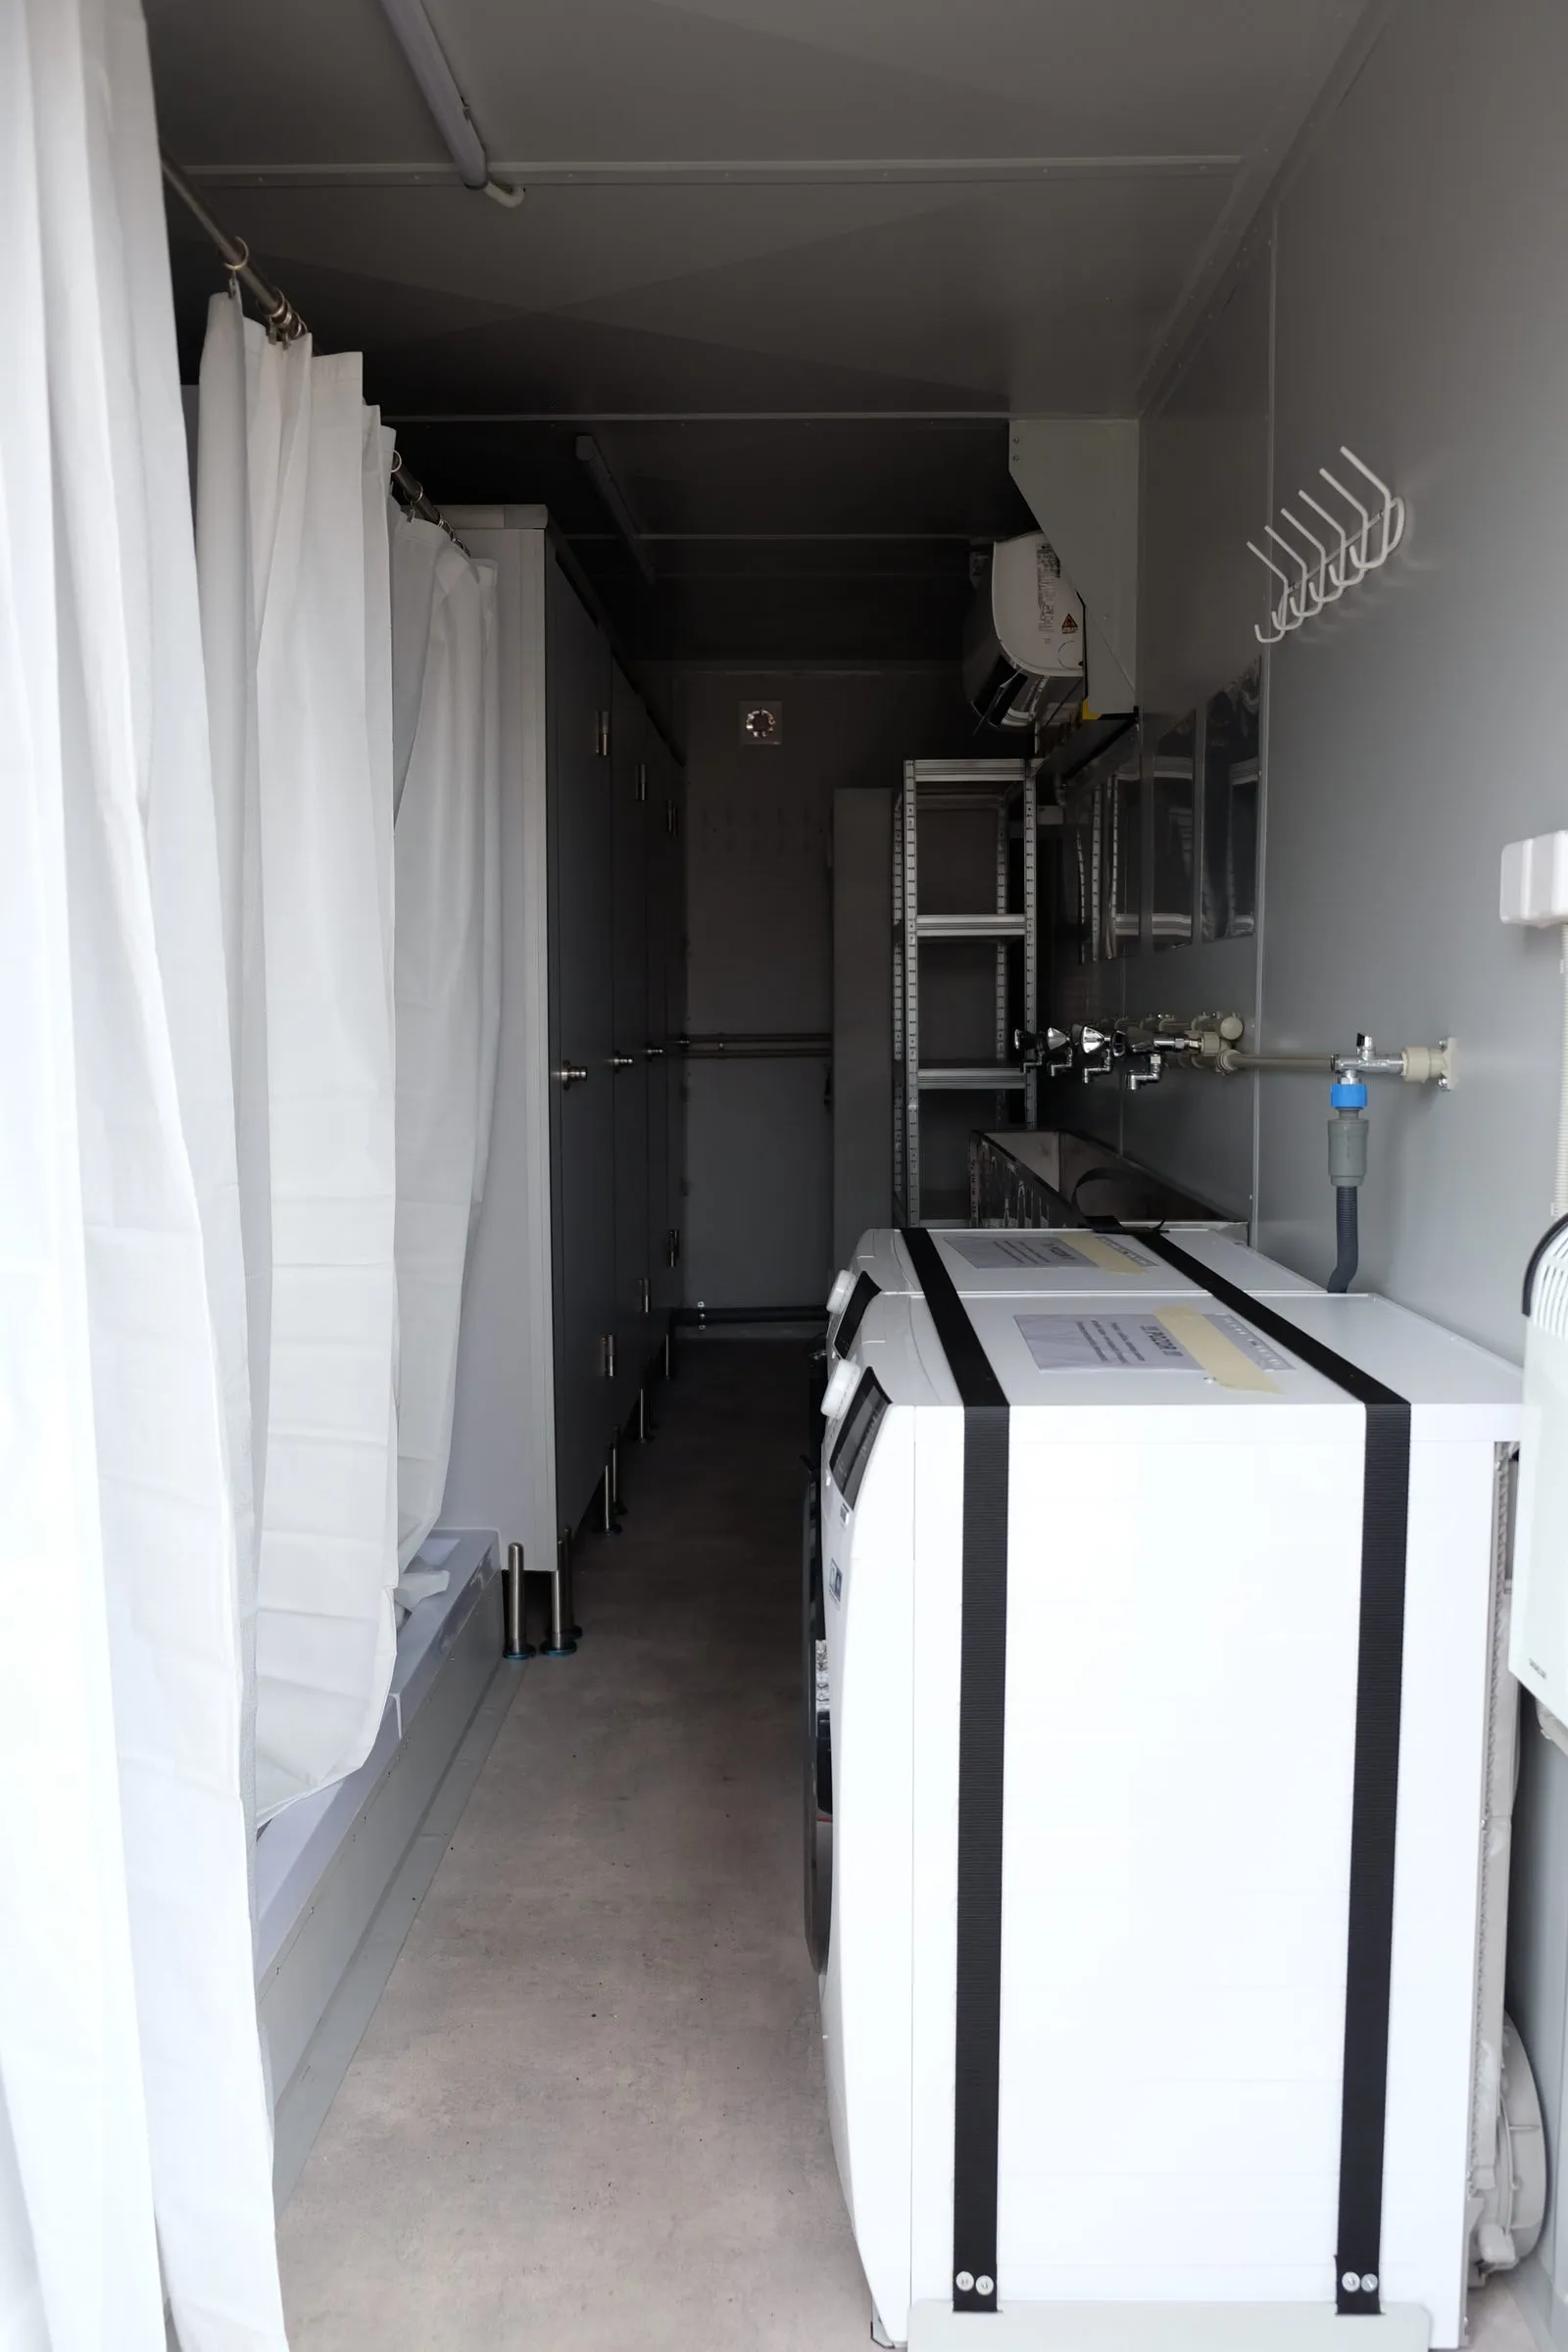
Washing machine bay in a sanitary module 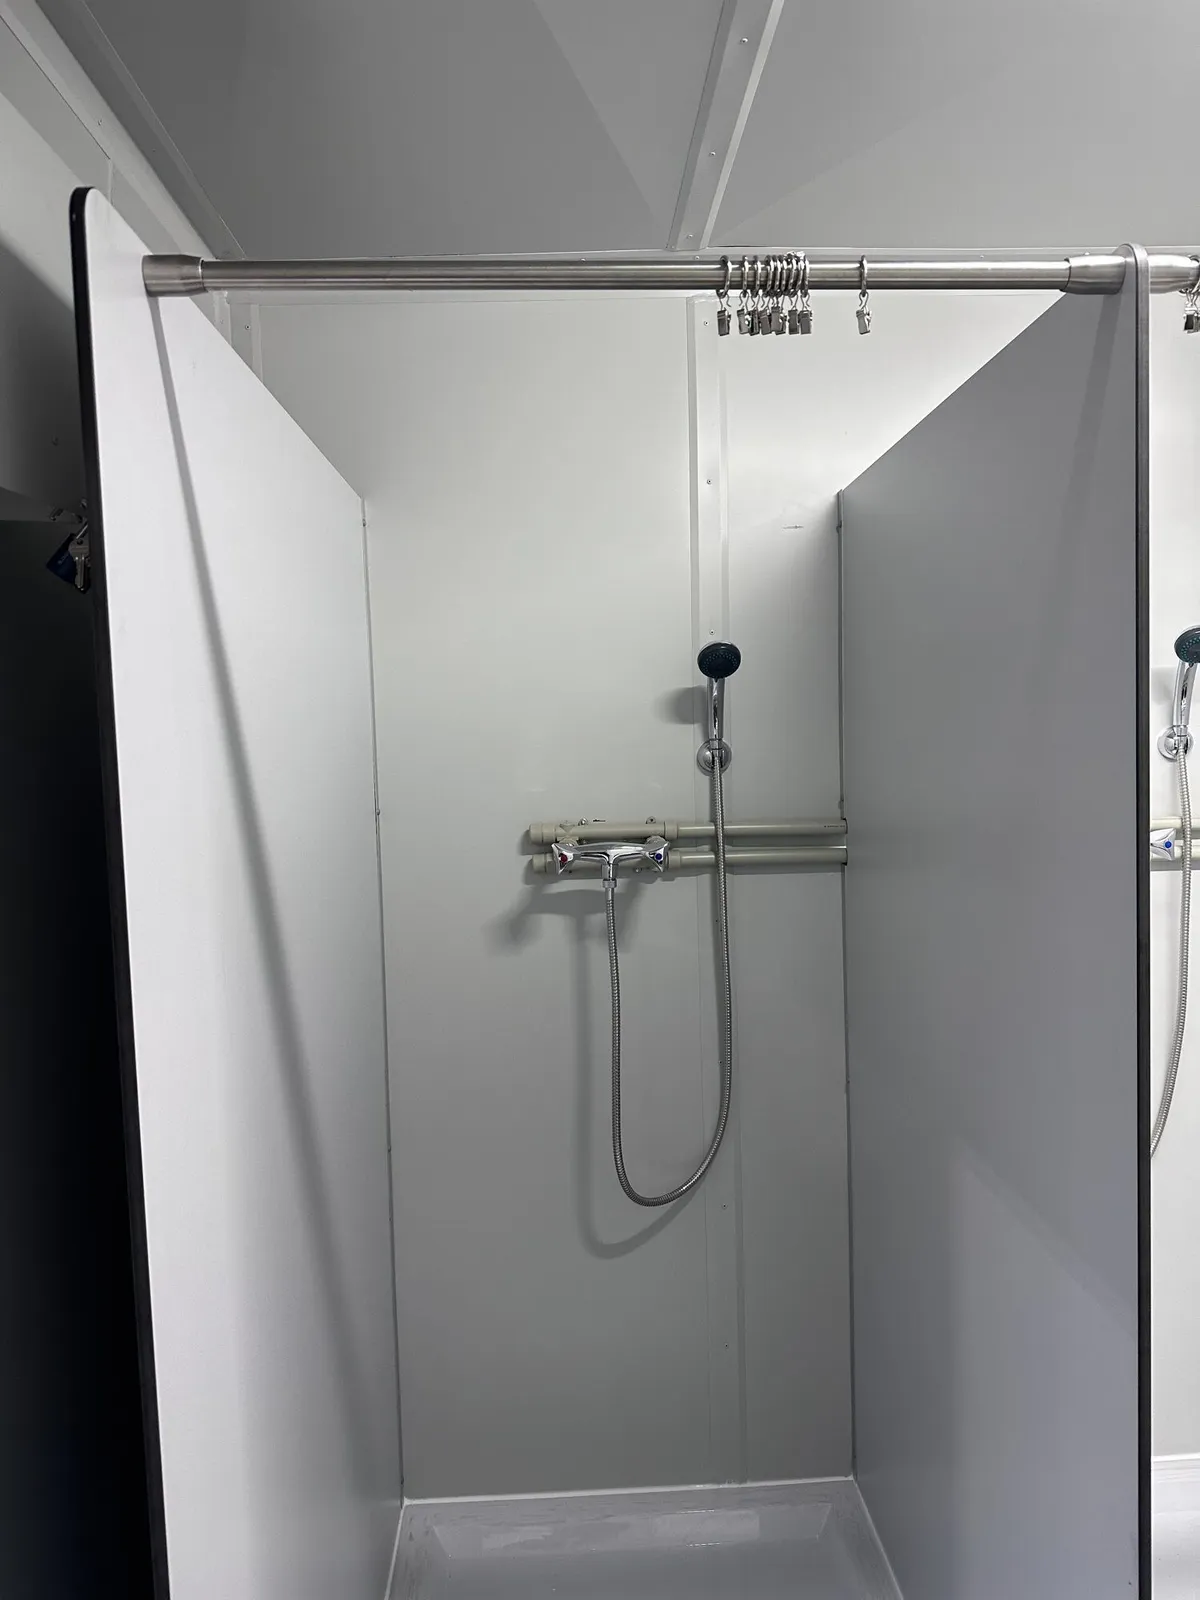
Shower cubicle seen from the door 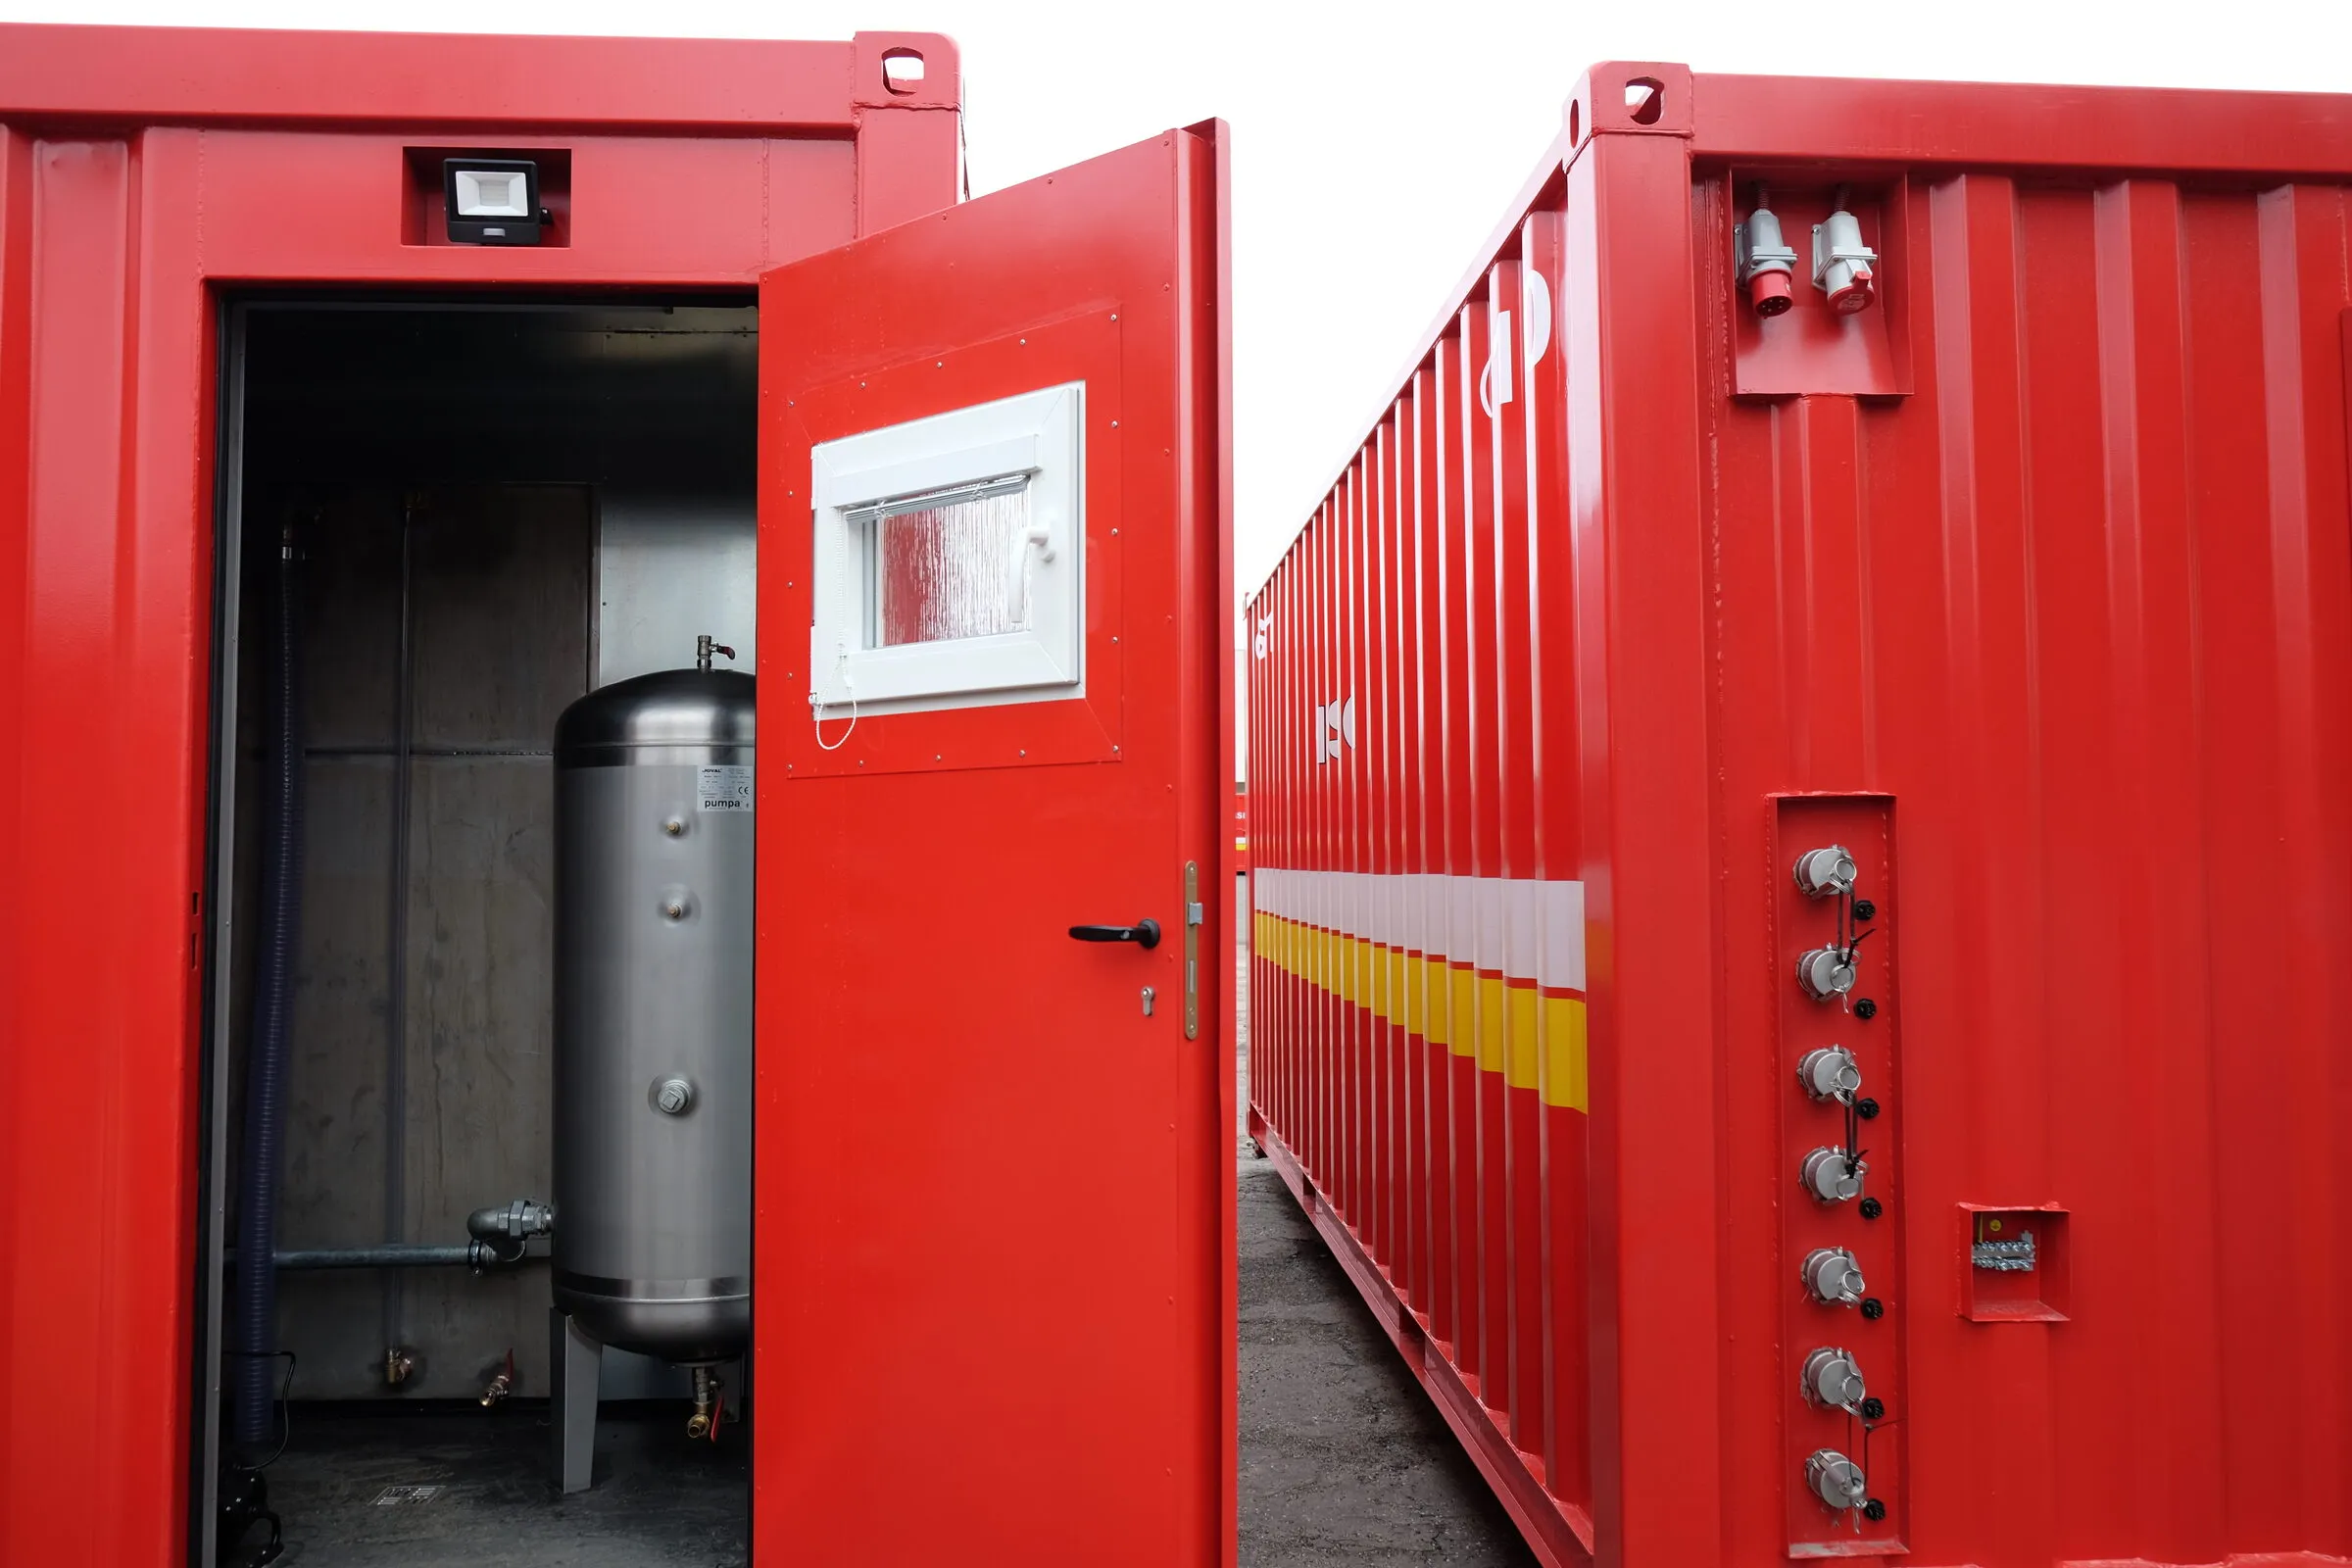
Technical container of a sanitary set with a water cylinder
Visualisations
Renders and drawings, labelled as such
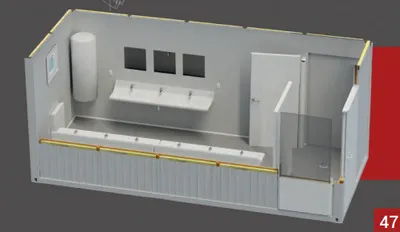 Visualisation
VisualisationCutaway of a sanitary module 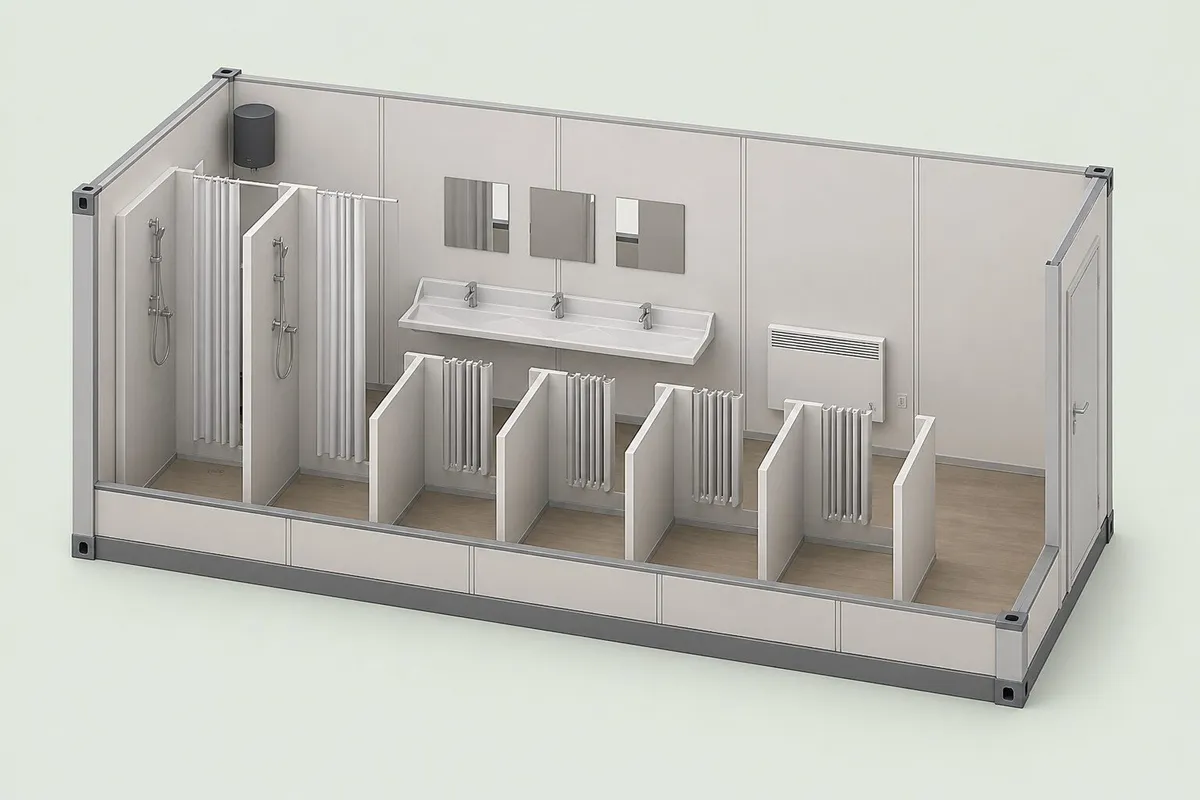 Visualisation
VisualisationSanitary module interior concept 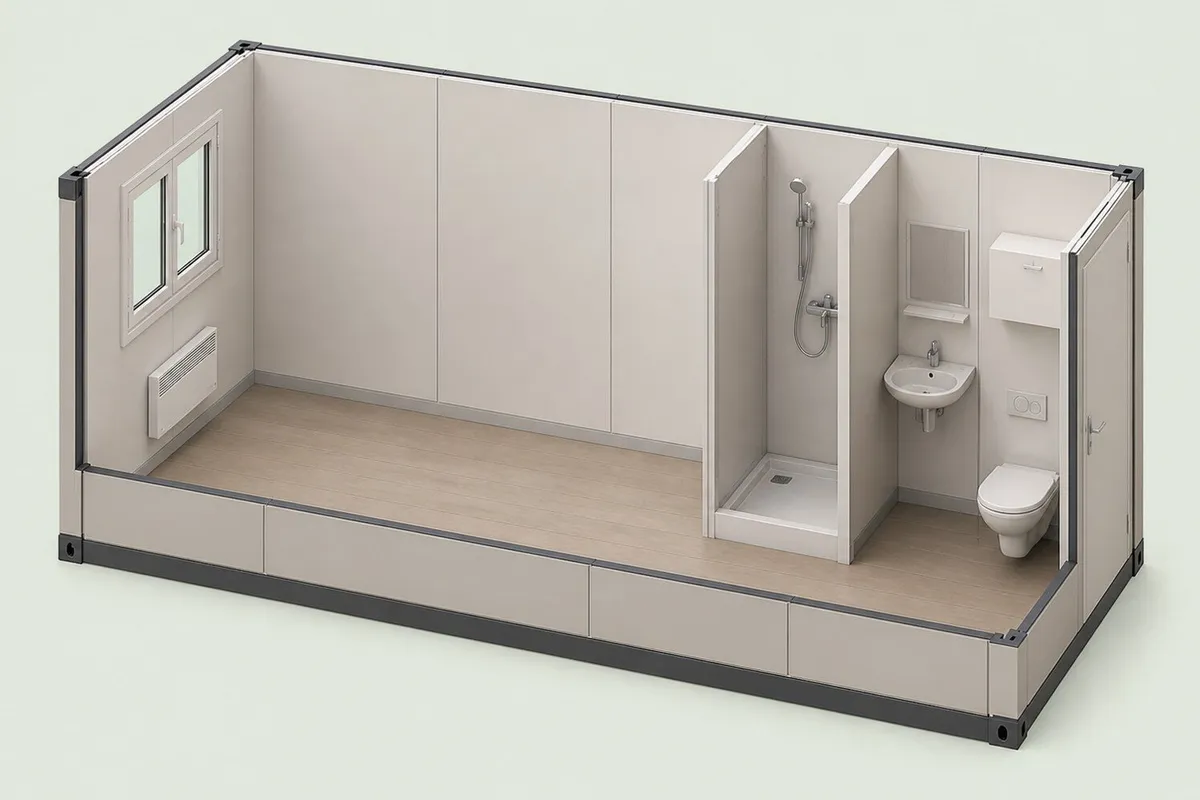 Visualisation
VisualisationBathroom layout concept
Standards
What we build to and what we issue
- EU 2184/2020
- EN 14420-7
- EN 60309
- EN 12464-1:2021
- Regulation (EU) 626/2011
- EN 13501-1
| Standard | What it covers |
|---|---|
| EU 2184/2020 | Drinking water quality |
| EN 14420-7 | Camlock couplings |
| EN 60309 | Industrial plugs and sockets |
| EN 12464-1:2021 | Lighting levels by task |
| Regulation (EU) 626/2011 | HVAC energy labelling, SEER / SCOP |
| EN 13501-1 | Reaction to fire of the internal build-up |
Documentation issued
Water system commissioning and disinfection record, Legionella protection confirmation, electrical inspection report, HVAC performance data, material certificates for stainless, CSC plate.
Proof
Deployments with a number in them
- 01
6 module types, 1 livery
A fleet of ISO modules for a national fire and rescue service: WC and shower blocks, laundry, material transport, septic, water and fuel tanks, plus platforms, all in a single livery and stackable three high.
Read the case study - 02
40 sanitary modules
28 men's and 12 women's, inside a single accommodation programme for a Central European ministry of defence.
Read the case study - 03
58.5 m³ + 63 m³
Potable water and wastewater designed as stackable low-frame tank containers for a deployable camp, so a full water system moves in nine and nine container slots.
Read the case study
Scope
What the price includes, and what it does not
Included
- Module and stainless lining
- All sanitaryware
- Water heaters with Legionella protection
- HVAC
- Lighting in all four modes
- Internal plumbing and electrics to the module boundary
- Hose reels and coupling adapter sets
- Supply cable
Not included
- External water supply
- External drainage or connection to a sewer
- Desludging
- Consumables
- Foundation or hard standing
If we have not built exactly this before, we will say so and tell you what we have built that is closest. Two prototype programmes in this factory were delivered below cost because nobody said that early enough. We do not do that any more, to you or to us.
Lead times
By variant
| Variant | Lead time |
|---|---|
| Site sanitary unit | 5-7 weeks |
| Sanitary module, camp specification | 10-14 weeks |
| Laundry module | 12-16 weeks |
| Tank containers, potable or waste | 8-12 weeks |
Engagement
Four ways to buy
Buy a catalogue unit
Pick from 94 published SKUs with full specifications, get a price, get a delivery date.
Modify a catalogue unit
Start from a standard shell and change what needs changing. Fastest route to a non-standard requirement.
Build to your specification
You bring the specification or the drawings, we review them, we build. Prototype and serial priced separately.
Subcontract fabrication
You are the prime, we are the hall. EN 1090-1 EXC2 capacity with AQAP 2110 assurance behind it.
Process
Specification to delivery in five steps
- 01
Send the specification.
A drawing, a tender annex, or three sentences. Whichever you have.
- 02
Review, in writing.
We tell you what is missing or contradictory before anyone quotes. 3-5 working days.
- 03
Quotation.
Bottom-up: material at purchase cost, co-operation, direct hours at a fully absorbed rate. 2-3 weeks for a complex build.
- 04
Design freeze and build.
Changes after freeze are variations, priced and agreed.
- 05
Test, document, deliver.
Factory acceptance where specified, full document pack, delivery and installation where quoted.
FAQ
Questions procurement asks
Why stainless and not GRP?
Because these get pressure-washed daily and hit with equipment. 1.5 mm AISI 304 on the walls and 3 mm on the floor is what survives it.
Do you supply the washing machines?
Yes, professional machines with the manufacturer's stacking kit. Six and six for a six-person self-service laundry.
Can the tanks be transported stacked?
Yes. The ISO 1CX frame is 0.812 m high, so three stack into one ISO 1C slot.
Is Legionella protection standard?
It is mandatory on every heater we fit, including the 10 litre point-of-use unit.
What supply do I need?
32 A three-phase for a sanitary module, 125 A for a laundry. Both IP-67 per EN 60309.
Send us the specification. A drawing, a tender annex, or three sentences.
You will get a written review of it inside a week, whether or not you buy anything.
Where to go next
Related families
- Office & LivingInsulated accommodation and office modules, single units to three-storey buildings.
- Special PurposeContainers built around a function that does not exist as a product: fire training, weapon storage, hazmat, field kitchens, cold chain.
- Military CommandCommand, control and shelter modules built to defence quality assurance, delivered as connected sets.
Related sectors
Related case studies