Solutions · family
AI & DC Power
Battery storage, UPS and switchgear enclosures: floors engineered for the rack mass, envelopes that do not burn.
- 2,000-3,000 kg/m²
- explosion relief per EN 14994 / NFPA 68
- A1 mineral wool
- liquid-tight steel tray
The power side of the same engineering. A battery rack assembly in a 20 ft footprint weighs far more than a standard container floor carries. Tanax builds the enclosure that carries it: heavier cross-members, a welded 6 mm steel deck that doubles as a containment tray, explosion relief panels, non-combustible insulation, and cable and cooling provisions positioned to your layout.
Battery energy storage
Battery storage enclosures engineered for heavy racks, thermal runaway and decades outdoors.
A new one-trip ISO High Cube rebuilt around the battery: a seal-welded 6 mm floor tray, A1 mineral wool, deflagration panels as standard and a coating system for twenty years outside. Enclosure only, or integrated with partners.
- 20 ft or 40 ft HC, 45 ft on request
- 2,000 to 3,000 kg/m² floors
- Deflagration panels per EN 14994 / NFPA 68
- ISO 12944 C4-H, C5 on request
A battery energy storage system puts tens of tonnes of racks into a steel box and asks the box to survive a thermal event, a coolant leak and twenty winters. Tanax engineers the enclosure for exactly that: the structural floor from the rack weights and foot layout, the liquid-tight deck, the non-combustible envelope, the explosion venting and the openings for the cooling and the cables, in series production with an identical design across the series. Tanax has not yet delivered a BESS container; what it sells here is the engineering, the factory and the capacity to build a series.
Tanax has not yet delivered a battery storage container. This page sells the engineering, the factory and the series capability, not a reference. The floor calculation, the welding, the coating system and the deflagration panels are what Tanax already does on other programmes.
To scale
The enclosure beside a person
Drawn as a cutaway: the seal-welded floor tray, the rack rows, the framed HVAC openings with their hoods and the deflagration panels in the roof. Switch between the walk-in architecture with its service aisle and the non-walk-in architecture with its full-length doors.
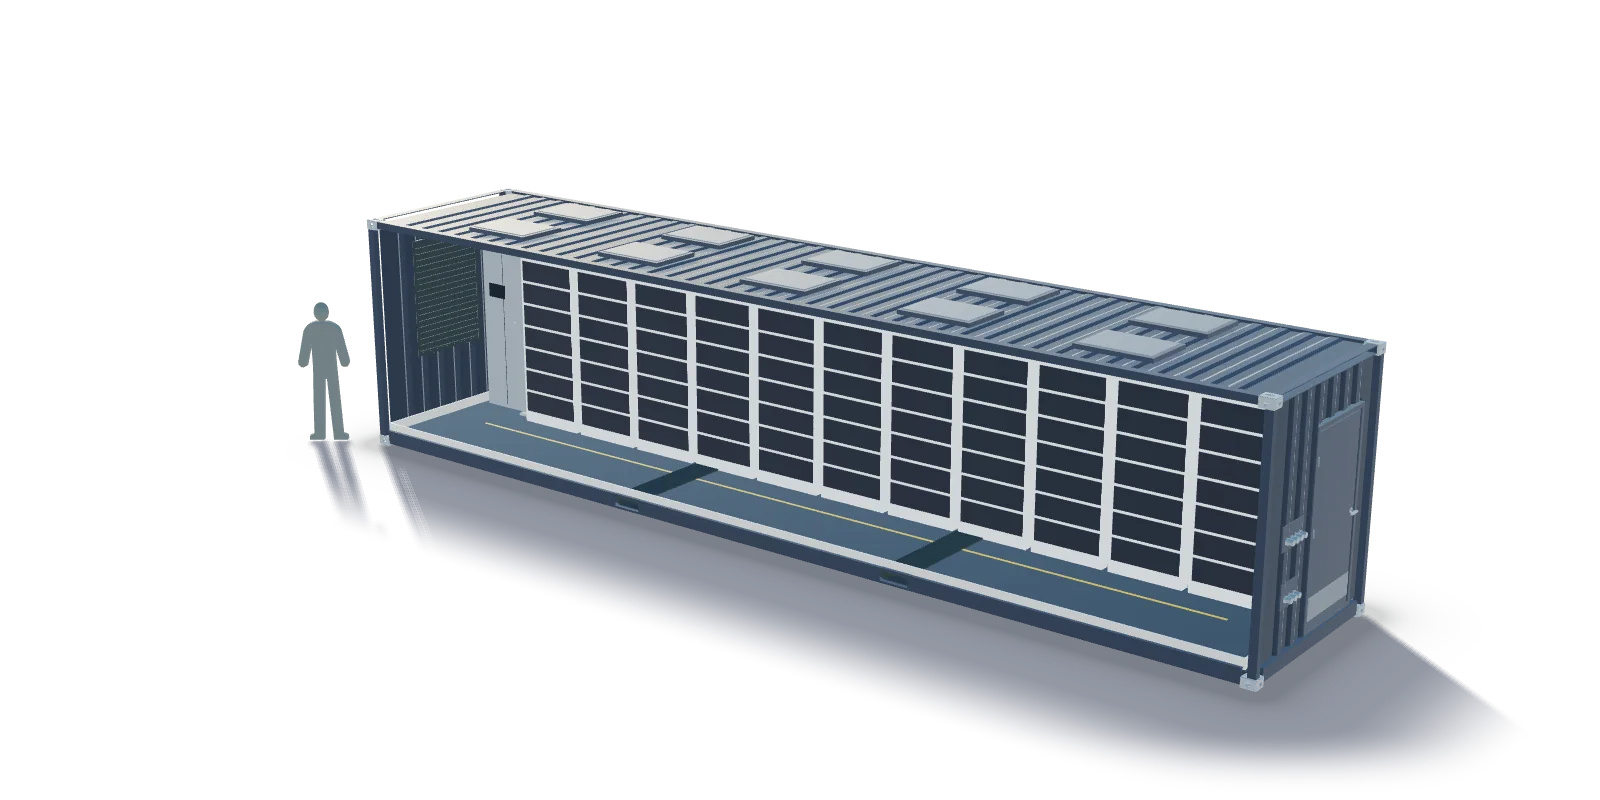
A visualisation of the design, not a photograph of a delivered unit. Rack count and positions are representative; every enclosure is calculated around the customer's racks. The envelope shown is the ISO 40 ft High Cube.
Where it is used
Applications
Grid balancing
Frequency and balancing services, with the enclosure built for the rack mass of the chosen chemistry and a C4-H or C5 site.
Solar and wind firming
Storage beside the plant, stationary in 40 ft or 45 ft, with the floor calculated for the full rack layout.
Peak shaving
Behind-the-meter storage at an industrial site, in a 20 ft enclosure that ships and stands like a container.
EV charging hubs
A buffer for a charging hub, with the HV and LV gland plates where the integrator needs them.
Microgrids
Island and remote grids, with the coating class and the seals chosen for the site.
Industrial backup
Backup and black-start storage beside a generator container.
Military camps
Storage for a deployable camp, beside the generator and distribution containers Tanax already builds. See the military shelter pages.
Two offers, two architectures
Enclosure only, for battery OEMs and integrators
A white-label enclosure in series production: identical design across the series, delivered blasted, coated, insulated, plated, vented and tested, with the inspection protocol and the structural calculation. Your racks, your BMS, your cooling, your fire system.
- White label, series production
- Identical design across the series
- Structural calculation per rack layout
- Inspection protocol with every unit
Integrated with partners
The same enclosure with the systems integrated on request: HVAC or liquid cooling, fire suppression, off-gas detection, explosion-prevention ventilation, the BMS/EMS cabinet, auxiliary power, lighting and a fire brigade dry inlet.
- HVAC or liquid cooling
- Fire suppression and off-gas detection
- Explosion-prevention ventilation
- BMS/EMS cabinet, auxiliary power, lighting, dry inlet
Walk-in
A service aisle inside the enclosure, lighting, and insulated personnel doors with panic hardware. A technician works inside the container.
- Service aisle
- Insulated personnel doors, panic hardware
- Lighting inside
- Racks along the walls
Non-walk-in
Full-length access doors along the walls and no aisle: the racks fill the volume and are serviced from outside.
- Full-length access doors
- No service aisle
- Racks fill the volume
- Serviced from outside
Why Tanax
Why Tanax builds it
- 01
The floor is calculated, not assumed
The structural calculation of the floor starts from the rack weights and the foot layout, and includes the transport loads and, where the site needs it, the seismic cases.
- 02
Own steel, own paint shop
EN 1090-1 EXC2 steel, welding to EN ISO 3834-2, Sa 2.5 blasting and a three-coat system from one hall.
- 03
Series, not one-offs
An identical design across the series, with the same inspection protocol on every unit. Built for battery OEMs and integrators who need the same box again and again.
- 04
A fire concept you can argue for
A1 mineral wool and never PIR in a battery enclosure, deflagration panels as standard, a liquid-tight tray, and preparation for off-gas detection, explosion-prevention ventilation, suppression and a fire brigade dry inlet.
- 05
Defence-grade QA
AQAP 2110 beside ISO 9001. The same system, the same welders, the same documentation discipline.
In this section
Technical pages
Each page below goes one level deeper into the specification. Every figure on them comes from the specification sheet above.
- 01
Enclosure architectures
The first decision of a battery enclosure is whether a person works inside it. Everything else, the doors, the lighting, the aisle, the rack count, follows from that.
Read the page - 02
Fire and explosion safety
A battery enclosure is designed for the event nobody wants: cells venting, gas accumulating, a fire that has to stay inside a steel box. The design decisions below are what the enclosure contributes to the integrator's fire concept.
Read the page - 03
Structure and floor
A standard container floor is plywood on cross members. A battery rack stands on four feet and weighs what a loaded truck does. The floor is replaced, and the replacement is calculated.
Read the page - 04
Corrosion and coating
A storage enclosure stands outdoors for the life of the asset. The coating system is chosen for the site's corrosivity class and applied in our own paint shop after our own blasting.
Read the page - 05
Integration and engineering
The enclosure is drawn around the integrator's layout: where the cooling sits, where the cables enter, where the racks stand. Below is what Tanax engineers, what it prepares and what it integrates with partners.
Read the page
Specification sheet
The published specification. What is not on this sheet is settled in the offer.
| Base and steel | |
|---|---|
| Base | New one-trip ISO High Cube container, 20 ft or 40 ft, CSC re-inspection and new plate; 45 ft for stationary installation on request |
| Steel | EN 1090-1 EXC2, welding to EN ISO 3834-2, ISO 9001 |
| Handling | ISO 1161 corner castings retained, forklift pockets, stackable |
| Structure and floor | |
| Floor | 2,000 kg/m² standard, up to 3,000 kg/m² per structural calculation; local reinforcement under rack feet; cross members at tight pitch; 6 mm S355 steel deck seal-welded with no plywood, forming a liquid-tight tray for coolant or firewater; anchoring rails to the rack layout |
| Engineering | Structural calculation of the floor from rack weights and foot layout, including transport loads and seismic cases where required |
| Envelope and coating | |
| Insulation | 100 mm A1 non-combustible mineral wool (EN 13501-1); PIR deliberately not used in battery applications |
| Inner lining | Galvanised steel sheet on a support grid |
| Surface | Blast cleaning Sa 2.5 (EN ISO 8501-1); Zn-epoxy primer, epoxy MIO intermediate, PU topcoat; ISO 12944 C4-H standard, C5 on request |
| Fire and explosion safety | |
| Explosion venting | Deflagration panels per EN 14994 / NFPA 68, included as standard |
| Doors | Walk-in version with insulated personnel doors and panic hardware; non-walk-in version with full-length access doors |
| Integration with partners on request | HVAC or liquid cooling, fire suppression, off-gas detection, explosion-prevention ventilation, BMS/EMS cabinet, auxiliary power, lighting, fire brigade dry inlet |
| Openings and fittings | |
| Technical openings | Framed openings with hoods for HVAC or liquid-cooling units; HV and LV gland plates with cable glands |
| Other | Earthing points, data plate, CSC plate, inspection protocol |
Figures are the published specification of the product family, not of a customer's design. Values marked per project are set in the engineering phase.
The specification sheet is generated from the same data as this page. It is sent with the reply to your enquiry and offered for download when the form is submitted.
Request the specification sheet (PDF)Standards and references
Standards and references
- NFPA 855
- EN 14994 / NFPA 68
- NFPA 69
- IEC 62933
- IEC 62619
- UL 9540A
- EN 13501-1
- EN 1090-1 EXC2 / EN ISO 3834-2
- EN ISO 8501-1 / ISO 12944
- ISO 1161 / CSC
| Standard | Covers |
|---|---|
| NFPA 855 | Installation of stationary energy storage systems (design reference for integrators) |
| EN 14994 / NFPA 68 | Explosion venting: the deflagration panels |
| NFPA 69 | Explosion prevention systems: the ventilation prepared for |
| IEC 62933 | Electrical energy storage systems (design reference for integrators) |
| IEC 62619 | Safety of lithium cells and batteries for industrial applications (design reference) |
| UL 9540A | Thermal runaway fire propagation test method (design reference) |
| EN 13501-1 | Reaction to fire of the insulation, class A1 |
| EN 1090-1 EXC2 / EN ISO 3834-2 | Steel execution and welding quality |
| EN ISO 8501-1 / ISO 12944 | Surface preparation and corrosion protection, C4-H and C5 |
| ISO 1161 / CSC | Corner castings and safety approval of the container |
The standards the design is engineered to. Where a standard calls for a test or an accreditation, it is carried out per project by an accredited third-party laboratory or the competent authority.
FAQ
Questions a buyer asks
Has Tanax delivered a BESS container?
Not yet. This page sells the engineering, the factory and the series capability: the floor calculation, the welding, the coating system and the deflagration panels are what Tanax already does on other programmes.
Enclosure only or integrated?
Both. Enclosure only for battery OEMs and integrators, white label, in series with an identical design; or integrated with partners, with HVAC or liquid cooling, fire suppression, off-gas detection, explosion-prevention ventilation, the BMS/EMS cabinet, auxiliary power, lighting and a fire brigade dry inlet.
Walk-in or non-walk-in?
Walk-in has a service aisle, lighting and insulated personnel doors with panic hardware. Non-walk-in has full-length access doors and the racks fill the volume.
Why A1 mineral wool and not PIR?
PIR is combustible. In a battery enclosure the reaction-to-fire class is the safety case, so the insulation is 100 mm A1 mineral wool and PIR is deliberately not used.
Are the deflagration panels standard?
Yes, per EN 14994 / NFPA 68, in every enclosure.
Specification
Floor
- Distributed load
- 2,000 kg/m² standard, 3,000 kg/m² option
- Point load
- Local reinforcement under rack feet
- Cross-members
- Tight pitch (a standard container is ~460 mm)
- Deck
- 6 mm S355, welded tight, liquid-tight tray for coolant or suppression water
- 20 ft internal floor area
- ~13.9 m², so ~27.8 t at 2,000 kg/m²
Envelope
- Insulation
- 100 mm mineral wool, Euroclass A1, λ ≈ 0.035 W/m·K. PIR explicitly not recommended
- Lining
- 0.8 mm galvanised sheet on a supporting grid
Safety
- Explosion relief
- panels per EN 14994 / NFPA 68, included as standard, removable on request
- Doors
- insulated personnel door with anti-panic hardware
- Earthing
- dedicated earth points, frame bonded
Coating
- System
- Zn-epoxy 80 + epoxy MIO 120 + PU 60 = 260 µm, ISO 12944 C4-H / C5-M
Provisions
- HVAC openings
- 2 on 20 ft, 4 on 40 and 45 ft, framed and hooded
- Cable transits
- HV / LV transit plate with sealed glands
Shell
- Sizes
- 20 / 40 / 45 ft high cube, 1CCC / 1AAA, CSC with new plate
Specification
Floor
- Distributed load
- 2,000 kg/m² standard, 3,000 kg/m² option
- Point load
- Local reinforcement under rack feet
- Cross-members
- Tight pitch (a standard container is ~460 mm)
- Deck
- 6 mm S355, welded tight, liquid-tight tray for coolant or suppression water
- 20 ft internal floor area
- ~13.9 m², so ~27.8 t at 2,000 kg/m²
Envelope
- Insulation
- 100 mm mineral wool, Euroclass A1, λ ≈ 0.035 W/m·K. PIR explicitly not recommended
- Lining
- 0.8 mm galvanised sheet on a supporting grid
Safety
- Explosion relief
- panels per EN 14994 / NFPA 68, included as standard, removable on request
- Doors
- insulated personnel door with anti-panic hardware
- Earthing
- dedicated earth points, frame bonded
Coating
- System
- Zn-epoxy 80 + epoxy MIO 120 + PU 60 = 260 µm, ISO 12944 C4-H / C5-M
Provisions
- HVAC openings
- 2 on 20 ft, 4 on 40 and 45 ft, framed and hooded
- Cable transits
- HV / LV transit plate with sealed glands
Shell
- Sizes
- 20 / 40 / 45 ft high cube, 1CCC / 1AAA, CSC with new plate
How it is built
The decisions behind the numbers
Start from the rack weight, not the container.
A 20 ft internal floor is about 13.9 m². At 2,000 kg/m² that is 27.8 tonnes. A battery rack assembly in the same footprint can weigh more than that, so 2,000 kg/m² is the floor of the range, not the answer. Send the rack mass, footprint and foot layout and the structural calculation returns the real number, including transport loads and, where the site requires it, seismic cases.
The deck is a containment tray.
6 mm plate welded tight with no plywood. A coolant leak or a suppression discharge is retained inside the module instead of running out through the floor seams.
No PIR in a battery enclosure.
PIR is combustible. Mineral wool at Euroclass A1 is the default and we will argue for it. Where a thermal target of λ ≤ 0.026 W/m·K genuinely binds, PIR is quotable, on request, with the fire consequence stated in writing.
Explosion relief is priced in, not bolted on.
Panels sized per EN 14994 / NFPA 68 are in the base price. If your fire concept does not require them, removing them takes money out.
Priced bottom-up, and it is defensible.
Material at purchase cost, plus co-operation, plus direct hours at a fully absorbed overhead rate. Not a catalogue estimate. On a long programme the same build-up carries a fixed price with an indexation clause tied to steel.
Configurations
Variants and where to find them in the catalogue
- No photograph yet
- No photograph yet
- No photograph yet
45 ft BESS enclosure
- 13,716 mm
- pallet-wide option
- usually stationary, structure can be lightened
- No photograph yet
Non-passthrough variant
- full-length doors, no service aisle
- racks fill the volume
- No photograph yet
UPS and switchgear enclosure
- ESD floor
- environmental control
- no explosion relief
Options and what they do to the price
| Change | Effect on a 20 ft |
|---|---|
| Non-passthrough (no personnel door, no service aisle) | lower price |
| Without explosion relief panels | lower price |
| Standard 8'6" height instead of high cube | lower price |
| Floor 3,000 kg/m² instead of 2,000 | higher price |
| PIR instead of mineral wool (λ ≤ 0.026 W/m·K) | on request |
Standards
What we build to and what we issue
- EN 14994 / NFPA 68
- EN 13501-1
- ISO 12944
- EN 1090-1 EXC2 / EN ISO 3834-2
- ISO 668:2020 Amd 1 / ISO 1161
- CSC 1972
| Standard | What it covers |
|---|---|
| EN 14994 / NFPA 68 | Explosion venting design |
| EN 13501-1 | Reaction to fire, Euroclass A1 |
| ISO 12944 | Coating durability |
| EN 1090-1 EXC2 / EN ISO 3834-2 | Steel execution and welding |
| ISO 668:2020 Amd 1 / ISO 1161 | Dimensions and corner castings |
| CSC 1972 | Safety approval and re-plating |
Documentation issued
Floor structural calculation, explosion relief sizing note, coating specification and thickness report, insulation fire declaration, penetration as-built, CSC plate.
Proof
Deployments with a number in them
- 01
A complete proposal without a customer drawing
20, 40 and 45 ft battery storage enclosures designed and priced bottom-up from the rack mass and the fire concept, for a series programme.
Read the case study - 02
Battery storage and charging enclosures
Li-ion battery storage and charging enclosure work assessed for two separate Northern European defence and industrial programmes: charging plant, BMS monitoring, capacity testers, cable ladders and fire suppression inside a given overall height, on an integrated hook-lift frame.
Scope
What the price includes, and what it does not
Included
- Enclosure
- Structural floor with calculation
- Insulation and lining
- Coating system
- Explosion relief
- Framed openings
- Cable transit plates
- Earthing
- Doors and hardware
- Inspection protocol
- CSC plate
Not included
- Battery modules, racking and BMS
- PCS, inverters, switchgear and internal electrical installation
- Cooling and ventilation units
- Fire suppression system and its certification
- Delivery
- Third-party structural review beyond our own calculation
If we have not built exactly this before, we will say so and tell you what we have built that is closest. Two prototype programmes in this factory were delivered below cost because nobody said that early enough. We do not do that any more, to you or to us.
Lead times
By variant
| Variant | Lead time |
|---|---|
| Quotation after an engineering review | 3-5 working days |
| First article after drawing approval | 10-16 weeks, as for every custom build |
| Serial programme | monthly rate agreed per programme |
Same terms as Data Centers.
Engagement
Four ways to buy
Buy a catalogue unit
Pick from 94 published SKUs with full specifications, get a price, get a delivery date.
Modify a catalogue unit
Start from a standard shell and change what needs changing. Fastest route to a non-standard requirement.
Build to your specification
You bring the specification or the drawings, we review them, we build. Prototype and serial priced separately.
Subcontract fabrication
You are the prime, we are the hall. EN 1090-1 EXC2 capacity with AQAP 2110 assurance behind it.
Process
Specification to delivery in five steps
- 01
Send the specification.
A drawing, a tender annex, or three sentences. Whichever you have.
- 02
Review, in writing.
We tell you what is missing or contradictory before anyone quotes. 3-5 working days.
- 03
Quotation.
Bottom-up: material at purchase cost, co-operation, direct hours at a fully absorbed rate. 2-3 weeks for a complex build.
- 04
Design freeze and build.
Changes after freeze are variations, priced and agreed.
- 05
Test, document, deliver.
Factory acceptance where specified, full document pack, delivery and installation where quoted.
FAQ
Questions procurement asks
How much can the floor carry?
2,000 kg/m² as standard, 3,000 kg/m² as an option, with local reinforcement under the rack feet. Give us the rack mass and foot layout and we calculate the real requirement.
Why do you refuse PIR here?
Because it burns. In a battery enclosure the reaction-to-fire class is the safety case.
Is explosion relief included?
Yes, in the base price, sized per EN 14994 / NFPA 68. Taking it out reduces the price.
Do you supply the batteries or the PCS?
No. We build the enclosure and the provisions. That keeps the responsibility boundary clean.
45 ft: is it a good idea?
Only if it is stationary. 13,716 mm is not a standard ISO 668 length, most EU states require a road permit, and sea transport of a 45 ft battery container is rare. If it never moves again, we can lighten the structure and reduce the price.
Can you fix a price for a year?
Yes, with an indexation clause tied to steel.
Send us the specification. A drawing, a tender annex, or three sentences.
You will get a written review of it inside a week, whether or not you buy anything.
Where to go next
Related families
- Data CentersPre-tested IT modules: the steel, the envelope and the provisions, engineered around your rack layout.
- Generator & DistributionContainerised power generation, distribution and fuel: a camp-scale electrical system in ISO frames.
- CustomOne-offs, prototypes and things that do not have a product code yet.
Related sectors
Related case studies