Solutions · family
Special Purpose
Containers built around a function that does not exist as a product: fire training, weapon storage, hazmat, field kitchens, cold chain.
- EI / REI 30 to 90 min
- +800 °C internal linings
- A1 non-combustible builds
- built from spec, not catalogue
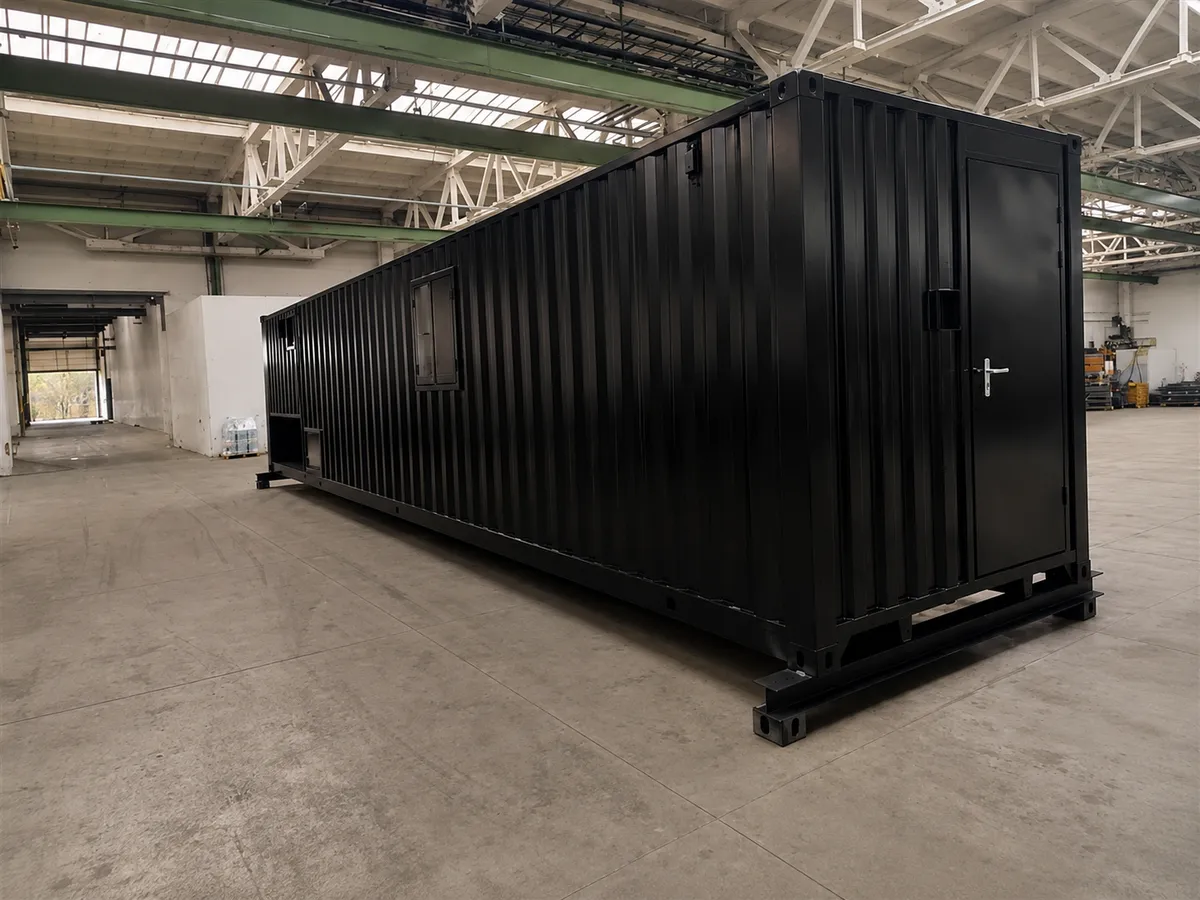
Black live-fire training module in the production hall
Where the container stops being a box and becomes equipment. Fire-training modules that burn from the inside. Weapon storage with a welded steel security grille across every surface. Hazmat stores with a 90-minute fire rating and an explosion-proof fan. Field kitchens that feed 300. Reefers that run off their own generator. Each one starts from a written specification and gets a purpose-built structure, not a catalogue unit with holes cut in it.
In 3D
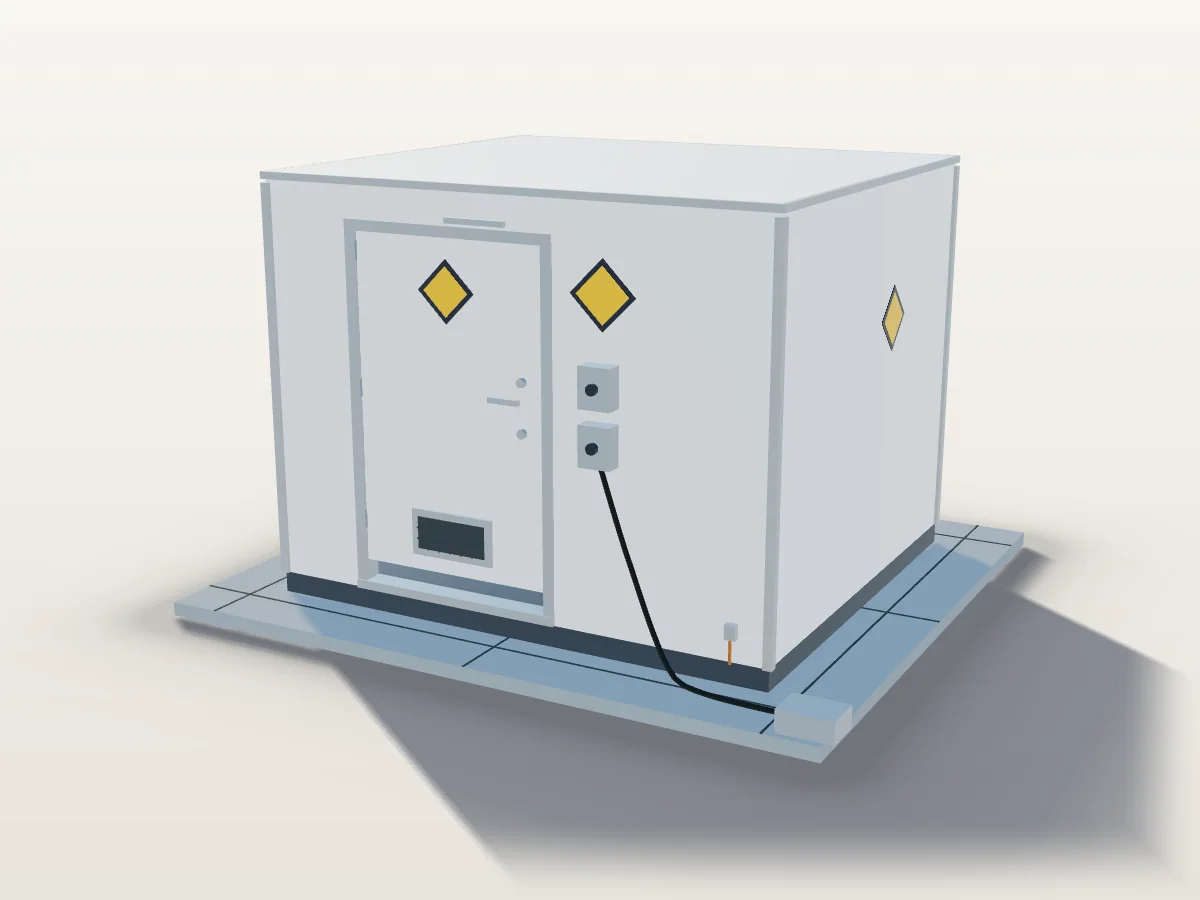
The unit beside a person
Drawn from the published millimetres of record TC-ISO-40-DV, to scale beside a person. Drag to turn it.
Drag to turn, arrow keys to rotate
Finish as the published specification states it: RAL 9005.
The openings and fittings are the ones the specification describes. Their positions are representative and carry no dimension.
Specification
Fire training
- External finish
- RAL 9005, blasted Sa 2.5 per EN ISO 8501-1
- Coating build
- external 40 µm zinc + 80 µm topcoat = 120 µm; internal 60 + 60 µm
- Training-room lining
- heat-resistant coating rated to +800 °C
- Insulation
- mineral wool, 30 mm FRONTROCK-class and 40 mm ROCKTON-class
- Ceiling plates
- bolted, not welded, to avoid thermal deformation
Weapon storage
- Module
- 6,058 × 2,438 × 2,800 mm, ±5 mm, ISO 668 compatible
- Frame
- welded steel profile ≥ 3 mm, boltable, lifting eyes at all corners
- Security
- welded steel grille across all walls, ceiling and internal doors
- Doors
- double leaf, 1,700-1,800 × 2,000-2,100 mm, steel, padlockable, U ≤ 1.6 W/m²K
- Insulation
- fire class A1 per EN 13501-1, U ≤ 0.35 W/m²K
- Loading
- floor 200 kg/m², roof 150 kg/m²
- Coating
- frame 60 + 60 = 120 µm, wall panels 28 + 28 = 40 µm, verified per ISO 2808
- Environment
- −30 to +40 °C, 100 % RH at +35 °C, 2.0 g/m³ dust, 180 mm/m² precipitation, 31 m/s gusts
Hazmat
- Fire resistance
- min. 90 minutes, certified
- Wall
- sandwich panel min. 90 mm
- Floor
- antistatic, seamless, min. 1,000 kg/m²
- Ventilation
- low-level inlet ≥ 75 cm², high-level outlet opposite, mesh ≤ 2 mm, Ex-proof fan ≥ IP55
- Door
- ≥ 1,100 × 1,900 mm, 90 min rated, two security locks, anti-panic hardware
Field kitchen
- Capacity
- 300 covers full menu, 900 for soup and drinks
- Configuration
- 2 × ISO 1C joined on the long side, hot side and cold side
- Supply
- 125 A IP-67 per container
- Key equipment
- 20 × GN 1/1 combi oven, 4,300 L refrigeration, tunnel dishwasher 1,100 plates/h
Cold chain
- Sections
- +2 to +5 °C chill and −25 to −18 °C freeze behind an adjustable partition
- Autonomy
- integrated multi-fuel diesel generator, ≥ 24 h, auto-start on mains failure
- Safety
- internal door release plus entrapment alarm, mandatory
Specification
Fire training
- External finish
- RAL 9005, blasted Sa 2.5 per EN ISO 8501-1
- Coating build
- external 40 µm zinc + 80 µm topcoat = 120 µm; internal 60 + 60 µm
- Training-room lining
- heat-resistant coating rated to +800 °C
- Insulation
- mineral wool, 30 mm FRONTROCK-class and 40 mm ROCKTON-class
- Ceiling plates
- bolted, not welded, to avoid thermal deformation
Weapon storage
- Module
- 6,058 × 2,438 × 2,800 mm, ±5 mm, ISO 668 compatible
- Frame
- welded steel profile ≥ 3 mm, boltable, lifting eyes at all corners
- Security
- welded steel grille across all walls, ceiling and internal doors
- Doors
- double leaf, 1,700-1,800 × 2,000-2,100 mm, steel, padlockable, U ≤ 1.6 W/m²K
- Insulation
- fire class A1 per EN 13501-1, U ≤ 0.35 W/m²K
- Loading
- floor 200 kg/m², roof 150 kg/m²
- Coating
- frame 60 + 60 = 120 µm, wall panels 28 + 28 = 40 µm, verified per ISO 2808
- Environment
- −30 to +40 °C, 100 % RH at +35 °C, 2.0 g/m³ dust, 180 mm/m² precipitation, 31 m/s gusts
Hazmat
- Fire resistance
- min. 90 minutes, certified
- Wall
- sandwich panel min. 90 mm
- Floor
- antistatic, seamless, min. 1,000 kg/m²
- Ventilation
- low-level inlet ≥ 75 cm², high-level outlet opposite, mesh ≤ 2 mm, Ex-proof fan ≥ IP55
- Door
- ≥ 1,100 × 1,900 mm, 90 min rated, two security locks, anti-panic hardware
Field kitchen
- Capacity
- 300 covers full menu, 900 for soup and drinks
- Configuration
- 2 × ISO 1C joined on the long side, hot side and cold side
- Supply
- 125 A IP-67 per container
- Key equipment
- 20 × GN 1/1 combi oven, 4,300 L refrigeration, tunnel dishwasher 1,100 plates/h
Cold chain
- Sections
- +2 to +5 °C chill and −25 to −18 °C freeze behind an adjustable partition
- Autonomy
- integrated multi-fuel diesel generator, ≥ 24 h, auto-start on mains failure
- Safety
- internal door release plus entrapment alarm, mandatory
How it is built
The decisions behind the numbers
Fire training: the paint is the product.
A live-fire training container is coated inside and out to a documented build, blasted to Sa 2.5 first, and the training room gets a coating rated to +800 °C. The technical room is galvanised instead. Ceiling plates are bolted rather than welded, because welding a plate that will be cycled to red heat deforms it. That single decision came out of a prototype programme and it is now standard.
Weapon storage: the grille is the whole job.
A welded steel security grille runs across every wall, the ceiling and the internal doors. Add a heavy welded frame, A1 non-combustible insulation, a low-temperature inverter climate unit, certified fire-rated flooring and doors, and the module is a full redesign rather than a conversion. Two modules join along their length into one continuous room.
Hazmat: ventilation and the door are what gets audited.
A 90-minute rated door at least 1,100 × 1,900 mm with two security locks that cannot be locked from inside and anti-panic hardware. Air in at the bottom of the door, out at ceiling level on the opposite wall, mesh no coarser than 2 mm, and an explosion-proof fan of at least IP55 on 230 V. Antistatic seamless floor rated to 1,000 kg/m², empty module weight under 2,800 kg, roof snow load 100 kg/m².
Field kitchen: two containers, one kitchen.
Hot side and cold side joined on the long face with a connection kit. Stainless throughout to a hygiene standard, 125 A on each half because a 20-tray combi oven and a tunnel dishwasher do not share a 63 A supply, integrated extinguishing in the extraction hood, and 600-1,000 lx of light.
Cold chain: it carries its own power.
The refrigerated module is the only one in a camp set with an integrated generator: multi-fuel, 24 hours of autonomy, automatic start when camp power fails. Doors on the long side, sized for a EUR pallet, with a polar-grade PVC strip curtain. An internal release mechanism and an entrapment alarm are mandatory. −25 °C behind a closed door is a life-safety problem.
Configurations
Variants and where to find them in the catalogue
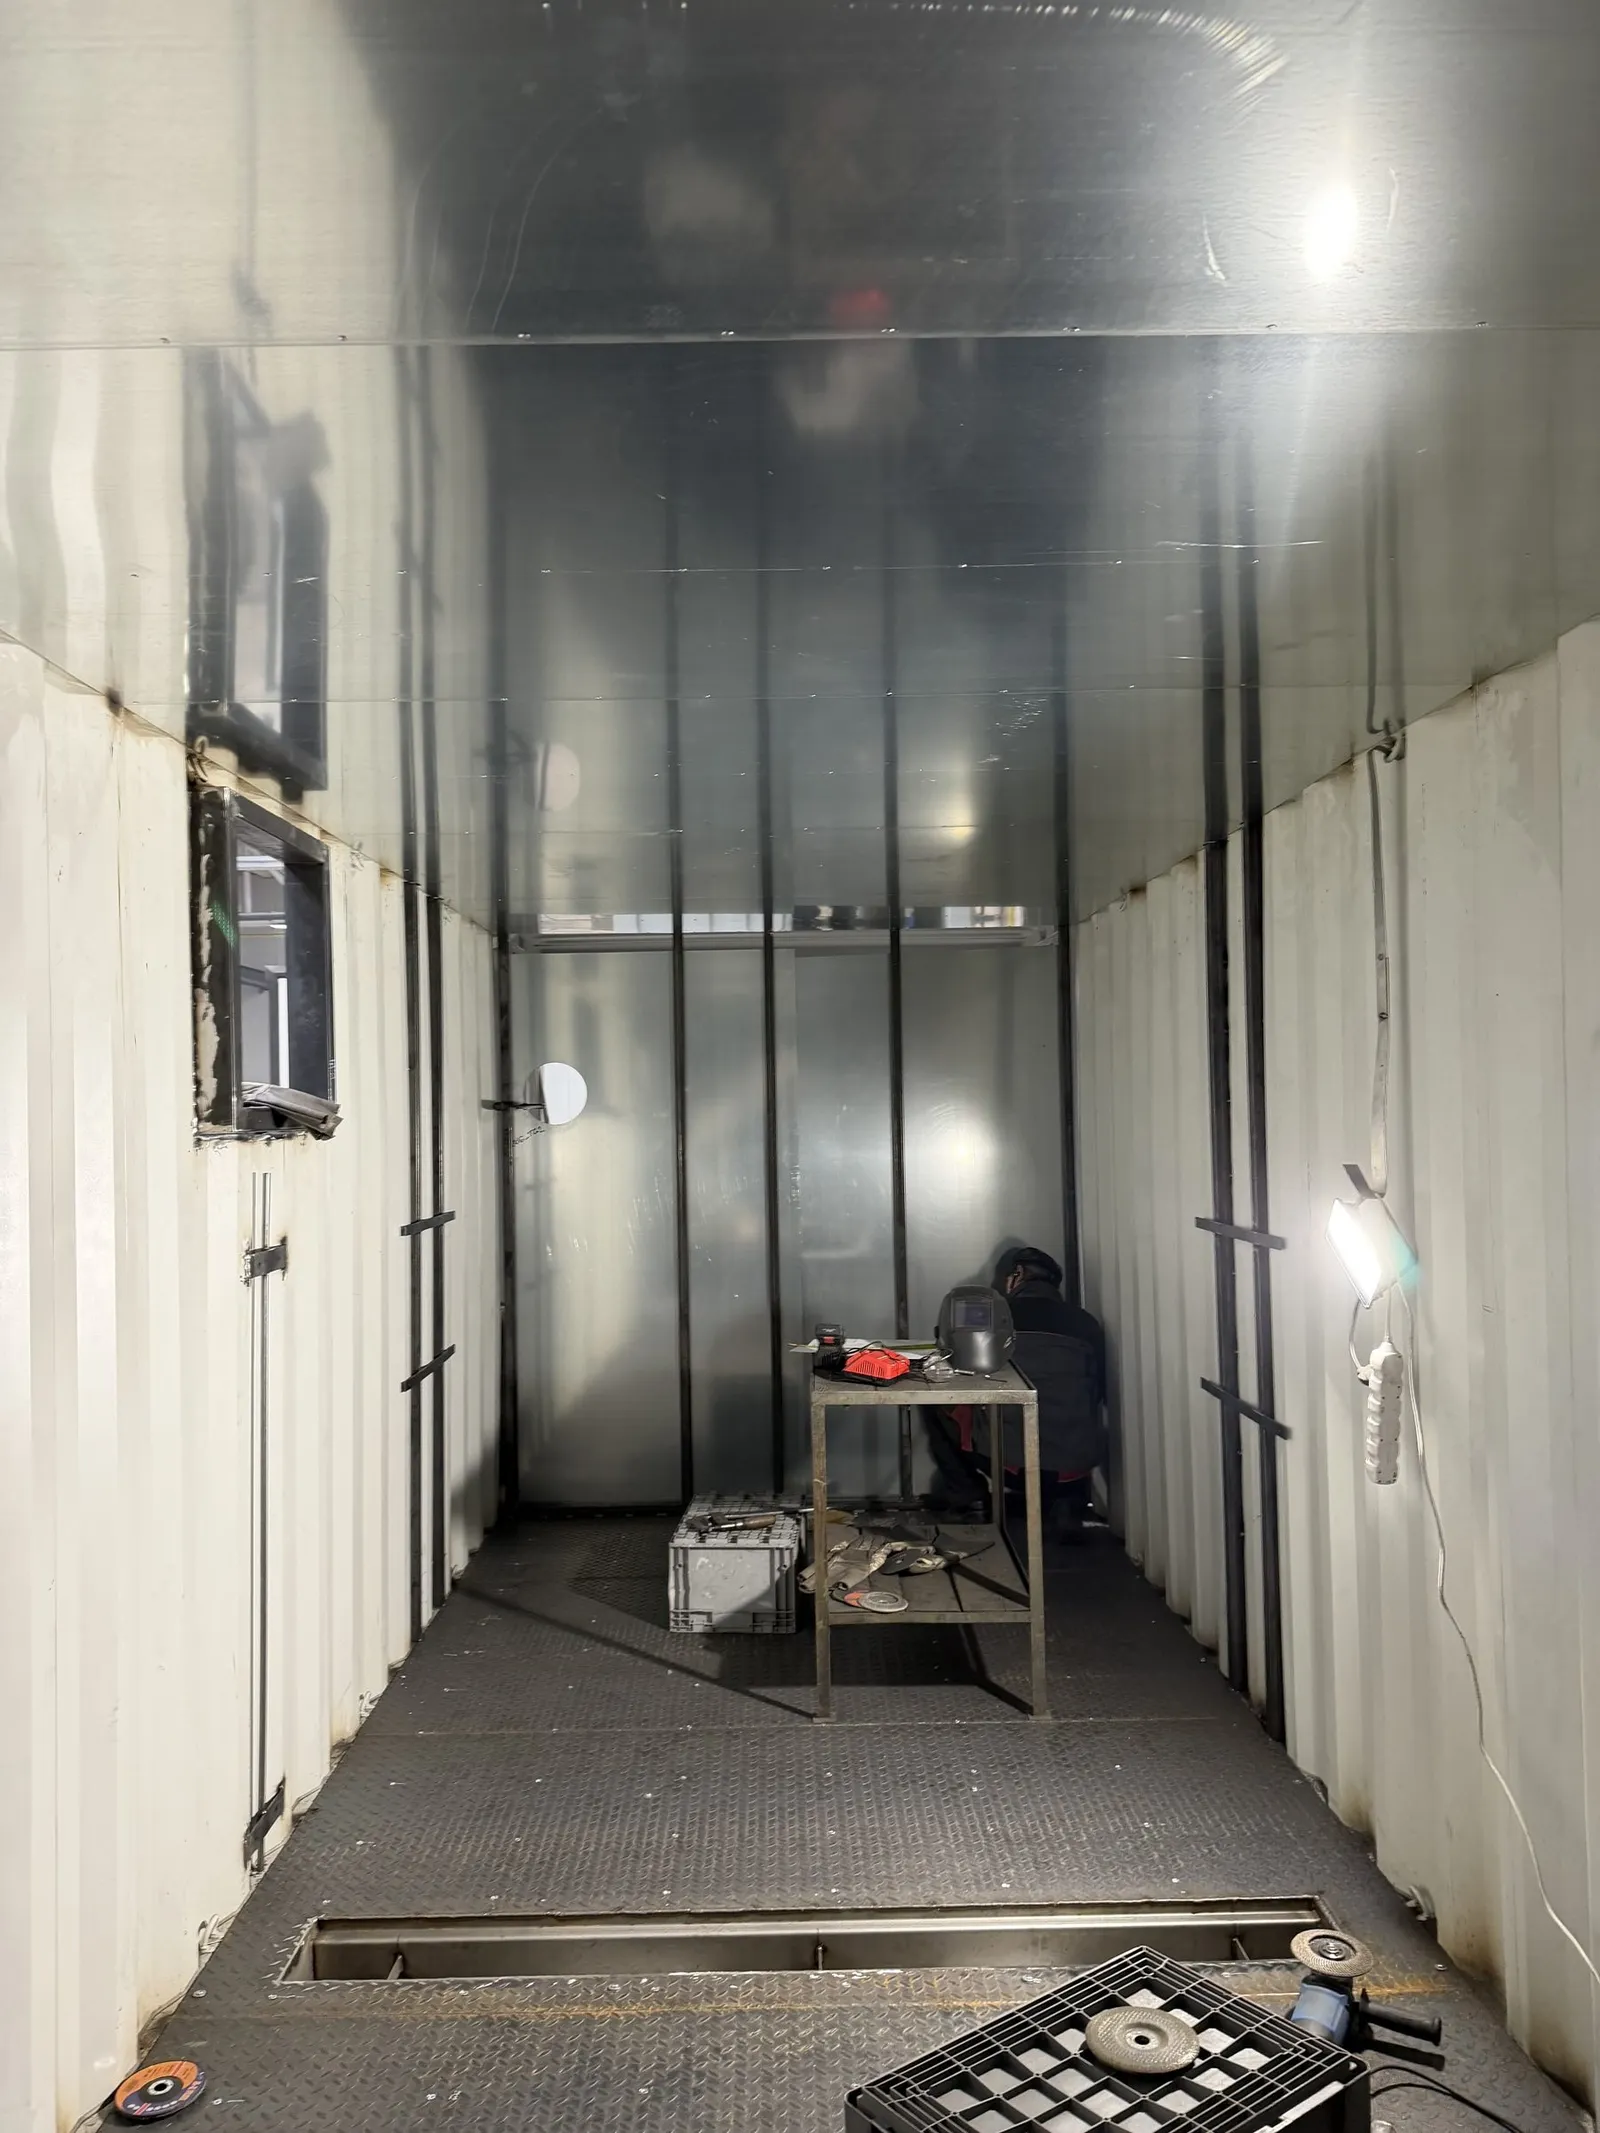
Interior of a live-fire training module 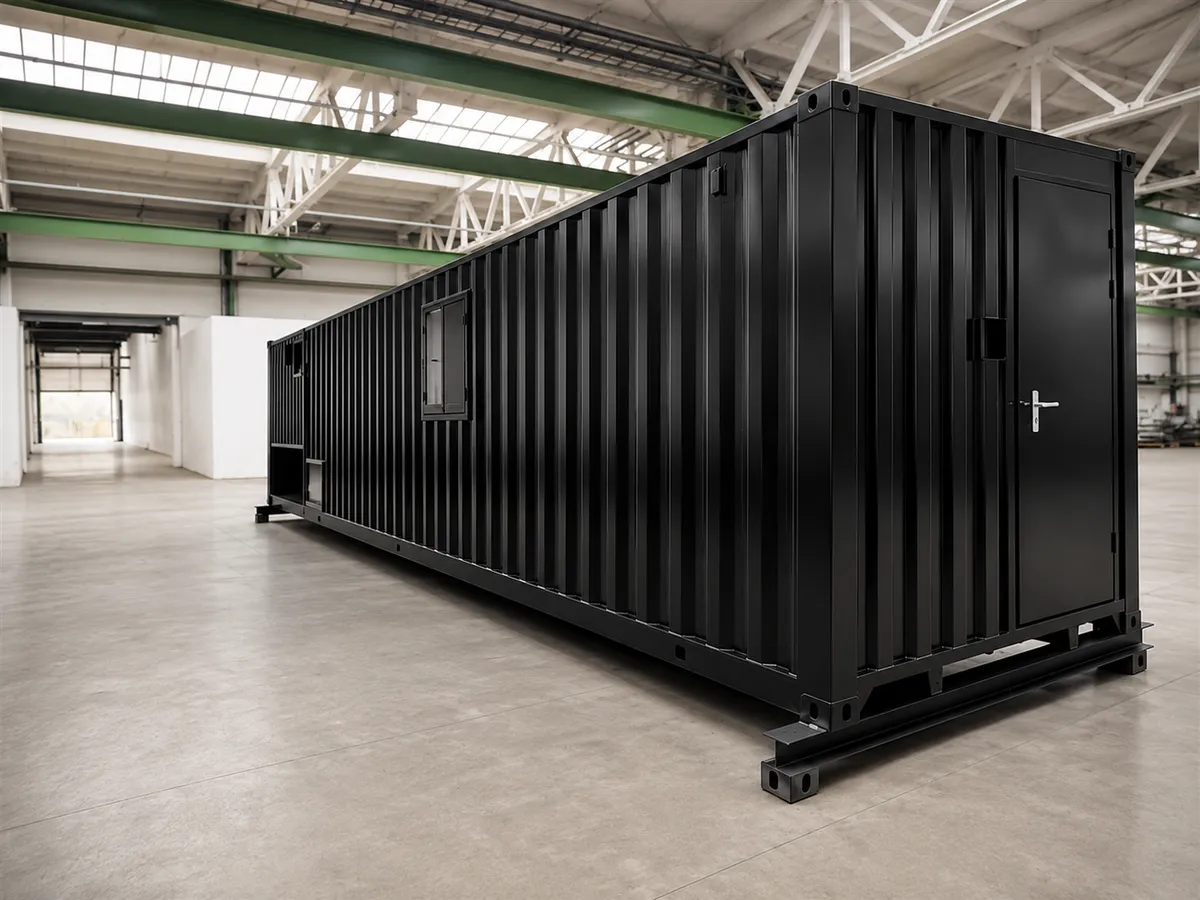
Training module with side openings, window side - No photograph yet
Weapon storage module
- full internal grille
- A1 insulation
- double steel doors
- 400 V 32 A external
- No photograph yet
- No photograph yet
- No photograph yet
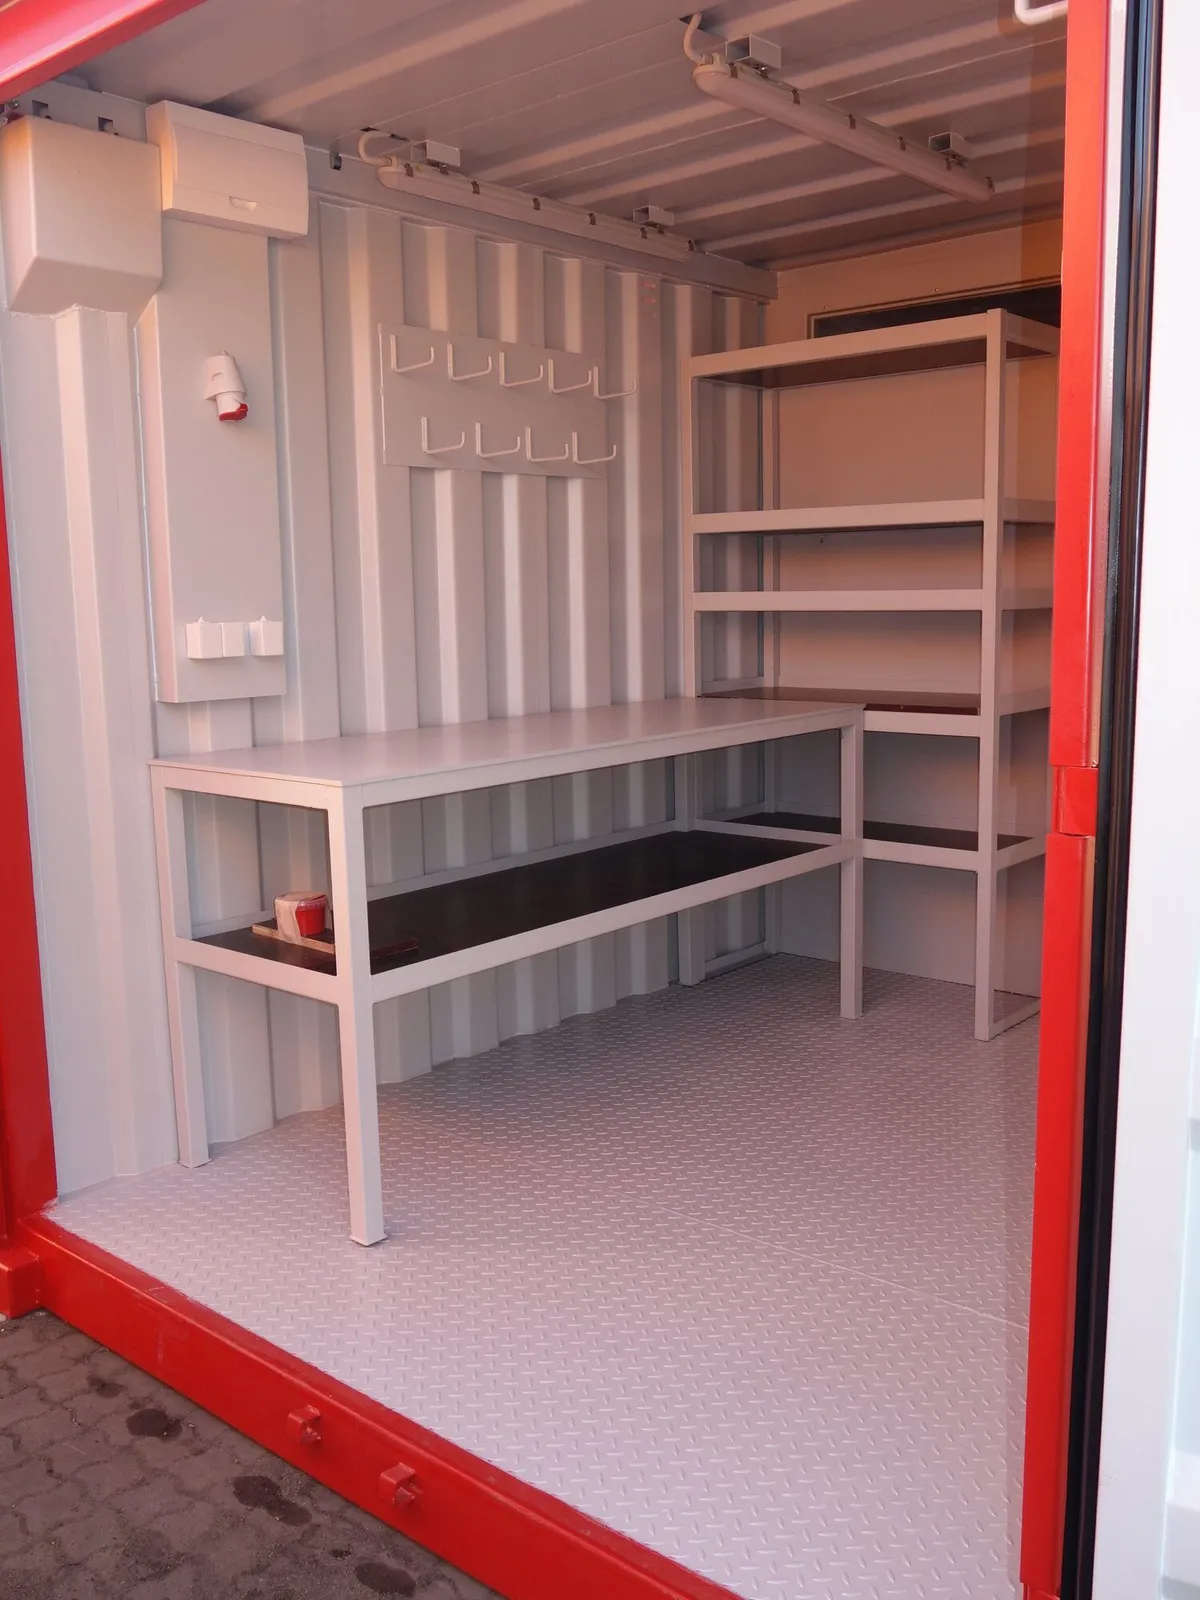
Workshop module with a workbench and shelving 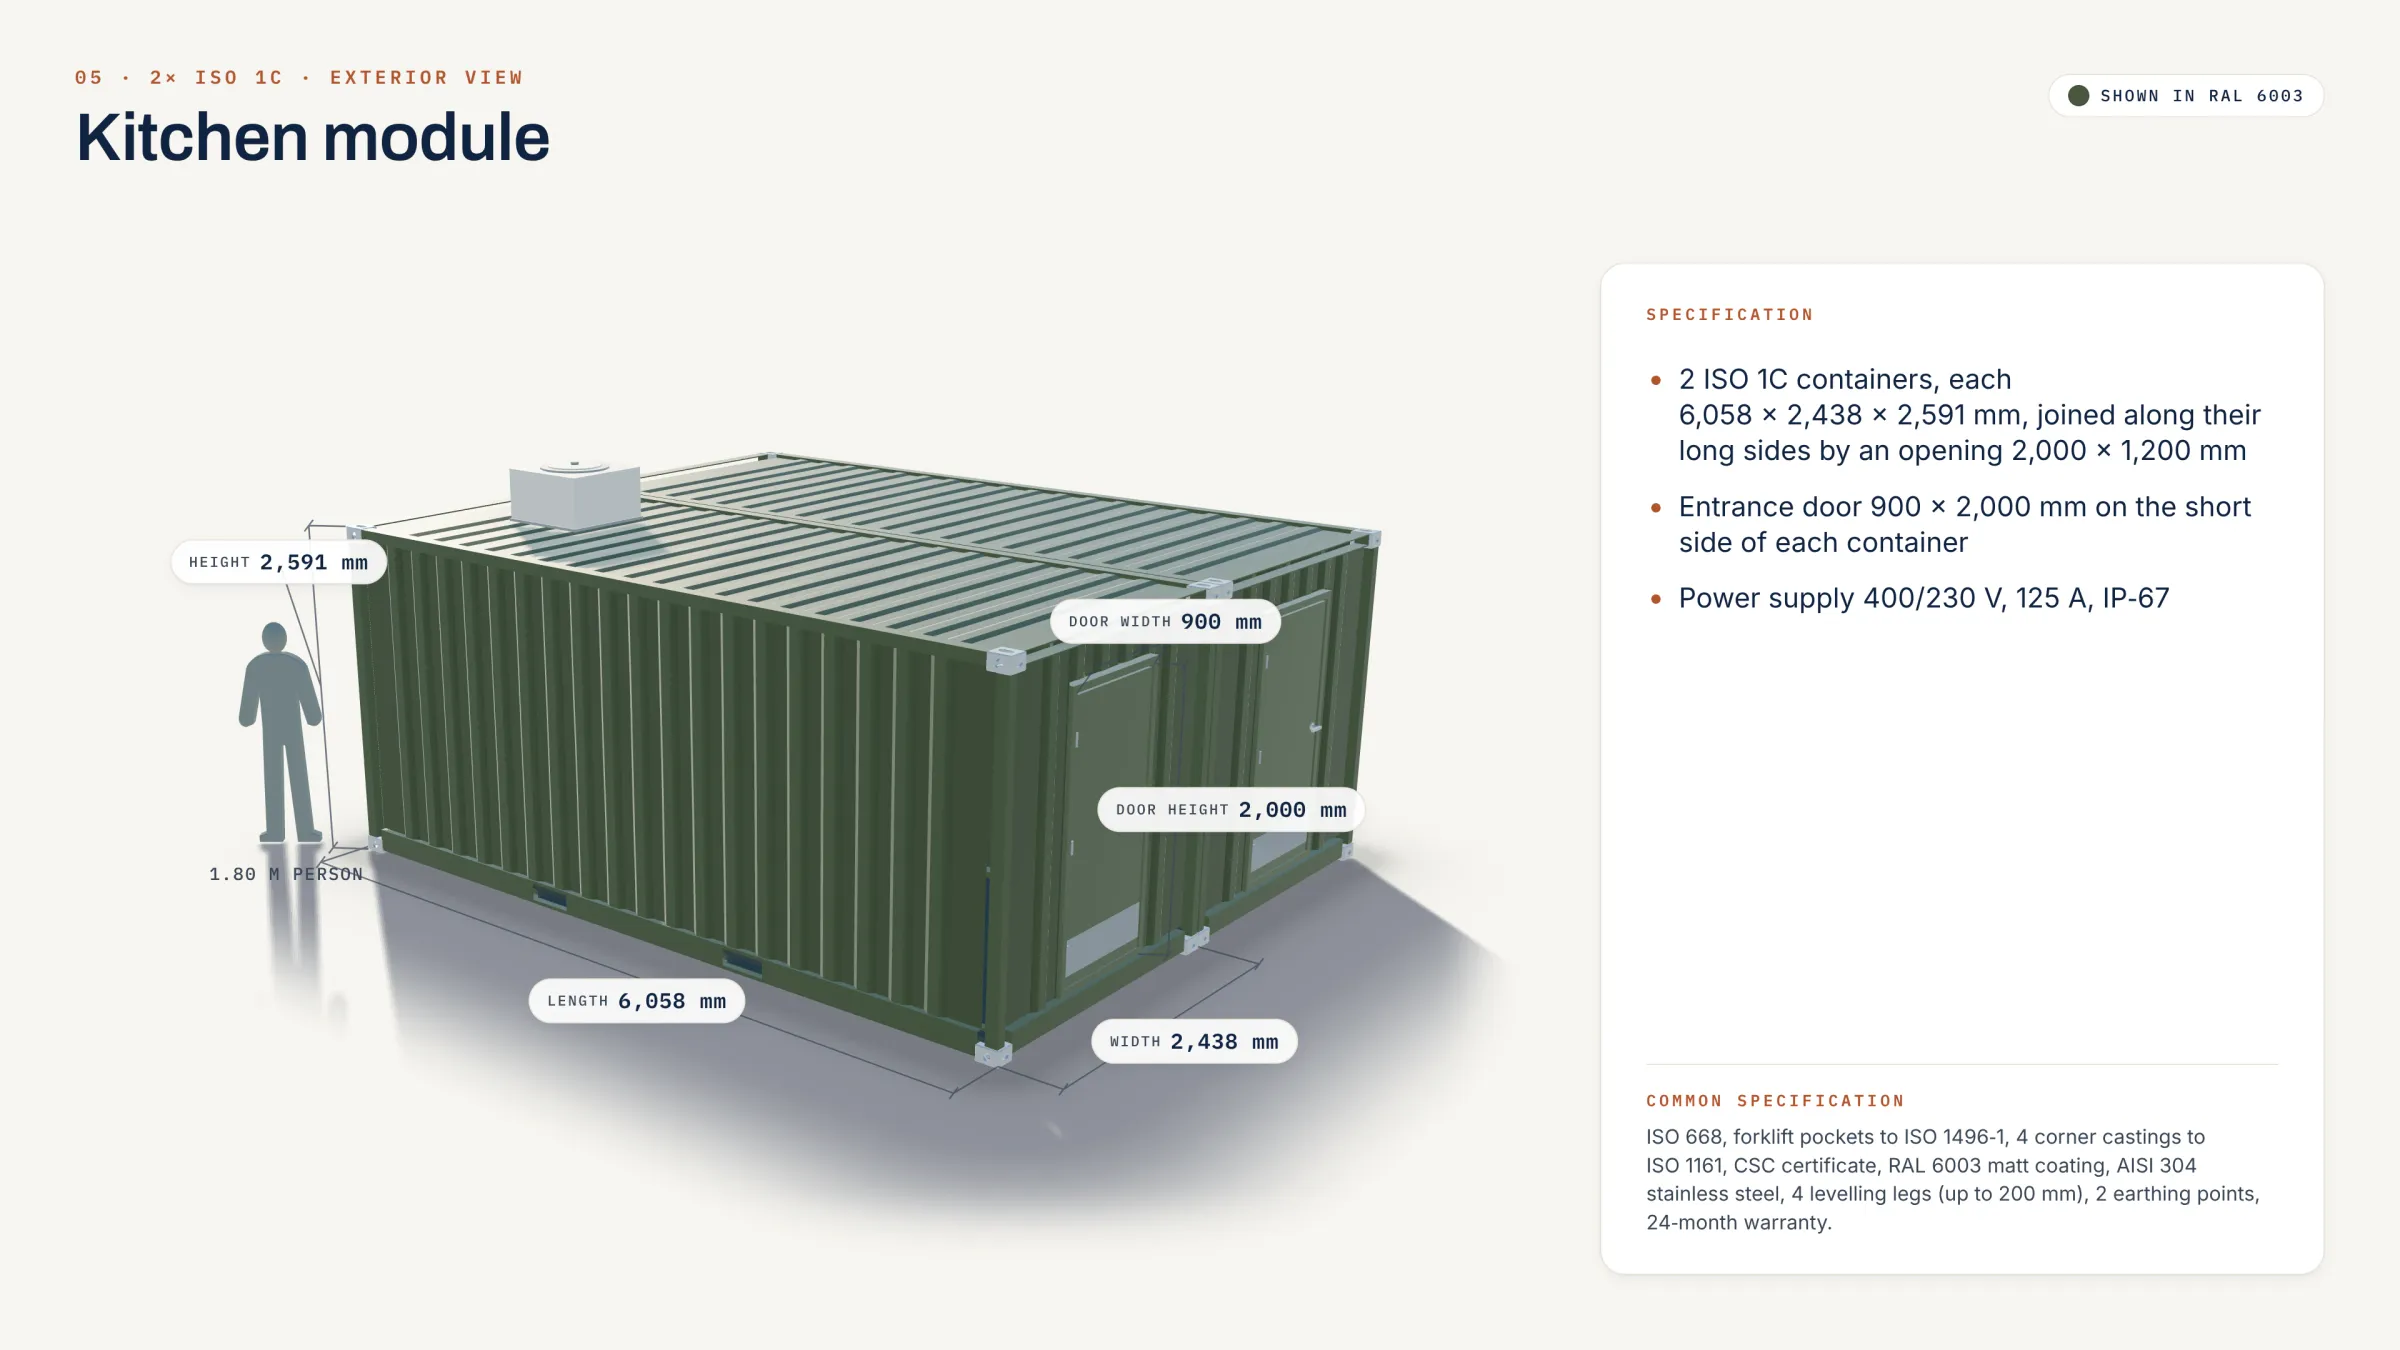 Visualisation
VisualisationView from outside 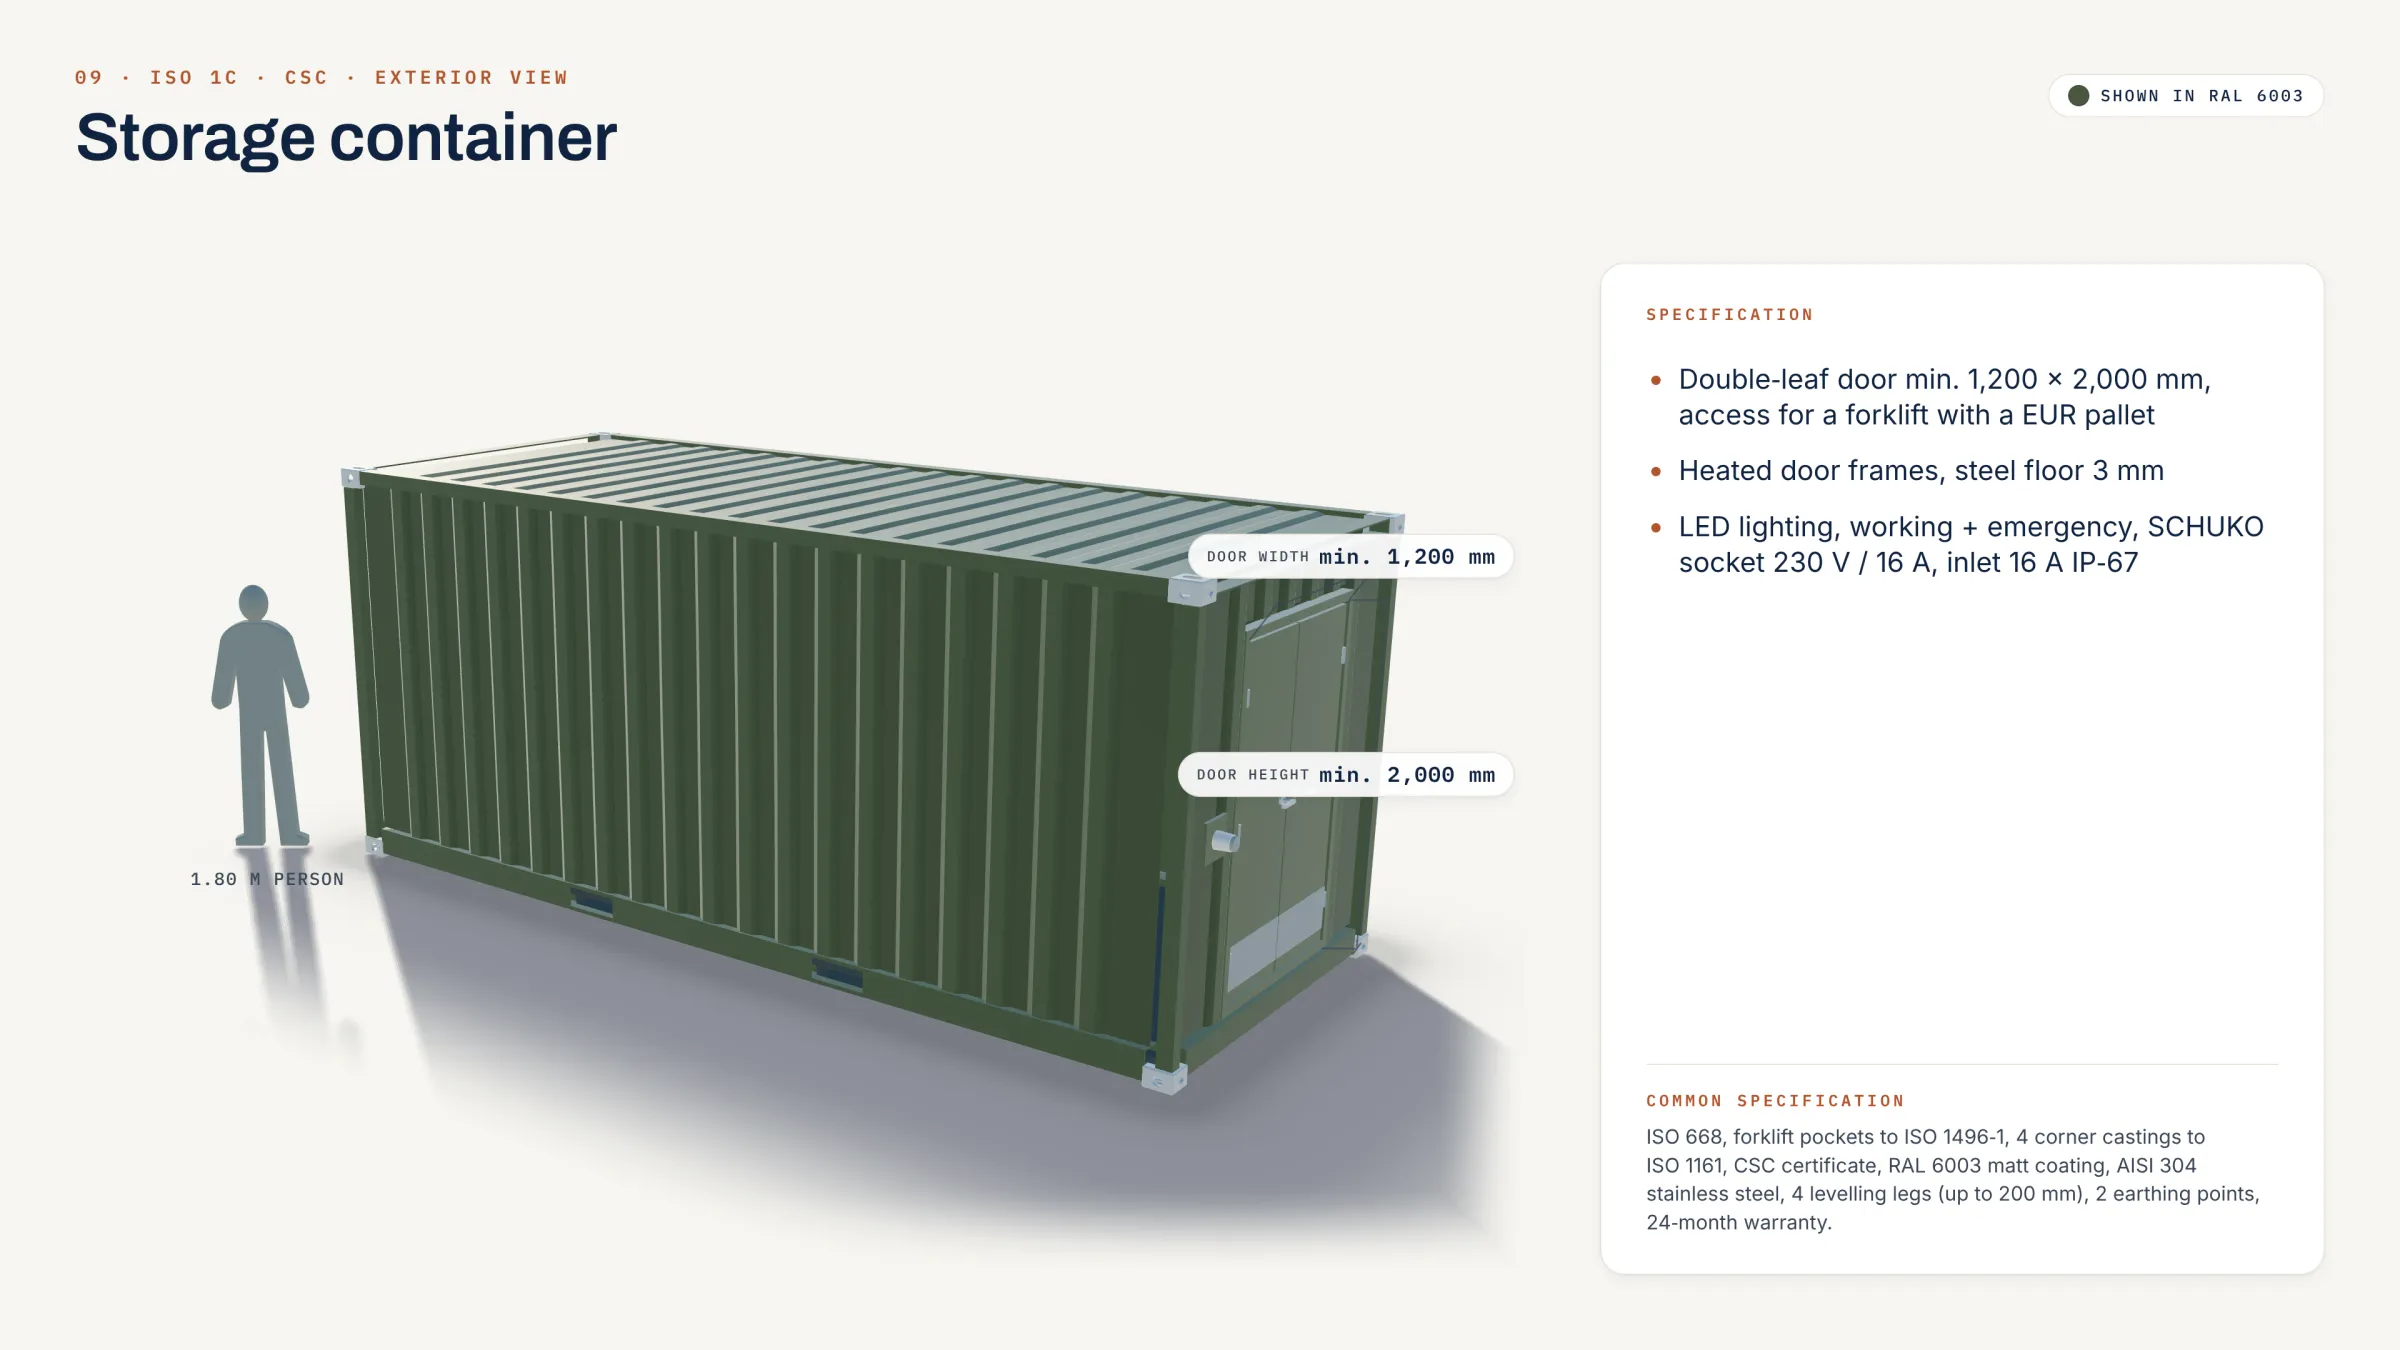 Visualisation
VisualisationView from outside 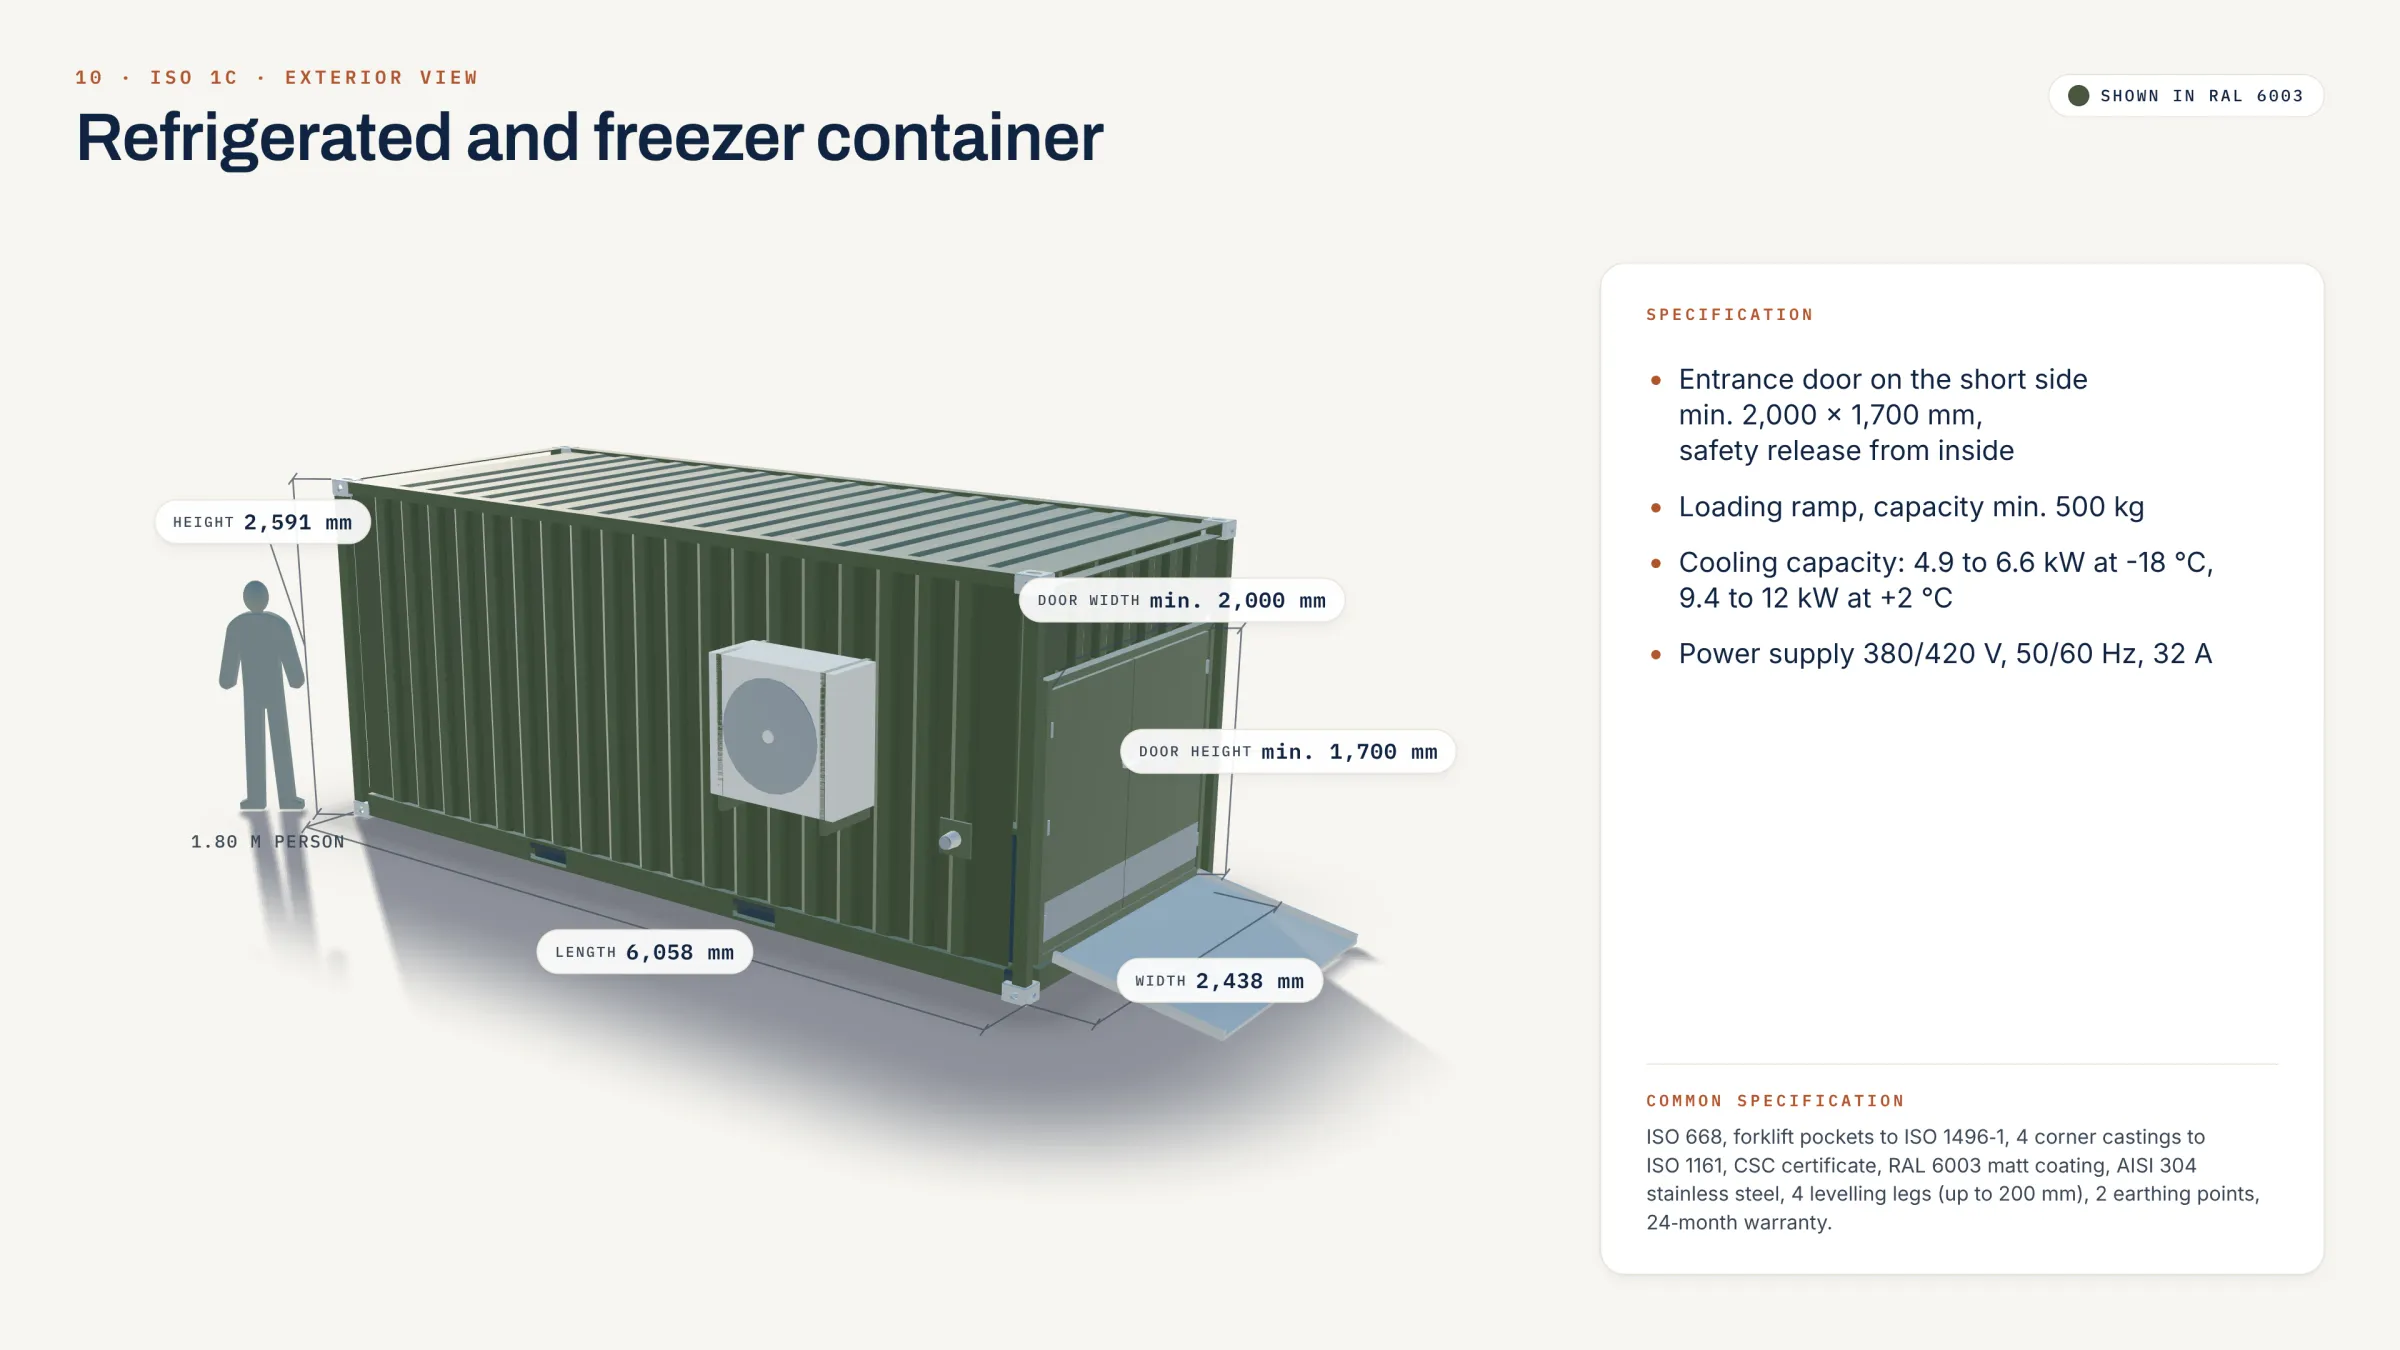 Visualisation
VisualisationView from outside
Product
Fire-rated hazardous materials storage container, 90 min
Compact fire-rated module for pyrotechnic material, chemicals, gas cylinders and batteries.
Selected in a 2026 public tender of a Slovak state authority for storing pyrotechnic material.
Open the product page
Build detail
What the detail photography shows
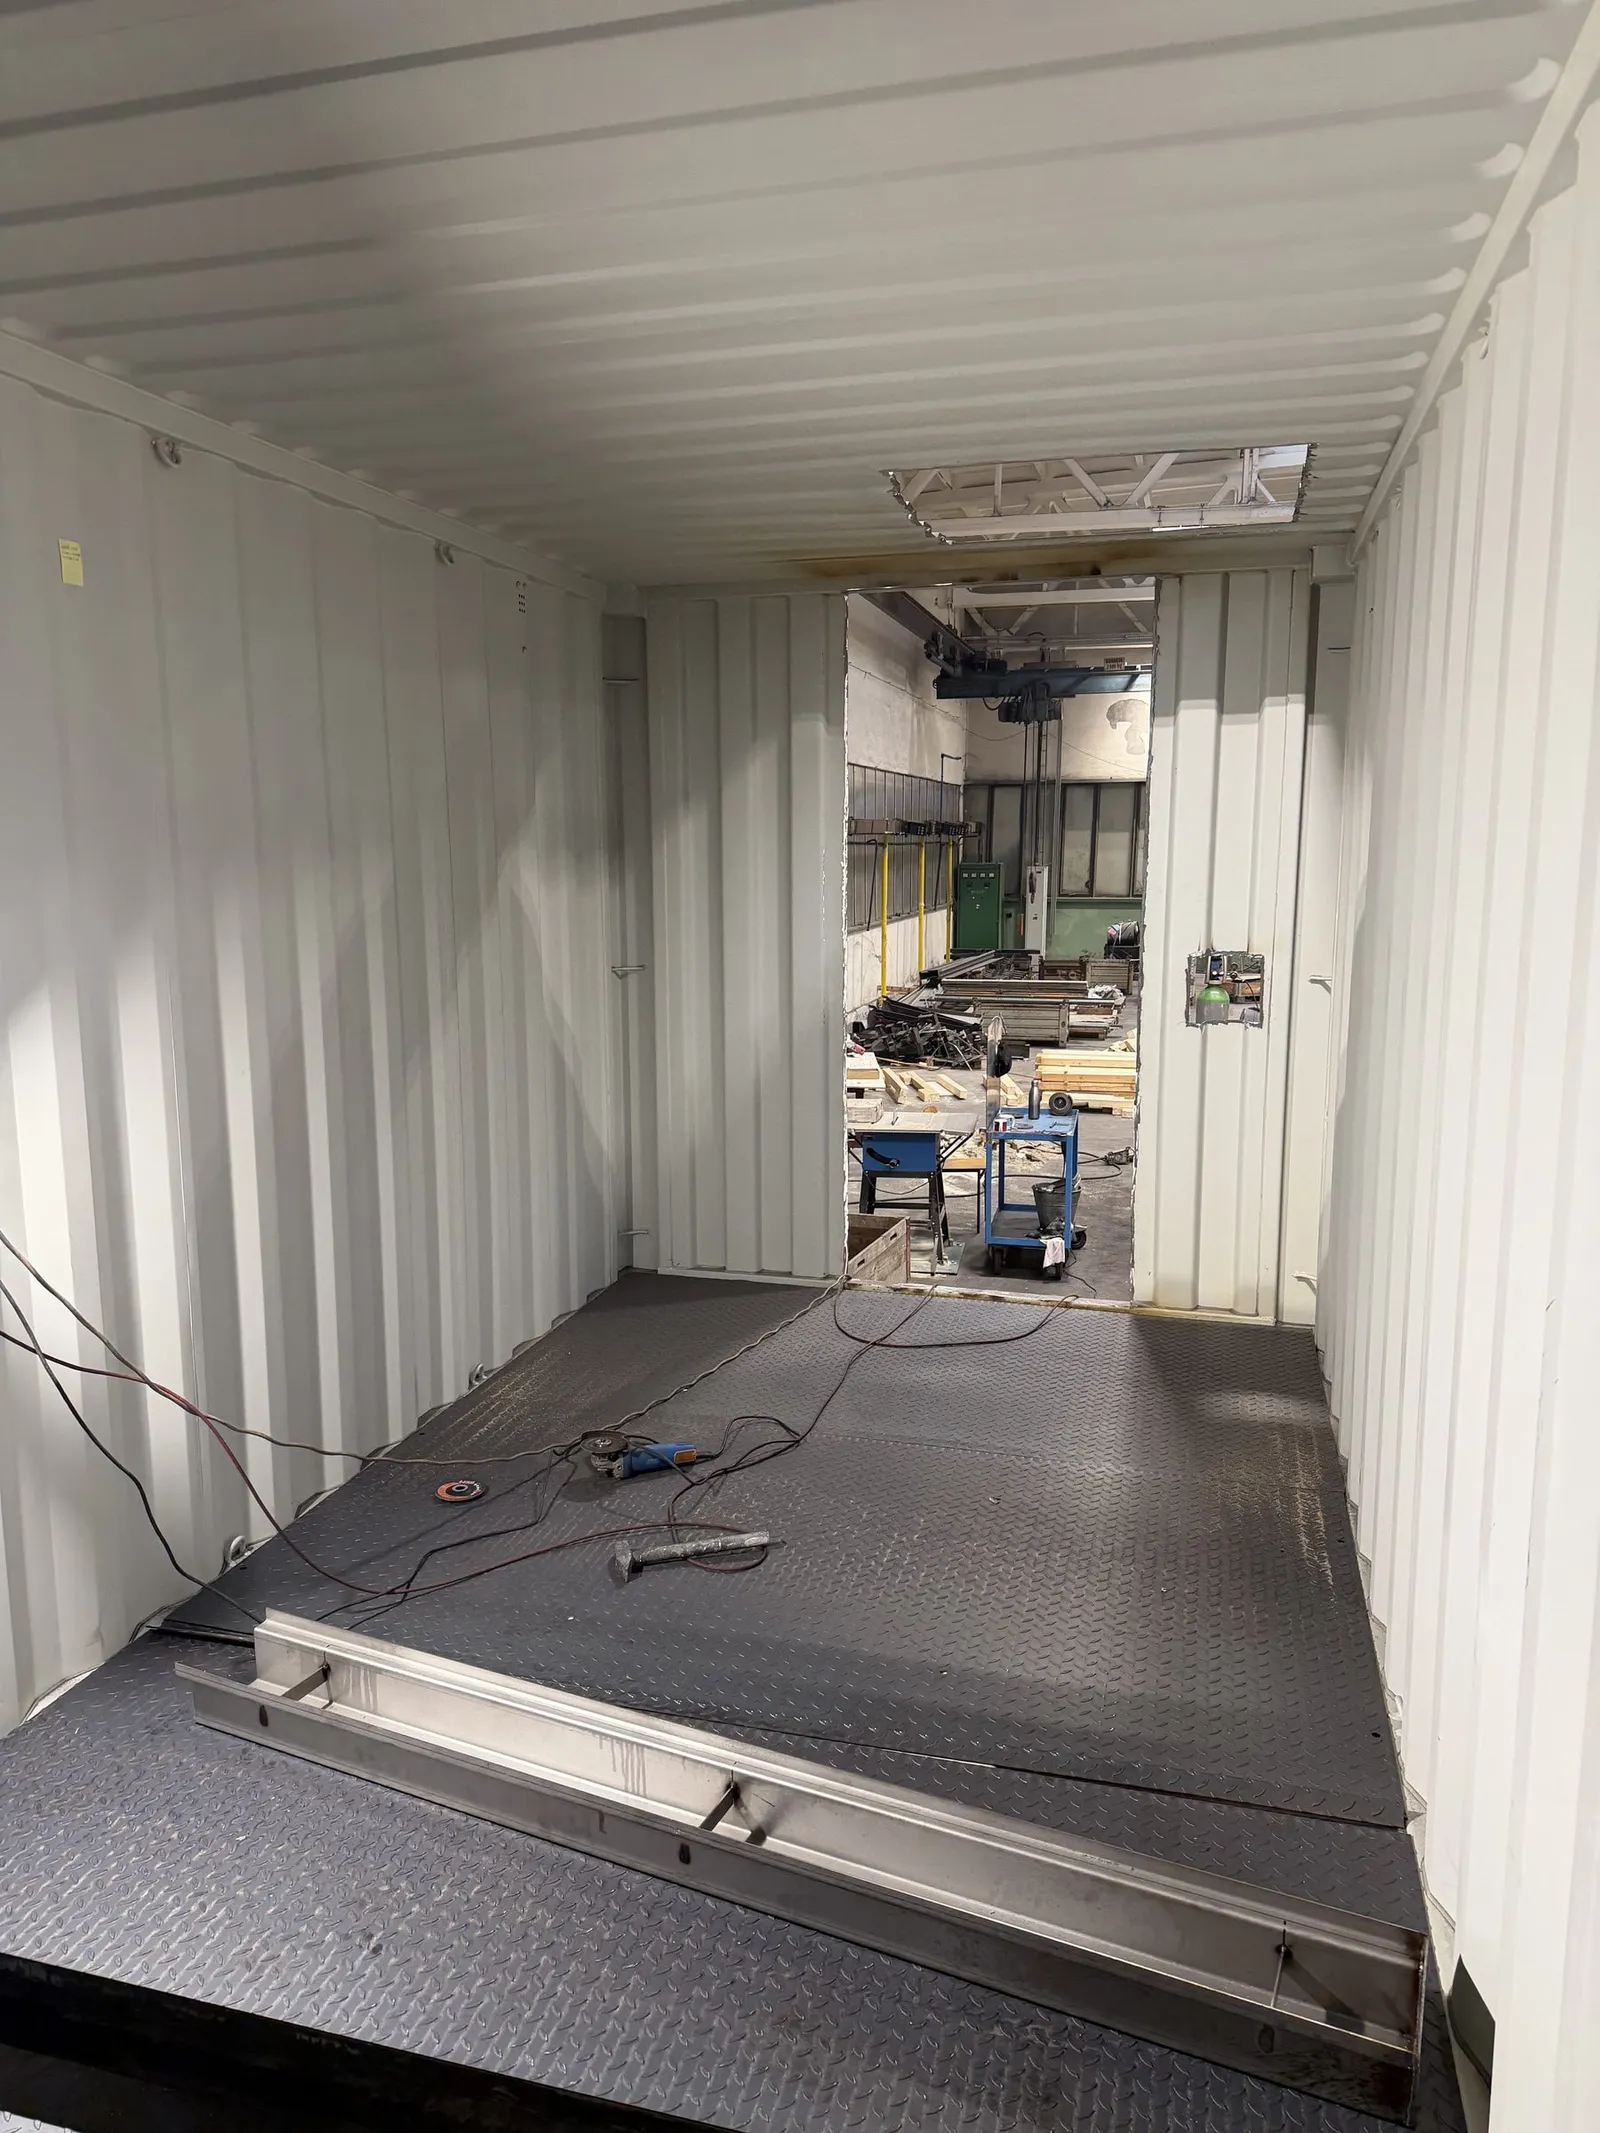
Diamond-plate steel floor in a training module 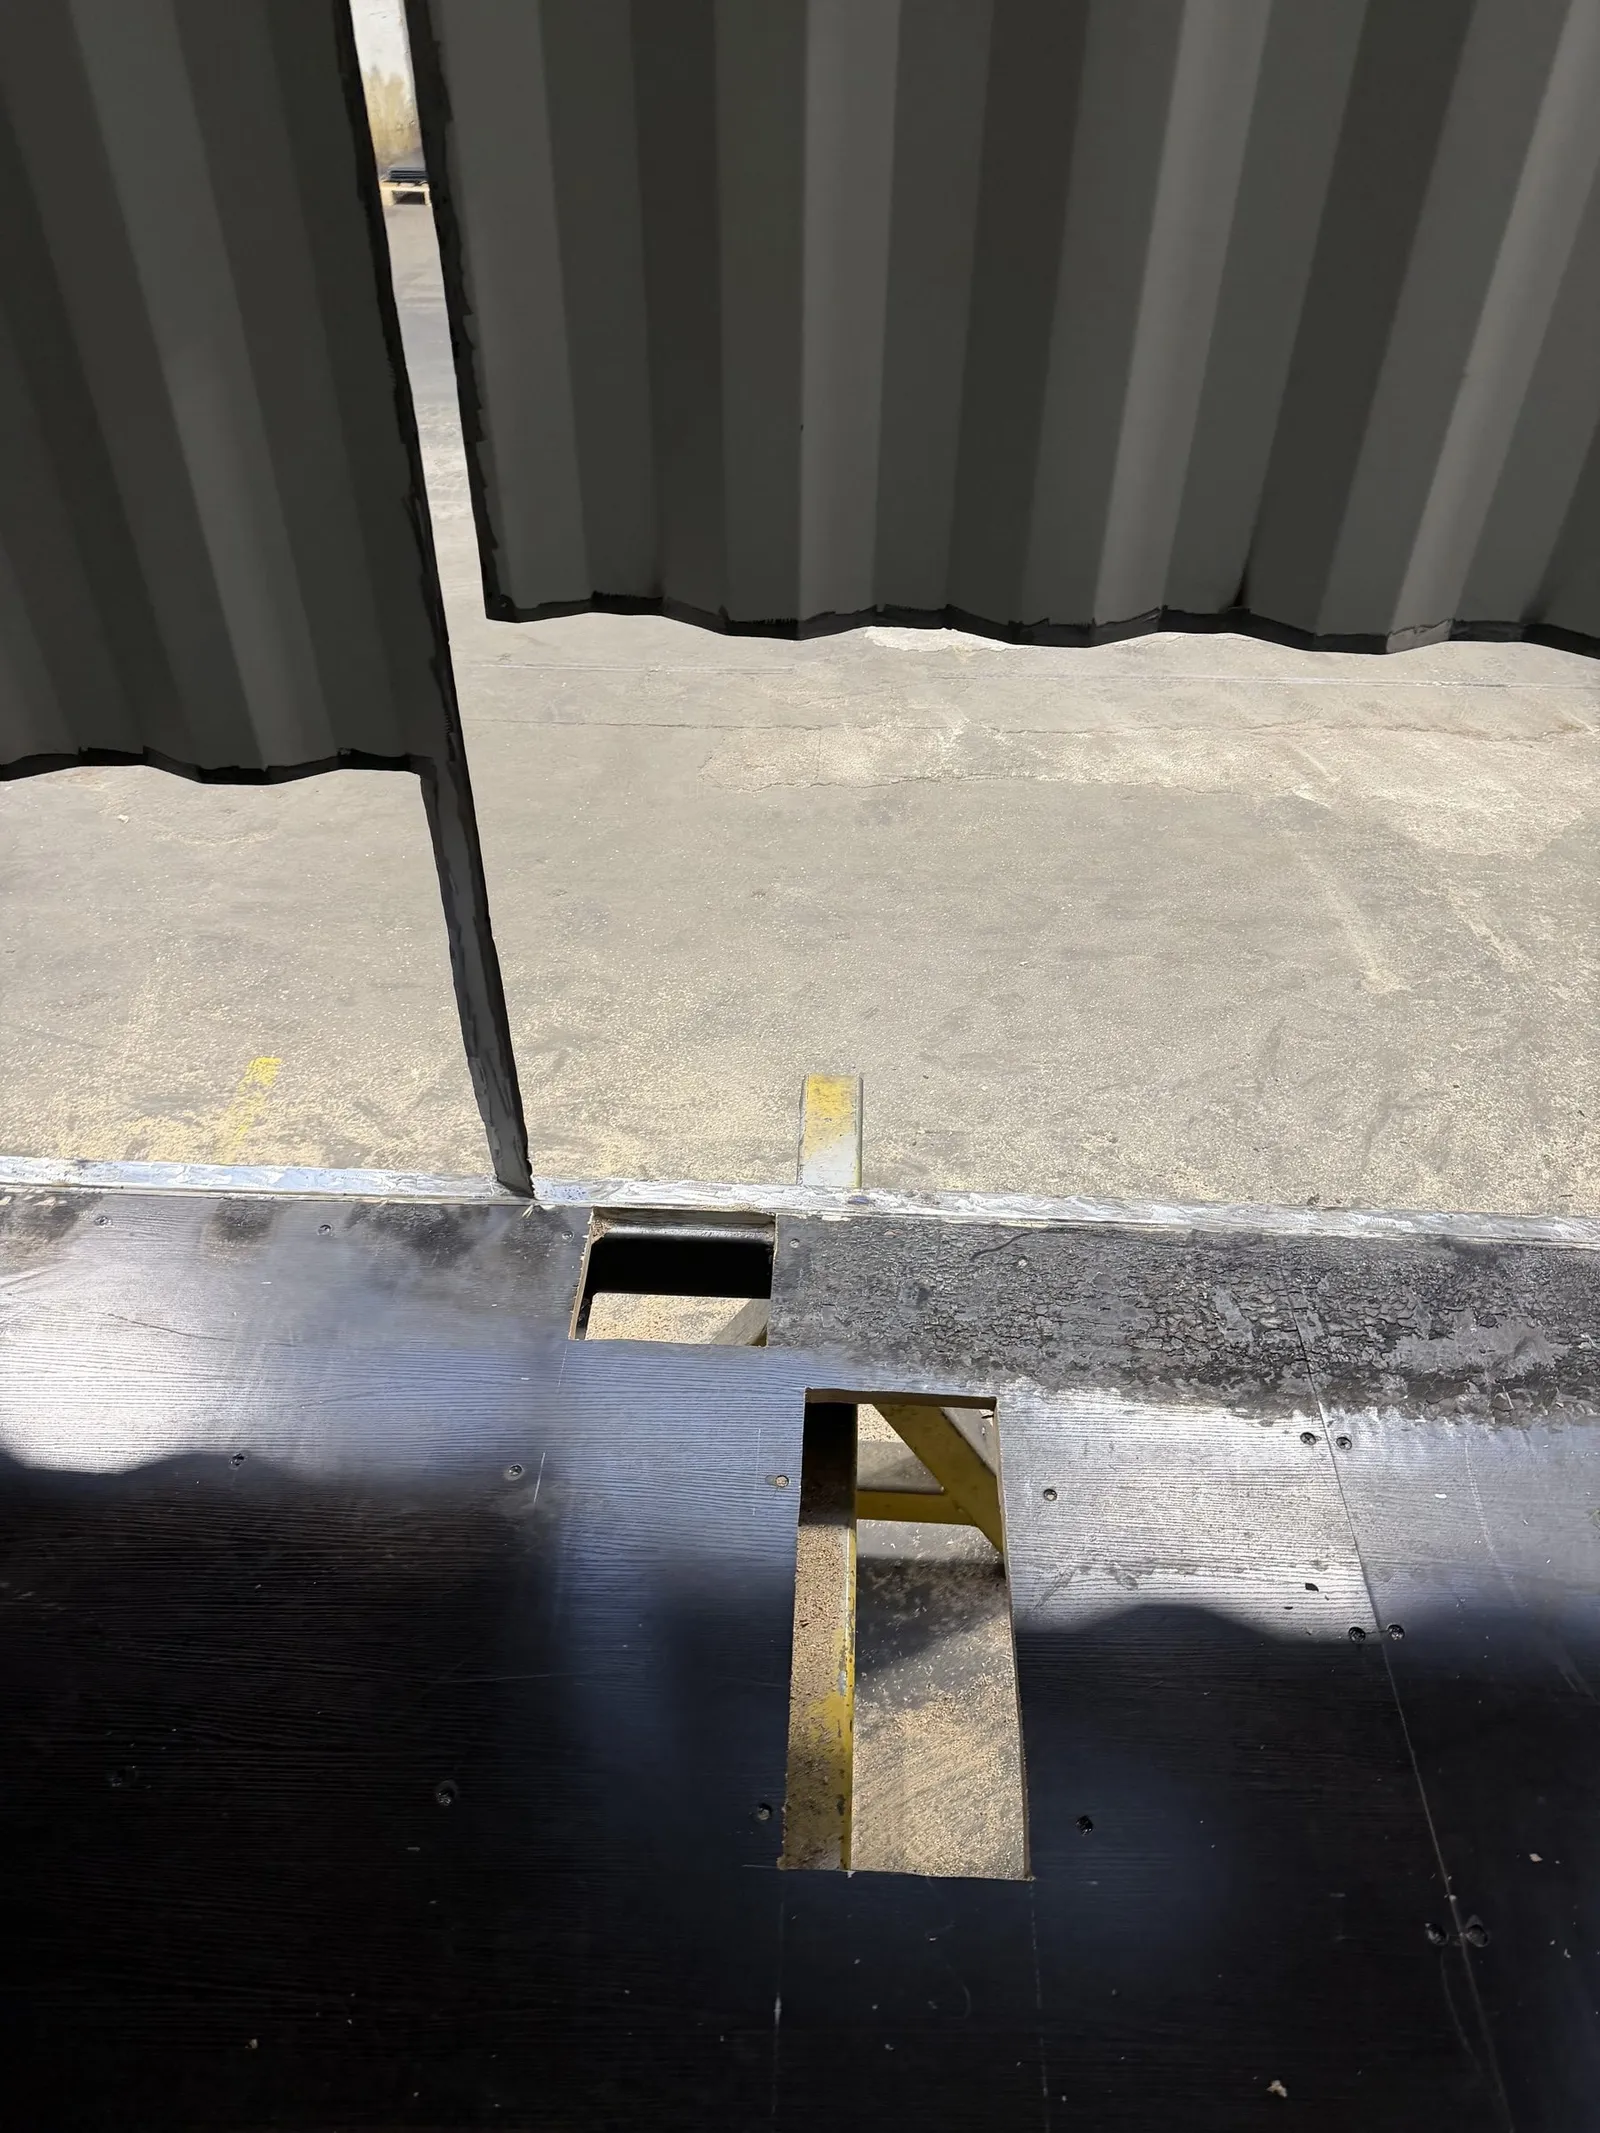
Floor and hatch openings in a training module 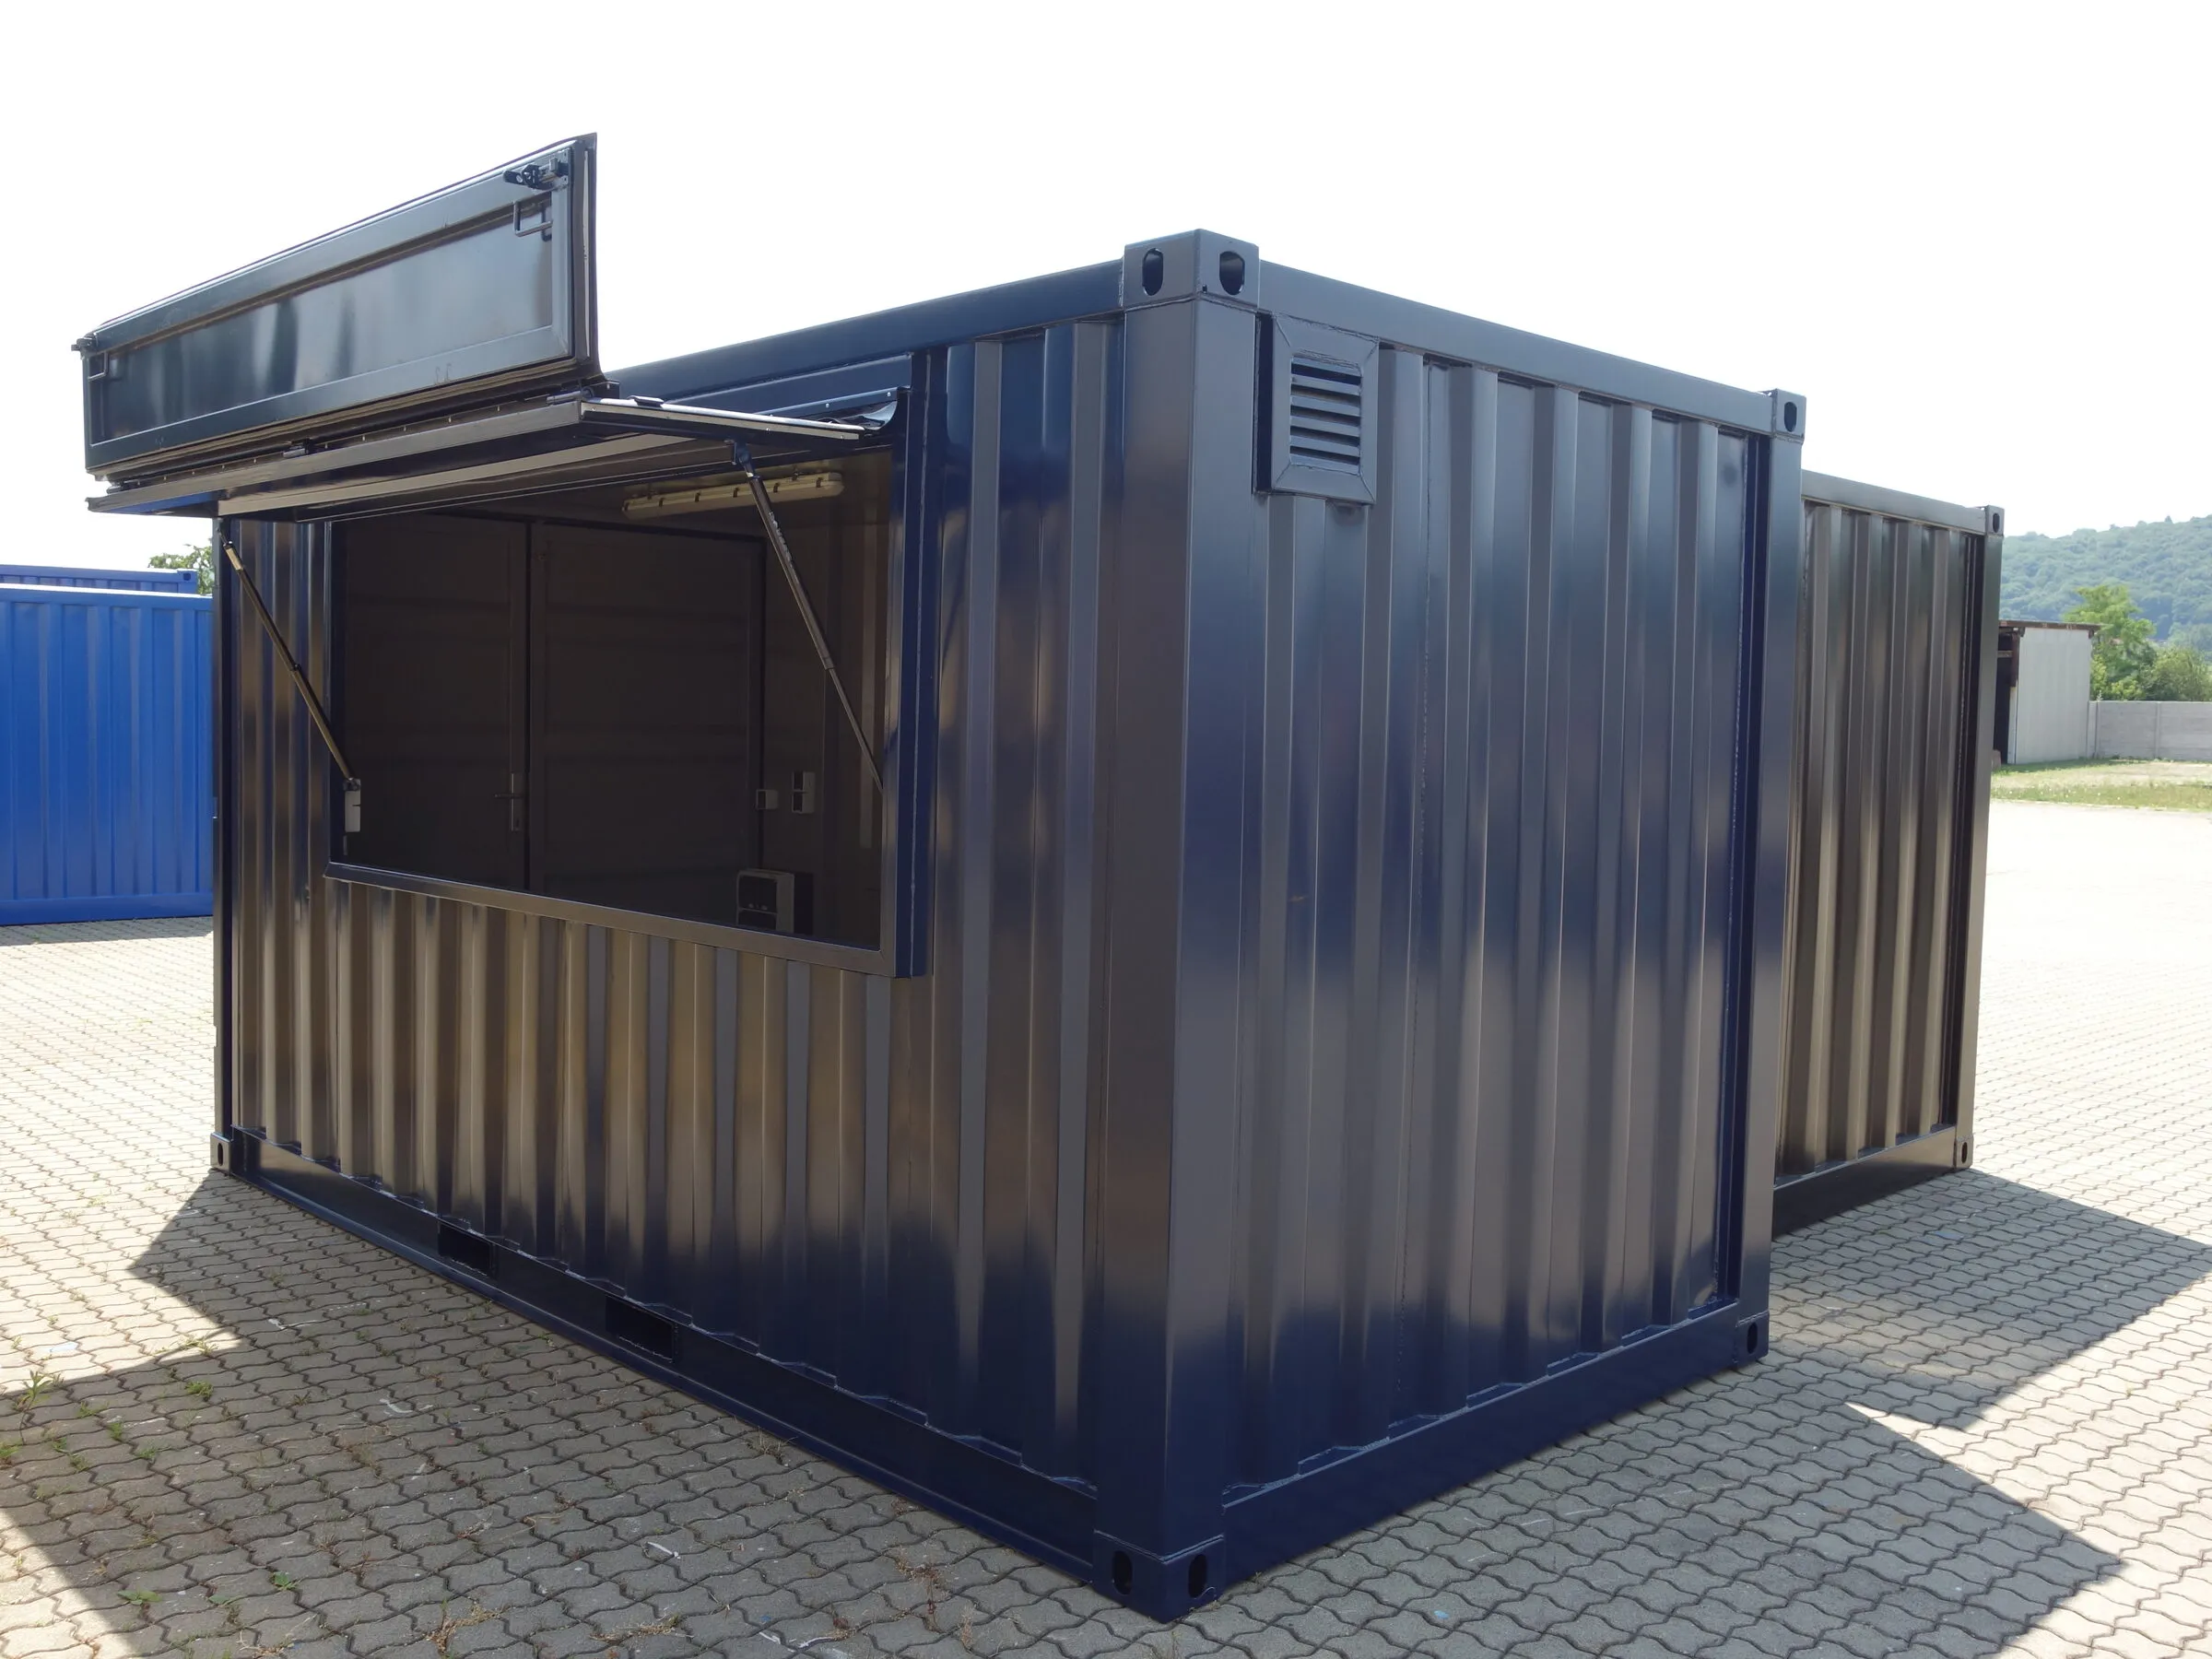
Side flap hatch on a special-purpose module 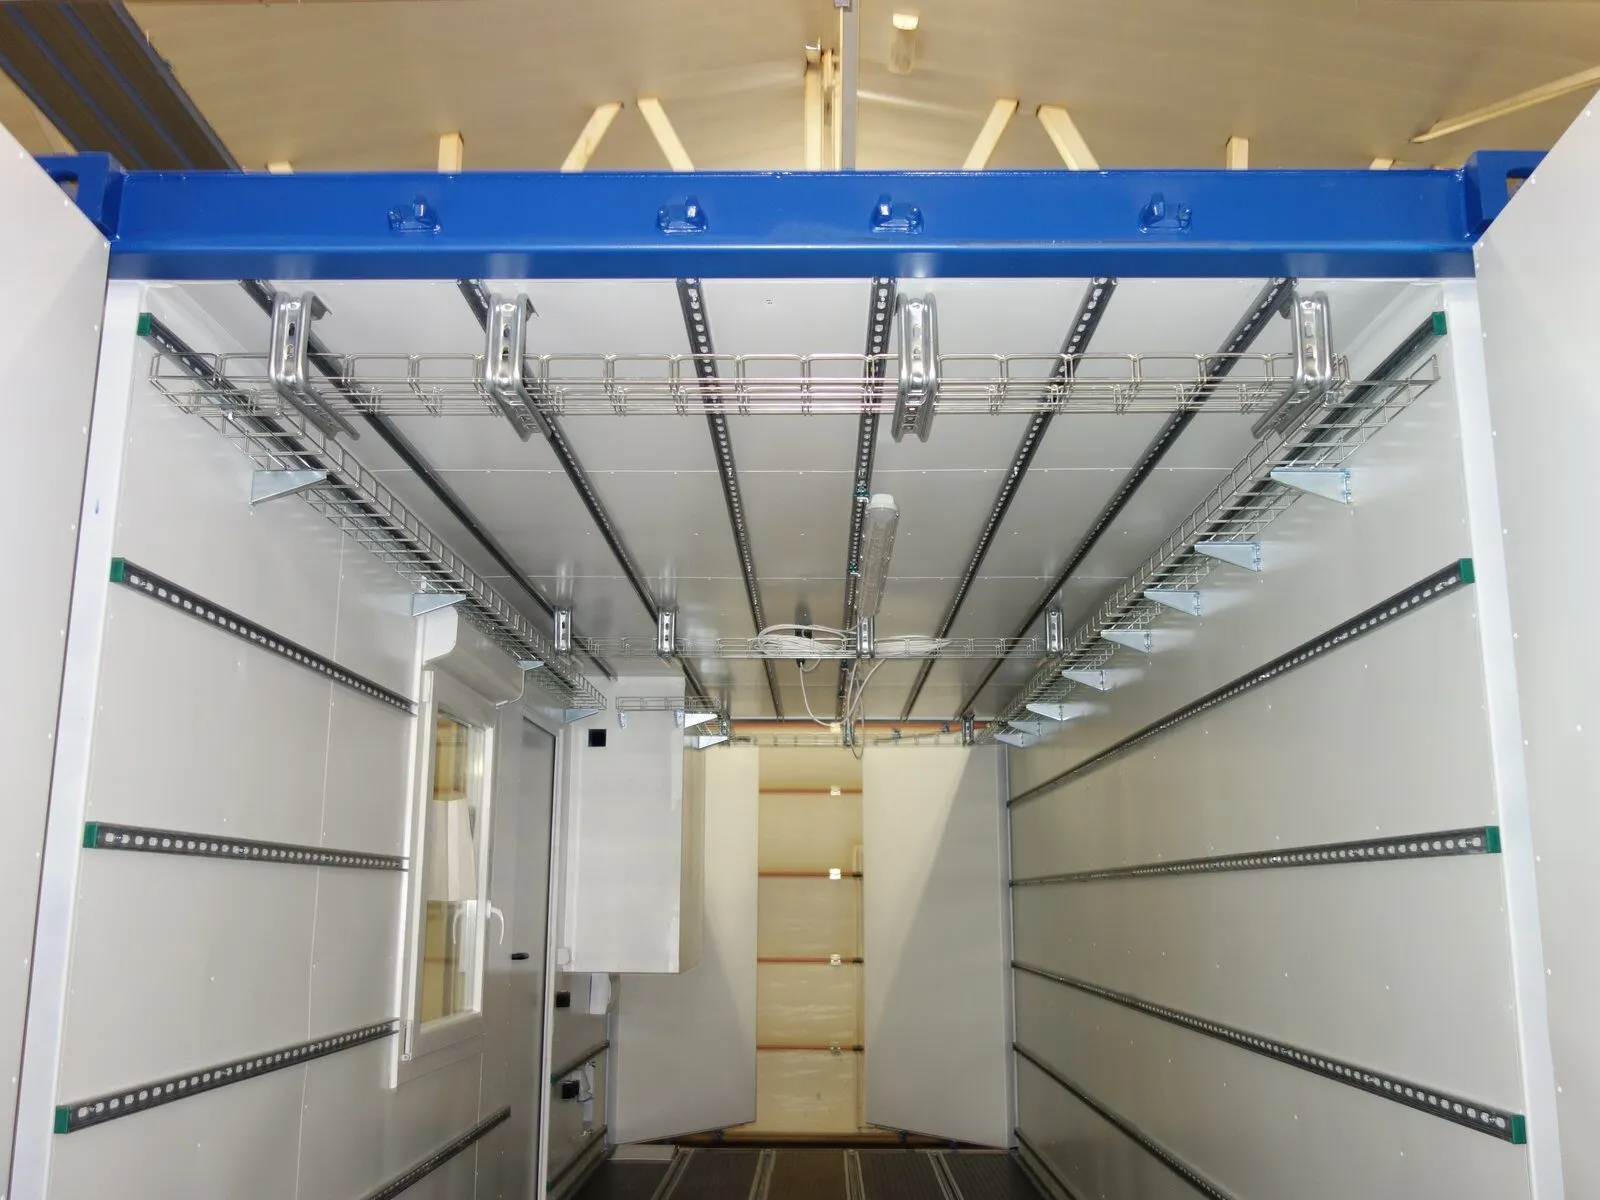
Module interior with mounting rails and cable trays, before equipment 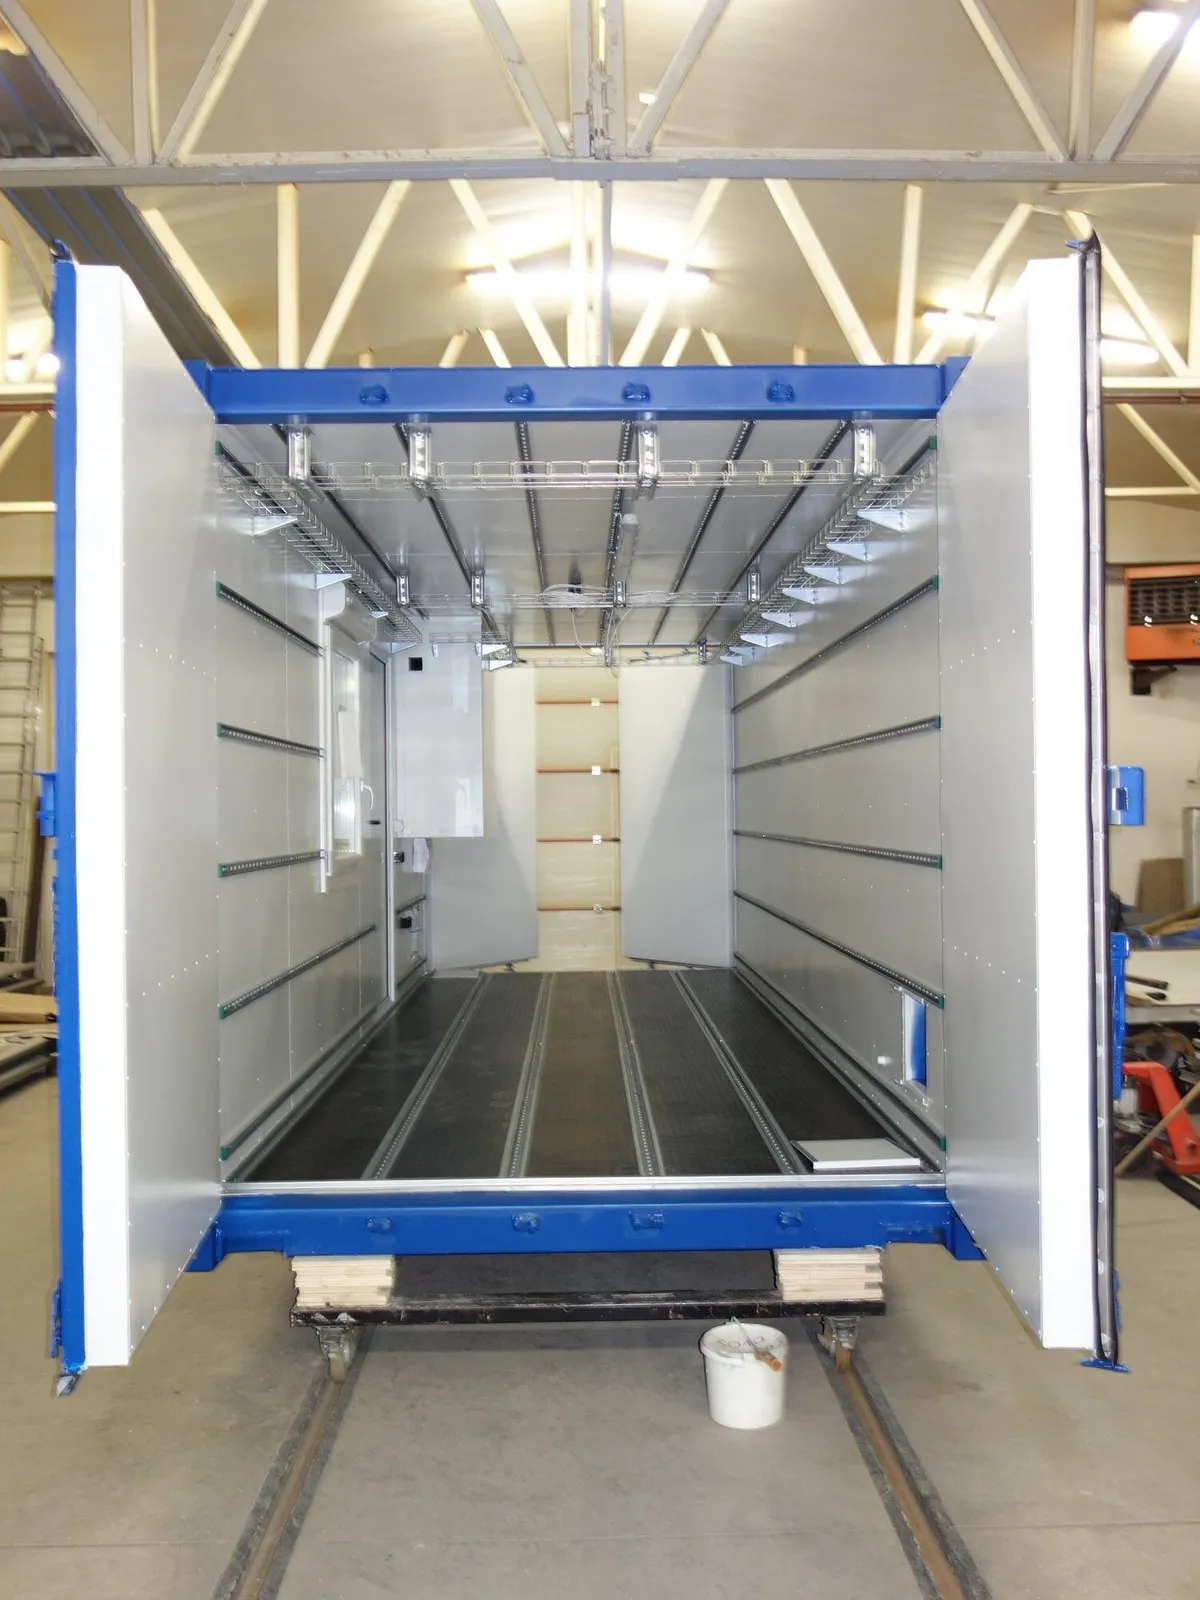
Spray booth in a module, floor rails for a trolley 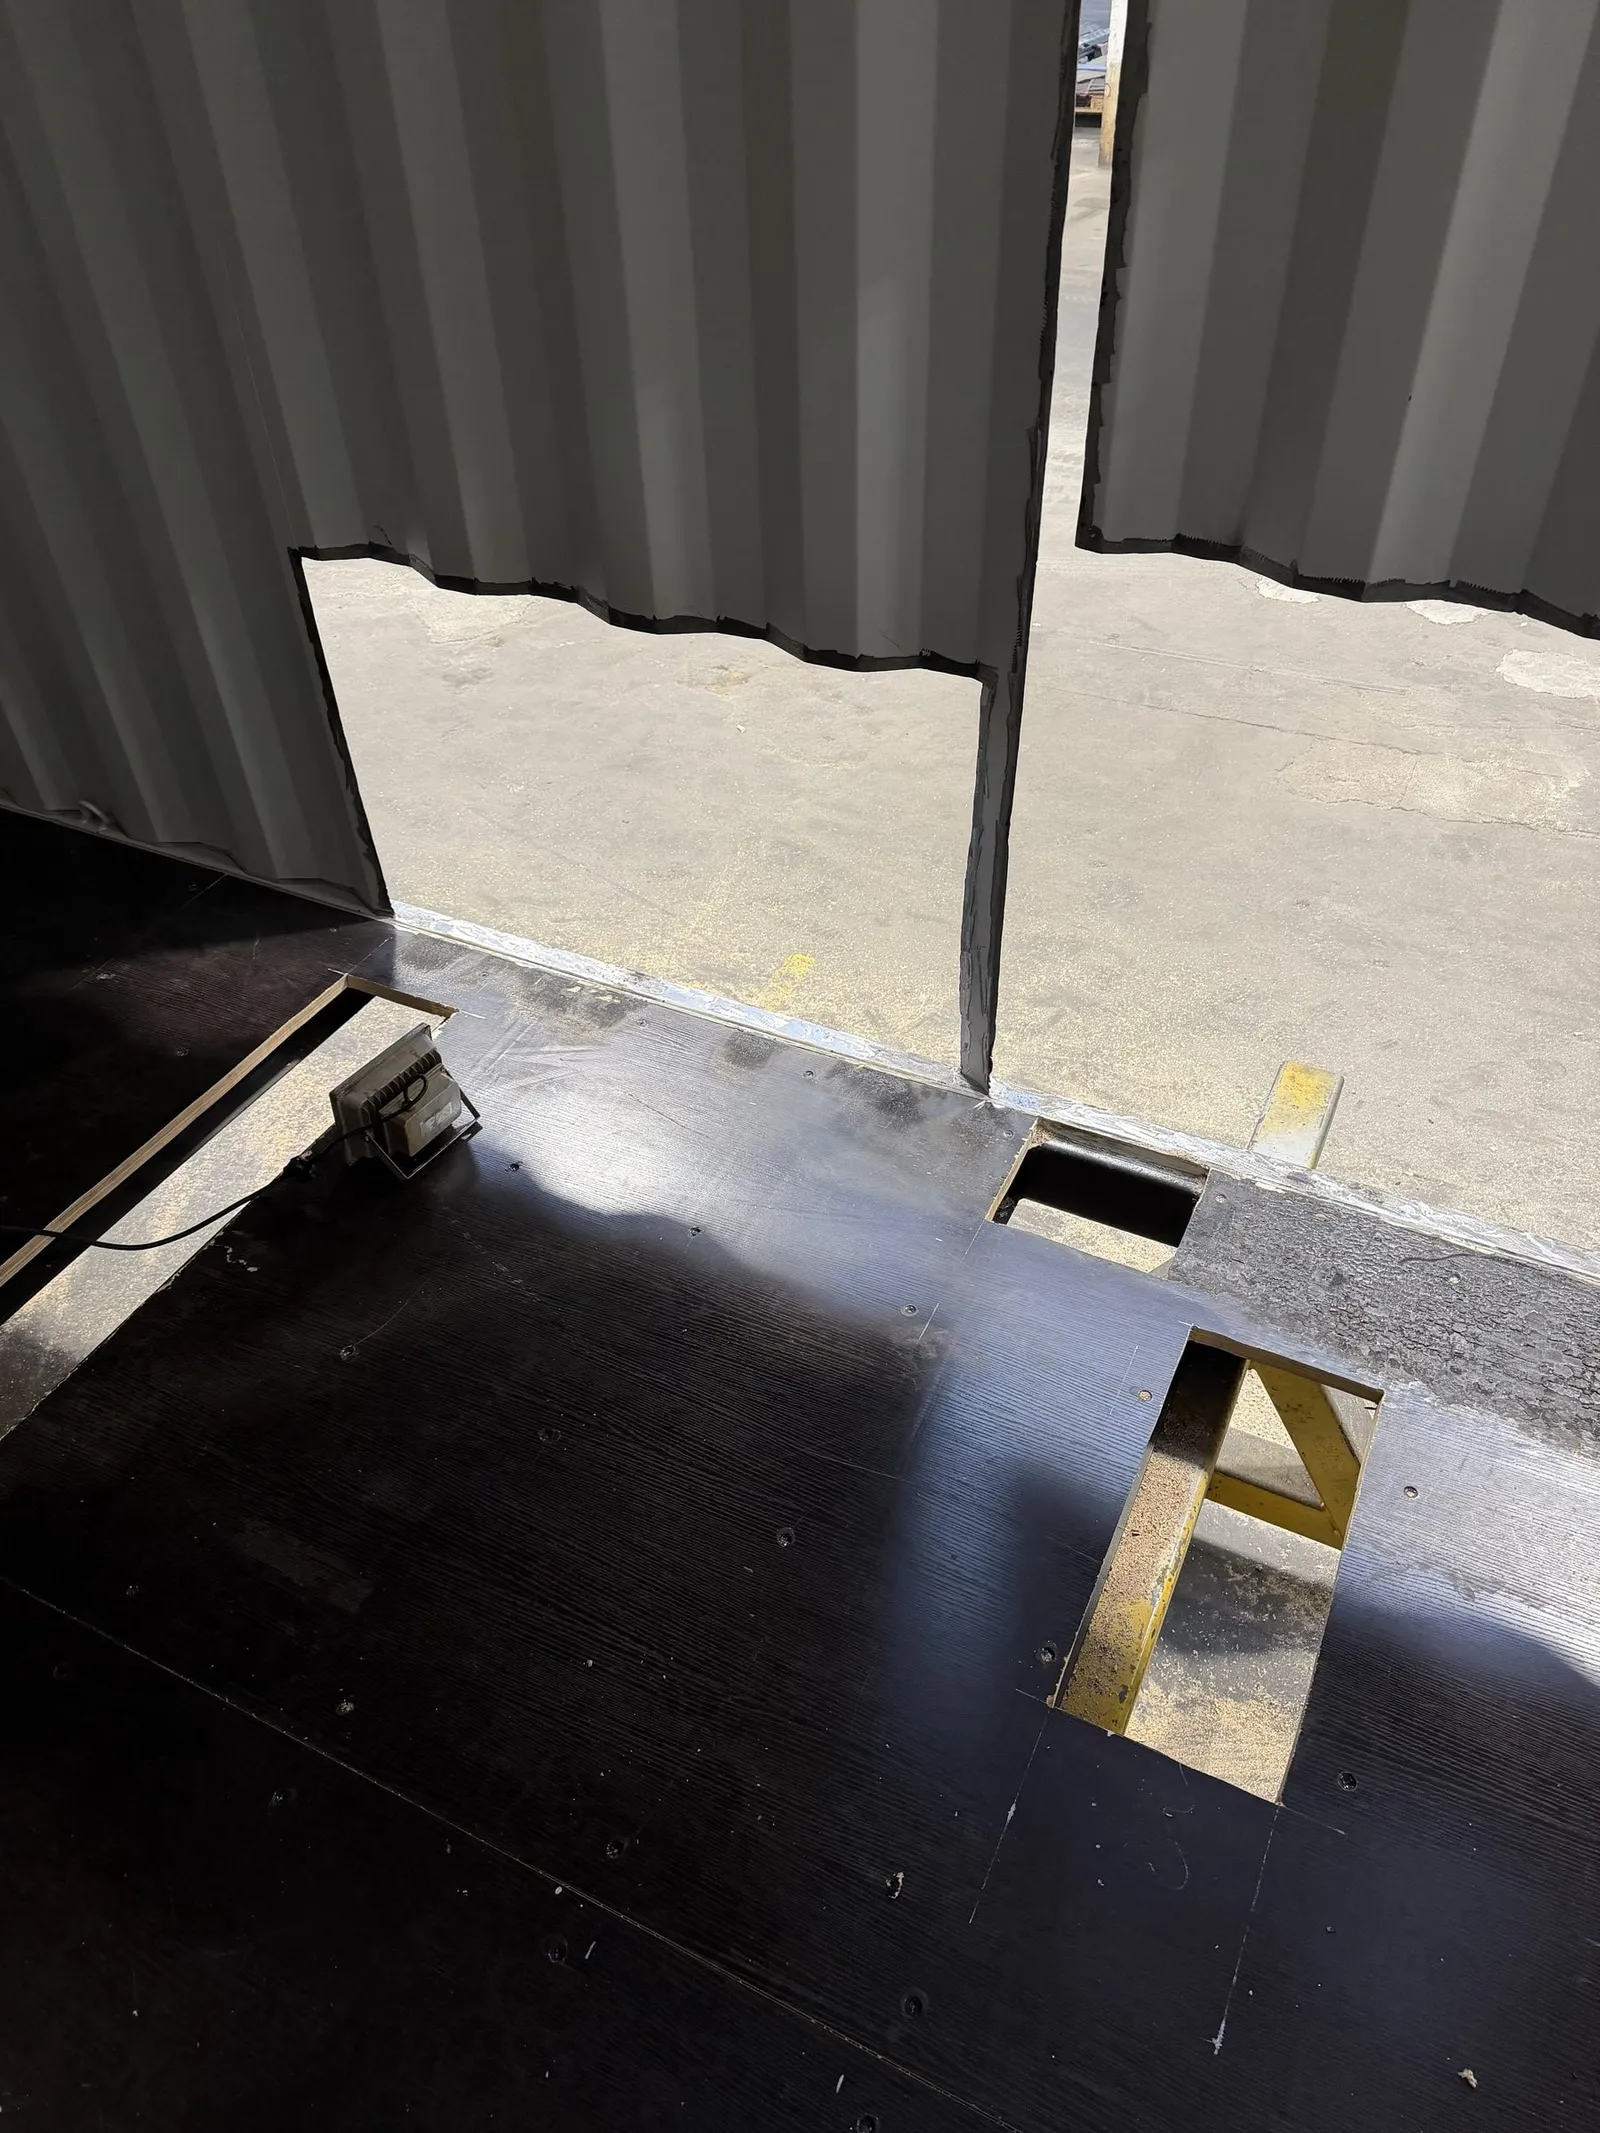
Training-room floor with openings 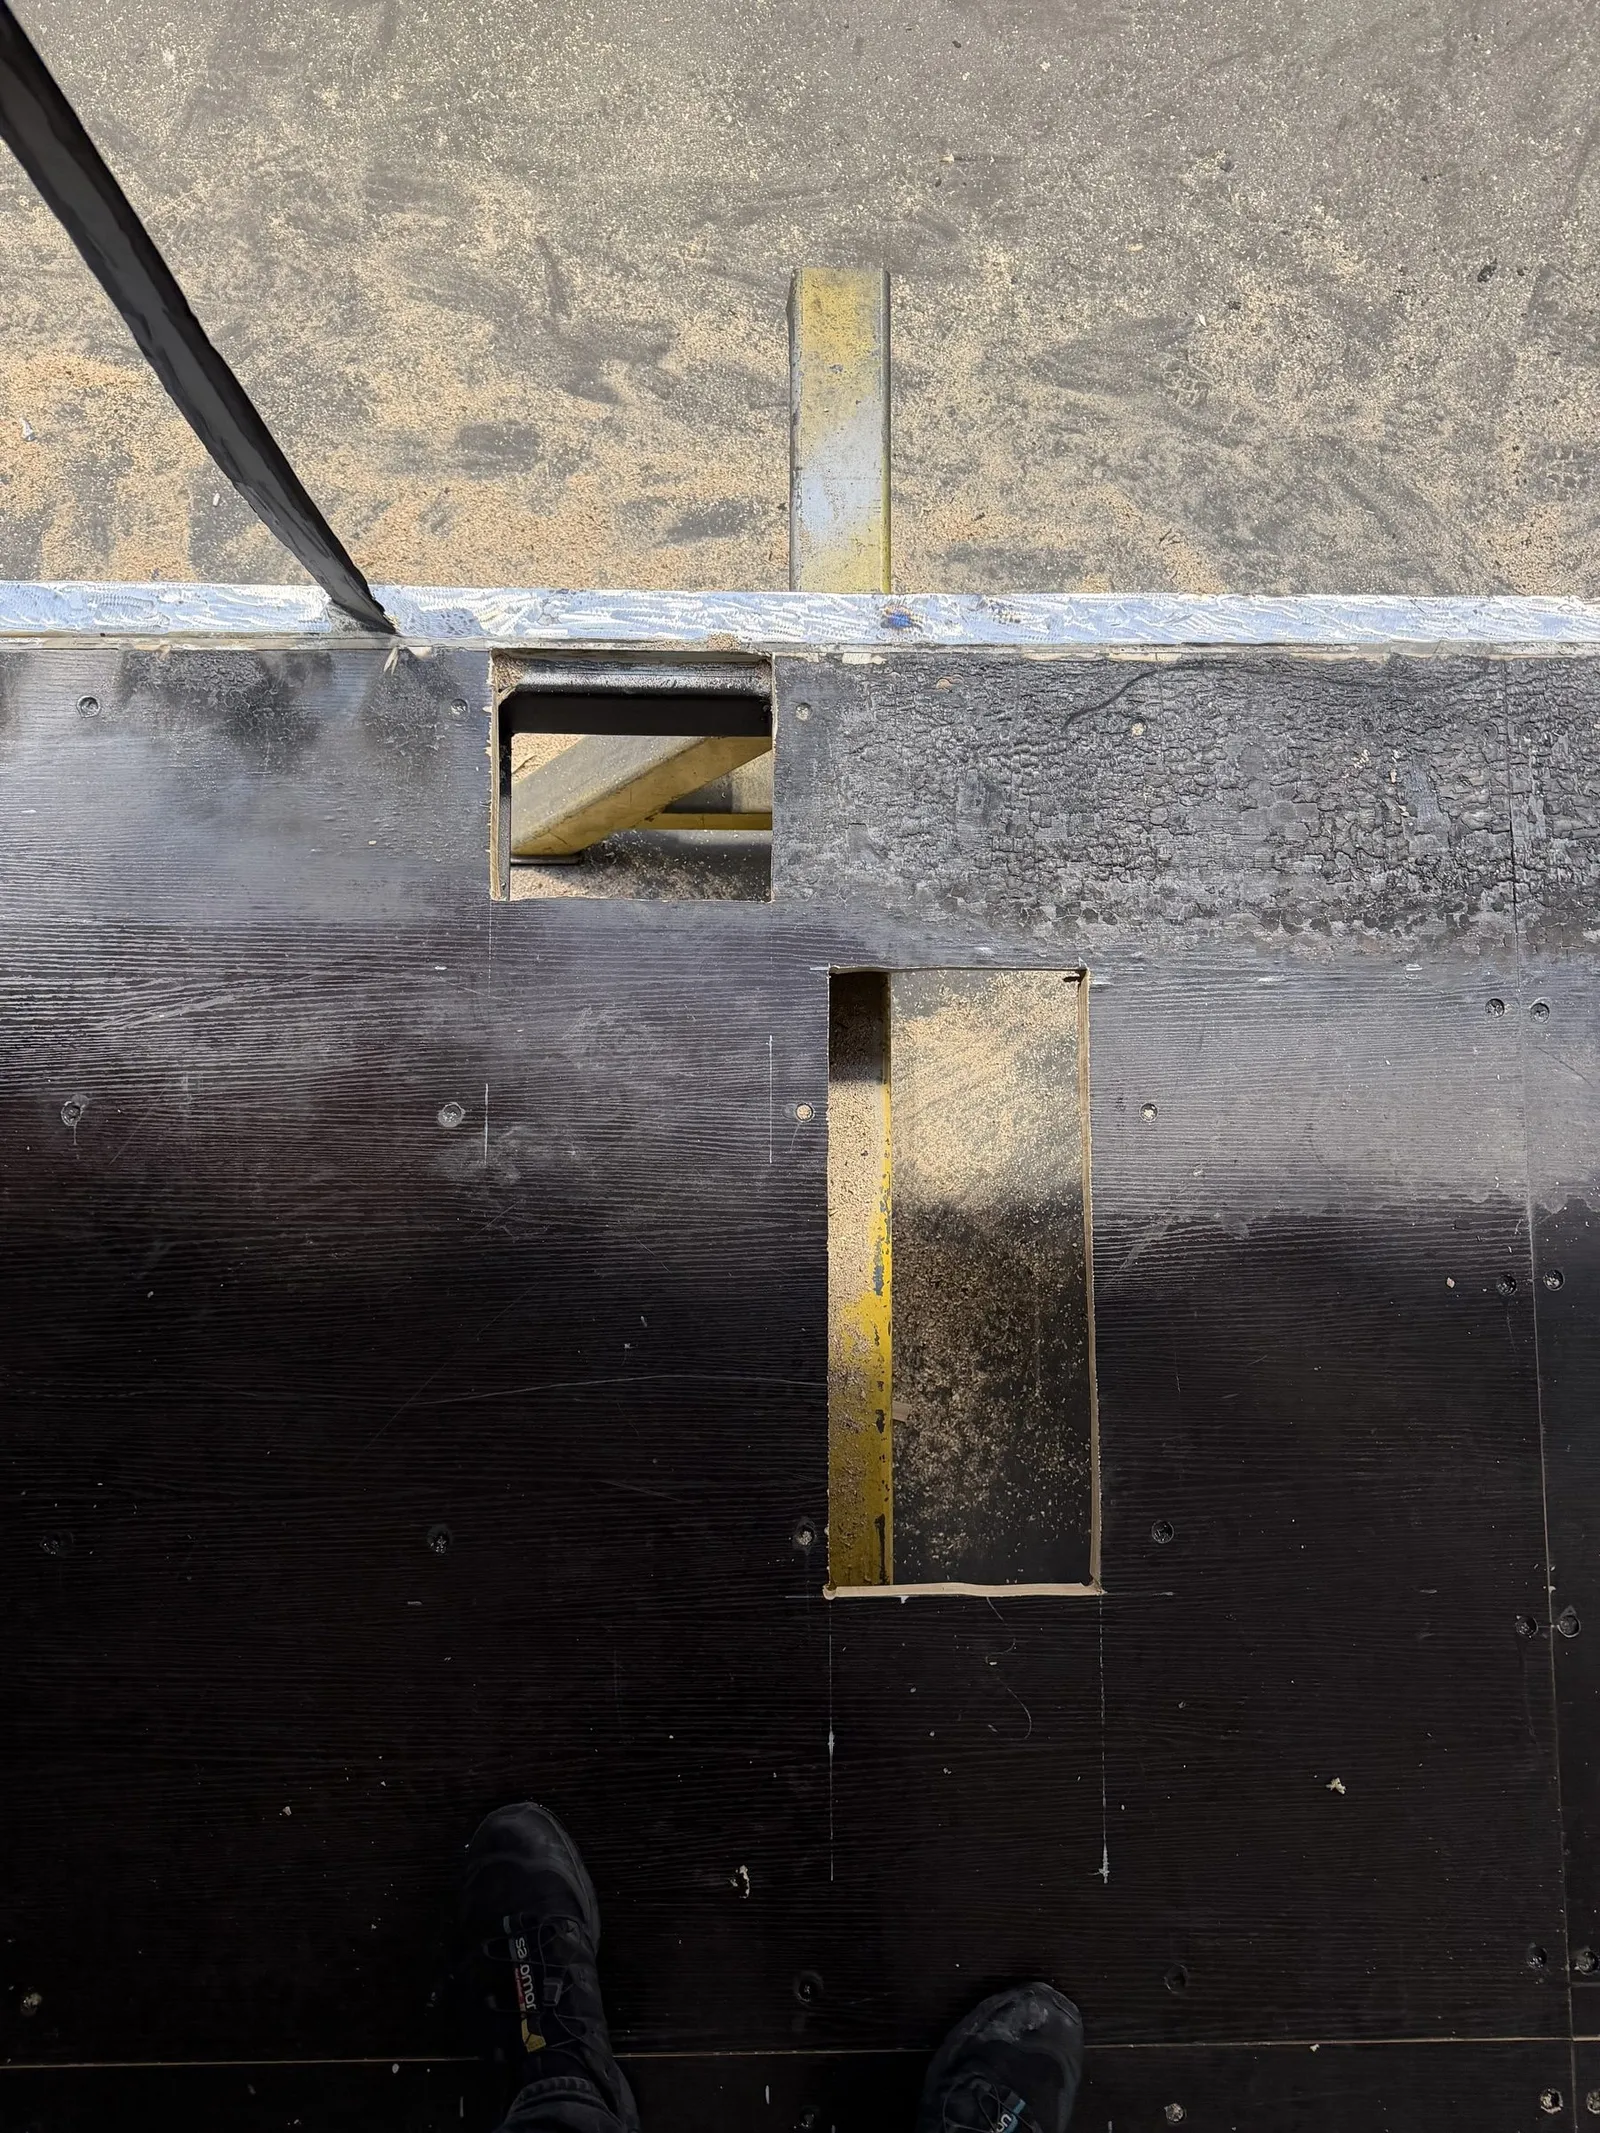
Training module wall and floor, hatch opening 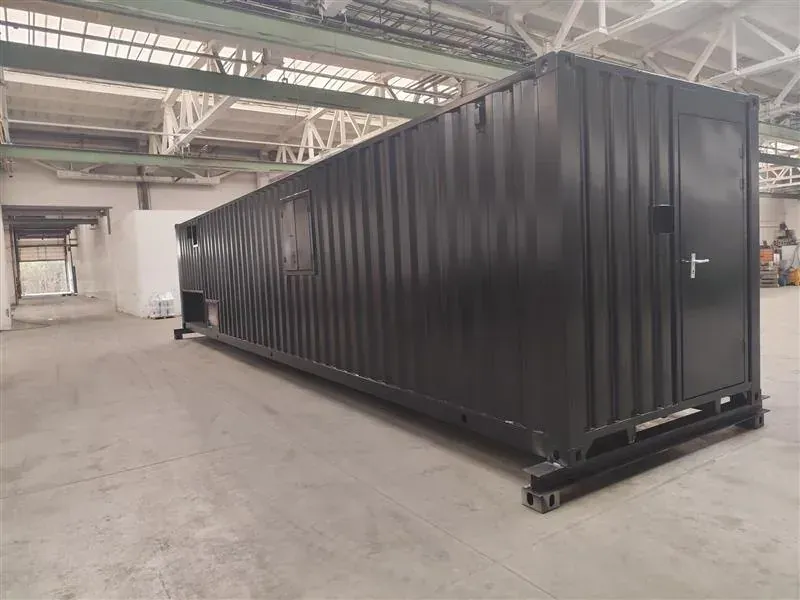
Black training module, side view in the hall
Standards
What we build to and what we issue
- EN 13501-1
- EN ISO 8501-1 / ISO 2808
- EN 1125
- REACH
- EN 312 / EN 1995-1-1
- ISO 24340, ISO 10874, ISO 26987, ISO 4918
- EN 60309
| Standard | What it covers |
|---|---|
| EN 13501-1 | Reaction to fire and fire resistance classes |
| EN ISO 8501-1 / ISO 2808 | Surface preparation and coating thickness verification |
| EN 1125 | Anti-panic hardware |
| REACH | Materials used in the build |
| EN 312 / EN 1995-1-1 | Board materials and service class |
| ISO 24340, ISO 10874, ISO 26987, ISO 4918 | Vinyl flooring wear layer, class 34, chemical and castor resistance |
| EN 60309 | Industrial connectors |
Documentation issued
Fire-resistance certificate for the as-built assembly, coating specification and thickness report, material certificates, functional test protocol, SK/EN operating and maintenance manual, CSC plate where the unit remains ISO compliant.
Proof
Deployments with a number in them
- 01
Live-fire training modules
Built for a European fire-training equipment manufacturer, destined for the United States. Two prototypes through factory acceptance, then a serial programme.
Read the case study - 02
A weapon storage module
Designed from scratch for a Baltic defence integrator: heavy welded frame, full internal grille, A1 insulation, certified fire-rated flooring and doors, low-temperature inverter climate unit.
Read the case study - 03
12 hazmat storage modules
90-minute fire resistance with certificate, specified under a 24-month framework with 60-day call-off.
Read the case study
Scope
What the price includes, and what it does not
Included
- Structure
- Specified linings and coatings
- Fire-rated elements with certificates
- Ventilation and climate equipment
- Electrics to the module boundary
- Functional testing
- Documentation
Not included
- Process equipment the customer specifies as free-issue
- Site connection
- Certification by a third-party body where the customer nominates one
- Consumables
If we have not built exactly this before, we will say so and tell you what we have built that is closest. Two prototype programmes in this factory were delivered below cost because nobody said that early enough. We do not do that any more, to you or to us.
Lead times
By variant
| Variant | Lead time |
|---|---|
| Prototype from a written specification | 10-14 weeks after drawing approval |
| Repeat unit, established design | 8-12 weeks |
| Serial run, established design | from 4-6 units per month after tooling |
Engagement
Four ways to buy
Buy a catalogue unit
Pick from 94 published SKUs with full specifications, get a price, get a delivery date.
Modify a catalogue unit
Start from a standard shell and change what needs changing. Fastest route to a non-standard requirement.
Build to your specification
You bring the specification or the drawings, we review them, we build. Prototype and serial priced separately.
Subcontract fabrication
You are the prime, we are the hall. EN 1090-1 EXC2 capacity with AQAP 2110 assurance behind it.
Process
Specification to delivery in five steps
- 01
Send the specification.
A drawing, a tender annex, or three sentences. Whichever you have.
- 02
Review, in writing.
We tell you what is missing or contradictory before anyone quotes. 3-5 working days.
- 03
Quotation.
Bottom-up: material at purchase cost, co-operation, direct hours at a fully absorbed rate. 2-3 weeks for a complex build.
- 04
Design freeze and build.
Changes after freeze are variations, priced and agreed.
- 05
Test, document, deliver.
Factory acceptance where specified, full document pack, delivery and installation where quoted.
FAQ
Questions procurement asks
Do you build from our drawings?
Yes, and we will tell you where the drawings contradict themselves before we cut steel. That review is the cheapest week in the project.
How is a training container different from a normal one?
Coating system, insulation choice, bolted rather than welded ceiling plates, and a structure designed for repeated thermal cycling.
Can you certify 90-minute fire resistance?
Yes, for the as-built assembly, with certificate.
Why is the bottom cross-member pitch different from our drawing?
Because every shell manufacturer lays cross-members to its own pattern and ISO 668 and ISO 1496-1 do not standardise it. We document the actual pitch per unit rather than pretend it matches.
Minimum order?
One. Prototype pricing and serial pricing are different numbers and we will show you both.
Send us the specification. A drawing, a tender annex, or three sentences.
You will get a written review of it inside a week, whether or not you buy anything.
Where to go next
Related families
Related sectors
Related case studies