Battery storage technology container
- 2,000 kg/m²
- floor standard
- 3,000 kg/m²
- uprated floor, per structural calculation
- 260 µm
- coating in three layers
- 6 mm
- welded steel deck, liquid-tight
- 100 mm
- A1 mineral wool, no PIR
The brief
A prospective customer needed technology containers for battery energy storage systems in 20, 40 and 45 ft for a series programme, with no drawings available yet and a request that Tanax propose the technical execution rather than wait for a specification.
What was built
What was proposed
- New one-way ISO 1CCC / 1AAA high cube base, CSC re-inspected with a new plate
- 6,058 / 12,192 / 13,716 × 2,438 × 2,896 mm
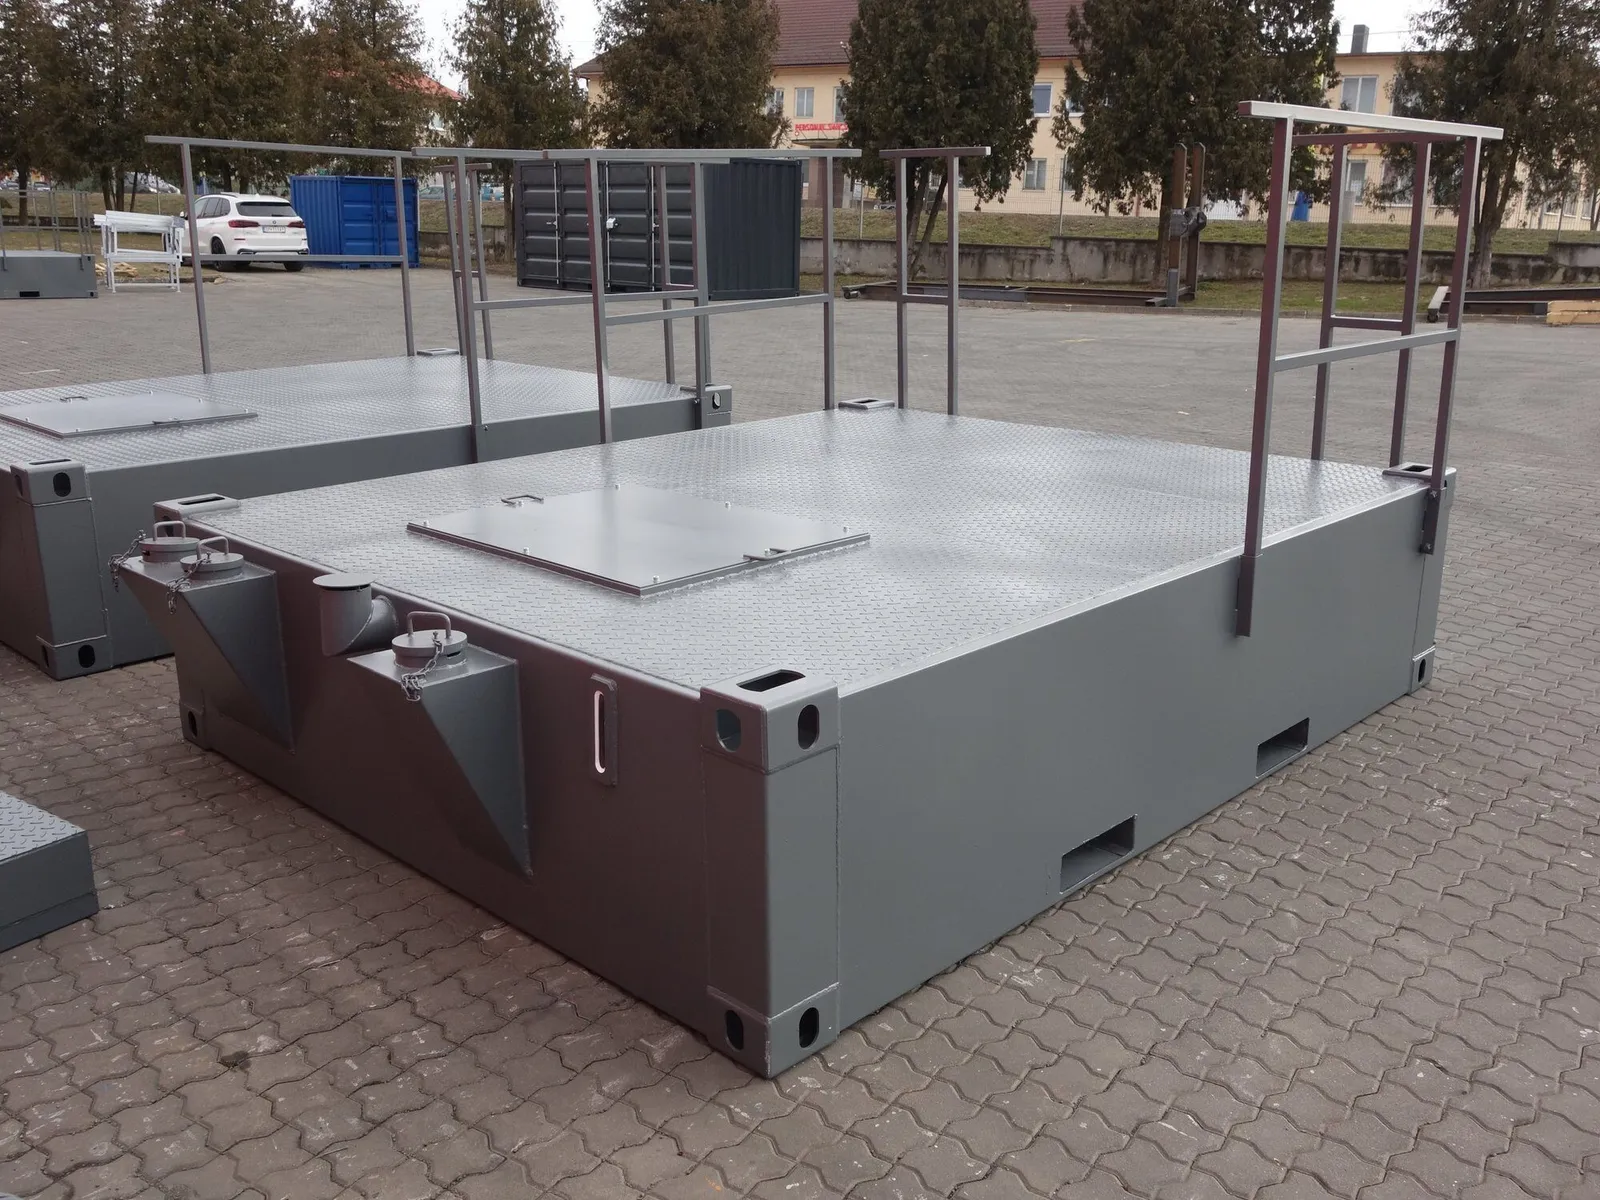
- Floor: cross-members at tight pitch, 6 mm S355 deck welded tight, no plywood, forming a liquid-tight tray
- 2,000 kg/m² distributed, with local reinforcement under the rack feet
- 100 mm mineral wool, Euroclass A1, λ ≈ 0.035 W/m·K; PIR explicitly not recommended
- 0.8 mm galvanised internal lining on a supporting grid
- Blast Sa 2.5, then Zn-epoxy 80 + epoxy MIO 120 + PU 60 = 260 µm, ISO 12944 C4-H / C5-M
- 2 (20 ft) or 4 (40 / 45 ft) framed and hooded HVAC openings
- HV/LV cable transit plate with sealed glands
- Explosion relief panels per EN 14994 / NFPA 68, in the base price
- Insulated personnel door with anti-panic hardware, earthing points, data plate, CSC plate, inspection protocol
Engineering decisions
What cost money, changed the design, or both
- 01
Replace the floor, do not reinforce it.
A standard container floor is plywood on cross-members at roughly 460 mm centres. For a battery rack assembly in a 20 ft footprint, that is not a starting point. Cross-members go to a tight pitch and the deck becomes 6 mm welded plate. The second benefit is free: the deck is liquid-tight, so a coolant leak or suppression discharge is contained.
- 02
Say what you do not know.
Tanax had not built a battery container before and said so in the first line of the offer, then set out precisely which three decisions differ from its normal work: floor loading, coating class and fire concept. A buyer comparing offers can verify that. A claim of prior experience does not survive a factory visit.
- 03
Refuse PIR, in writing.
PIR has the better lambda. It is combustible. In an enclosure full of stored energy the Euroclass A1 mineral wool is the safety case, and the offer says PIR is available only on request if a thermal target genuinely binds.
- 04
Price bottom-up and publish the capacity consequence.
Material at purchase cost, plus co-operation, plus direct hours at a fully absorbed overhead rate, not a catalogue estimate. And the offer states openly what share of available production capacity the programme would take in 20 ft form, and that a fixed price at that volume should carry a steel indexation clause tied to the material share of the cost.
Gallery
Photographs of the actual work
Base frames under fabrication Cross-member and floor slot detail Floor structure, second view Welded steel base frame
Delivery
How it got there and got accepted
Indicative offer issued with a proposed ramp from a first article to series volume, the monthly rate rising in steps over the first year.
Options priced explicitly: non-passthrough · no explosion relief · standard height instead of high cube · 3,000 kg/m² floor.
Outcome
What was delivered, what it proved
A complete, defensible technical proposal produced without a customer drawing, priced bottom-up and benchmarked against a published framework price for an insulated 20 ft container with no equipment.
Send us the specification. A drawing, a tender annex, or three sentences.
You will get a written review of it inside a week, whether or not you buy anything.
Where to go next
Related families
Related sectors
Related case studies