
Battery energy storageTechnical pages
Structure and floor of the BESS enclosure
A standard container floor is plywood on cross members. A battery rack stands on four feet and weighs what a loaded truck does. The floor is replaced, and the replacement is calculated.
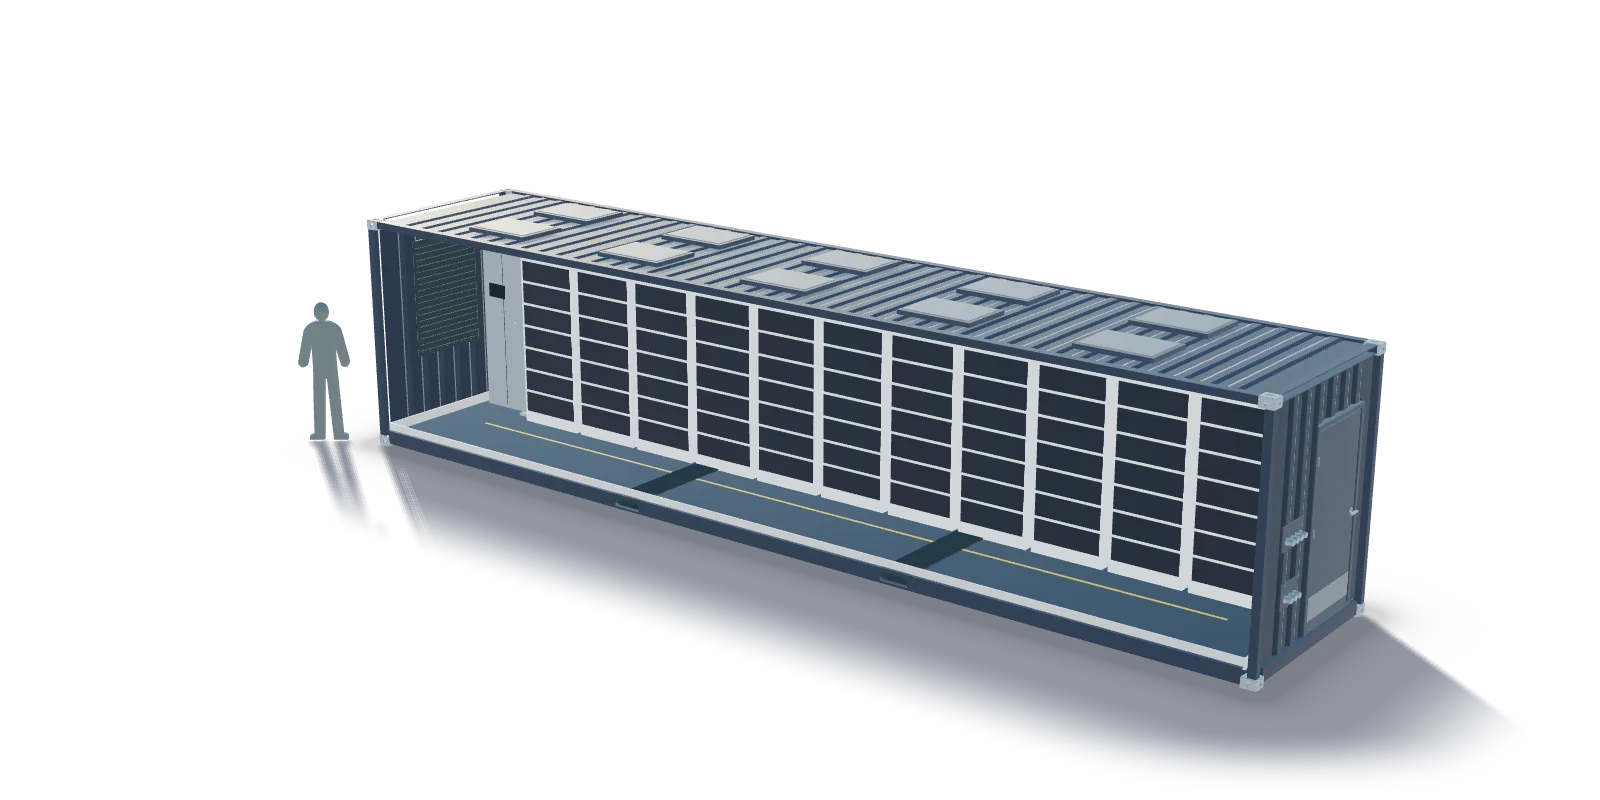
From the rack weights
The structural calculation starts from the rack weights and the foot layout, and includes the transport loads and, where the site requires it, the seismic cases. The result is the floor, not a catalogue number.
2,000 to 3,000 kg/m²
2,000 kg/m² is the standard floor; up to 3,000 kg/m² is built per structural calculation. Under every rack foot the deck is locally reinforced, and the cross members run at a tight pitch.
A deck that is a tray
6 mm S355 steel, seal-welded with no plywood anywhere. It carries the racks and it holds a leak: a liquid-tight tray for coolant or firewater.
Anchoring rails
Anchoring rails are welded in to the rack layout, so the racks are fixed to the structure that was calculated for them, not to a floor plate.
The steel
EN 1090-1 EXC2 execution, welding to EN ISO 3834-2, under an ISO 9001 system. The ISO 1161 corner castings are retained, the forklift pockets kept, and the enclosure stays stackable.
Specification sheet
| Base and steel | |
|---|---|
| Base | New one-trip ISO High Cube container, 20 ft or 40 ft, CSC re-inspection and new plate; 45 ft for stationary installation on request |
| Steel | EN 1090-1 EXC2, welding to EN ISO 3834-2, ISO 9001 |
| Handling | ISO 1161 corner castings retained, forklift pockets, stackable |
| Structure and floor | |
| Floor | 2,000 kg/m² standard, up to 3,000 kg/m² per structural calculation; local reinforcement under rack feet; cross members at tight pitch; 6 mm S355 steel deck seal-welded with no plywood, forming a liquid-tight tray for coolant or firewater; anchoring rails to the rack layout |
| Engineering | Structural calculation of the floor from rack weights and foot layout, including transport loads and seismic cases where required |
Figures are the published specification of the product family, not of a customer's design. Values marked per project are set in the engineering phase.
The specification sheet is generated from the same data as this page. It is sent with the reply to your enquiry and offered for download when the form is submitted.
Request the specification sheet (PDF)FAQ
Questions procurement asks
What does the floor carry?
2,000 kg/m² as standard, up to 3,000 kg/m² per structural calculation, with local reinforcement under the rack feet. Send the rack weights and the foot layout and the calculation returns the floor.
Why no plywood?
Plywood is a floor for cargo. A seal-welded 6 mm S355 deck carries the racks, holds a leak and does not burn.
Is the enclosure still a container?
Yes. The ISO 1161 castings stay, the forklift pockets stay, it stacks, and the CSC re-inspection gives it a new plate.
Send the rack weights and the foot layout. The floor is calculated from them.
The structural calculation, the openings and the architecture are settled in the engineering phase. The specification sheet comes with the reply.
Related
Technical pages of this solution
- AI & DC PowerBattery storage enclosures engineered for heavy racks, thermal runaway and decades outdoors.
- Enclosure architecturesThe first decision of a battery enclosure is whether a person works inside it. Everything else, the doors, the lighting, the aisle, the rack count, follows from that.
- Fire and explosion safetyA battery enclosure is designed for the event nobody wants: cells venting, gas accumulating, a fire that has to stay inside a steel box. The design decisions below are what the enclosure contributes to the integrator's fire concept.
- Corrosion and coatingA storage enclosure stands outdoors for the life of the asset. The coating system is chosen for the site's corrosivity class and applied in our own paint shop after our own blasting.
- Integration and engineeringThe enclosure is drawn around the integrator's layout: where the cooling sits, where the cables enter, where the racks stand. Below is what Tanax engineers, what it prepares and what it integrates with partners.
Related sectors