
Battery energy storageTechnical pages
Walk-in or non-walk-in: choosing the enclosure architecture
The first decision of a battery enclosure is whether a person works inside it. Everything else, the doors, the lighting, the aisle, the rack count, follows from that.
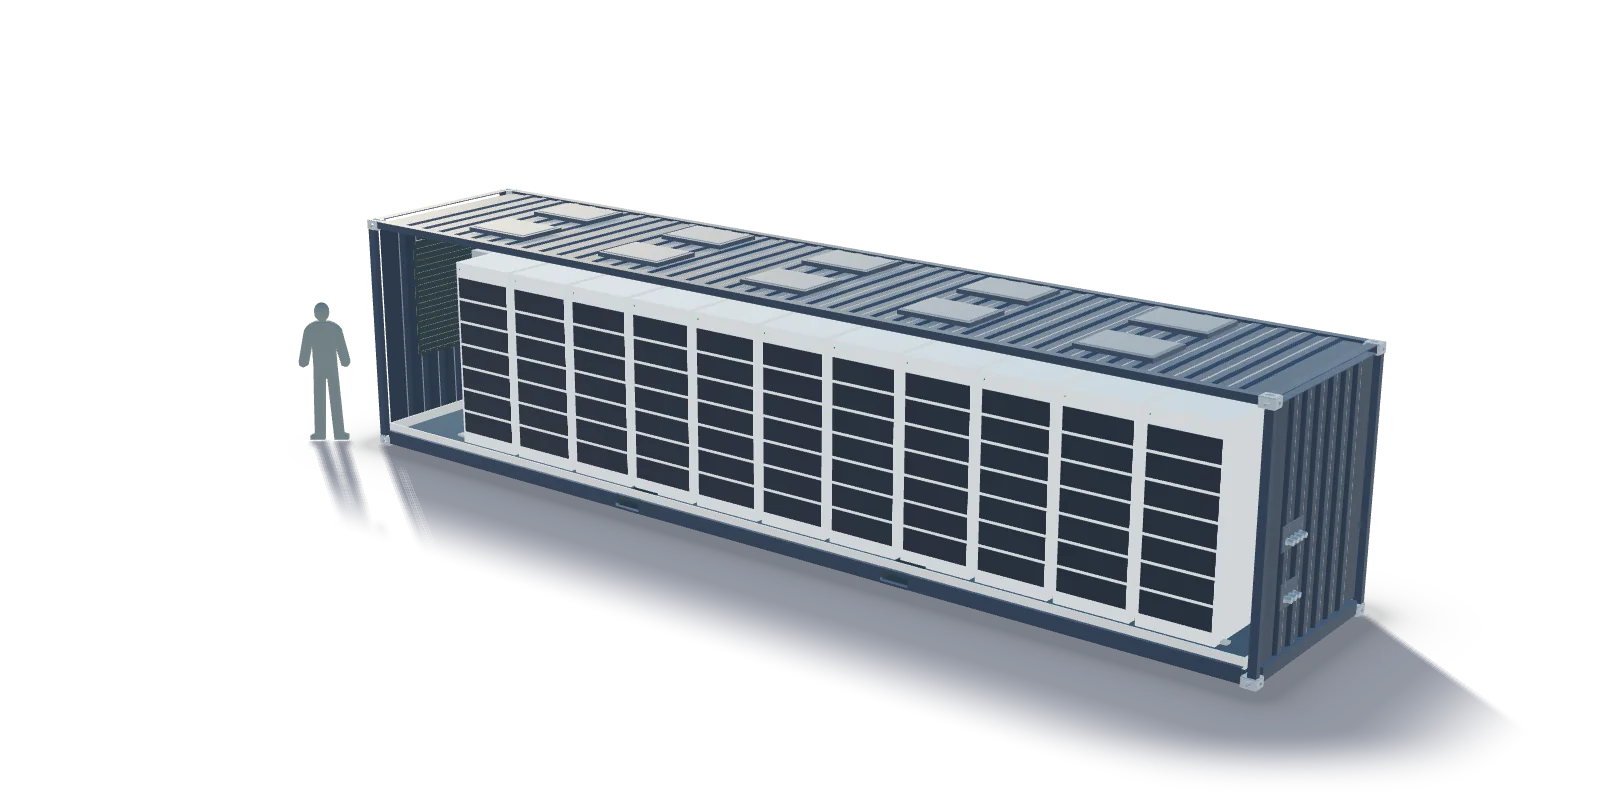
Walk-in
A service aisle runs inside the enclosure with the racks along the walls. The aisle carries lighting and the enclosure has insulated personnel doors with panic hardware: a technician inside can always get out. Walk-in suits maintenance regimes that work inside the container and layouts with equipment in the aisle.
Non-walk-in
Full-length access doors along the walls and no aisle: the racks fill the whole volume and are serviced from outside with the doors open. More racks per metre, no lighting inside, no panic exit to provide, and a door seal to engineer along the full length.
Enclosure only
For battery OEMs and integrators: the enclosure as a white-label series product, identical across the series, delivered with the structural calculation, the deflagration panels, the framed openings, the gland plates, the earthing points, the data and CSC plates and the inspection protocol. The racks, the BMS, the cooling and the fire system are the integrator's.
Integrated with partners
On request the enclosure comes with its systems: HVAC or liquid cooling, fire suppression, off-gas detection, explosion-prevention ventilation, the BMS/EMS cabinet, auxiliary power, lighting and a fire brigade dry inlet, integrated with partners.
20, 40 or 45 ft
A new one-trip ISO High Cube in 20 ft or 40 ft, CSC re-inspected with a new plate, ships as a container. A 45 ft enclosure is available for stationary installation on request.
Specification sheet
| Base and steel | |
|---|---|
| Base | New one-trip ISO High Cube container, 20 ft or 40 ft, CSC re-inspection and new plate; 45 ft for stationary installation on request |
| Steel | EN 1090-1 EXC2, welding to EN ISO 3834-2, ISO 9001 |
| Handling | ISO 1161 corner castings retained, forklift pockets, stackable |
| Fire and explosion safety | |
| Explosion venting | Deflagration panels per EN 14994 / NFPA 68, included as standard |
| Doors | Walk-in version with insulated personnel doors and panic hardware; non-walk-in version with full-length access doors |
| Integration with partners on request | HVAC or liquid cooling, fire suppression, off-gas detection, explosion-prevention ventilation, BMS/EMS cabinet, auxiliary power, lighting, fire brigade dry inlet |
Figures are the published specification of the product family, not of a customer's design. Values marked per project are set in the engineering phase.
The specification sheet is generated from the same data as this page. It is sent with the reply to your enquiry and offered for download when the form is submitted.
Request the specification sheet (PDF)FAQ
Questions procurement asks
Which architecture is the usual choice?
It follows the maintenance regime: walk-in where technicians work inside the container, non-walk-in where the racks are serviced from outside and every metre is for racks.
Can one series mix both?
Yes. The base, the floor and the envelope are the same; the doors and the aisle are the difference. A series can carry both architectures from one design.
Does Tanax supply the racks?
No. The racks, the BMS, the cooling and the fire system are the integrator's or come through partners on request.
Send the rack weights and the foot layout. The floor is calculated from them.
The structural calculation, the openings and the architecture are settled in the engineering phase. The specification sheet comes with the reply.
Related
Technical pages of this solution
- AI & DC PowerBattery storage enclosures engineered for heavy racks, thermal runaway and decades outdoors.
- Fire and explosion safetyA battery enclosure is designed for the event nobody wants: cells venting, gas accumulating, a fire that has to stay inside a steel box. The design decisions below are what the enclosure contributes to the integrator's fire concept.
- Structure and floorA standard container floor is plywood on cross members. A battery rack stands on four feet and weighs what a loaded truck does. The floor is replaced, and the replacement is calculated.
- Corrosion and coatingA storage enclosure stands outdoors for the life of the asset. The coating system is chosen for the site's corrosivity class and applied in our own paint shop after our own blasting.
- Integration and engineeringThe enclosure is drawn around the integrator's layout: where the cooling sits, where the cables enter, where the racks stand. Below is what Tanax engineers, what it prepares and what it integrates with partners.
Related sectors