
Battery energy storageTechnical pages
Fire and explosion safety of the BESS enclosure
A battery enclosure is designed for the event nobody wants: cells venting, gas accumulating, a fire that has to stay inside a steel box. The design decisions below are what the enclosure contributes to the integrator's fire concept.
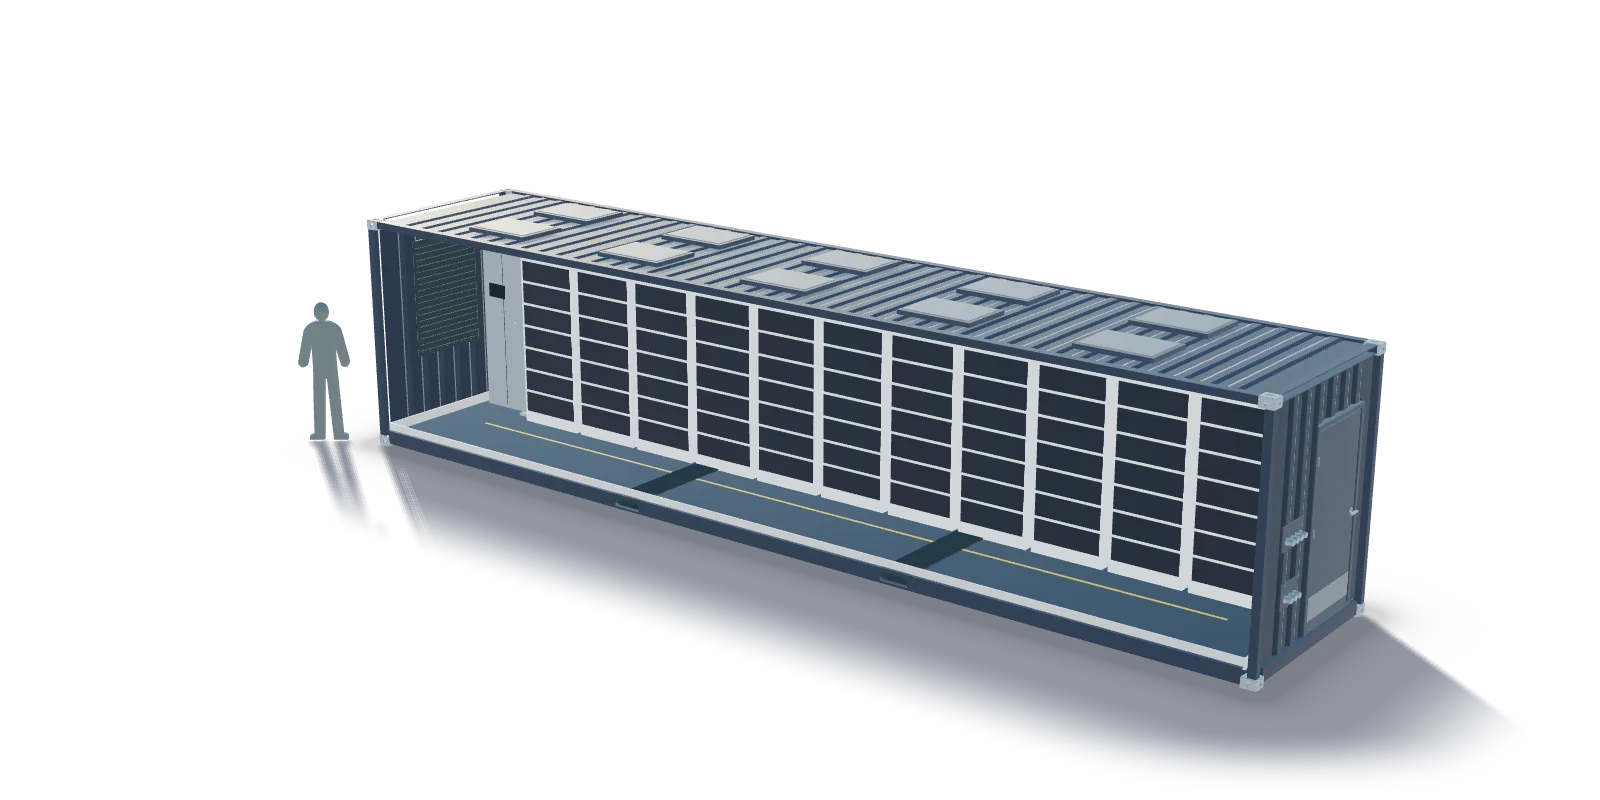
Deflagration venting as standard
Deflagration panels per EN 14994 / NFPA 68 are included in every enclosure. Vented gas from cells in thermal runaway can ignite; the panels give the pressure a way out before the enclosure does.
A1 mineral wool, never PIR
The insulation is 100 mm mineral wool of reaction-to-fire class A1 per EN 13501-1. PIR has the better lambda per millimetre and it is combustible; in a battery enclosure the reaction-to-fire class is the safety case, so PIR is deliberately not used in battery applications.
The seal-welded floor tray
The 6 mm S355 deck is seal-welded with no plywood, so the floor is a liquid-tight tray. A coolant leak stays in the enclosure, and so does the firewater a brigade puts in through the dry inlet.
Prepared for off-gas detection
Off-gas detection reads the first vent of a cell before heat or smoke. The enclosure is prepared for the detector positions and the signal route the integrator's concept calls for.
Explosion-prevention ventilation
Where the concept calls for it, explosion-prevention ventilation per NFPA 69 is integrated on request through the framed openings, so a flammable concentration is diluted before it reaches the deflagration panels.
Suppression and the dry inlet
Fire suppression is integrated on request, and a fire brigade dry inlet gives the brigade a connection to flood the enclosure without opening a door. The liquid-tight tray holds what they put in.
Design references for integrators
NFPA 855 for the installation, NFPA 68 and EN 14994 for the venting, NFPA 69 for the prevention, IEC 62933 for the storage system, IEC 62619 for the cells and UL 9540A for the propagation test are the references the enclosure is designed to serve. The certification of the complete system is the integrator's.
Specification sheet
| Envelope and coating | |
|---|---|
| Insulation | 100 mm A1 non-combustible mineral wool (EN 13501-1); PIR deliberately not used in battery applications |
| Inner lining | Galvanised steel sheet on a support grid |
| Surface | Blast cleaning Sa 2.5 (EN ISO 8501-1); Zn-epoxy primer, epoxy MIO intermediate, PU topcoat; ISO 12944 C4-H standard, C5 on request |
| Fire and explosion safety | |
| Explosion venting | Deflagration panels per EN 14994 / NFPA 68, included as standard |
| Doors | Walk-in version with insulated personnel doors and panic hardware; non-walk-in version with full-length access doors |
| Integration with partners on request | HVAC or liquid cooling, fire suppression, off-gas detection, explosion-prevention ventilation, BMS/EMS cabinet, auxiliary power, lighting, fire brigade dry inlet |
Figures are the published specification of the product family, not of a customer's design. Values marked per project are set in the engineering phase.
The specification sheet is generated from the same data as this page. It is sent with the reply to your enquiry and offered for download when the form is submitted.
Request the specification sheet (PDF)FAQ
Questions procurement asks
Are the deflagration panels an option?
No. Deflagration panels per EN 14994 / NFPA 68 are included as standard in every enclosure.
Why not PIR, when it insulates better?
Because it burns. In a battery enclosure the reaction-to-fire class is the safety case, so the insulation is 100 mm A1 mineral wool per EN 13501-1 and PIR is deliberately not used.
Does the enclosure come with a fire system?
Suppression, off-gas detection and explosion-prevention ventilation are integrated with partners on request. The enclosure-only offer is prepared for them; the certification of the complete system is the integrator's.
Send the rack weights and the foot layout. The floor is calculated from them.
The structural calculation, the openings and the architecture are settled in the engineering phase. The specification sheet comes with the reply.
Related
Technical pages of this solution
- AI & DC PowerBattery storage enclosures engineered for heavy racks, thermal runaway and decades outdoors.
- Enclosure architecturesThe first decision of a battery enclosure is whether a person works inside it. Everything else, the doors, the lighting, the aisle, the rack count, follows from that.
- Structure and floorA standard container floor is plywood on cross members. A battery rack stands on four feet and weighs what a loaded truck does. The floor is replaced, and the replacement is calculated.
- Corrosion and coatingA storage enclosure stands outdoors for the life of the asset. The coating system is chosen for the site's corrosivity class and applied in our own paint shop after our own blasting.
- Integration and engineeringThe enclosure is drawn around the integrator's layout: where the cooling sits, where the cables enter, where the racks stand. Below is what Tanax engineers, what it prepares and what it integrates with partners.
Related sectors