Two floor container buildings: corner castings, stairs and REI 30
A Central European mountain resort houses its staff in 22 containers stacked two floors high. Every cell has PIR roof and walls, electric heating and 2.6 kW of air conditioning, a workable cooling reference for one module. The building is rated REI 30 and painted RAL 7016. None of that was added on site. The corners, the stair fixings and the fire layer were drawn before the first plate was cut.
Which containers can carry a second floor
A second floor needs a lower unit built to carry it. The weight of the upper unit travels down the corner posts into the corner castings, and the frame has to be made for that path.
A corner casting is the steel block at each corner of the frame. It takes the lifting hooks, the twistlocks and, in a stacked building, the weight of everything above.
Tanax ISO dry containers are stackable 1CC units with a CSC plate, unlike the flat rack or open top for oversized cargo. That plate covers stacking in transport and storage, with the box closed and its walls intact. A building is a different case. Doors and windows are cut into the walls, and the upper unit carries people and furniture for years.
The office and living module is built for that case. It measures 6058 x 2438 x 2800 mm outside. That is the footprint of a 20 ft ISO container, so the corners of each upper unit land on the corners of the unit below. Inside, the clear height is about 2500 mm on both floors, which reads as a normal room rather than a converted box.
Openings are where a stacked frame is most sensitive. Every window and door removes wall that would otherwise stiffen the box, so the fitter frames each opening in steel. Fix window and door positions early, in the order the office container buyer's checklist sets them out.
Where the stair and the walkway attach
The stair and the walkway attach to brackets welded to the frame in the factory. Welding them on at the site burns the finished coating and leaves bare steel at every joint.
A two floor building needs a way up and a way along. The common layout is an external stair at one end and a walkway with a handrail along the upper doors. Both hang load off the side of the frame, not only off the corners.
That is why the stair position belongs on the first drawing. The fitter sets the stair and walkway brackets in the jig. The welder fixes them to the frame. The inspector checks each bracket against the drawing before the frame goes to the blast booth. On site, the crew bolts the stair and walkway to brackets that already carry the factory coating.
A bracket added later has no factory coating. It also brings a welder and hot work to a finished, occupied building. If the upper floor holds showers or toilets, place the stair clear of the water and drainage routes in the sanitary container planning checklist.
What happens to the steel before it can be stacked
Every decision above is fixed in the hall in Bánovce nad Bebravou, before the module is loaded onto a truck. Each step in the sequence removes a chance to change it later.
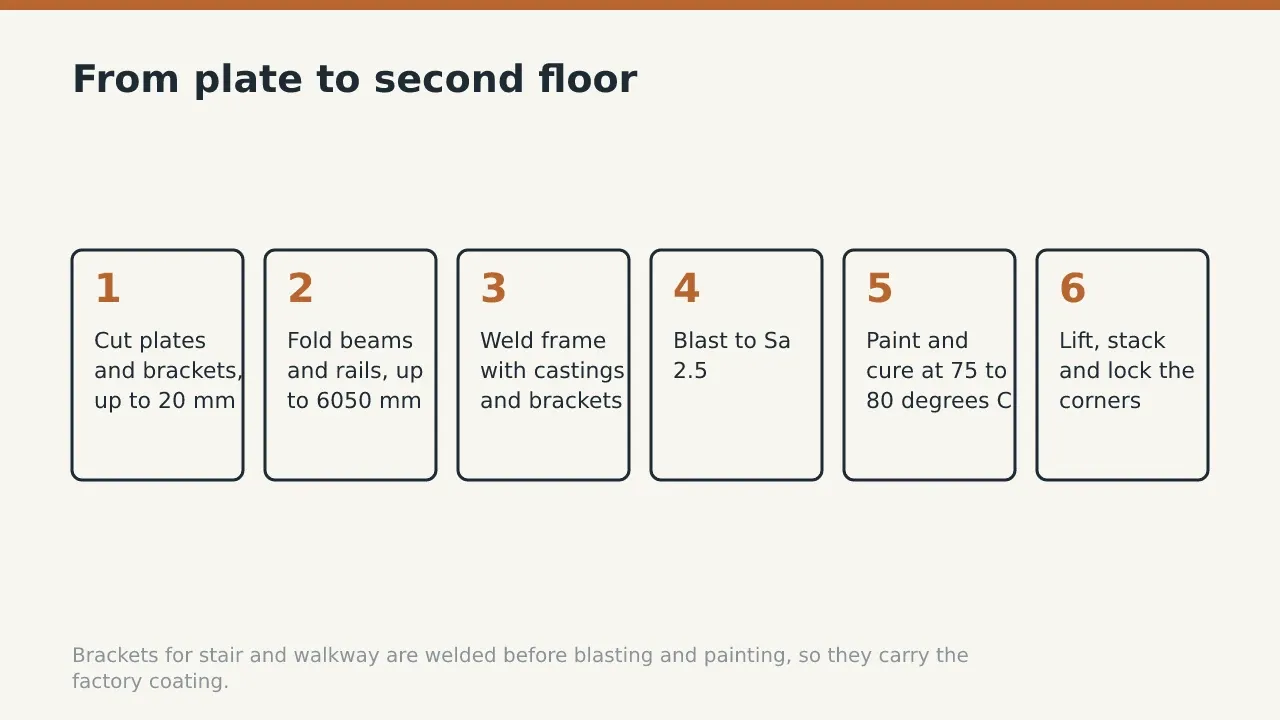
- Cut the corner plates and stair brackets on the CNC laser, which cuts plate up to 20 mm on a 2000 x 4000 mm table. Every part comes from the same drawing the buyer approved.
- Fold the floor beams and rails on the 400 ton press brake. It bends up to 6050 mm in one pass, so long members reach the jig without a splice.
- Weld the frame in the jig once it is square, with the corner castings and the stair and walkway brackets in place. The inspector measures every corner, because the upper unit must land on it.
- Blast the whole frame in the 8.0 x 5.0 x 3.0 m booth, so a 6058 mm frame goes in whole, brackets included. Sa 2.5, the grade it reaches, strips mill scale and rust down to clean metal with only faint shading left.
- Paint the frame and cure it at 75 to 80 degrees C, so the coating is hard before panels, insulation and the fire layer go in.
- Lift the lower module onto a level foundation, set the upper module on its corner castings and lock each corner. The site manager signs the delivery note once both floors are fixed.
What goes between the floors: REI 30 or EI 30
The fire engineer on the permit sets the class, and Tanax builds both REI 30 and EI 30 on request. The difference is whether the element also carries load.
REI 30 is a fire resistance class, and each letter is a condition. R means the element keeps carrying its load. E means flame and hot gas do not pass. I means the far side stays below the temperature limit. The number after the letters is the rated time in minutes. EI 30 drops the R, so it suits a wall or door that separates spaces but carries nothing.
In a stacked building the floor between storeys is structure. It carries the upper unit and separates the people above from the people below. The fire layer sits inside the floor and ceiling of each module, within the 2800 mm external height. It has to be drawn before the frame is welded, because it sets how the floor and ceiling are built up.
Insulation and fire rating are chosen together. The resort accommodation combined PIR roof and walls with REI 30, and the case for each material is set out in PIR or mineral wool container insulation. Fire rated builds and specialised internal layouts belong to the special purpose container range, where each layout is drawn per project.
When stacking has to be decided
Stacking is decided before the quotation, not after delivery. A module built to stand alone cannot become the lower storey of a building on site.
Corner castings, framed openings, stair brackets and the fire layer are all welded or built into the shell. Height follows the same rule. A High Cube stands 305 mm taller than a standard container, and High Cube container height shows what that means once the shell is lined.
The calendar follows the same logic.
| Stage | Typical time | What it means for a stacked project |
|---|---|---|
| Quotation with engineering review | 3 to 5 working days | Fixed price and lead time for standard families |
| Catalogue units | 6 to 10 weeks | Units built to the published specification |
| Custom builds | 10 to 16 weeks | Layouts drawn per project, with their own stairs, openings and fire class |
Plan a stacked building with its own stair and an REI 30 floor as a custom build, and set the site works around 10 to 16 weeks. If the layout is confidential, an NDA comes back within 24 hours. For multi unit layouts, start from the modular container buildings range and the office modules they are made from.
Before asking for a price, draw both floors on one sheet. Mark the stair, the walkway, every door and window, the wet rooms and the fire class the permit requires. With those items on the drawing, the engineering review can fix the corners, the brackets and the floor build up in the first pass.
FAQ
Can standard shipping containers be stacked as a two floor building?
Tanax ISO dry containers are stackable 1CC units with a CSC plate for transport and storage. A building with cut openings, stairs and a fire rated floor needs modules built for that from the start.
What fire rating is available for the floor between storeys?
REI 30 for elements that carry load and EI 30 for elements that only separate spaces, both on request. The 22 container staff accommodation at a Central European mountain resort was built to REI 30.
What is the room height on each floor?
The office and living module is 2800 mm tall outside and gives about 2500 mm of clear height inside, on the upper floor as on the lower.
How long does a stacked container building take?
Catalogue units take 6 to 10 weeks and custom builds 10 to 16 weeks. The quotation with engineering review typically takes 3 to 5 working days for standard families.
Can a stair be added after delivery?
It can, but its brackets would then be welded on site through the finished coating. Brackets welded in the factory are blasted to Sa 2.5 and cured at 75 to 80 degrees C with the rest of the frame.
Send both floor plans with the stair position and the fire class, and request a fixed price offer with the drawing.
Related guides
20ft Double Door Containers: Side-Loading vs End-Door Workflow
How double-door 20ft containers change packing sequence, unloading speed, and yard layout requirements compared to standard end-door units.
Vending booth, sales kiosk or gatehouse: picking the unit by its numbers
Four gatehouse units, 3.5 m2 or 7.3 m2, with none, one or three glazed openings. The specification they share, what 1.6 kN/m2 of snow load and EXC2 to EN 1090-1 actually buy, and when the answer is an office module instead.
Standard or High Cube: what 305 mm of container height actually changes
A 20 ft High Cube gives 2698 mm of internal height against 2393 mm standard, and 2585 mm at the door against 2280 mm. What that buys, what it costs in payload, and when a purpose built module beats a conversion.
Have a specification in mind?
Send it through the quote form and the engineering review returns a fixed price and lead time, typically within 3 to 5 working days.