
Kitchen and laundry containers: water tanks from 2 to 10+ m3
A site kitchen runs short of hot water long before it runs short of floor. The 20 ft sanitary unit with an entrance and small kitchen measures 6058 mm by 2438 mm by 2800 mm outside. That is the envelope of the office modules it stands beside, so a row of them keeps one roofline. Inside, 2500 mm of clear height leaves room for an extract hood above the cooker. The floor is rated at 200 kg/m2. Heavy appliances such as a commercial washer or a full chest freezer therefore go on the drawing with their weights.
The rest of the decision is water, heat and air: how much the crew draws, how fast it must be hot, and where the steam goes.
Kitchen and laundry: shared or separate modules
Give the kitchen and the laundry a module each when crews use both at the same hours. Combine them only where a small team cooks and washes at different times of day. Tanax builds WC, shower, laundry and kitchen modules in its sanitary containers range, and the catalogue units share one envelope.
| Sanitary unit with small kitchen | Sanitary unit with shower | Office module with WC and shower | |
|---|---|---|---|
| External length | 6058 mm | 6058 mm | 6058 mm |
| External width | 2438 mm | 2438 mm | 2438 mm |
| External height | 2800 mm | 2800 mm | 2800 mm |
| Internal height | 2500 mm | 2500 mm | 2500 mm |
| Floor load | 200 kg/m2 | 200 kg/m2 | 200 kg/m2 |
Because the envelopes match, the sanitary unit with small kitchen can close the end of an office row without a step in the roof. The site sanitary unit is the exception at 6060 mm by 2440 mm, a few millimetres larger each way. Check that against the setting out before the foundations are drawn, as described in container site facility planning.
Water: size the tank from the crew
Size the water tank from the number of people the busiest day feeds and washes for. Tanax supplies septic and water tanks from 2 to 10+ m3, and the right point in that range is the volume drawn between refills.
Count the people at the busiest meal and the shifts that eat on site. Count the washing loads a day and the days between tanker visits or emptying. Those counts set the tank. A site served only by tanker sits toward the top of the range. A site on mains water uses a smaller tank as a buffer.
Kitchen and laundry water go to the same septic tank unless the drawing separates them. Count the washing loads alongside the meals for that reason. Inlets, drain falls and the other connections are covered in the sanitary container planning checklist, which a site manager can work through before groundworks start.
Hot water and heat: size for the shift change
Size the water heater for the busiest moment of the day, not for the daily total. On most sites that moment is the shift change, when the kitchen washes up and the laundry starts at once. A storage heater recovers between peaks. One sized to the daily average leaves the end of the queue with cold water.
The pipes and the heater sit inside the insulated shell. For seasonal leisure units, Tanax has built shells with 100 mm wall, 140 mm roof and 100 mm floor mineral wool insulation. That keeps the pipe runs inside a warm envelope rather than in a cold void under the floor. Which material suits a wet room is weighed in PIR or mineral wool insulation, and the answer changes with the site's climate.
Cooling follows the same logic. About 2.6 kW of cooling per module is a workable reference for an office. A kitchen adds the heat of the cooker and the dishwasher, so its cooling is set at engineering review rather than copied from the office.
Air and surfaces: plan for steam every day
Fit mechanical ventilation in every kitchen and laundry module, because cooking and drying put water into the air all day. Specify extract at the hood and at the dryer, with a fresh air inlet that replaces what leaves.
Moisture that stays in the room condenses on the coldest surface it finds. In a steel module that is often the frame, which is why the frame coating matters as much as the fan.
Choose wall and floor finishes by how they are cleaned. Walls that take detergent and a wet cloth, a floor finish turned up the wall, and sealed joints are what a hygiene inspection looks at. Open joints and taped seams hold water and grease, and mould starts there.
Fix the layout before the steel is cut
Fix the positions of the sink, the hood, the washer and the heater before the steel is cut. Every pipe and duct opening is made in the frame and sealed under the coating, so a late change means cutting through cured paint.
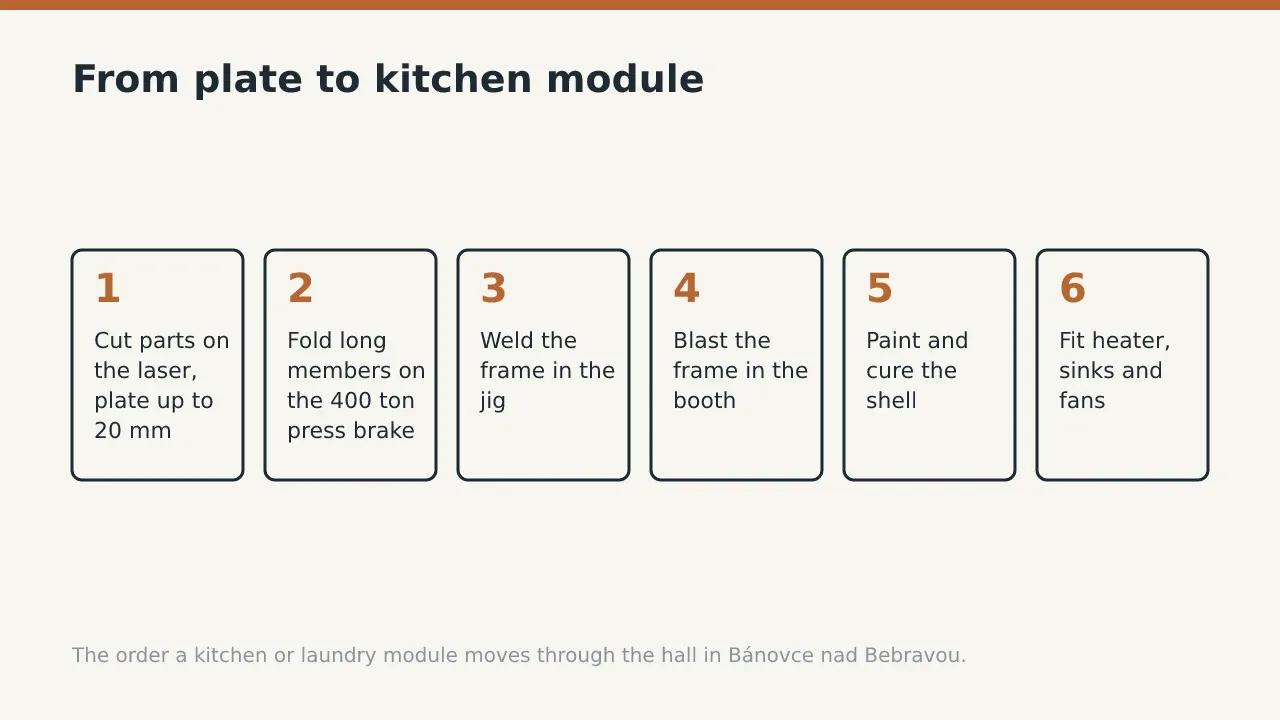
Once the drawing is signed, the module moves through the hall in this order:
- Cut the frame members and wall openings on the CNC laser. It takes plate up to 20 mm on a 2000 x 4000 mm table, so pipe and duct openings come with the parts.
- Fold the long members on the 400 ton press brake, which forms parts up to 6050 mm long, so the long members of the frame are folded whole rather than joined.
- Weld the frame in the jig, where the fitter checks that each drain and supply opening sits where the drawing puts it.
- Blast the welded frame in the 8.0 x 5.0 x 3.0 m booth, which takes a whole 20 ft frame at once and leaves clean steel for the coating.
- Paint the shell and cure it at 75 to 80 degrees C before any panel, pipe or fan goes in.
- Fit the wall panels, the water heater, the sinks and the extract fans once the paint has cured.
- Lift the finished module onto the truck at Bánovce nad Bebravou for the site manager to receive and sign for.
Catalogue units take 6 to 10 weeks. A kitchen or laundry laid out to your own drawing is a custom build at 10 to 16 weeks. The weeks between review and delivery are described in custom container to your drawings. Order against the date the crew arrives, not the date the site opens.
What to send with the enquiry
Send the crew count, the shift pattern and the site's water supply with the enquiry. Those facts set the tank, the heater and the fans before anyone draws a line. If offices share the site, the office container buyer's checklist covers the modules the kitchen will stand beside.
The engineering review returns a fixed price and lead time, typically in 3 to 5 working days for standard families. A confidential drawing can go under an NDA within 24 hours. Send the counts and the drawing together, and the review starts from the crew rather than from the catalogue.
FAQ
What size of water tank does a site kitchen need?
Tanax supplies water and septic tanks from 2 to 10+ m3. The size is set at engineering review from the crew count, the shift pattern and the days between refills.
Can a kitchen container stand in a row with office modules?
Yes. The sanitary unit with small kitchen and the office module with WC and shower both measure 6058 mm by 2438 mm by 2800 mm outside, with 2500 mm of internal height.
How heavy can the appliances in a laundry container be?
The catalogue sanitary units carry a floor load of 200 kg/m2. Heavier machines go on the drawing so the engineering review can check the floor under them.
How long does a kitchen or laundry container take to build?
Catalogue units take 6 to 10 weeks. A layout built to your own drawing is a custom build at 10 to 16 weeks.
Does a kitchen container need mechanical ventilation?
Yes. Cooking and drying put water into the air all day, and extract at the hood and the dryer removes it before it condenses on the steel frame.
Send the crew count and the site's water supply with a request for an offer, and the drawing comes back with the price.
Related guides
Container site facility planning: 6058 mm modules and 6 to 10 weeks
A site camp is planned from the busiest shift outward: office, sanitary and storage units on one 6058 mm grid, set on level pads and connected in order.
Custom container to your drawings: what happens in 10 to 16 weeks
A custom container takes 10 to 16 weeks at Tanax. The drawing is reviewed, priced and signed before any steel is cut, then followed through the hall to the delivery note.
Two floor container buildings: corner castings, stairs and REI 30
A container building two floors high is decided in the factory. The corner castings, the stair brackets and the REI 30 floor between storeys are all fixed before the module leaves the hall.
Have a specification in mind?
Send it through the quote form and the engineering review returns a fixed price and lead time, typically within 3 to 5 working days.