
Custom container to your drawings: what happens in 10 to 16 weeks
A custom container takes 10 to 16 weeks at Tanax, against 6 to 10 weeks for a catalogue unit. The extra weeks pay for a step a catalogue unit passed long ago. Your drawing is checked, priced and signed before any steel is cut. Count back 16 weeks from the day the unit must stand on site. The drawing has to reach an engineer before that date.
Catalogue family or clean sheet
Start from a catalogue family wherever the brief allows it. Its drawings already exist, so the review checks your changes instead of the whole design.
The office modules show what a single catalogue family already covers. Each measures 6058 x 2438 x 2800 mm outside, with a clear height of about 2500 mm inside. That 2500 mm is the finished room, not a shell figure you then lose to linings. PIR sandwich panels and electric heating come with the family, and an en suite and air conditioning are options. About 2.6 kW of cooling per module is a workable reference. It lets the electrician size the supply before a cable is pulled. Work through an office container specification checklist before you decide that no family fits.
A clean sheet earns its extra weeks when the shape itself is new. Fire rated plant rooms, unusual internal layouts and frames that carry equipment all start there. EI 30 and REI 30 fire resistance is available on request. EI 30 means a wall that holds back flame and limits heat for half an hour. REI 30 adds that the structure keeps carrying its load for the same time. The containers built to order begin from your drawing rather than from a catalogue sheet.
What the engineering review checks
Send the drawing as it stands, and the engineering review checks it against the machines that will make it. For standard families it returns a fixed price and a lead time, typically within 3 to 5 working days. The committee then approves a number, not an estimate.
If the design is confidential, ask for an NDA before sending it. Tanax returns one within 24 hours, so protecting the drawing costs a day of the schedule.
The review reads every part against the limits of the hall in Bánovce nad Bebravou.
| Station | Limit | What it changes on your drawing |
|---|---|---|
| CNC laser | plate up to 20 mm, table 2000 x 4000 mm | Thicker plate needs another route; a larger blank needs a joint |
| Plasma | plate from 3 to 15 mm | A second cutting route for plate in that range |
| CNC press brake | 400 ton, 6050 mm | A fold longer than 6050 mm needs a joint |
| Sandblasting booth | 8.0 x 5.0 x 3.0 m | A 20 ft frame, 6058 mm long, goes in whole |
| Paint and cure booth | 75 to 80 degrees C | The coating cures before the unit leaves the hall |
A part outside a limit does not stop the project. The review marks it on the drawing and proposes a change before the price is fixed.
What you sign before steel is cut
You sign the shop drawings, and nothing is cut until they come back signed. Before that signature a change costs an edit; after it, a change can cost plate already cut and folded.
Shop drawings break your design into the parts the hall makes. Each plate, fold and weld is dimensioned for the person who will cut, bend or join it. Read them against your own site plan, not against the concept you first sent. Check door openings, clear heights and the position of every service entry. Those are the dimensions a site cannot correct.
Insulation belongs on this drawing too. On a frame with fixed outside dimensions, every millimetre of insulation comes off the room. Seasonal leisure units built at Tanax carry 100 mm of mineral wool in the walls, 140 mm in the roof and 100 mm in the floor. Those thicknesses set the finished height and width of the room, so settle PIR or mineral wool insulation before you sign.
The weld procedures sit behind the drawing. A welding procedure specification, the WPS, tells the welder how a joint is made: process, filler wire, position and preheat. The procedure qualification record, the PQR, is the test that proved the procedure gives a sound weld. On a frame that carries load, ask which WPS covers the structural joints and ask to see its PQR. The answer shows the procedure was tested before anyone struck an arc on your frame.
Through the hall, from plate to truck
If you plan one visit to the hall, make it after the frame is welded and before it is blasted. At that point every weld is bare, and nothing hides it from you or the inspector.
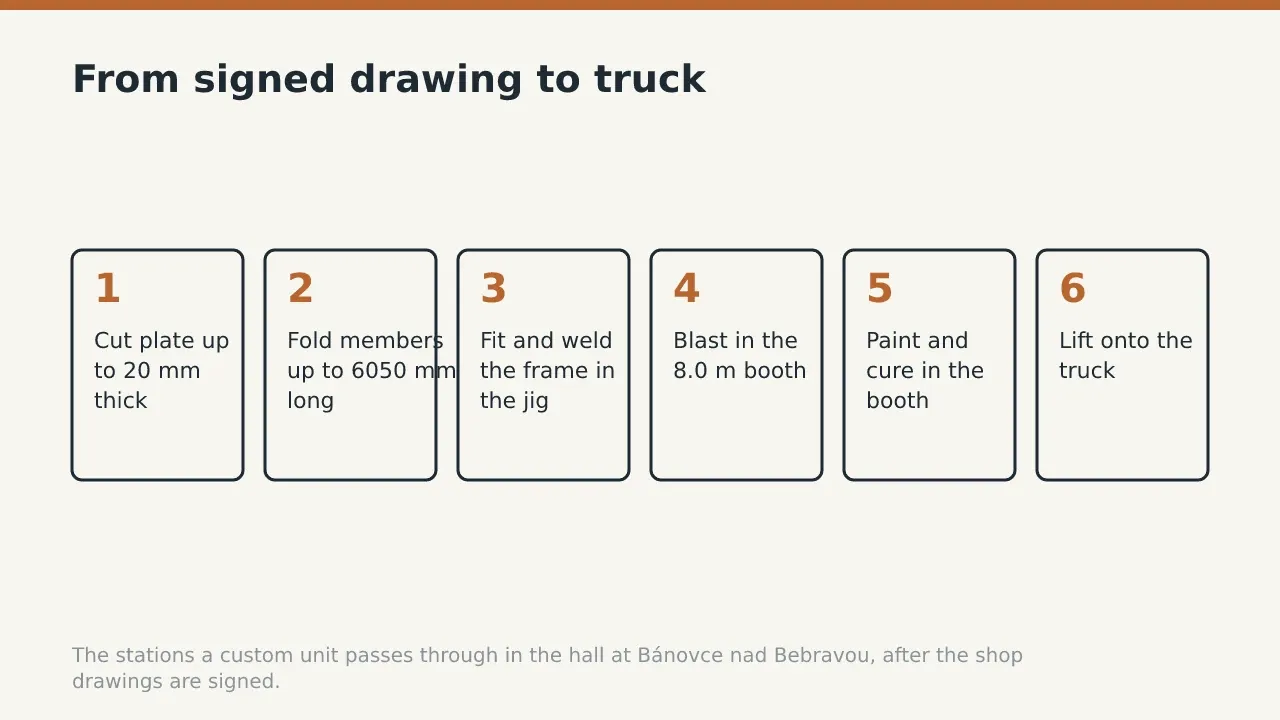
- Cut the plate on the CNC laser, up to 20 mm thick on a 2000 x 4000 mm table, or on the plasma for 3 to 15 mm plate. Each part comes off the table to the shop drawing.
- Fold panels and edge members on the 400 ton press brake. Its 6050 mm bed sets the longest single fold, which is why the review checked it.
- Fit the parts into the frame jig, then weld them to the WPS named on the signed drawing. The inspector measures the frame square before it moves on.
- Blast the welded shell to Sa 2.5 in the 8.0 x 5.0 x 3.0 m booth. That grade leaves no mill scale or rust, only faint stains. Paint holds only as well as the steel beneath it is clean.
- Paint the shell and cure it at 75 to 80 degrees C. The coating is hard before the unit leaves the hall, instead of curing in a yard in whatever weather the week brings.
- Insulate, line and fit out the unit: panels, doors, windows, electrics and plumbing, each where the drawing puts it.
- Lift the finished unit onto the truck. On site the crane driver sets it down, and the site manager checks it before signing the delivery note.
Accepting the unit on site
Accept the unit against the signed drawing, not against the brochure. Measure the dimensions you marked as critical before the site manager signs the delivery note.
If the build started from a High Cube shell, measure the internal height first. The fit out was planned around the extra 305 mm of a High Cube, so that is where an error shows.
On the 20 ft sanitary units the floor is rated at 200 kg/m2. Check any added equipment against that figure before it goes in. Then hold every water, drain and power connection against a sanitary container planning checklist before the plumber connects anything.
Stacked projects add one more check. A two floor staff accommodation building for a Central European mountain resort ran to 22 containers, built to REI 30. On a job of that size, check the corner castings of each lower unit before the upper one is lifted on. Treat the castings, stairs and fire rating of two floor container buildings as one system, not unit by unit.
Before you send the drawing, mark the dimensions that cannot move. Name the delivery site and the date the unit must stand there. With those facts the review returns a fixed price and a lead time measured against your date.
FAQ
How long does a custom container take?
Custom builds take 10 to 16 weeks, against 6 to 10 weeks for catalogue units. The engineering review that fixes price and lead time comes first, typically 3 to 5 working days for standard families.
Will you sign an NDA before we send drawings?
Yes. Tanax returns an NDA within 24 hours when a project needs one.
What plate thickness can the hall cut?
The CNC laser cuts plate up to 20 mm on a 2000 x 4000 mm table. Plasma covers plate from 3 to 15 mm.
Can a custom unit carry a fire rating?
Yes, EI 30 and REI 30 fire resistance is available on request. The rating is fixed on the drawing before any steel is cut.
How large a frame fits the blast booth?
The sandblasting booth measures 8.0 x 5.0 x 3.0 m, so a 20 ft frame at 6058 mm long goes in whole. The steel is blasted to Sa 2.5 before painting.
Send the drawing as it stands with a request for an offer, and the engineering review comes back with a fixed price and a lead time.
Related guides
Two floor container buildings: corner castings, stairs and REI 30
A container building two floors high is decided in the factory. The corner castings, the stair brackets and the REI 30 floor between storeys are all fixed before the module leaves the hall.
20ft Double Door Containers: Side-Loading vs End-Door Workflow
How double-door 20ft containers change packing sequence, unloading speed, and yard layout requirements compared to standard end-door units.
Vending booth, sales kiosk or gatehouse: picking the unit by its numbers
Four gatehouse units, 3.5 m2 or 7.3 m2, with none, one or three glazed openings. The specification they share, what 1.6 kN/m2 of snow load and EXC2 to EN 1090-1 actually buy, and when the answer is an office module instead.
Have a specification in mind?
Send it through the quote form and the engineering review returns a fixed price and lead time, typically within 3 to 5 working days.