
Container site facility planning: 6058 mm modules and 6 to 10 weeks
A 20 ft office module and a 20 ft sanitary unit share one footprint: 6058 mm long, 2438 mm wide and 2800 mm tall. That shared footprint lets the units stand wall to wall, and it lets the camp grow without a redesign. Most of the work happens off site, in the production hall in Bánovce nad Bebravou, Slovakia. There each steel frame is blasted to Sa 2.5, the grade at which only faint traces of mill scale and rust remain. It is then painted and cured at 75 to 80 degrees C, so the coating is hard before the crane and the truck handle it.
Which units the headcount calls for
The headcount on the busiest shift decides the mix. Every person on it needs a place to work, a place to wash and a dry place for tools, and each of those is a different module.
Office modules carry the desks. Their internal clear height is about 2500 mm, which reads as a room for a full working day. About 2.6 kW of cooling per module is a workable reference, so size the site power supply for every cell cooling at once. For a small team, the office module with WC and shower puts the desk and the wash point in one unit. The questions to settle before ordering are listed in the guide to specifying an office container.
Sanitary units carry the WCs, showers, laundry and kitchen. They are the units with pipes, so they fix the layout more than any other.
Storage containers carry tools, materials and stock. A 20 ft storage container takes 13 800 kg on a steel floor against 10 490 kg on timber, so heavy stock calls for the steel floor. The office and sanitary modules are rated to 200 kg/m2 of floor load. Archive shelving and machinery therefore belong in the store, not the office.
How the units sit on the plot
Place each unit by what it connects to. Sanitary units go nearest the drain and the water main, offices nearest the site entrance, and stores where a truck reaches the doors.
| Office module with WC and shower | 20 ft site office | Sanitary unit, Layout A | 20 ft storage container | |
|---|---|---|---|---|
| External length | 6058 mm | 6055 mm | 6058 mm | 6058 mm |
| External width | 2438 mm | 2435 mm | 2438 mm | 2438 mm |
| External height | 2800 mm | 2800 mm | 2800 mm | 2591 mm |
Lengths and widths agree to within a few millimetres, so a mixed row stands on one grid and reads as one building. The storage container is lower, at 2591 mm, so the roof line steps down where the store joins the row.
Doors set the rest of the layout. The 20 ft site office has a door opening of 875 x 2000 mm, so measure plan cabinets and printers against it before they are delivered. The 20 ft storage container opens 2318 x 2272 mm, enough for a pallet truck. Its doors must therefore face open ground, not the next module. Paint, fuel and gas bottles belong in a fire rated hazardous materials store set apart from the offices. For a gate where ground is short, the range of container site offices starts at a 10 ft unit, 2990 mm long.
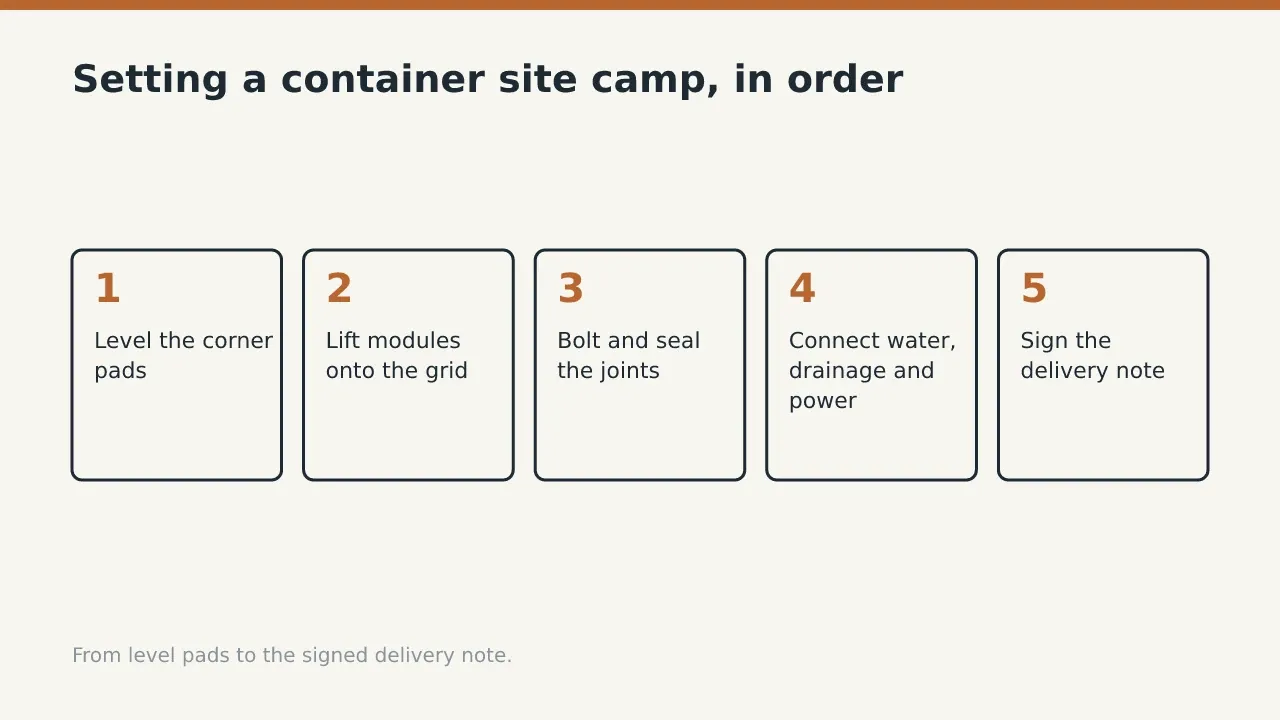
Setting the camp on site, in order
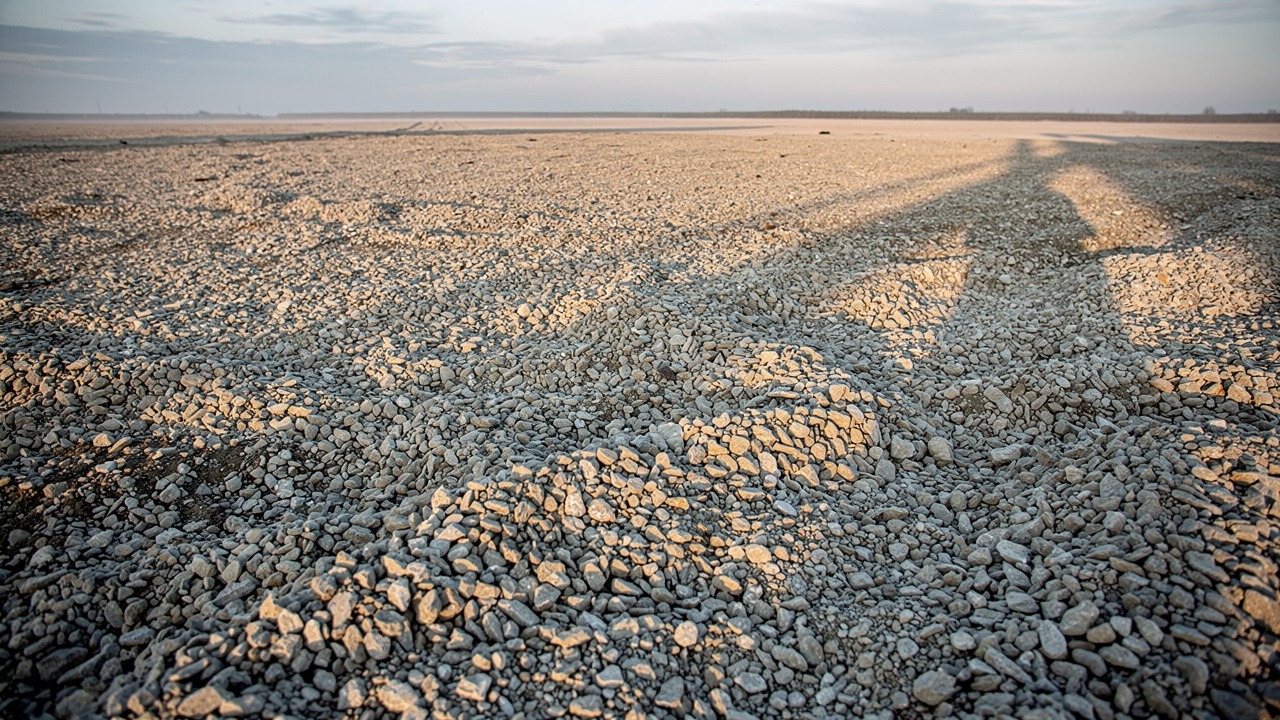
The ground decides how well everything above it fits. Each module carries its load down through its corners, so a firm, level bearing point under every corner matters more than a slab under the whole floor.
- Level the bearing pads before the truck arrives. The site manager checks every pad against the layout drawing, because a module set on an uneven pad racks its door frames.
- Lift each module off the truck at its corners. The crane driver sets the sanitary units first, since their drains fix the position of everything else.
- Bolt adjoining modules together and seal the joints. The fitter closes each roof and wall joint so a row of units shares one weather line.
- Connect water, drainage and power. Sanitary units drain to the sewer or to a septic tank of 2 to 10+ m3, and the tank size sets how often the tanker calls.
- Walk every unit with the delivery note. The site manager signs once the doors close square, the taps run and the heating starts.
Drainage falls, water supply and tank sizing are set out in sanitary container connections and capacities.
Spread out or stack a second floor
Stack only when the plot runs out of ground. A second floor saves footprint, but it adds a stair, a landing and fire separation between levels.
The separation is specified as REI 30, the fire class in which a floor keeps its load bearing capacity, integrity and insulation for the rated period. Walls that carry no load are specified as EI 30, the same test without the load. Both are built on request.
Tanax built two floor staff accommodation for a Central European mountain resort from 22 containers. The block is rated REI 30 and painted RAL 7016, with PIR roof and walls, electric heating and 2.6 kW of air conditioning per cell. Each cell heats and cools on its own, so empty rooms draw no cooling load. For a camp that runs through the winter, compare PIR and mineral wool insulation before the wall build is fixed. The details of stairs and corner castings on a two floor block decide how the upper level is reached and fixed down.
How the camp grows after the first phase
Draw the expansion on the first layout, because the camp will grow along whichever side was left open. Keep one long side of each row clear and end the service runs where a new module can join.
Catalogue units take 6 to 10 weeks from order. Order the second phase on the day the hiring plan is approved, not the day the first phase fills. A unit outside the catalogue follows the route for a container built to your drawings and takes 10 to 16 weeks. Tanax has delivered an export project of 90 units to the United Kingdom, so growth past the first row does not mean a change of supplier.
Before asking for an offer, write down three things: the headcount on the busiest shift, a sketch of the plot with truck and crane access, and which of sewer, water and power reach it. With those, an engineering review returns a fixed price and lead time, typically in 3 to 5 working days.
FAQ
How much headroom does an office module have inside?
About 2500 mm of clear height, inside a module 2800 mm tall overall.
How long does a container site camp take to deliver?
Catalogue units take 6 to 10 weeks. Units built to your drawings take 10 to 16 weeks.
Can heavy stock go in an office module?
Office and sanitary modules are rated to 200 kg/m2 of floor load. Heavy stock belongs in a 20 ft storage container, which takes 13 800 kg on a steel floor.
What if no sewer reaches the site?
The sanitary units drain to a septic tank, available from 2 to 10+ m3. A larger tank means fewer tanker visits.
How quickly does a quotation come back?
Typically in 3 to 5 working days for standard families, with a fixed price and lead time. An NDA can be signed within 24 hours if the project needs one.
Send the headcount and a plot sketch through a request for an offer, and a fixed price and lead time come back.
Related guides
Custom container to your drawings: what happens in 10 to 16 weeks
A custom container takes 10 to 16 weeks at Tanax. The drawing is reviewed, priced and signed before any steel is cut, then followed through the hall to the delivery note.
Two floor container buildings: corner castings, stairs and REI 30
A container building two floors high is decided in the factory. The corner castings, the stair brackets and the REI 30 floor between storeys are all fixed before the module leaves the hall.
20ft Double Door Containers: Side-Loading vs End-Door Workflow
How double-door 20ft containers change packing sequence, unloading speed, and yard layout requirements compared to standard end-door units.
Have a specification in mind?
Send it through the quote form and the engineering review returns a fixed price and lead time, typically within 3 to 5 working days.