Standard or High Cube: what 305 mm of container height actually changes
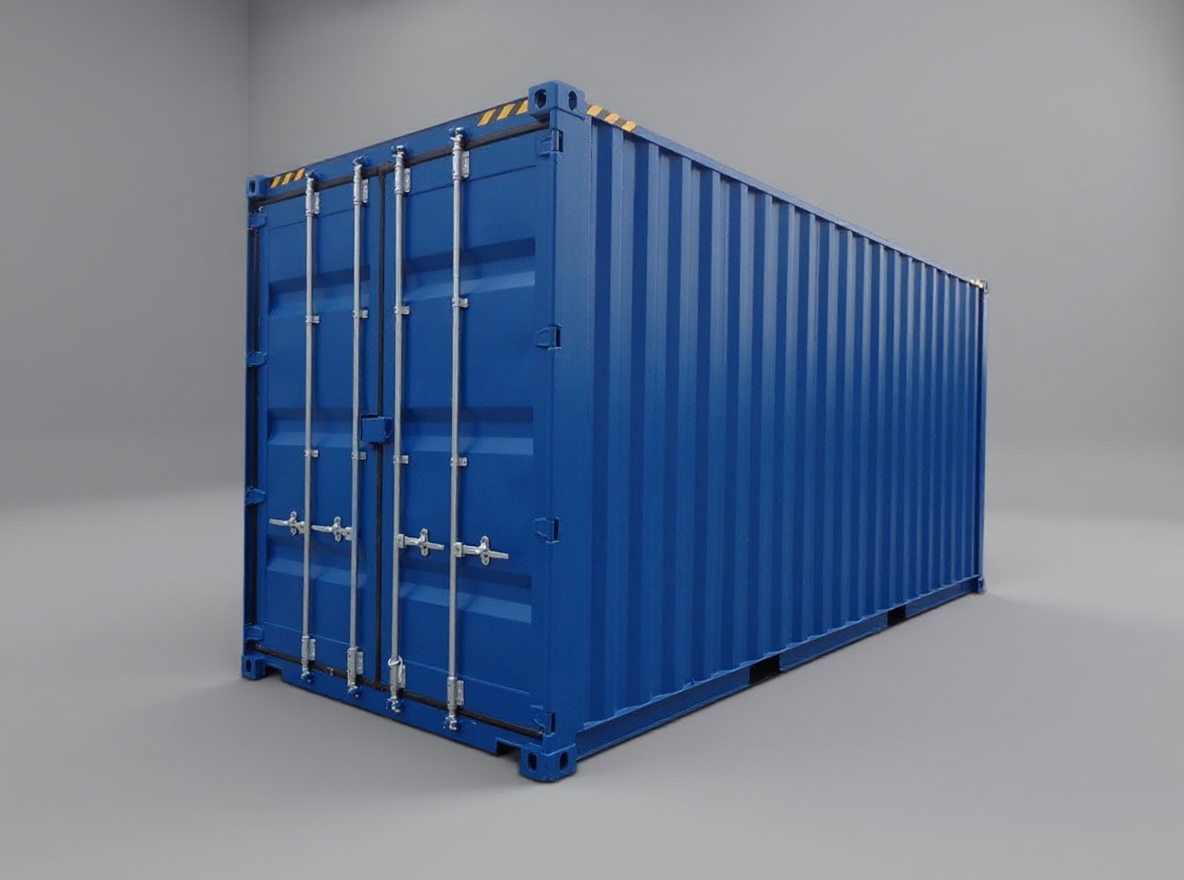
Two containers can share a footprint to the millimetre and still solve different problems. On a 20 ft box the whole difference is 305 mm of external height: a standard dry van stands 2591 mm tall, a High Cube 2896 mm. Inside, that becomes 2393 mm against 2698 mm. Three hundred and five millimetres sounds like a detail until you insulate, line and fit out the shell, at which point it decides whether the finished room is comfortable or a corridor.
The numbers, from the catalogue
| 20 ft standard | 20 ft High Cube | 40 ft standard | 40 ft High Cube | |
|---|---|---|---|---|
| External height | 2591 mm | 2896 mm | 2591 mm | 2896 mm |
| Internal height | 2393 mm | 2698 mm | 2393 mm | 2695 mm |
| Door opening height | 2280 mm | 2585 mm | 2280 mm | 2585 mm |
| Internal volume | 33.1 m3 | 37.4 m3 | 67.6 m3 | 76.3 m3 |
| Tare weight | 2000 kg | 2150 kg | 3380 kg | 3480 kg |
| Max payload | 28 480 kg | 28 330 kg | 27 100 kg | 27 000 kg |
| ISO 668 designation | 1CC | 1CCC | 1AA | 1AAA |
| ISO 6346 code | 22G1 | 25G1 | 42G1 | 45G1 |
Two things in that table are worth pausing on.
The door opening gains the full 305 mm, not a reduced share of it: 2280 mm becomes 2585 mm. That is the dimension that decides whether a counterbalance forklift can drive in to load, and it is the one most often discovered too late.
The payload barely moves. A High Cube carries 150 kg less on the 20 ft and 100 kg less on the 40 ft, because the extra steel is its own tare. Both sit under the same 30 480 kg maximum gross. If your cargo is heavy rather than bulky, height costs you almost nothing and buys you almost nothing.
Where the height actually matters
Storage: usually it does not
For palletised goods, 2393 mm is enough. The extra 305 mm earns its place in three cases:
- Stacking two europallets high and still clearing the top load safely
- Upright equipment, ladders and machinery that would otherwise have to be laid down
- Racking where one more shelf tier fits without cramming the top
If none of those apply, a High Cube bought for storage is money spent on air.
Fit-out: it decides the outcome
This is where the foot earns its keep. A build takes height from both ends: insulation and battens off the roof, a raised floor for services off the bottom, a suspended ceiling to hide cable and duct runs.
Start at 2393 mm, lose 120 mm to a lined ceiling and 80 mm to a raised floor, and you finish under 2200 mm. That is legal and it feels low. Start at 2698 mm and the same build finishes near 2500 mm, which is what Tanax modular office units are specified at internally, and it reads as a room.
For comparison, the 20 ft office module is not a converted shipping container at all: it is a purpose built module with 2800 mm external and 2500 mm internal height, 60 mm mineral wool in the walls and 100 mm in the roof and floor. If the end use is an office, that route starts where a High Cube conversion finishes.
Services overhead
Ducting, conduit and drainage all want to run along the ceiling. In a standard box that either drops the ceiling visibly or leaves the services exposed. In a High Cube the same routing disappears into a shallow void and the room still ends up at a sensible height.
Length is a separate decision
High Cube describes height only. It says nothing about floor area, and the two choices are made on different grounds.
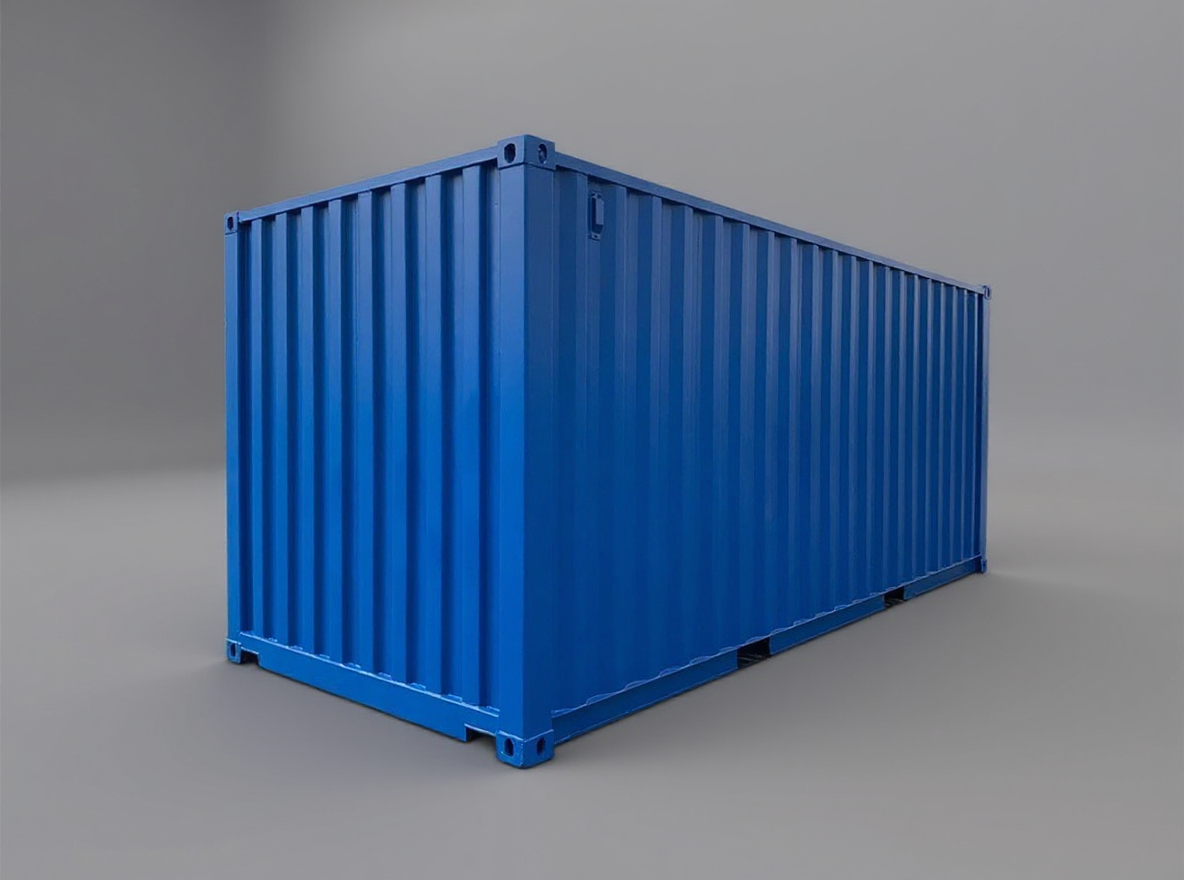
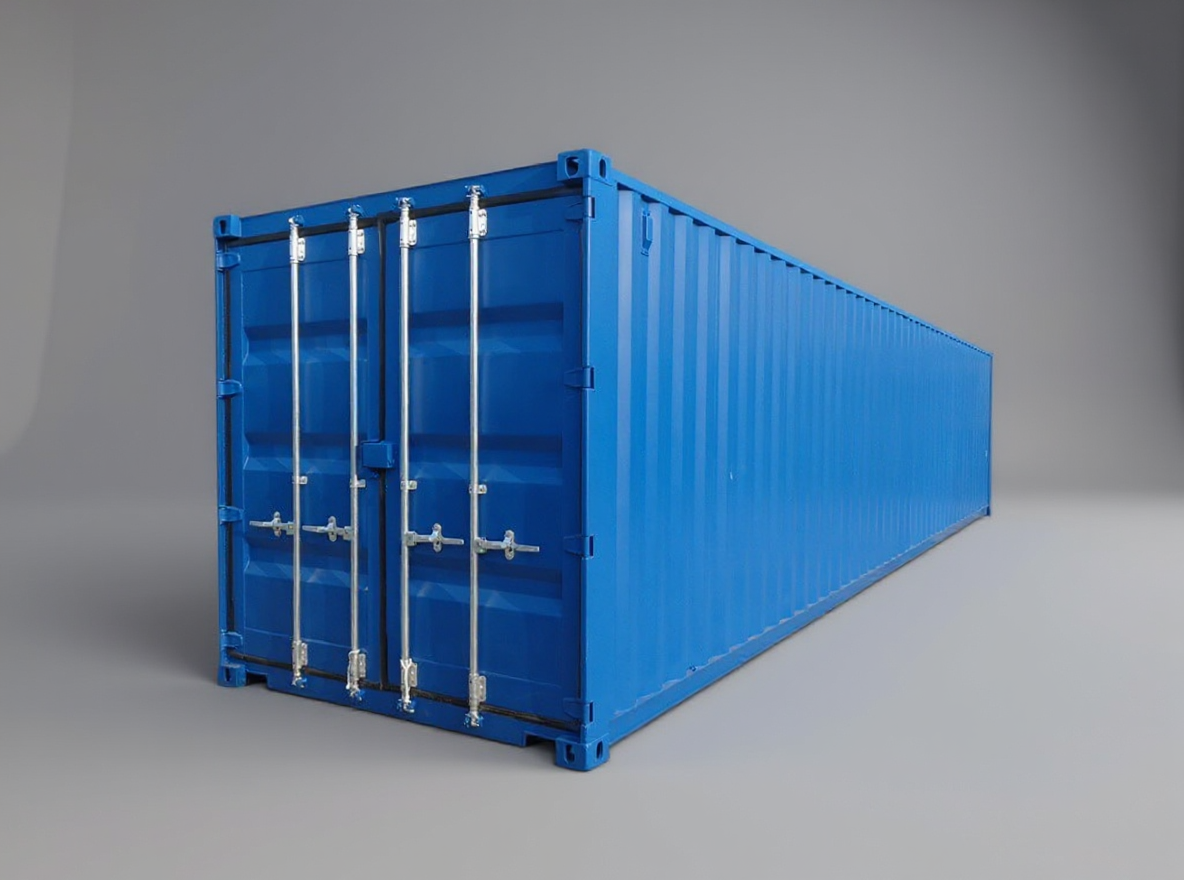
A 20 ft box gives 5898 x 2350 mm of internal floor, about 13.9 m2. A 40 ft gives 12 032 x 2350 mm, about 28.3 m2, and 76.3 m3 in the High Cube version against 37.4 m3 in the 20 ft. If the brief needs several zones or room to move equipment, length is the bigger lever; height is the finishing decision, though where the plot is tight a two floor container building adds the extra zone by going up instead of out.
There is also a 45 ft High Cube at 13 556 mm internal length and 85.9 m3, rated to 32 500 kg gross rather than 30 480 kg, which matters when the route allows it.
How to decide
- Standard height for straightforward storage, and wherever nobody will line the interior.
- High Cube whenever you will insulate, fit a ceiling, run services overhead, or put people in the space for a full working day.
- 20 ft for a single-room footprint, 40 ft when the brief needs zones or circulation space.
- If the end use is an office, sanitary block or accommodation, price a purpose built module against the conversion before committing. It starts at 2500 mm internal and is CE marked to EN 1090-1 execution class EXC2.
Height cannot be added after the fact. Once insulation, framing and finishes are in, the only way to gain 300 mm is to start again.
FAQ
How much internal height does a 20 ft High Cube have? 2698 mm, against 2393 mm in the 20 ft standard dry van. The door opening is 2585 mm against 2280 mm.
Does a High Cube carry less? Marginally. The 20 ft High Cube is rated to 28 330 kg against 28 480 kg for the standard, because the additional steel adds 150 kg of tare. Both are 30 480 kg maximum gross.
Is a High Cube conversion better than a purpose built office module? For an office, usually not. A Tanax office module is 2500 mm internal, insulated with 60 mm mineral wool in the walls and 100 mm in the roof and floor, and is CE marked to EN 1090-1 EXC2. A converted High Cube reaches a similar finished height only after the fit-out that the module already includes.
What is the ISO code for a High Cube? ISO 668 designates a 20 ft High Cube 1CCC and a 40 ft High Cube 1AAA. The ISO 6346 size and type codes are 25G1 and 45G1.
Need the exact figures for a specific unit? Every dimension above is published on the product page, and a request for an offer comes back with the drawing.
Related guides
Two floor container buildings: corner castings, stairs and REI 30
A container building two floors high is decided in the factory. The corner castings, the stair brackets and the REI 30 floor between storeys are all fixed before the module leaves the hall.
20ft Double Door Containers: Side-Loading vs End-Door Workflow
How double-door 20ft containers change packing sequence, unloading speed, and yard layout requirements compared to standard end-door units.
Vending booth, sales kiosk or gatehouse: picking the unit by its numbers
Four gatehouse units, 3.5 m2 or 7.3 m2, with none, one or three glazed openings. The specification they share, what 1.6 kN/m2 of snow load and EXC2 to EN 1090-1 actually buy, and when the answer is an office module instead.
Have a specification in mind?
Send it through the quote form and the engineering review returns a fixed price and lead time, typically within 3 to 5 working days.