Sanitary
20 ft Washroom Unit
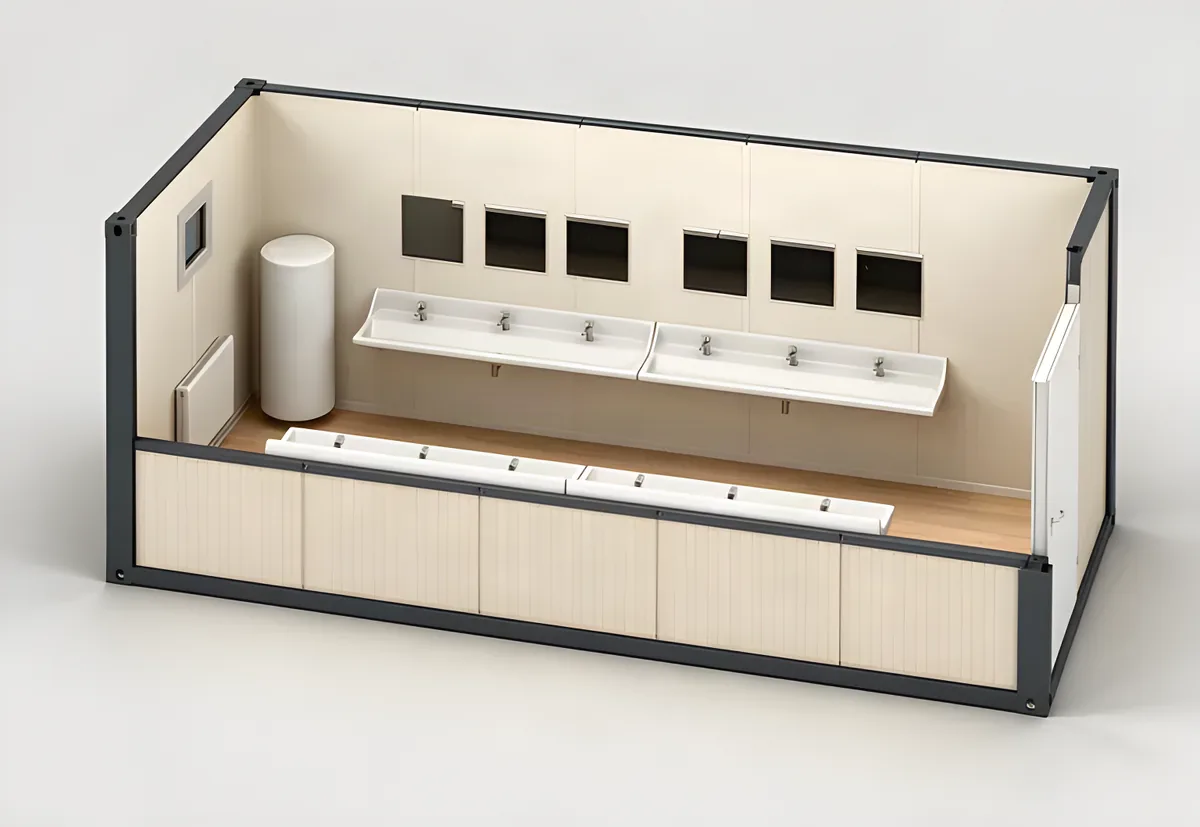
20 ft unit fitted out as a washroom rather than a full sanitary block.
6 058 × 2 438 × 2 800 mm
SanitarySKU: TC-SAN-20-WASH-COR
Washroom layout with an internal corridor for linking into a block.
Configure
Your selection travels with the enquiry, so the offer starts from what you chose.
Options
Your configuration
As published, one unit.
Fixed quote in 3 to 5 working days Pricing on request. Contact us for a tailored offer.
Before you ask
From the catalogue record and the company facts. Binding terms are set in the written offer.
20 ft Washroom Unit with Corridor
Last updated:
To scale
Drawn from the unit's own published millimetres, beside a 1.80 m person. Drag to turn it; the colour follows your choice in the configurator.
Drag to turn, arrow keys to rotate
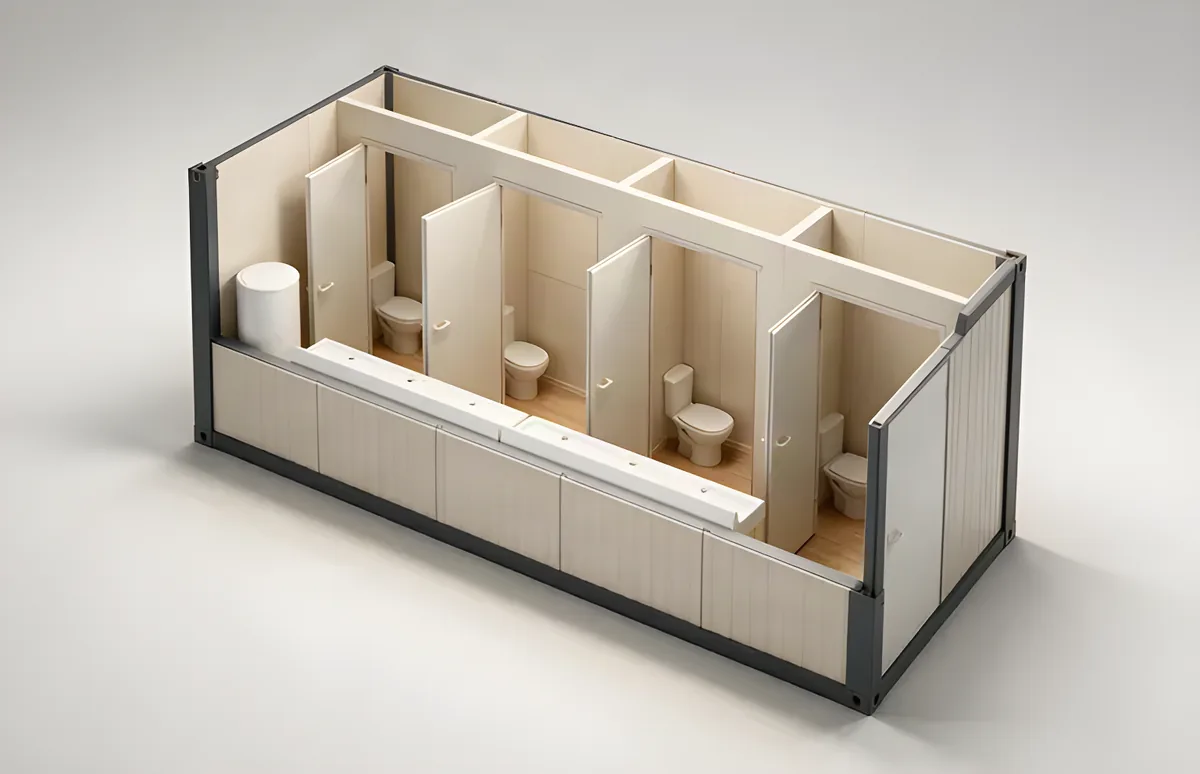
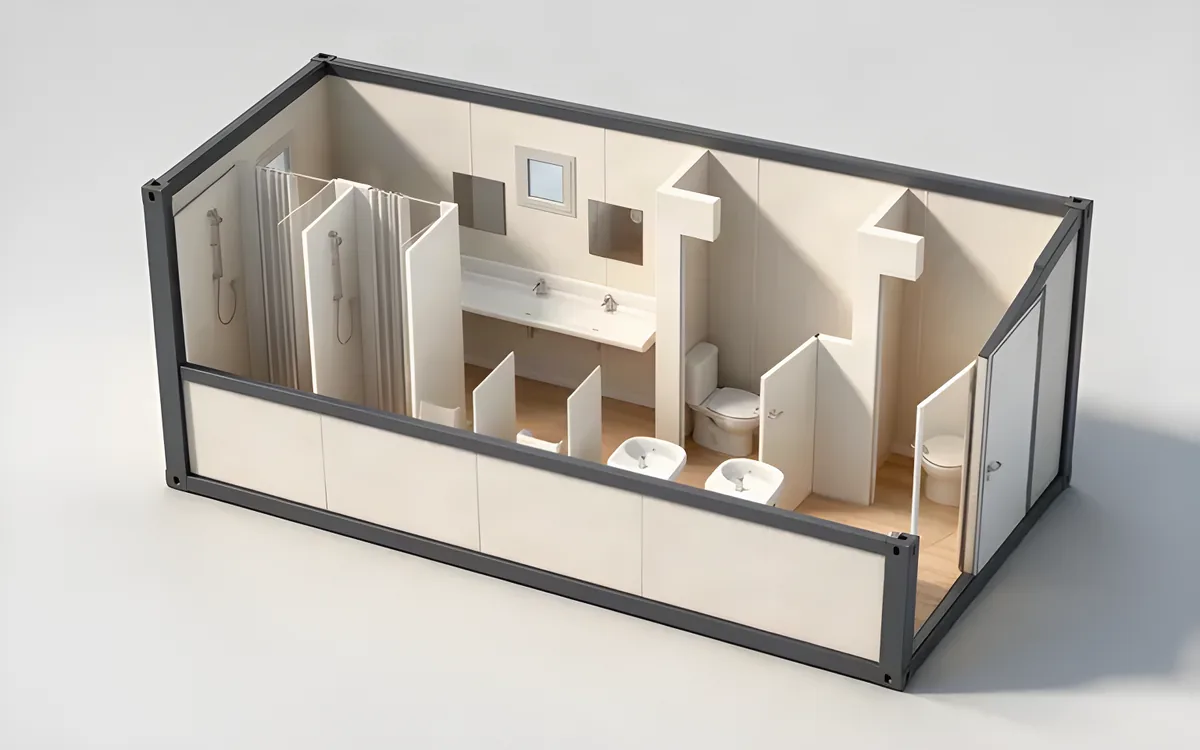
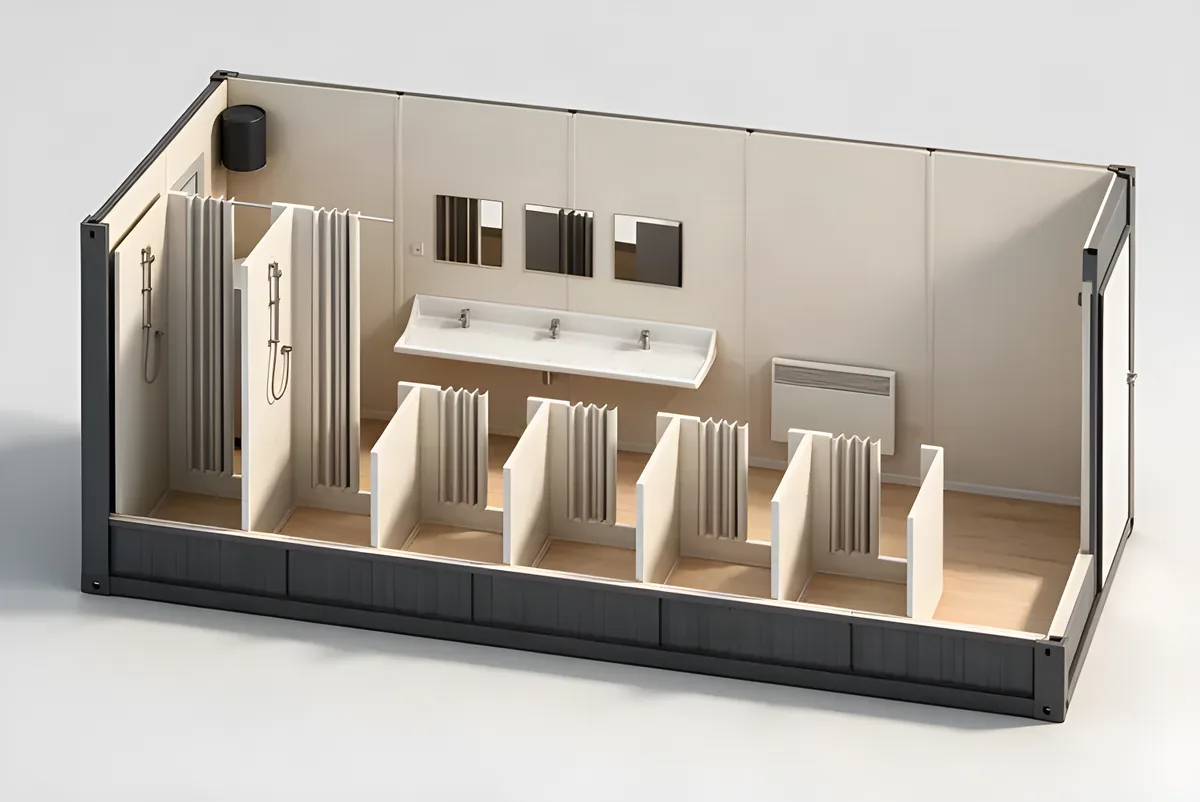
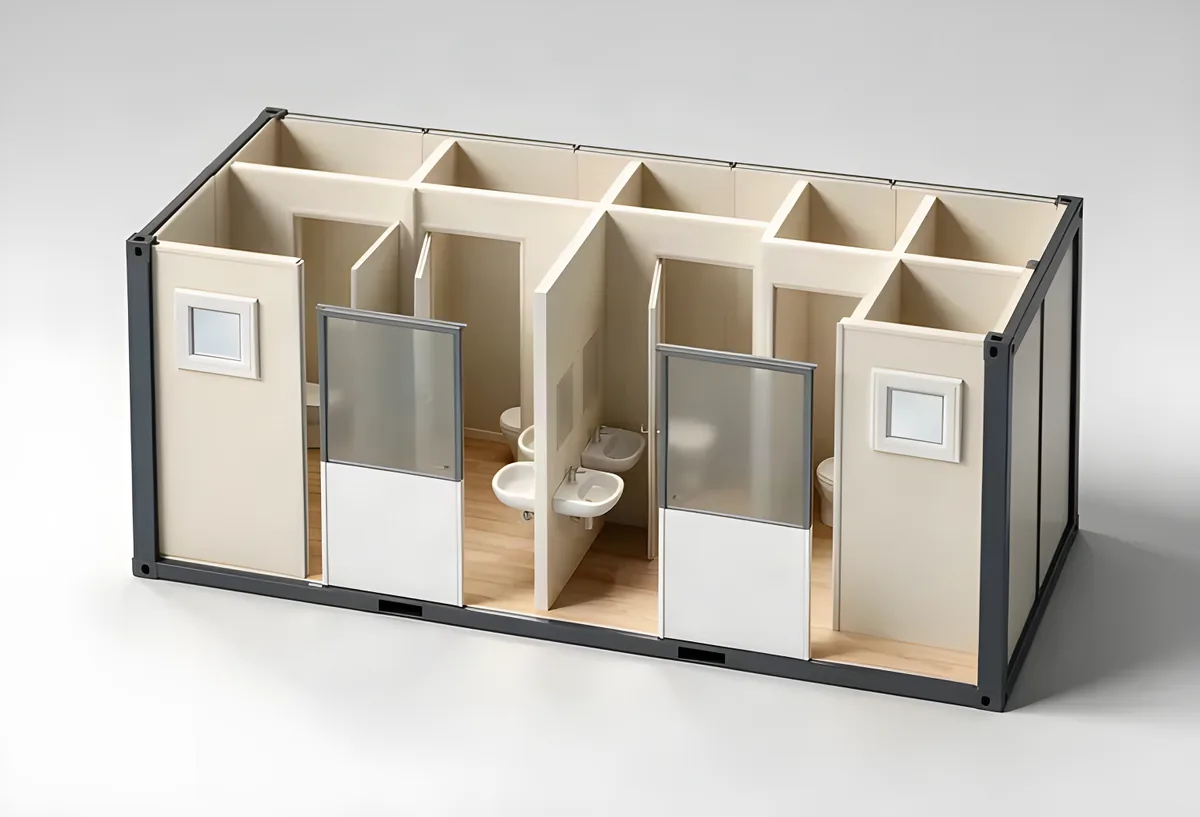
Drawn to the published dimensions. The photographs show the unit as delivered.
19 figures in 8 groups
Every figure is from the Manufacturer data sheet; the designation rows follow ISO 668:2020.
| External length | 6 058 mm |
|---|---|
| External width | 2 438 mm |
| External height | 2 800 mm |
| Internal height | 2 500 mm |
|---|
| Floor load | 200 kg/m2 |
|---|---|
| Snow load | 1.6 kN/m2 |
| Stackable levels | 3 |
| Heating | Electric convector heater |
|---|---|
| Electrical | Flush installation, fuse board, 230 V sockets, IP65 fittings with 2 x 18 W LED, external 400 V 5P 32 A industrial socket and plug, frame earthed via M10 bolt, to PN-HD 60364 |
| Construction material | EXC2 to PN EN 1090-1, bolted cold-formed steel profiles, CE marked |
|---|---|
| Floor construction | 2 PVC grey welded / 22 P5 chipboard / 100 mineral wool / 0.5 galvanised T-8 trapezoidal sheet |
| Wall construction | 0.5 galvanised trapezoidal sheet RAL 7035 / 60 mineral wool / PE foil / 12 laminated chipboard white |
| Roof construction | 0.5 galvanised steel sheet / 12 chipboard / 100 mineral wool / vapour barrier / 12 laminated chipboard RAL 9010 |
| Windows | 930 x 1295 PVC white, tilt and turn, double glazed U = 1.1 W/m2K, external roller shutter |
|---|
| Conformity | CE Declaration of Performance |
|---|---|
| Quality standards | ISO 9001, ISO 1090, ISO 3834, ISO 14001, ISO 27001, ISO 22301, PN-HD 60364, PN EN ISO 8501 |
| Standard fittings | Not fitted as standard, available as the Lift option |
|---|---|
| Paint finish | Frame RAL 3000 |
| Options | SR frame without perimeter gutters, L transport pockets, FP flat pack |
Supplied by the manufacturer in English and reproduced without change.
Tanax Containers production is certified to the following standards. They cover the manufacturing, finishing and quality system behind every unit we supply, not the individual container.
Sanitary: 14 units on the figures that matter for this one.
| SKU | External length | External width | External height | Floor load | Stackable levels | Snow load |
|---|---|---|---|---|---|---|
| 5 ft Sanitary Unit, UnisexTC-SAN-05-U | 2 438 mm | 1 418 mm | 2 800 mm | 200 kg/m2 | 3 | 1.6 kN/m2 |
| 10 ft Sanitary UnitTC-SAN-10 | 2 991 mm | 2 438 mm | 2 800 mm | 200 kg/m2 | 3 | 1.6 kN/m2 |
| 10 ft Sanitary Unit, UnisexTC-SAN-10-U | 2 991 mm | 2 438 mm | 2 800 mm | 200 kg/m2 | 3 | 1.6 kN/m2 |
| 20 ft Sanitary Unit, Layout ATC-SAN-20-A | 6 058 mm | 2 438 mm | 2 800 mm | 200 kg/m2 | 3 | 1.6 kN/m2 |
| 20 ft Sanitary Unit, Layout BTC-SAN-20-B | 6 058 mm | 2 438 mm | 2 800 mm | 200 kg/m2 | 3 | 1.6 kN/m2 |
| 20 ft Sanitary Unit with CorridorTC-SAN-20-COR | 6 058 mm | 2 438 mm | 2 800 mm | 200 kg/m2 | 3 | 1.6 kN/m2 |
| 20 ft Sanitary Unit with EntrywayTC-SAN-20-ENT | 6 058 mm | 2 438 mm | 2 800 mm | 200 kg/m2 | 3 | 1.6 kN/m2 |
| 20 ft Sanitary Unit with Entrance and Small KitchenTC-SAN-20-ENT-KIT | 6 058 mm | 2 438 mm | 2 800 mm | 200 kg/m2 | 3 | 1.6 kN/m2 |
| 20 ft Sanitary Unit with Entryway and ShowerTC-SAN-20-ENT-SH | 6 058 mm | 2 438 mm | 2 800 mm | 200 kg/m2 | 3 | 1.6 kN/m2 |
| 20 ft Sanitary Unit, UnisexTC-SAN-20-U | 6 058 mm | 2 438 mm | 2 800 mm | 200 kg/m2 | 3 | 1.6 kN/m2 |
| 20 ft Washroom UnitTC-SAN-20-WASHSize down | 6 058 mm | 2 438 mm | 2 800 mm | 200 kg/m2 | 3 | 1.6 kN/m2 |
| 20 ft Washroom Unit with CorridorTC-SAN-20-WASH-CORThis unit | 6 058 mm | 2 438 mm | 2 800 mm | 200 kg/m2 | 3 | 1.6 kN/m2 |
| 20 ft Sanitary Unit with WCTC-SAN-20-WCSize up | 6 058 mm | 2 438 mm | 2 800 mm | 200 kg/m2 | 3 | 1.6 kN/m2 |
| 20 ft Sanitary Unit with Separate WCTC-SAN-20-WC2 | 6 058 mm | 2 438 mm | 2 800 mm | 200 kg/m2 | 3 | 1.6 kN/m2 |
The same size in other families, and the next sizes in this one.
Pairs withFlat septic tankSeptic container
Next step
Configured or as published. A firm price and lead time, typically within 3 to 5 working days.
Specification questions, modifications and delivery, answered within one working day.