Sanitary
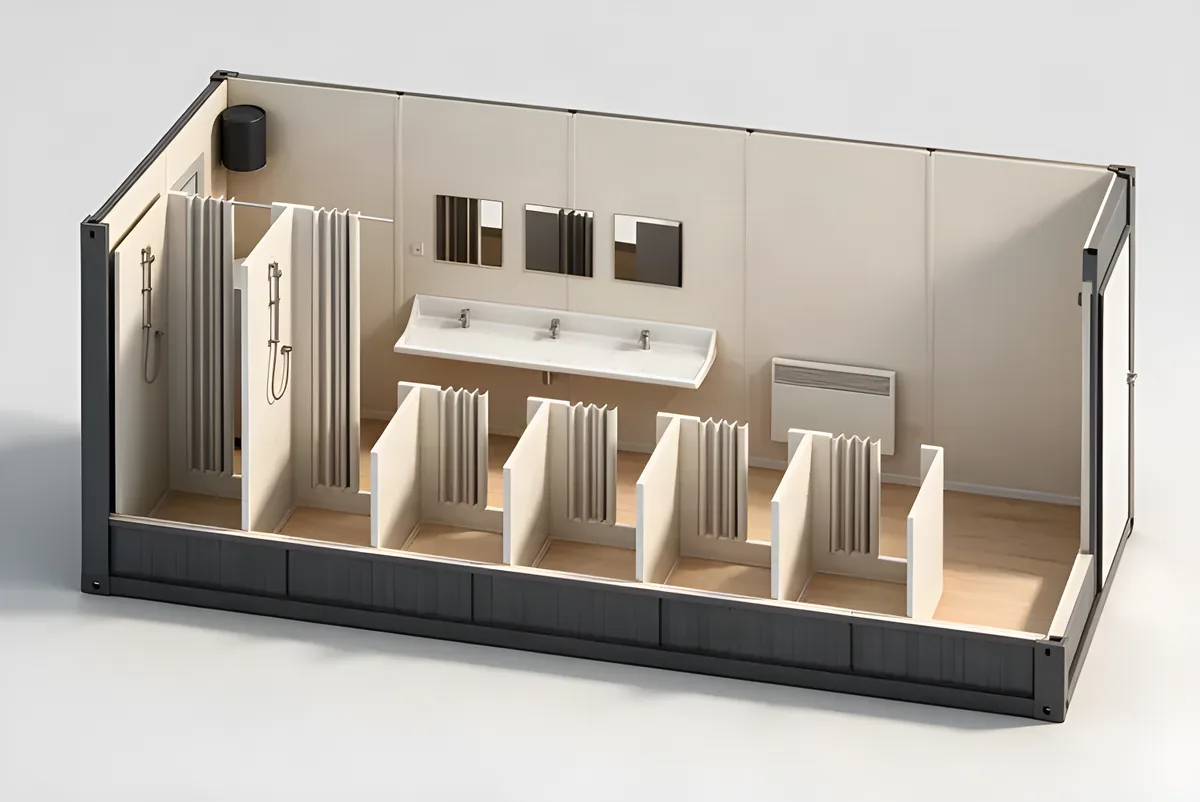
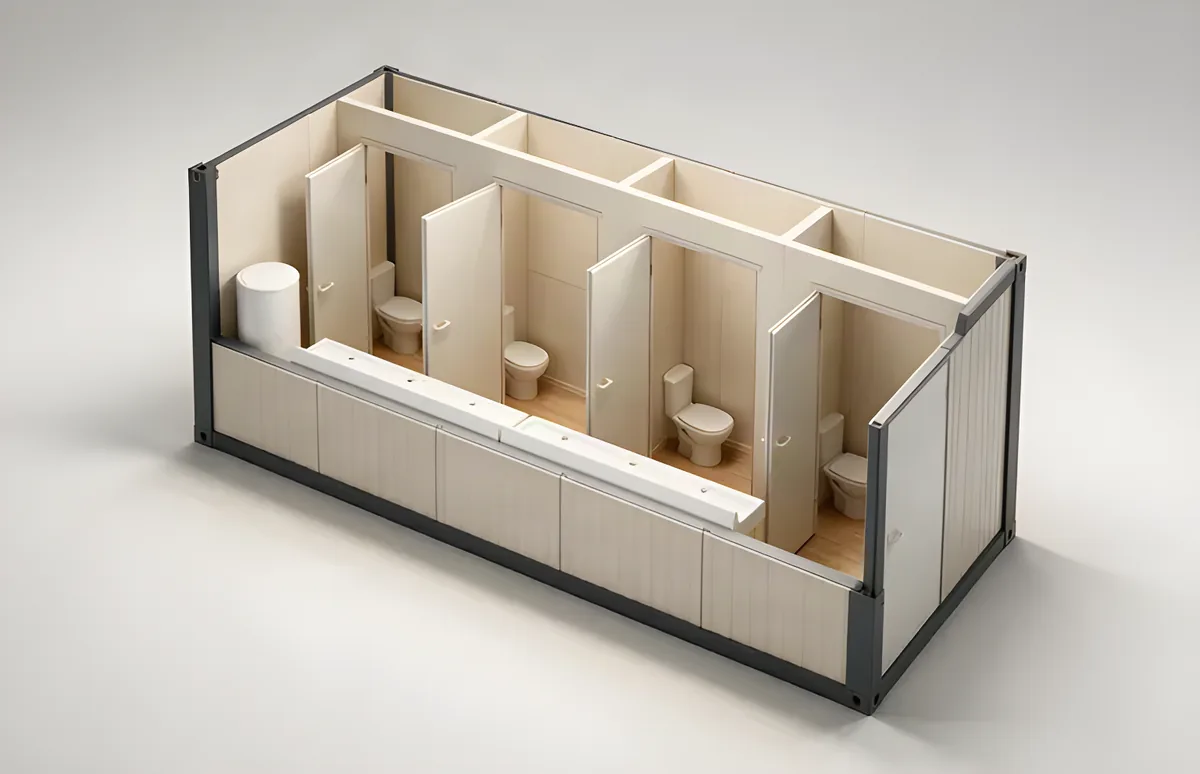
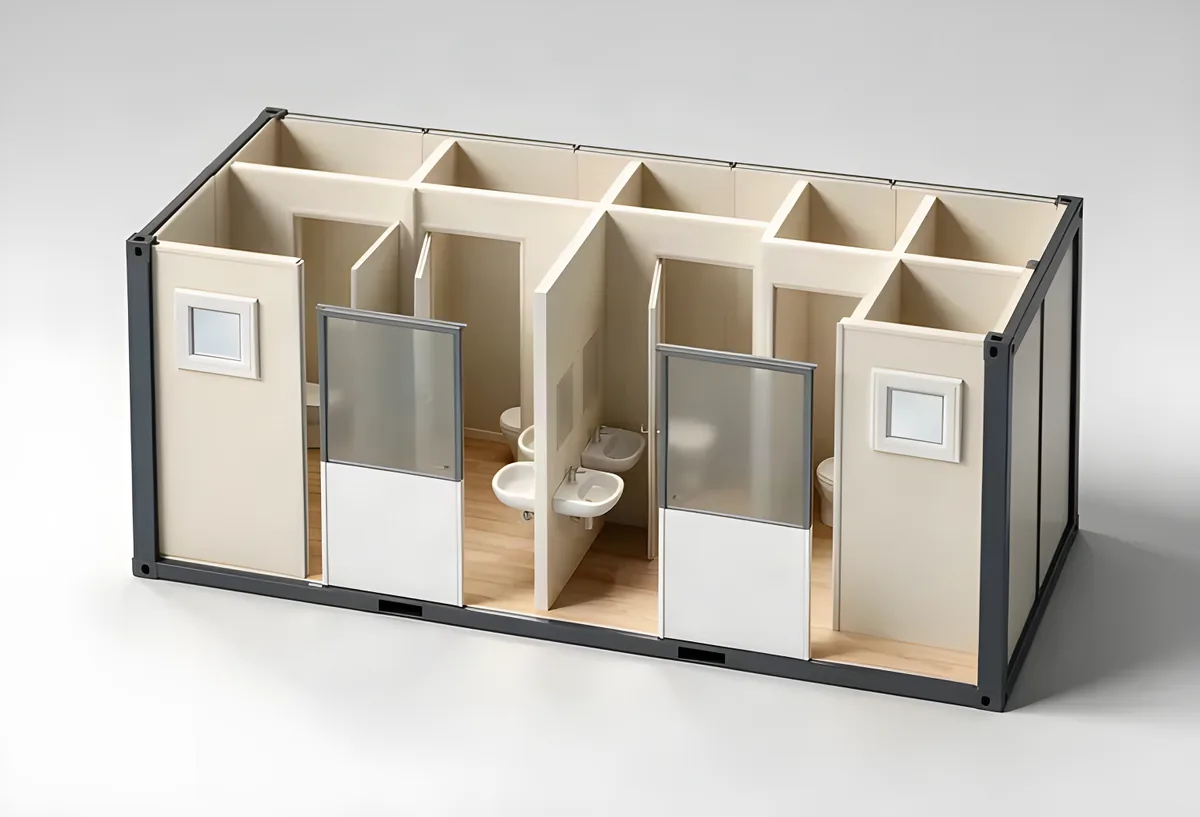
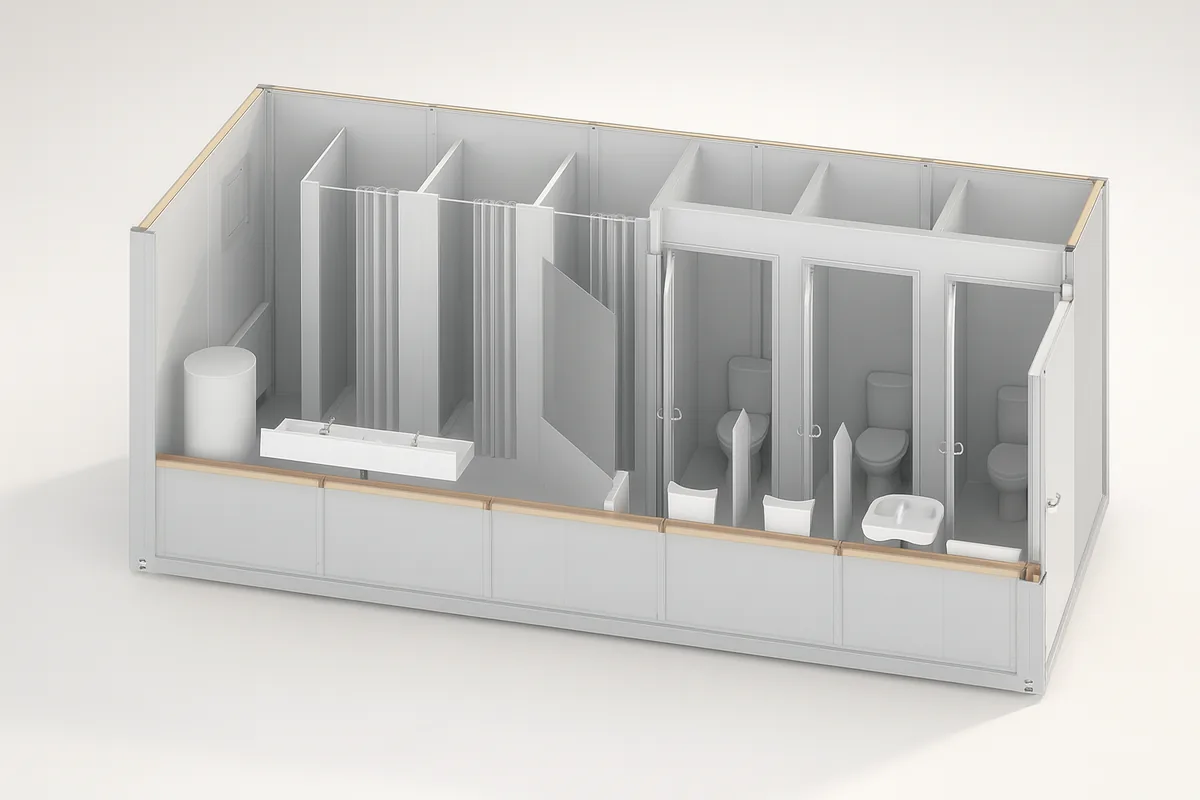
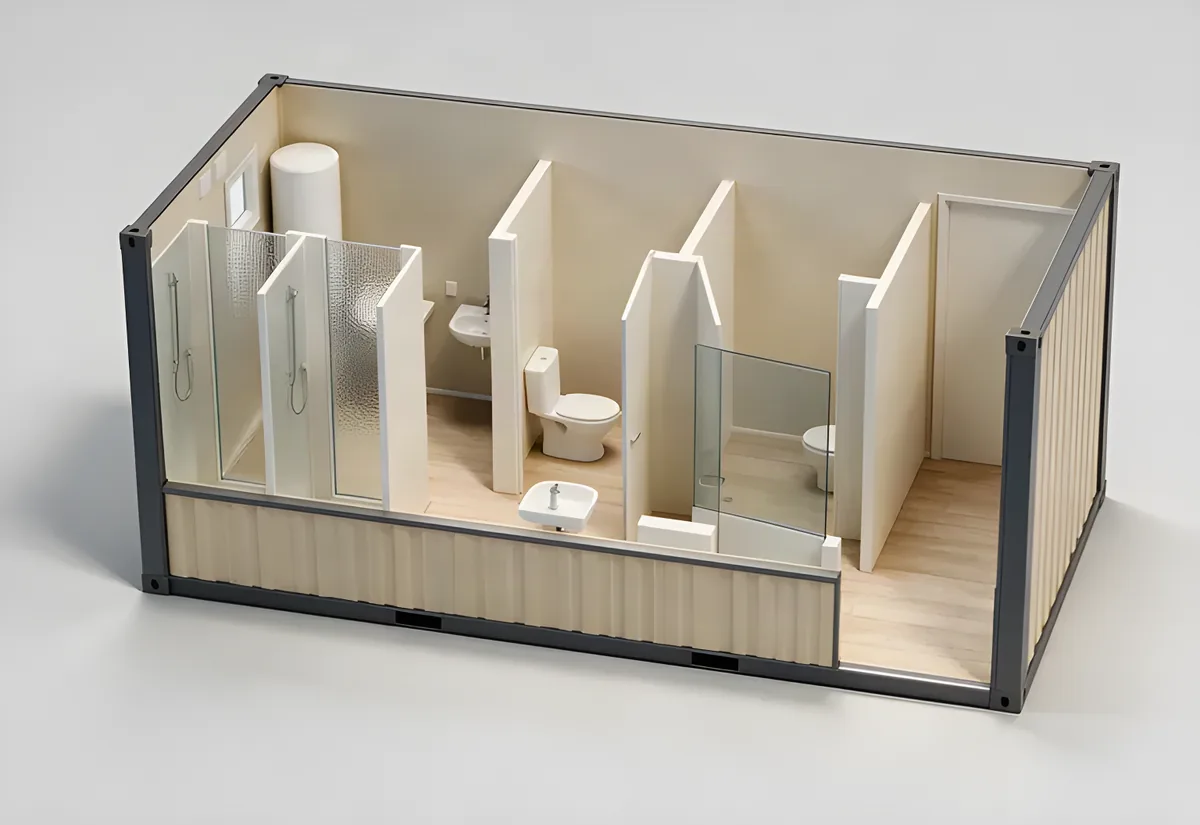
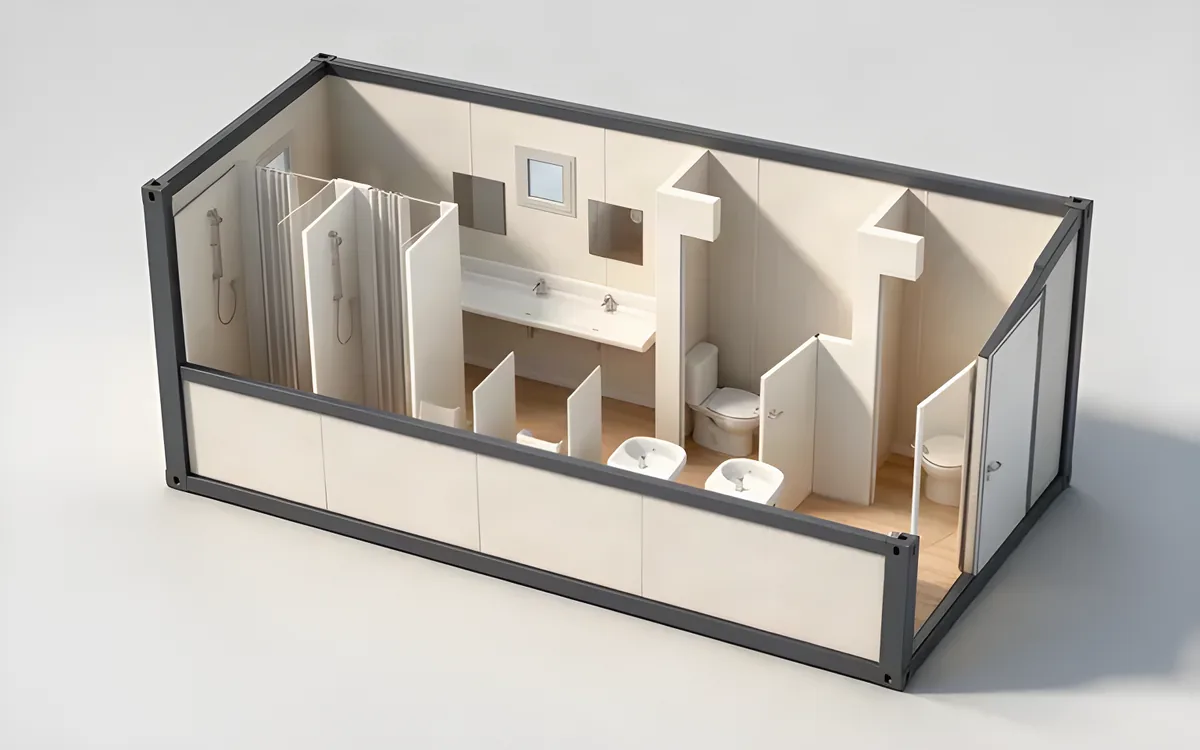
20 ft Sanitary Unit, Layout A
Full 20 ft sanitary block, base layout.
6 058 × 2 438 × 2 800 mm
Site sanitarySKU: TC-SSAN-20
20 ft sanitary block built on the site office shell.
Configure
Your selection travels with the enquiry, so the offer starts from what you chose.
Options
Your configuration
As published, one unit.
Fixed quote in 3 to 5 working days Pricing on request. Contact us for a tailored offer.
Before you ask
From the catalogue record and the company facts. Binding terms are set in the written offer.
20 ft Site Sanitary Unit
Last updated:
To scale
Drawn from the unit's own published millimetres, beside a 1.80 m person. Drag to turn it; the colour follows your choice in the configurator.
Drag to turn, arrow keys to rotate
Drawn to the published dimensions. The photographs show the unit as delivered.
9 figures in 5 groups
Every figure is from the Manufacturer data sheet; the designation rows follow ISO 668:2020.
| External length | 6 060 mm |
|---|---|
| External width | 2 440 mm |
| External height | 2 800 mm |
| Insulation | Roof 100, floor 100, walls 60 |
|---|---|
| Heating | 2 kW electric convector |
| Electrical | 1 x 36 W light bar |
| Wall construction | 0.55 mm galvanised profiled sheet, 18 mm profile height |
|---|
| Windows | 1768 x 1330 tilt and turn with roller shutter, or 900 x 1330 in one or two units |
|---|
| Paint finish | RAL 5010, 9010 or 7035 |
|---|
Tanax Containers production is certified to the following standards. They cover the manufacturing, finishing and quality system behind every unit we supply, not the individual container.
The same size in other families, and the next sizes in this one.
Pairs withFlat septic tankSeptic container
Next step
Configured or as published. A firm price and lead time, typically within 3 to 5 working days.
Specification questions, modifications and delivery, answered within one working day.