Weapon storage module
- 4
- modules
- 6,058 × 2,438 × 2,800 mm
- ±5 mm
- A1
- non-combustible insulation
- 120 µm
- frame coating
- 3
- working days from enquiry to offer
The brief
A Baltic defence integrator found Tanax's published special-purpose page, and needed four weapon storage modules against a written technical specification with a submission deadline three days out. No drawings were supplied, only a specification. Two modules had to join along their length into a single continuous room.
What was built
What was specified
- 6,058 × 2,438 × 2,800 mm per module, ±5 mm, ISO 668 compatible, new and unused
- Modules joinable along their length into one room
- Welded steel frame from profiles no thinner than 3 mm, boltable, lifting eyes welded at every corner
- Internal steel security grille across all walls, the ceiling and internal doors
- Roof and floor in steel sheet ≥ 0.5 mm; external walls in corrugated steel ≥ 0.5 mm
- Insulation to fire class A1 per EN 13501-1, U ≤ 0.35 W/m²K
- Internal lining in white laminated board ≥ 10 mm, emission class E1 per EN 312
- Floor sub-deck in cement board or OSB ≥ 22 mm, service class 2 per EN 1995-1-1
- Grey vinyl floor covering, wear layer ≥ 2 mm, Bfl-s1, class 34, CE marked
- Double steel doors, 1,700-1,800 × 2,000-2,100 mm opening, padlockable, insulated to U ≤ 1.6 W/m²K
- Electric radiator holding +20 °C down to −25 °C outside, plus an inverter climate unit
- Floor 200 kg/m², roof 150 kg/m²
- Frame coating 60 µm zinc primer + 60 µm topcoat = 120 µm; wall panels 28 + 28 = 40 µm, verified per ISO 2808
- 400 V 32 A IP 44 socket recessed into the external frame, two internal 230 V 16 A double sockets, earthing kit with a rod ≥ 1.5 m per module and marked connection points
- Siting on six 500 × 500 mm concrete pads, ≥ 50 mm above grade, levelled, with perforated boot-cleaning platforms at the entrance
- Environmental envelope: −30 to +40 °C, 100 % RH at +35 °C, 2.0 g/m³ dust, 180 mm/m² precipitation, 20 m/s wind with 31 m/s gusts, and a structure that does not deform or freeze shut under ice and snow load
- REACH-compliant materials, VOC concentration inside within safe limits
Engineering decisions
What cost money, changed the design, or both
- 01
Redesign from scratch, not a converted shell.
The internal grille across every surface, the door opening size, the A1 insulation and the coating build are not achievable by modifying a standard container. The module was engineered as a purpose-built structure, and priced as one.
- 02
The grille is the security case and the cost.
A welded steel grille across all walls, the ceiling and the internal doors is what makes the module a store rather than a shed. It is also most of the labour, and the price says so openly.
- 03
Transport contribution offered rather than a discount.
Instead of shaving the unit price, Tanax offered to cover half the transport to the destination, approximately 2 €/km over about 1,000 km, so roughly €500 per unit, as a first-cooperation gesture with a visible mechanism. Discounts get anchored on and repeated; a stated transport contribution does not.
Gallery
Photographs of the actual work
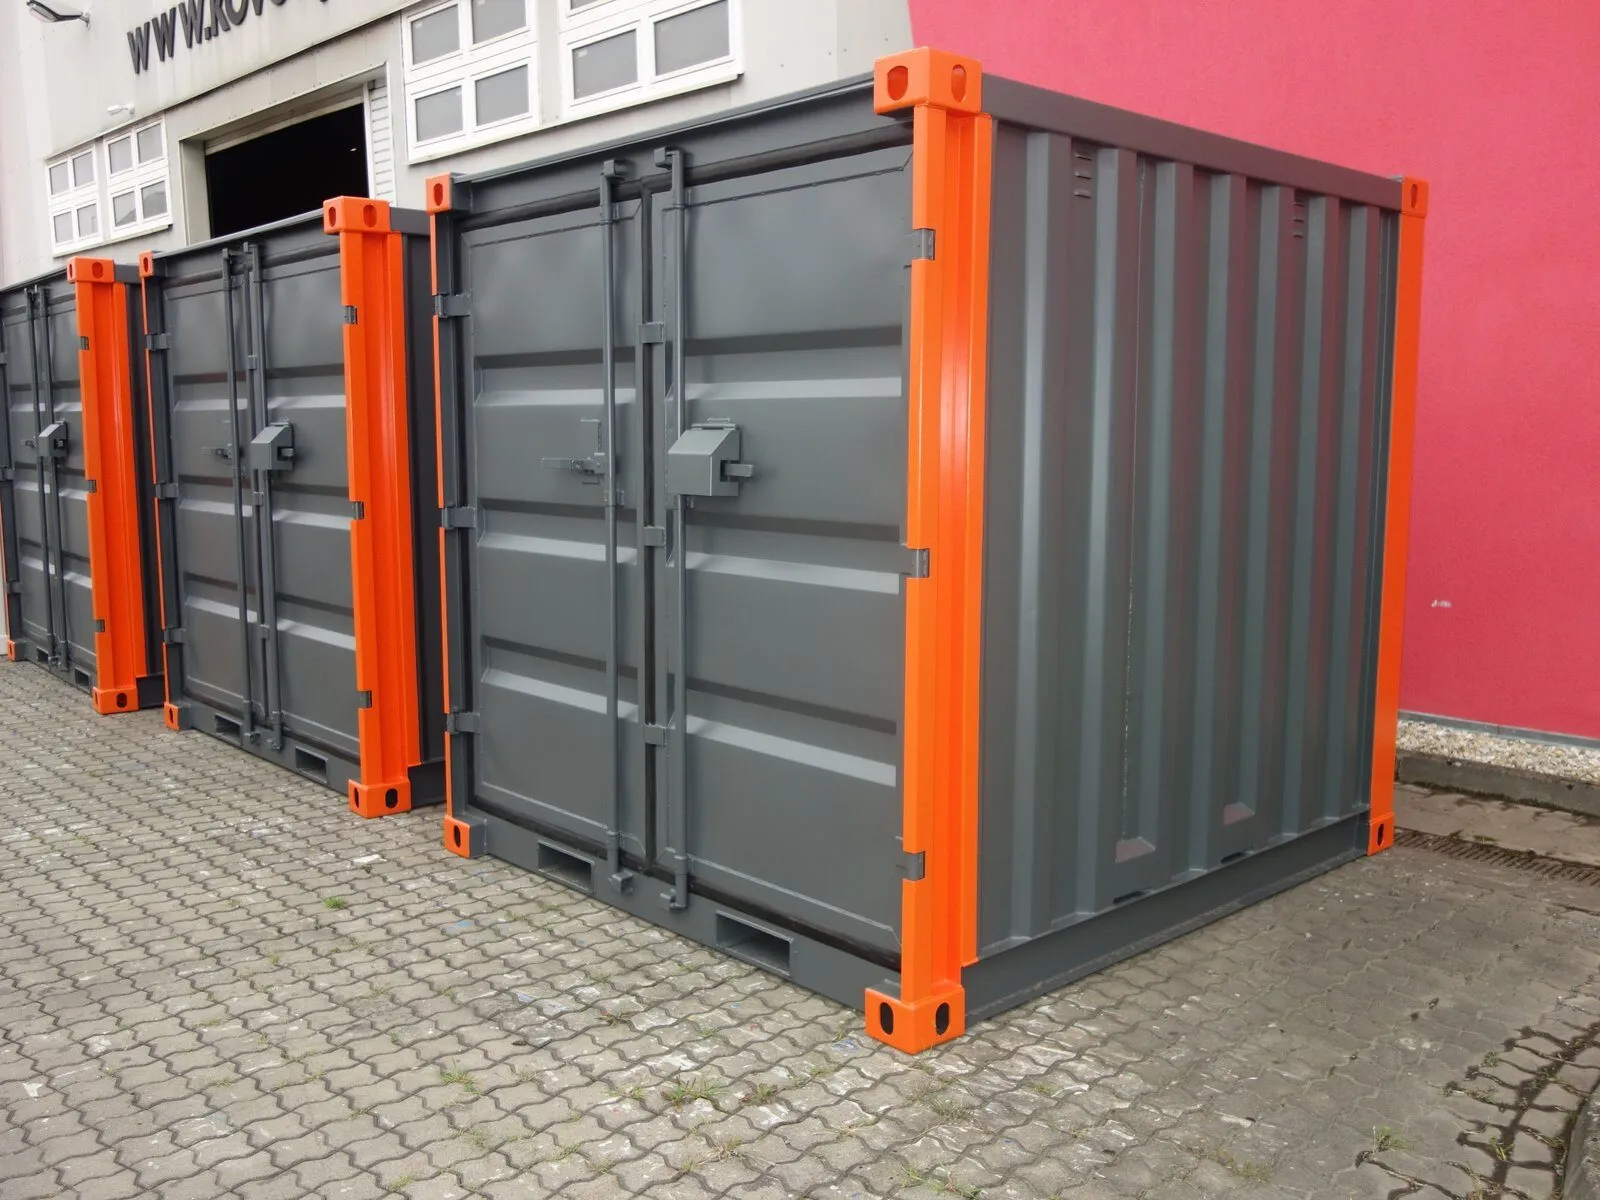
Grey modules with contrasting corner posts, yard Modules of the same character, yard Grey storage modules, exterior Grey modules, second view
Grey modules with contrasting corner posts from the Tanax yard, close in character to the offered unit. They are not the delivered unit; the offer was priced from a written specification.
Delivery
How it got there and got accepted
Offered at €39,300 per module, €157,200 for four, EXW Bánovce, net of VAT, within three working days of the enquiry.
Outcome
What was delivered, what it proved
A full technical and commercial response produced in three days from a written specification with no drawings, which is the response time this factory now considers normal, and the direct result of the lesson in the emergency accommodation base tender.
Send us the specification. A drawing, a tender annex, or three sentences.
You will get a written review of it inside a week, whether or not you buy anything.
Where to go next
Related families
Related sectors
Related case studies