Vending booth, sales kiosk or gatehouse: picking the unit by its numbers
A stand that looks good and cannot handle a wet Saturday, a queue, or a Monday morning relocation wastes the budget behind it. The useful question is not "do we need a temporary structure" but how much floor, how much glazing, and how many services the format actually needs. Those three answers pick the unit.
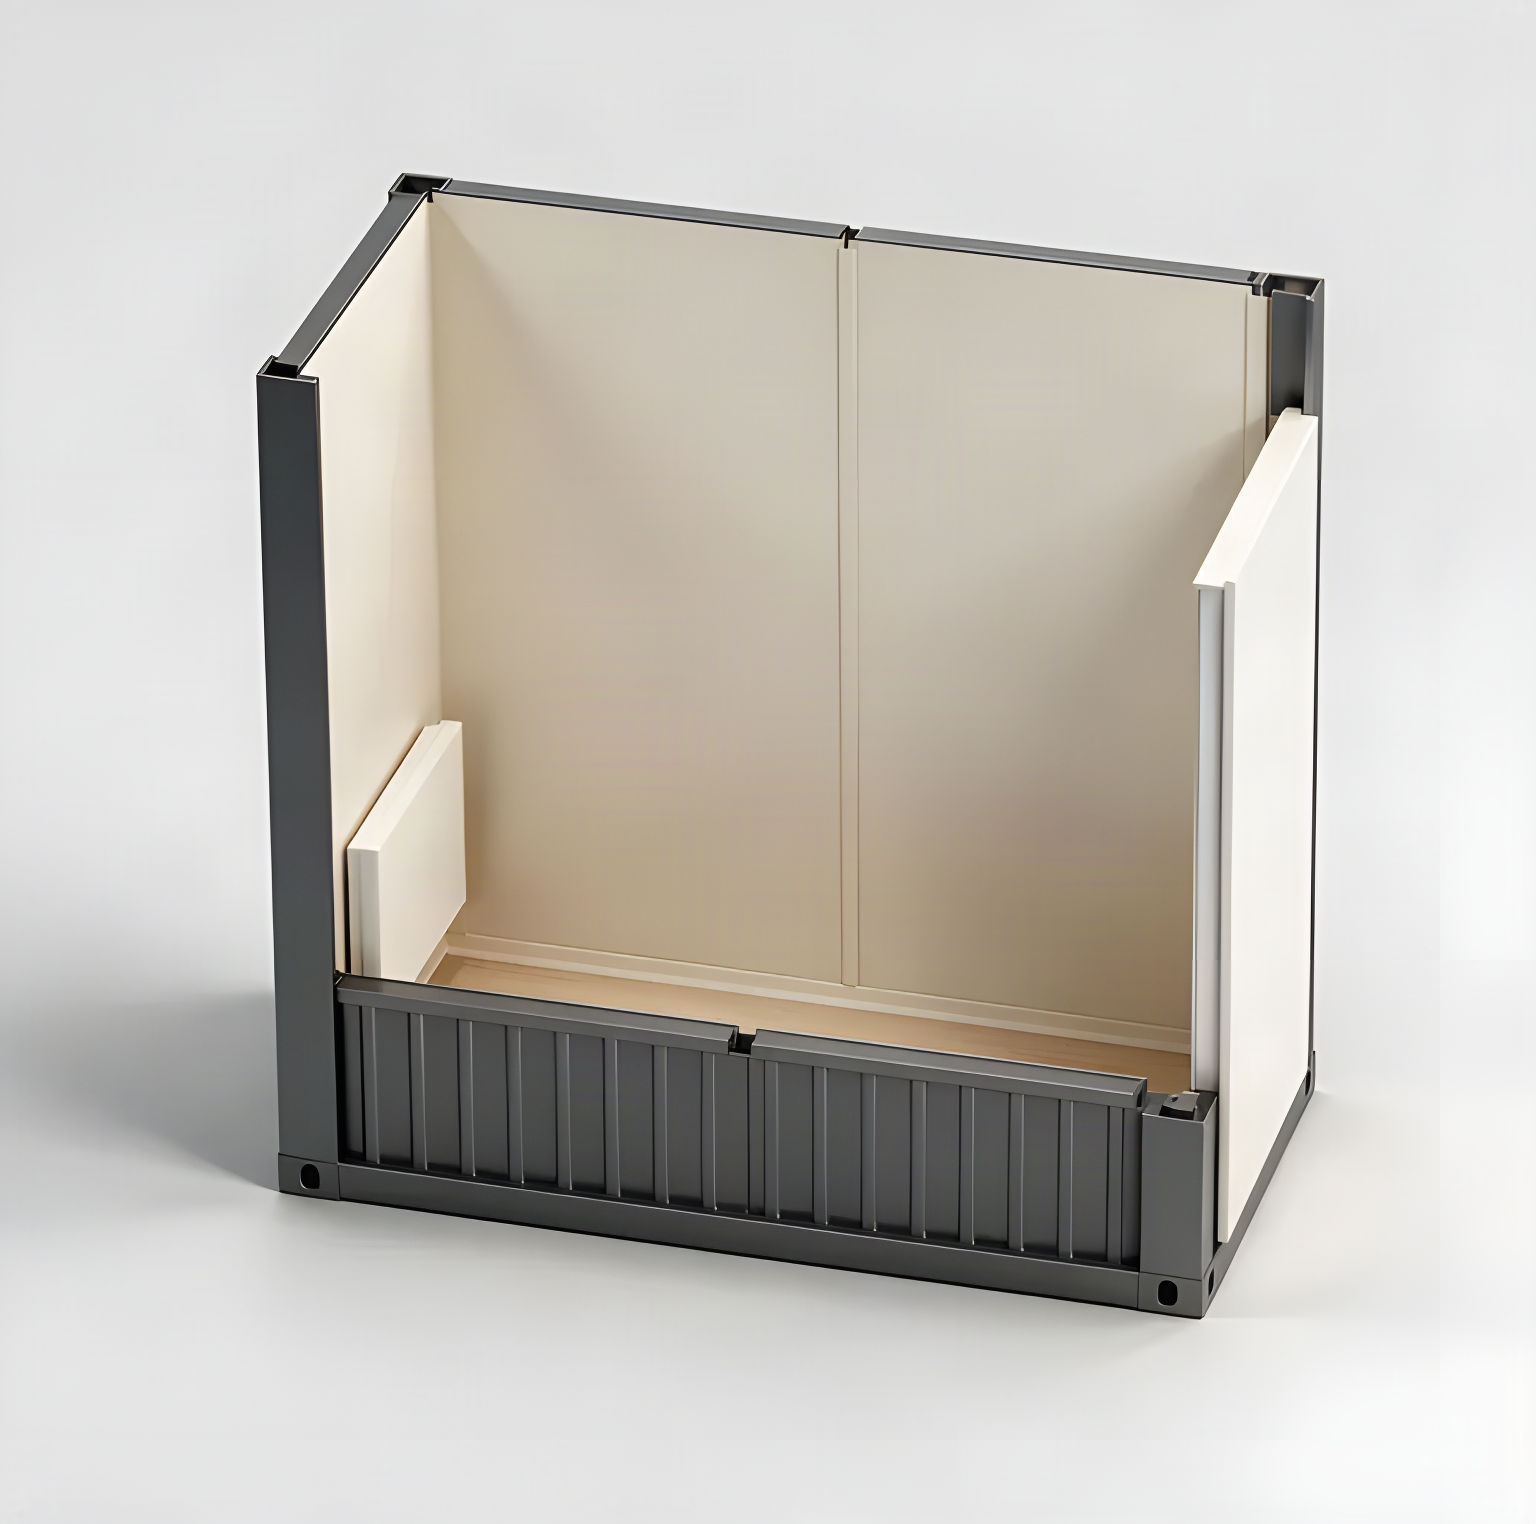
Tanax builds four gatehouse units. They are the same construction as the office and sanitary modules, and they are what a serving kiosk, a ticket booth or a site reception is actually made of here.
The four units
| 5 ft, no windows | 5 ft, three windows | 10 ft, one window | 10 ft, three windows | |
|---|---|---|---|---|
| SKU | TC-GATE-05-W0 | TC-GATE-05-W3 | TC-GATE-10-W1 | TC-GATE-10-W3 |
| External footprint | 2438 x 1418 mm | 2438 x 1418 mm | 2991 x 2438 mm | 2991 x 2438 mm |
| External height | 2800 mm | 2800 mm | 2800 mm | 2800 mm |
| Internal height | 2500 mm | 2500 mm | 2500 mm | 2500 mm |
| Floor area | 3.5 m2 | 3.5 m2 | 7.3 m2 | 7.3 m2 |
| Glazed openings | none | three | one | three |
Every one of them shares the same specification underneath:
- Structure: EXC2 to EN 1090-1, bolted cold formed steel profiles, CE marked with a Declaration of Performance
- Walls: 0.5 mm galvanised trapezoidal sheet in RAL 7035, 60 mm mineral wool, PE foil, 12 mm laminated chipboard
- Roof: 0.5 mm galvanised sheet, 12 mm chipboard, 100 mm mineral wool, vapour barrier, 12 mm laminated chipboard in RAL 9010
- Floor: 2 mm welded PVC, 22 mm P5 chipboard, 100 mm mineral wool, 0.5 mm galvanised T-8 sheet
- Windows: 930 x 1295 mm PVC, tilt and turn, double glazed at U = 1.1 W/m2K, external roller shutter
- Electrical: flush installed to PN-HD 60364, fuse board, 230 V sockets, IP65 fittings with 2 x 18 W LED, external 400 V 5P 32 A industrial socket
- Loads: 1.6 kN/m2 snow, 200 kg/m2 floor
- Stacking: up to 3 levels
Matching the unit to the format
Transactional selling: 5 ft with three windows
3.5 m2 is one operator, a counter and a day's stock. The 5 ft with three windows gives glazing on three sides, so the queue can be served from the side that suits the pitch rather than the side the unit happened to be craned onto.
It suits markets, fairs and street events where the range is small, purchases repeat, and speed at the counter is the whole business. What it does not give is presentation depth: 3.5 m2 does not hold a catalogue.
Controlled retail and reception: 10 ft with three windows
7.3 m2 is two operators, or one operator plus a display and a seated conversation. The 10 ft with three windows is the right unit for a shopping centre placement, an airport concourse or a site entrance where people arrive, sign in and wait.
The roller shutters matter more here than they look. A unit that stands unattended overnight in a public place needs a shutter, not a curtain.
Where glazing is a liability: the no window and one window units
The 5 ft with no windows and the 10 ft with one window exist for placements where glass is a problem rather than a feature: unlit compounds, storage of stock or equipment between events, or a reception that needs one serving aperture and three solid walls.
Fewer openings also means fewer thermal bridges. At U = 1.1 W/m2K the windows are good, and they are still the weakest part of a wall built up from 60 mm of mineral wool.
What the specification means in practice
Three figures in that list decide whether the unit survives its second season.
1.6 kN/m2 snow load. That is roughly 160 kg per square metre on the roof. It is what allows the unit to stand outdoors through a Central European winter without a roof inspection every time it snows.
200 kg/m2 floor load. A 3.5 m2 unit will carry about 700 kg of stock, people and fittings. Worth checking against a chilled cabinet before ordering.
EXC2 to EN 1090-1. This is the execution class of the steelwork, and it comes with a CE marking and a Declaration of Performance. It is the paperwork a site or venue asks for, and the thing a welded-up local fabrication usually cannot produce.
When the answer is not a gatehouse at all
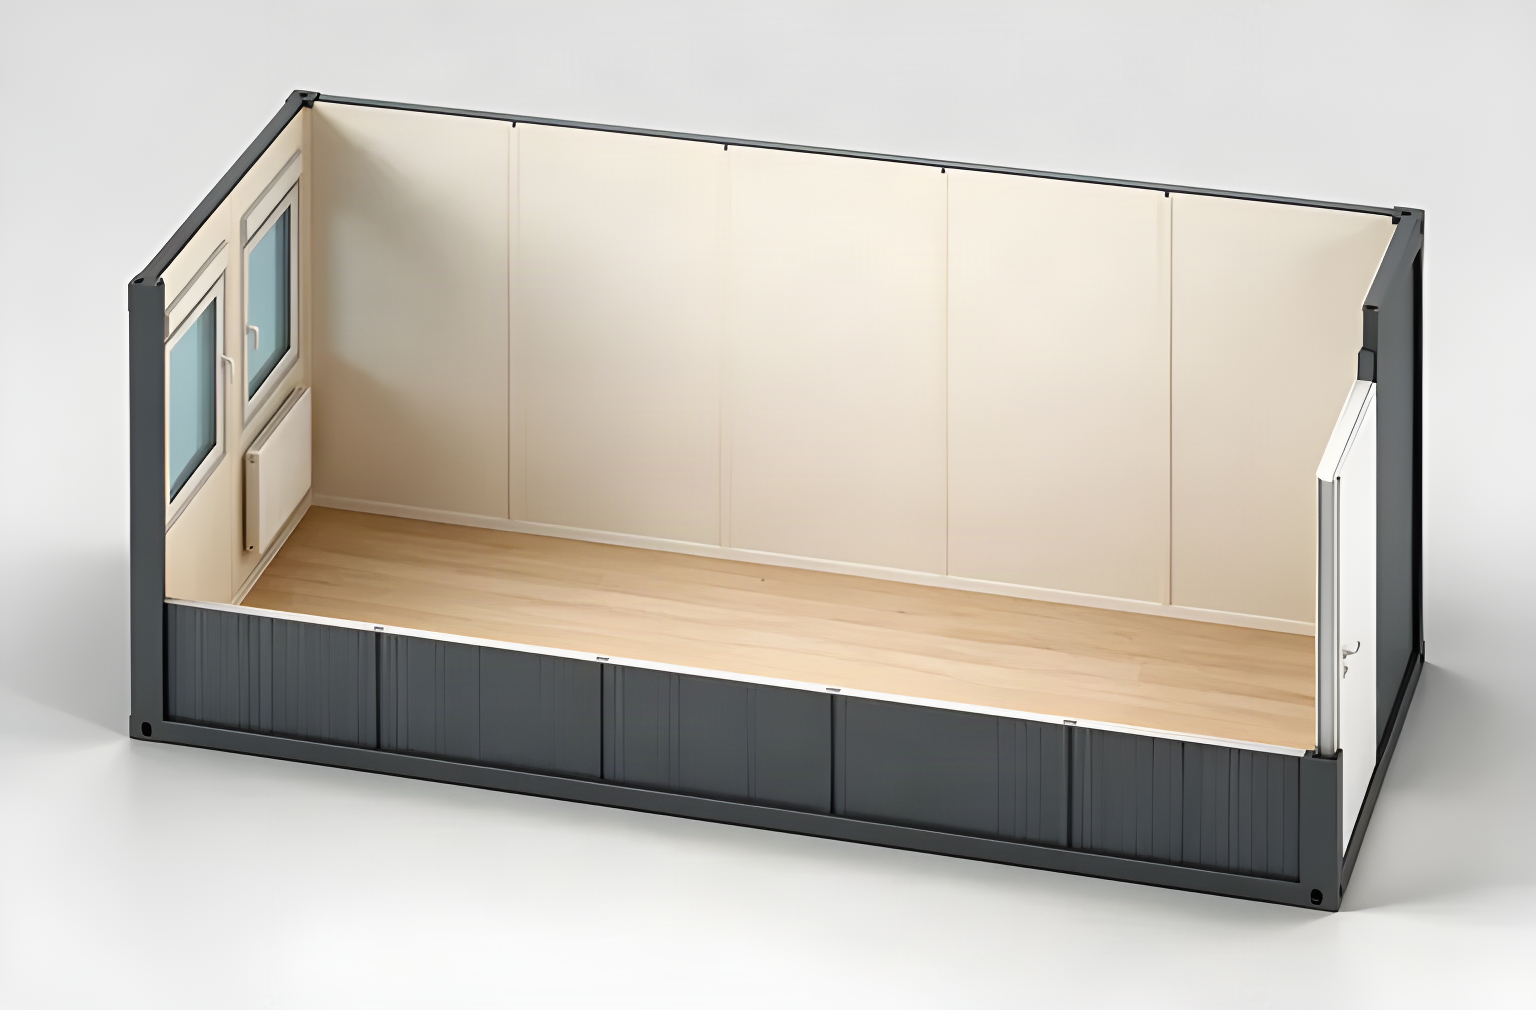
If the format needs a desk, a seated meeting and storage, a 20 ft office module at 6058 x 2438 mm is a different proposition and shares the same construction. If it needs staff facilities on site, that is a sanitary unit. The gatehouse range is deliberately small: it is for the operator at the front, not the team behind them.
FAQ
How much floor does a gatehouse module have? The 5 ft units are 2438 x 1418 mm externally, about 3.5 m2. The 10 ft units are 2991 x 2438 mm, about 7.3 m2. All four are 2800 mm external and 2500 mm internal height.
Can these stand outside all year? They are rated for 1.6 kN/m2 of snow load with 60 mm mineral wool in the walls and 100 mm in the roof and floor, and they carry an electric convector heater as standard.
Are they certified? The steelwork is EXC2 to EN 1090-1, CE marked with a Declaration of Performance. The electrical installation follows PN-HD 60364.
Can they be stacked? Up to three levels.
Tell us the pitch, the opening hours and whether it stays out overnight, and we will tell you which of the four fits. Request an offer.
Related guides
Two floor container buildings: corner castings, stairs and REI 30
A container building two floors high is decided in the factory. The corner castings, the stair brackets and the REI 30 floor between storeys are all fixed before the module leaves the hall.
20ft Double Door Containers: Side-Loading vs End-Door Workflow
How double-door 20ft containers change packing sequence, unloading speed, and yard layout requirements compared to standard end-door units.
Standard or High Cube: what 305 mm of container height actually changes
A 20 ft High Cube gives 2698 mm of internal height against 2393 mm standard, and 2585 mm at the door against 2280 mm. What that buys, what it costs in payload, and when a purpose built module beats a conversion.
Have a specification in mind?
Send it through the quote form and the engineering review returns a fixed price and lead time, typically within 3 to 5 working days.