OfficeSKU: TC-OFF-20-STACK2

20 ft Two Storey Office with Internal Stairs

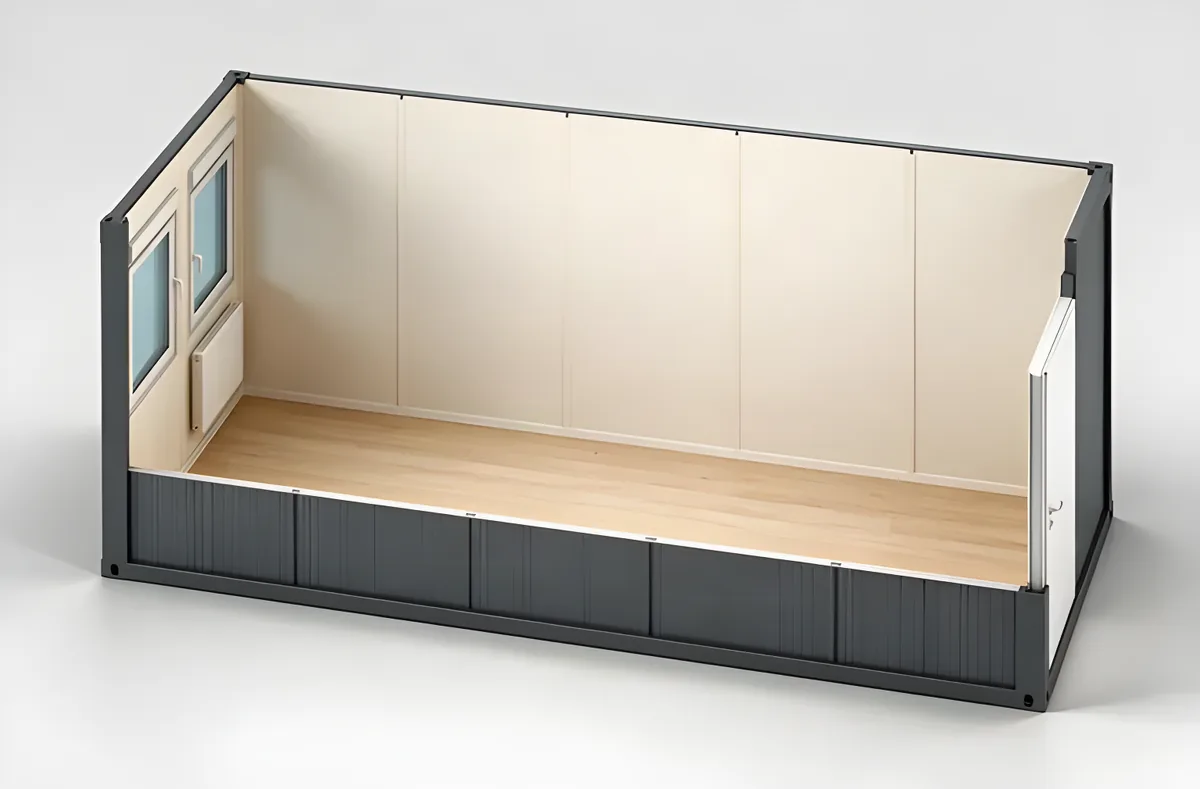
Two 20 ft modules stacked with an internal staircase, delivered as a two storey unit.

Photograph not uploaded yet

Photography

0 photographs
  • Photograph not uploaded yet
  • Photograph not uploaded yet
  • Photograph not uploaded yet

Configure

Configure this unit

Your selection travels with the enquiry, so the offer starts from what you chose.

Frame colour
Frame colourAs published

Published finishes, as delivered by the factory.

Common finishes

The five codes the catalogue publishes most often. Shortcuts into the RAL picker, nothing more: a finish outside this unit's published set is quoted as a custom finish.

Screen colours are approximate. The RAL sample card is binding.

Options

Your configuration

As published, one unit.

Fixed quote in 3 to 5 working days Pricing on request. Contact us for a tailored offer.

  • CSC certified
  • EU delivery
  • B2B invoice
  • EN 1090 EXC2 steel

Before you ask

What buyers ask first

Standard fittings
Not fitted as standard, available as the Lift option
Conformity
CE Declaration of Performance
Lead time
6 to 10 weeks, catalogue purchase.
Offer
Fixed price and lead time, typically within 3 to 5 working days.
Delivery
EXW Bánovce nad Bebravou by default, DAP and DDP on request.

From the catalogue record and the company facts. Binding terms are set in the written offer.

Key figures

20 ft Two Storey Office with Internal Stairs

Last updated:

External length
6 058mm
External width
2 438mm
External height
5 600mm
Floor load
200kg/m2
Stackable levels
3
Snow load
1.6kN/m2

To scale

The unit beside a person

Drawn from the unit's own published millimetres, beside a 1.80 m person. Drag to turn it; the colour follows your choice in the configurator.

Shown in RAL 3000

Drawn to the published dimensions. The photographs show the unit as delivered.

Technical specifications

19 figures in 8 groups

Every figure is from the Manufacturer data sheet; the designation rows follow ISO 668:2020.

External dimensions 20 ft Two Storey Office with Internal Stairs
External length6 058 mm
External width2 438 mm
External height5 600 mm

Internal dimensions 20 ft Two Storey Office with Internal Stairs
Internal height2 500 mm

Loading 20 ft Two Storey Office with Internal Stairs
Floor load200 kg/m2
Snow load1.6 kN/m2
Stackable levels3

Climate and power 20 ft Two Storey Office with Internal Stairs
HeatingElectric convector heater
ElectricalFlush installation, fuse board, 230 V sockets, IP65 fittings with 2 x 18 W LED, external 400 V 5P 32 A industrial socket and plug, frame earthed via M10 bolt, to PN-HD 60364

Construction 20 ft Two Storey Office with Internal Stairs
Construction materialEXC2 to PN EN 1090-1, bolted cold-formed steel profiles, CE marked
Floor construction2 PVC grey welded / 22 P5 chipboard / 100 mineral wool / 0.5 galvanised T-8 trapezoidal sheet
Wall construction0.5 galvanised trapezoidal sheet RAL 7035 / 60 mineral wool / PE foil / 12 laminated chipboard white
Roof construction0.5 galvanised steel sheet / 12 chipboard / 100 mineral wool / vapour barrier / 12 laminated chipboard RAL 9010

Configuration 20 ft Two Storey Office with Internal Stairs
Windows930 x 1295 PVC white, tilt and turn, double glazed U = 1.1 W/m2K, external roller shutter

Certification 20 ft Two Storey Office with Internal Stairs
ConformityCE Declaration of Performance
Quality standardsISO 9001, ISO 1090, ISO 3834, ISO 14001, ISO 27001, ISO 22301, PN-HD 60364, PN EN ISO 8501

Fittings and finish 20 ft Two Storey Office with Internal Stairs
Standard fittingsNot fitted as standard, available as the Lift option
Paint finishFrame RAL 3000
OptionsSR frame without perimeter gutters, L transport pockets, FP flat pack

Manufacturer specification

Supplied by the manufacturer in English and reproduced without change.

Module frame
  • steel load-bearing container structure in EXC2 class according to PN EN 1090-1 standard, made of cold-formed profiles, welded together according to PN EN ISO 3834-2. The product is CE marked.
  • steel frame blast-cleaned to Sa2.5 in accordance with PN EN ISO 8501-1 ina closed circuit chamber, spray-painted in a spray booth and dried in a drying booth
  • transport handles (according to ISO standards) located in the corners
  • staircase up to 3 stories possible.
  • STAIRCASE CONSTRUCTION
  • steel load-bearing container structure in EXC2 class according to PN EN 1090-1 standard, made of cold-formed profiles, welded together according to PN EN ISO 3834-2. The product is CE marked.
  • steel frame blast-cleaned to Sa2.5 in accordance with PN EN ISO 8501-1 in a closed circuit chamber, spray-painted in a spray booth and dried in a drying booth
  • stairs made in a double-flight, U- shaped system.
  • steps and staircase landing made of corrugated aluminum sheet.
  • staircase up to 3 storeys possible.
Roof
  • roof with layered construction:
  • galvanised steel sheet 0,5 mm
  • chipboard 10 mm
  • mineral wool with a thickness of 100 mm,
  • vapour barrier made of polyethylene foil,
  • laminated chipboard 12 mm, RAL 9010
  • rainwater drainage through perimeter gutters in the container frame
  • with downpipes in the corner columns,
  • characteristic standard snow load sk = 1,6 kN/m2
Walls
  • external:
  • interchangeable panels with layered construction:
  • wooden frame
  • from outside trapezoidal sheet 0,55 mm, galvanised, painted RAL 7035
  • mineral wool isolation with a thickness of 60 mm
  • polyethylene foil
Floor
  • Layered floor construction:
  • Floor finish: 2 mm PVC flooring in grey – welded at joints + grey PVC skirting boards
  • Chipboard P5, 22 mm
  • Polyethylene film
  • Mineral wool insulation, 100 mm
  • Galvanized trapezoidal sheet T-8, 0.5 mm
  • Floor load capacity: 200 kg/m²
  • FIRST FLOOR WINDOWS
  • PVC tilt and turn in white (as per drawing)
  • glazed units with U=1,1 W/m2K
  • roller shutter
Door
  • external doors
  • single-leaf white steel, thermally insulated, with lock, patented cylinder + 3 keys, escutcheons, and handles (as per drawing).
Electrical systems
  • recessed electrical installation (covered),
  • distribution board (switchboard) 8MOD,
  • power installation: 230V sockets (according to the drawing),
  • lighting installation: fluorescent luminaires off IP65 protection class with 2 x 16W LED lamps (according to the drawing),
  • external installation connection based on a 5 x 32A power socket and plug
  • grouding of the container frame with a cable fastened with an M10 screw
Heating
  • convector electric heater

Specification notes

  • Overall assembly 6058 x 2438 x 5600 mm. Each module 6058 x 2438 x 2800 mm, 2500 mm internal height.
  • Roof build-up uses 10 mm chipboard and 0.55 mm outer sheet on this unit, not the 12 mm and 0.5 mm of the rest of the range.

Certification

Tanax Containers production is certified to the following standards. They cover the manufacturing, finishing and quality system behind every unit we supply, not the individual container.

  • ISO 9001QualityAudited quality management. Every container follows one documented, repeatable process.
  • ISO 14001EnvironmentCertified environmental management across the whole production line.
  • EN ISO 3834-2WeldingTop-level certification for fusion-welding quality in steel fabrication.
  • EN 1090-1EXC2Structural steel executed to EXC2, the class required for load-bearing welded structures.
  • CSC plateTransportContainer Safety Convention plate. Approved for international stacking and transport.

Compare within the family

Office: 11 units on the figures that matter for this one.

All 11 units in Office
Compare within the family Office
SKUExternal lengthExternal widthExternal heightFloor loadStackable levelsSnow load
16 ft Office ModuleTC-OFF-164 891 mm2 438 mm2 800 mm200 kg/m231.6 kN/m2
20 ft Office ModuleTC-OFF-206 058 mm2 438 mm2 800 mm200 kg/m231.6 kN/m2
20 ft Office Module with CorridorTC-OFF-20-COR6 058 mm2 438 mm2 800 mm200 kg/m231.6 kN/m2
20 ft Double Office Module with CorridorTC-OFF-20-COR-DUO6 058 mm4 886 mm2 800 mm200 kg/m231.6 kN/m2
20 ft Double Office ModuleTC-OFF-20-DUO6 058 mm4 886 mm2 800 mm200 kg/m231.6 kN/m2
20 ft Office Module, PIRTC-OFF-20-PIR6 058 mm2 438 mm2 800 mm200 kg/m231.6 kN/m2
20 ft Office Module with WCTC-OFF-20-WC6 058 mm2 438 mm2 800 mm200 kg/m231.6 kN/m2
20 ft Office Module with WC and ShowerTC-OFF-20-WCS6 058 mm2 438 mm2 800 mm200 kg/m231.6 kN/m2
20 ft Wide Office Module, PIRTC-OFF-20W-PIRSize down6 058 mm2 990 mm2 800 mm200 kg/m231.6 kN/m2
20 ft Two Storey Office with Internal StairsTC-OFF-20-STACK2This unit6 058 mm2 438 mm5 600 mm200 kg/m231.6 kN/m2
24 ft Corridor ModuleTC-COR-24Size up7 344 mm2 438 mm2 800 mm200 kg/m231.6 kN/m2

The same size in other families, and the next sizes in this one.

Next step

Where this goes from here

Request a fixed offer

Configured or as published. A firm price and lead time, typically within 3 to 5 working days.

Request offer

Talk to an engineer

Specification questions, modifications and delivery, answered within one working day.
Write a message