Sanitär
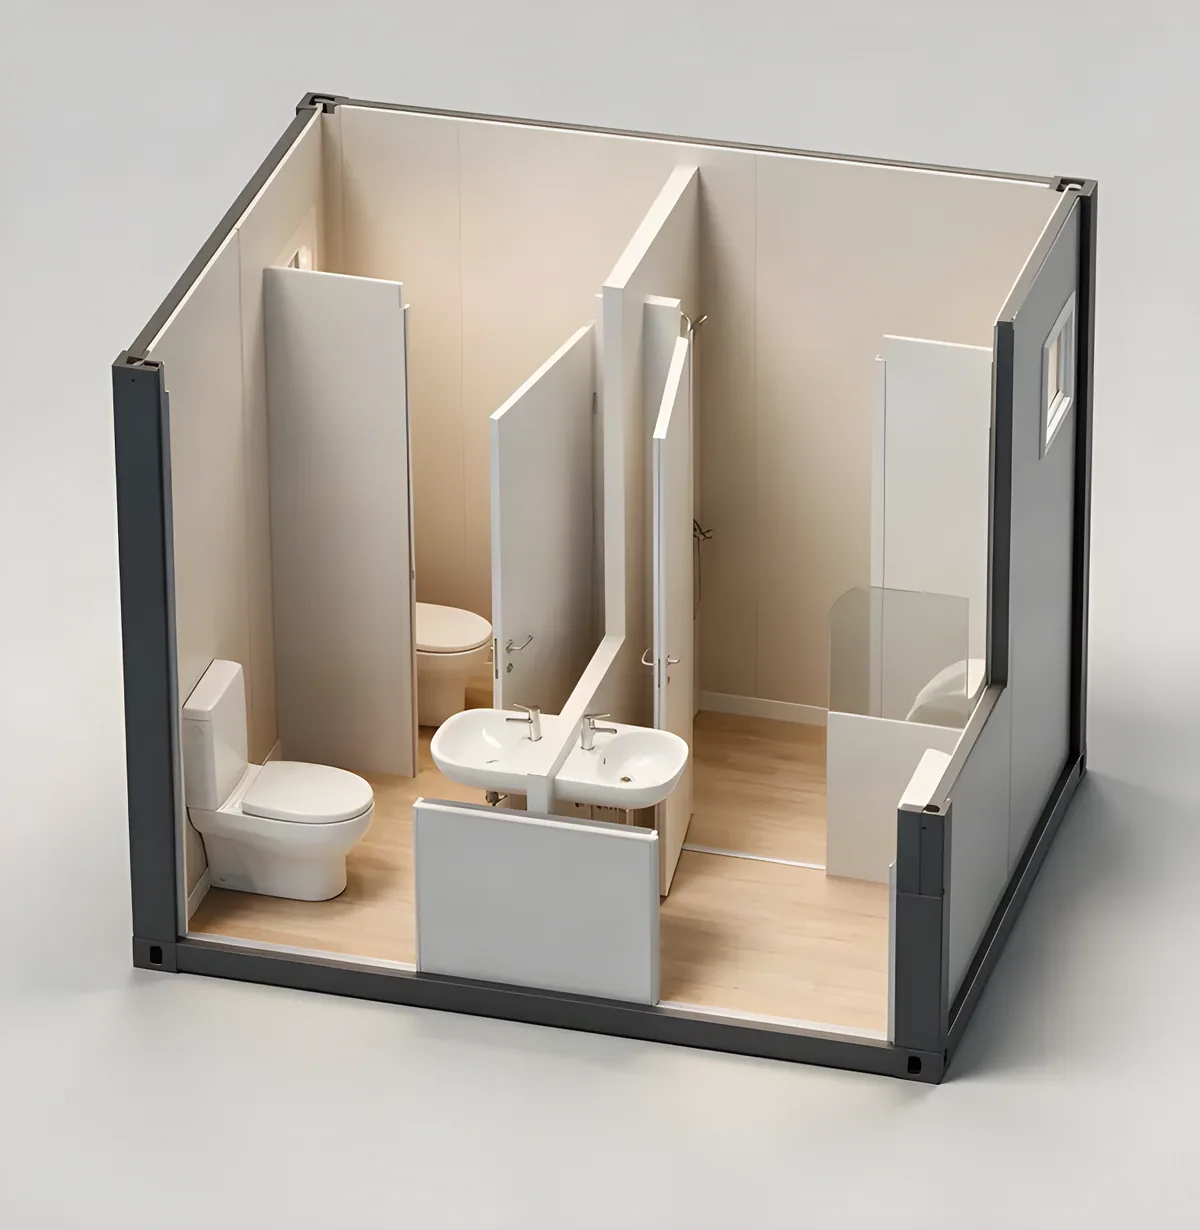
10 ft Sanitary Unit, Unisex
10 ft sanitary block in unisex layout.
2 991 × 2 438 × 2 800 mm
SanitärArtikelnummer: TC-SAN-20-A
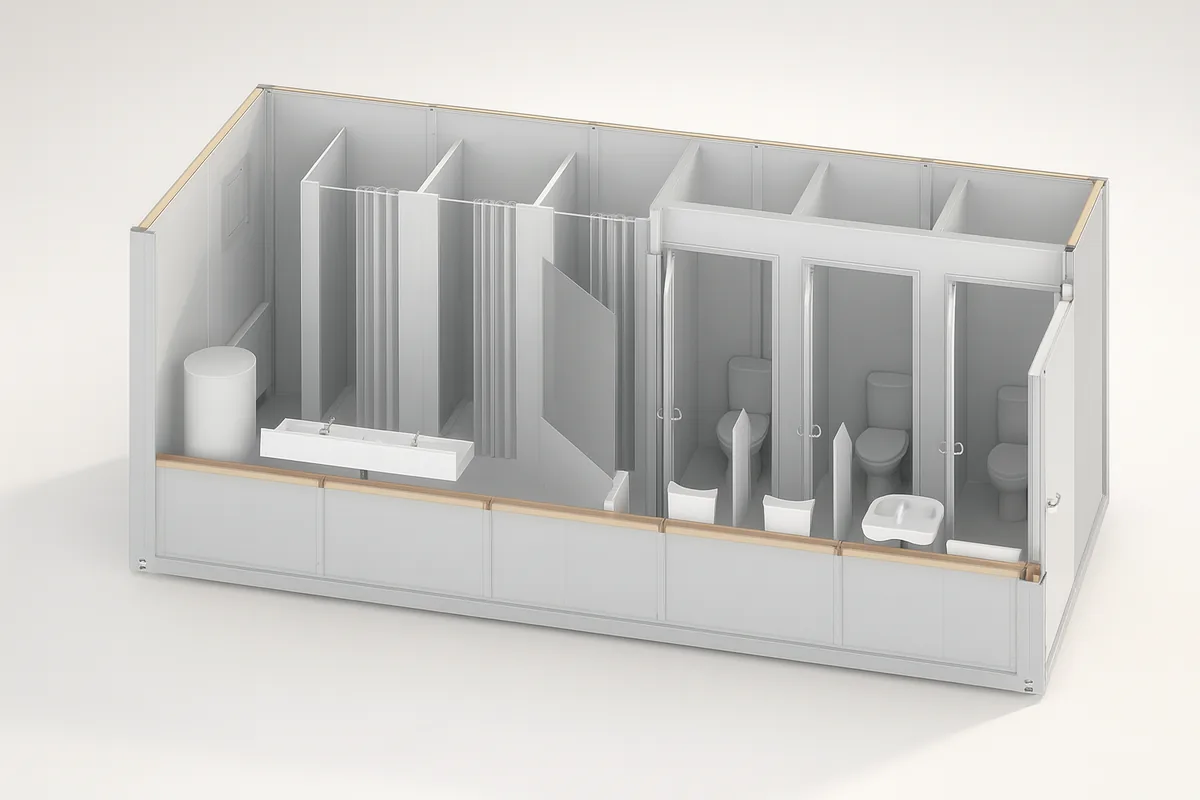
Full 20 ft sanitary block, base layout.
Konfigurieren
Ihre Auswahl wandert mit der Anfrage, damit das Angebot bei Ihrer Wahl beginnt.
Optionen
Ihre Konfiguration
Wie veröffentlicht, eine Einheit.
Festes Angebot in 3 bis 5 Arbeitstagen Preis auf Anfrage. Kontaktieren Sie uns für ein individuelles Angebot.
Vor der Anfrage
Aus dem Katalogeintrag und den Unternehmensdaten. Verbindliche Bedingungen legt das schriftliche Angebot fest.
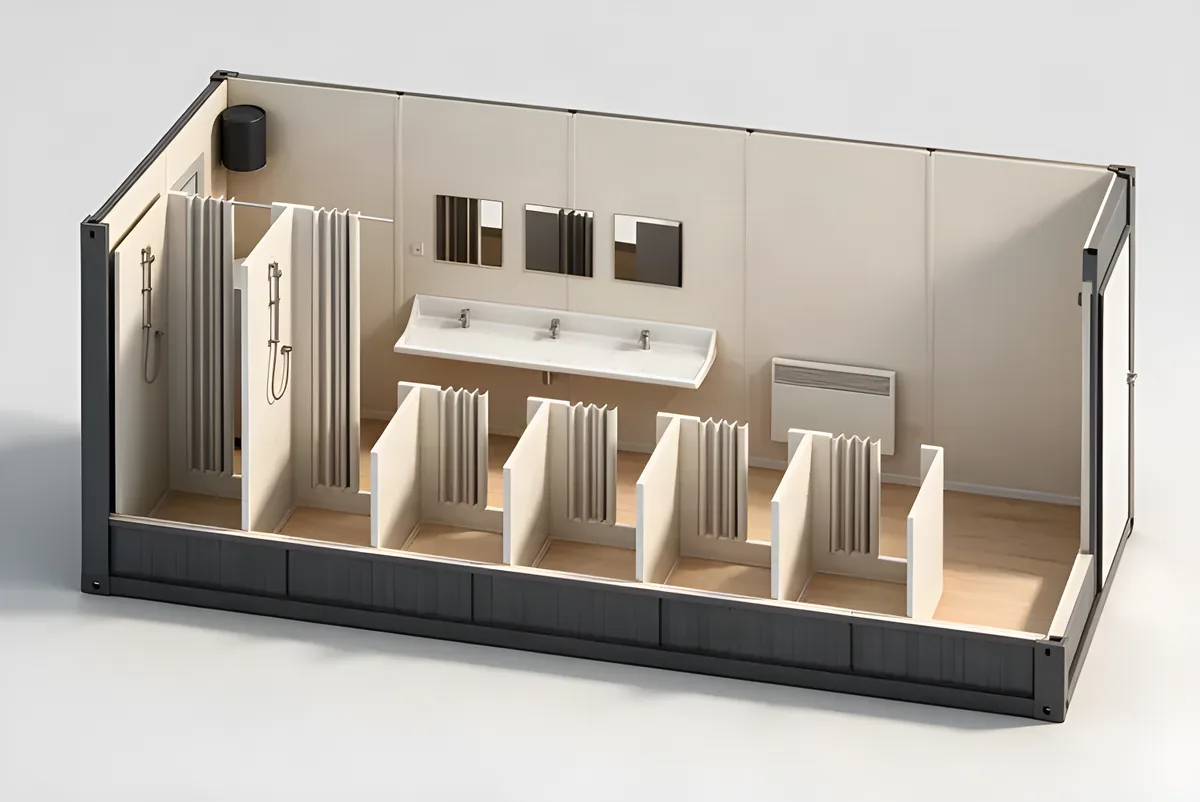
20 ft Sanitary Unit, Layout A
Zuletzt aktualisiert:
Im Maßstab
Gezeichnet aus den veröffentlichten Millimetern der Einheit, neben einer 1,80 m großen Person. Ziehen zum Drehen; die Farbe folgt Ihrer Wahl im Konfigurator.
Ziehen zum Drehen, Pfeiltasten zum Schwenken
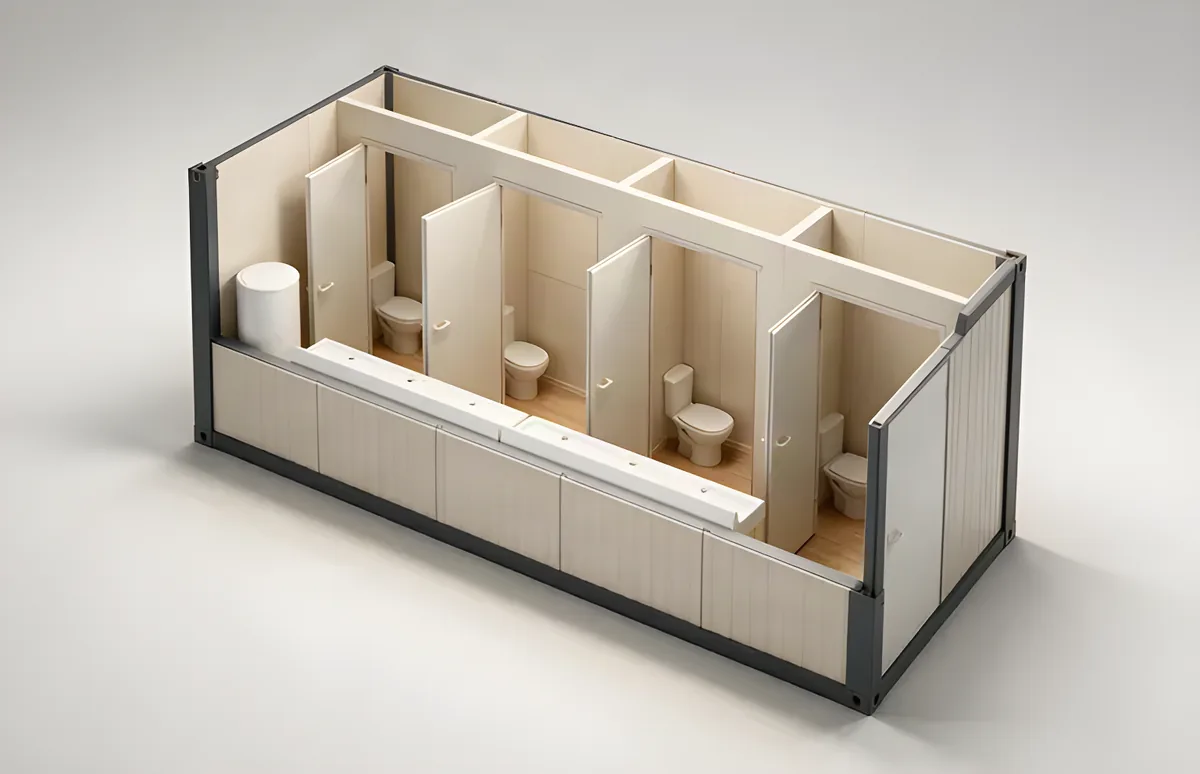
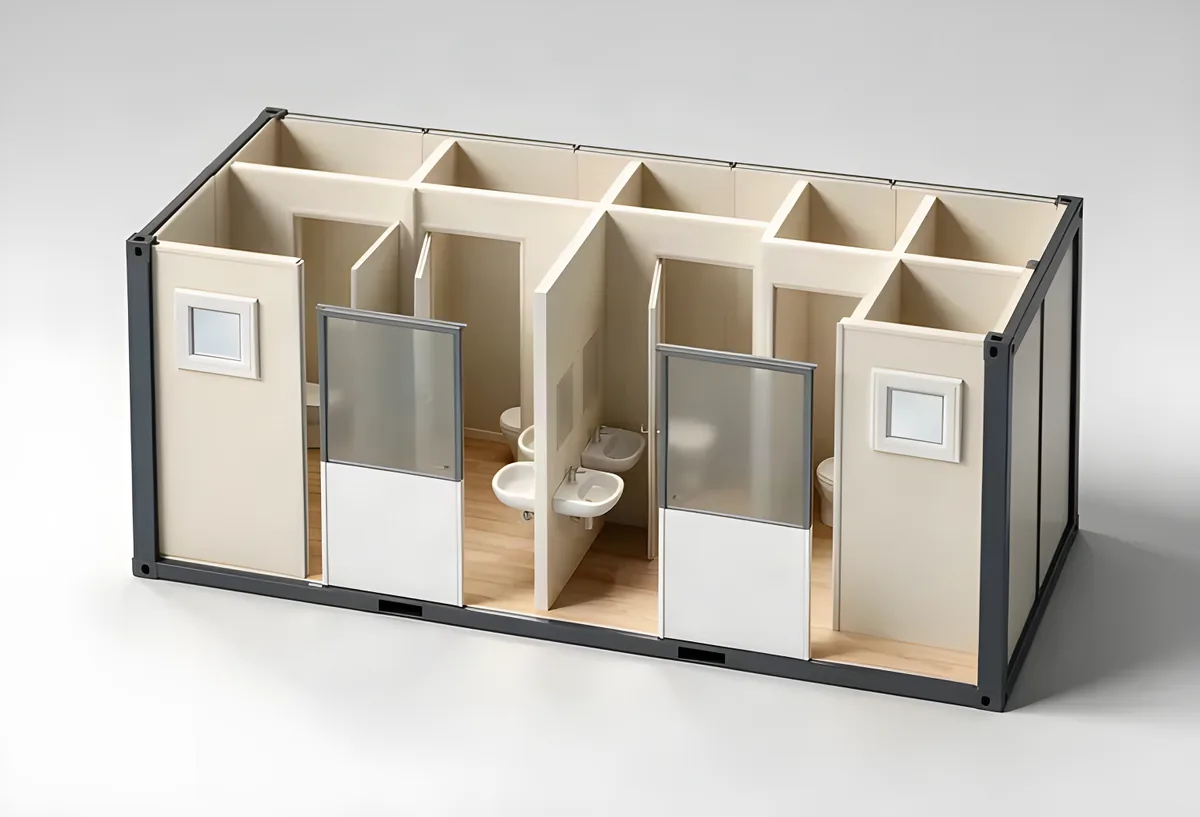
Gezeichnet nach den veröffentlichten Maßen. Die Fotos zeigen die Einheit wie geliefert.
19 Angaben in 8 Gruppen
Jede Angabe stammt aus dem Datenblatt des Herstellers; die Bezeichnungszeilen folgen ISO 668:2020.
| Außenlänge | 6 058 mm |
|---|---|
| Außenbreite | 2 438 mm |
| Außenhöhe | 2 800 mm |
| Innenhöhe | 2 500 mm |
|---|
| Bodenbelastung | 200 kg/m2 |
|---|---|
| Schneelast | 1.6 kN/m2 |
| Stapelbare Ebenen | 3 |
| Heizung | Electric convector heater |
|---|---|
| Elektroinstallation | Flush installation, fuse board, 230 V sockets, IP65 fittings with 2 x 18 W LED, external 400 V 5P 32 A industrial socket and plug, frame earthed via M10 bolt, to PN-HD 60364 |
| Konstruktionswerkstoff | EXC2 to PN EN 1090-1, bolted cold-formed steel profiles, CE marked |
|---|---|
| Bodenaufbau | 2 PVC grey welded / 22 P5 chipboard / 100 mineral wool / 0.5 galvanised T-8 trapezoidal sheet |
| Wandaufbau | 0.5 galvanised trapezoidal sheet RAL 7035 / 60 mineral wool / PE foil / 12 laminated chipboard white |
| Dachaufbau | 0.5 galvanised steel sheet / 12 chipboard / 100 mineral wool / vapour barrier / 12 laminated chipboard RAL 9010 |
| Fenster | 930 x 1295 PVC white, tilt and turn, double glazed U = 1.1 W/m2K, external roller shutter |
|---|
| Konformität | CE Declaration of Performance |
|---|---|
| Qualitätsnormen | ISO 9001, ISO 1090, ISO 3834, ISO 14001, ISO 27001, ISO 22301, PN-HD 60364, PN EN ISO 8501 |
| Standardausstattung | Not fitted as standard, available as the Lift option |
|---|---|
| Lackierung | Frame RAL 3000 |
| Optionen | SR frame without perimeter gutters, L transport pockets, FP flat pack |
Vom Hersteller in englischer Sprache geliefert und unverändert wiedergegeben.
Die Fertigung von Tanax Containers ist nach den folgenden Normen zertifiziert. Sie gelten für Fertigung, Oberflächenbearbeitung und Qualitätssystem hinter jeder gelieferten Einheit, nicht für den einzelnen Container.
Sanitär: 14 Einheiten nach den Angaben, die für diese Einheit zählen.
| Artikelnummer | Außenlänge | Außenbreite | Außenhöhe | Bodenbelastung | Stapelbare Ebenen | Schneelast |
|---|---|---|---|---|---|---|
| 5 ft Sanitary Unit, UnisexTC-SAN-05-U | 2 438 mm | 1 418 mm | 2 800 mm | 200 kg/m2 | 3 | 1.6 kN/m2 |
| 10 ft Sanitary UnitTC-SAN-10 | 2 991 mm | 2 438 mm | 2 800 mm | 200 kg/m2 | 3 | 1.6 kN/m2 |
| 10 ft Sanitary Unit, UnisexTC-SAN-10-UEine Größe kleiner | 2 991 mm | 2 438 mm | 2 800 mm | 200 kg/m2 | 3 | 1.6 kN/m2 |
| 20 ft Sanitary Unit, Layout ATC-SAN-20-ADiese Einheit | 6 058 mm | 2 438 mm | 2 800 mm | 200 kg/m2 | 3 | 1.6 kN/m2 |
| 20 ft Sanitary Unit, Layout BTC-SAN-20-BEine Größe größer | 6 058 mm | 2 438 mm | 2 800 mm | 200 kg/m2 | 3 | 1.6 kN/m2 |
| 20 ft Sanitary Unit with CorridorTC-SAN-20-COR | 6 058 mm | 2 438 mm | 2 800 mm | 200 kg/m2 | 3 | 1.6 kN/m2 |
| 20 ft Sanitary Unit with EntrywayTC-SAN-20-ENT | 6 058 mm | 2 438 mm | 2 800 mm | 200 kg/m2 | 3 | 1.6 kN/m2 |
| 20 ft Sanitary Unit with Entrance and Small KitchenTC-SAN-20-ENT-KIT | 6 058 mm | 2 438 mm | 2 800 mm | 200 kg/m2 | 3 | 1.6 kN/m2 |
| 20 ft Sanitary Unit with Entryway and ShowerTC-SAN-20-ENT-SH | 6 058 mm | 2 438 mm | 2 800 mm | 200 kg/m2 | 3 | 1.6 kN/m2 |
| 20 ft Sanitary Unit, UnisexTC-SAN-20-U | 6 058 mm | 2 438 mm | 2 800 mm | 200 kg/m2 | 3 | 1.6 kN/m2 |
| 20 ft Washroom UnitTC-SAN-20-WASH | 6 058 mm | 2 438 mm | 2 800 mm | 200 kg/m2 | 3 | 1.6 kN/m2 |
| 20 ft Washroom Unit with CorridorTC-SAN-20-WASH-COR | 6 058 mm | 2 438 mm | 2 800 mm | 200 kg/m2 | 3 | 1.6 kN/m2 |
| 20 ft Sanitary Unit with WCTC-SAN-20-WC | 6 058 mm | 2 438 mm | 2 800 mm | 200 kg/m2 | 3 | 1.6 kN/m2 |
| 20 ft Sanitary Unit with Separate WCTC-SAN-20-WC2 | 6 058 mm | 2 438 mm | 2 800 mm | 200 kg/m2 | 3 | 1.6 kN/m2 |
Dieselbe Größe in anderen Familien und die Nachbargrößen in dieser.
Passt zuFlachtankAbwassercontainer
Nächster Schritt
Konfiguriert oder wie veröffentlicht. Fester Preis und Lieferzeit, in der Regel innerhalb von 3 bis 5 Arbeitstagen.
Fragen zu Spezifikation, Umbauten und Lieferung, beantwortet innerhalb eines Arbeitstages.