BüroArtikelnummer: TC-OFF-20-WC

20 ft Office Module with WC

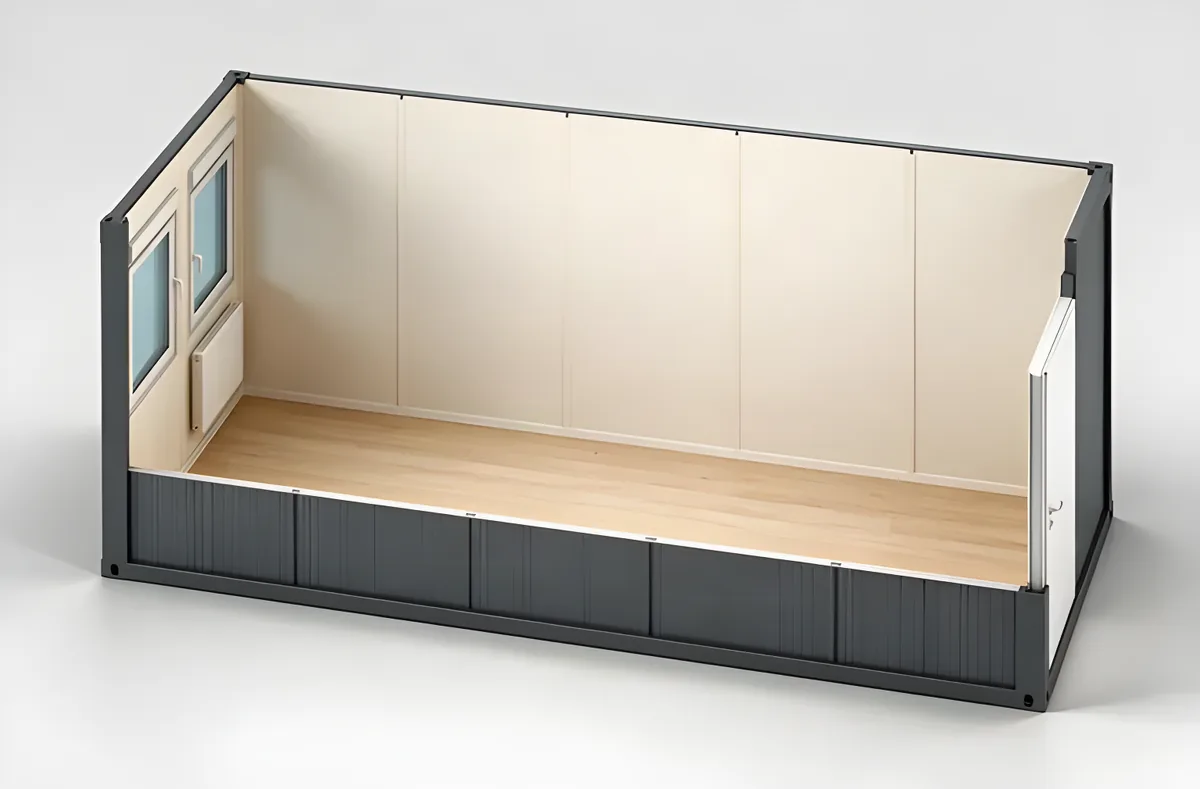
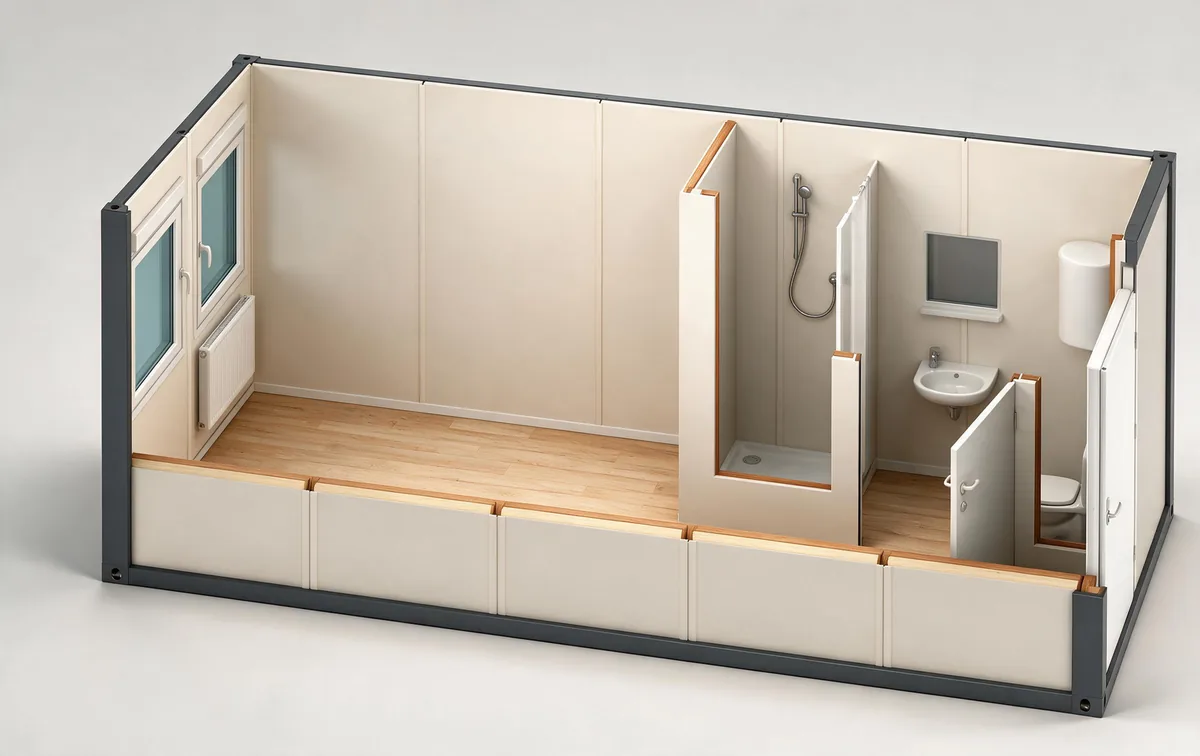
20 ft office with a partitioned WC compartment.

Foto noch nicht hochgeladen

Fotografie

0 Fotos
  • Foto noch nicht hochgeladen
  • Foto noch nicht hochgeladen
  • Foto noch nicht hochgeladen

Konfigurieren

Diese Einheit konfigurieren

Ihre Auswahl wandert mit der Anfrage, damit das Angebot bei Ihrer Wahl beginnt.

Rahmenfarbe
RahmenfarbeWie veröffentlicht

Veröffentlichte Farbtöne, wie ab Werk geliefert.

Häufige Farbtöne

Die fünf im Katalog am häufigsten veröffentlichten Codes. Abkürzungen in die RAL-Auswahl, nicht mehr: ein Ton außerhalb der veröffentlichten Auswahl dieser Einheit wird als Sonderfarbe angeboten.

Bildschirmfarben sind Näherungen. Verbindlich ist die RAL-Farbkarte.

Optionen

Ihre Konfiguration

Wie veröffentlicht, eine Einheit.

Festes Angebot in 3 bis 5 Arbeitstagen Preis auf Anfrage. Kontaktieren Sie uns für ein individuelles Angebot.

  • CSC-zertifiziert
  • EU-Lieferung
  • B2B-Rechnung
  • Stahl EN 1090 EXC2

Vor der Anfrage

Was Käufer zuerst fragen

Standardausstattung
Not fitted as standard, available as the Lift option
Konformität
CE Declaration of Performance
Lieferzeit
6 bis 10 Wochen, Katalogkauf.
Angebot
Festpreis und Lieferzeit, üblicherweise innerhalb von 3 bis 5 Arbeitstagen.
Lieferung
Standardmäßig EXW Bánovce nad Bebravou, DAP und DDP auf Anfrage.

Aus dem Katalogeintrag und den Unternehmensdaten. Verbindliche Bedingungen legt das schriftliche Angebot fest.

Kennzahlen

20 ft Office Module with WC

Zuletzt aktualisiert:

Außenlänge
6 058mm
Außenbreite
2 438mm
Außenhöhe
2 800mm
Bodenbelastung
200kg/m2
Stapelbare Ebenen
3
Schneelast
1.6kN/m2

Im Maßstab

Die Einheit neben einer Person

Gezeichnet aus den veröffentlichten Millimetern der Einheit, neben einer 1,80 m großen Person. Ziehen zum Drehen; die Farbe folgt Ihrer Wahl im Konfigurator.

Dargestellt in RAL 3000

Gezeichnet nach den veröffentlichten Maßen. Die Fotos zeigen die Einheit wie geliefert.

Technische Daten

19 Angaben in 8 Gruppen

Jede Angabe stammt aus dem Datenblatt des Herstellers; die Bezeichnungszeilen folgen ISO 668:2020.

Außenmaße 20 ft Office Module with WC
Außenlänge6 058 mm
Außenbreite2 438 mm
Außenhöhe2 800 mm

Innenmaße 20 ft Office Module with WC
Innenhöhe2 500 mm

Belastung 20 ft Office Module with WC
Bodenbelastung200 kg/m2
Schneelast1.6 kN/m2
Stapelbare Ebenen3

Klima und Strom 20 ft Office Module with WC
HeizungElectric convector heater
ElektroinstallationFlush installation, fuse board, 230 V sockets, IP65 fittings with 2 x 18 W LED, external 400 V 5P 32 A industrial socket and plug, frame earthed via M10 bolt, to PN-HD 60364

Konstruktion 20 ft Office Module with WC
KonstruktionswerkstoffEXC2 to PN EN 1090-1, bolted cold-formed steel profiles, CE marked
Bodenaufbau2 PVC grey welded / 22 P5 chipboard / 100 mineral wool / 0.5 galvanised T-8 trapezoidal sheet
Wandaufbau0.5 galvanised trapezoidal sheet RAL 7035 / 60 mineral wool / PE foil / 12 laminated chipboard white
Dachaufbau0.5 galvanised steel sheet / 12 chipboard / 100 mineral wool / vapour barrier / 12 laminated chipboard RAL 9010

Konfiguration 20 ft Office Module with WC
Fenster930 x 1295 PVC white, tilt and turn, double glazed U = 1.1 W/m2K, external roller shutter

Zertifizierung 20 ft Office Module with WC
KonformitätCE Declaration of Performance
QualitätsnormenISO 9001, ISO 1090, ISO 3834, ISO 14001, ISO 27001, ISO 22301, PN-HD 60364, PN EN ISO 8501

Ausstattung und Finish 20 ft Office Module with WC
StandardausstattungNot fitted as standard, available as the Lift option
LackierungFrame RAL 3000
OptionenSR frame without perimeter gutters, L transport pockets, FP flat pack

Herstellerspezifikation

Vom Hersteller in englischer Sprache geliefert und unverändert wiedergegeben.

Modulrahmen
  • load-bearing steel structure of the container, classified up to EXC2, bolted together and made of cold-formed profiles in accordance with PN EN ISO 3834-2 and PN EN 1090-1, the product bears the CE marking
  • the steel frame is abrasive blast-cleaned to Sa2.5 according to PN EN ISO 8501-1 in a closed-circuit blasting chamber, and protected with an anti-corrosion paint coating meeting the requirements of corrosivity category at least C3
  • transport handles (ISO standard) are located at the corners
  • stackable up to 3 levels
  • no forklift pockets
  • frame color: RAL 3000
Dach
  • layered roof construction consisting of:
  • 0.5 mm galvanized steel sheet
  • 12 mm chipboard
  • 100 mm mineral wool insulation
  • polyethylene vapor barrier
  • laminated chipboard, 12 mm, RAL 9010
  • rainwater drainage is provided by perimeter gutters integrated into the container frame, with downpipes located in the corner posts.
  • characteristic snow load: sk = 1.6 kN/m² (per standards)
Wände
  • external:
  • replaceable panels with layered construction:
  • wooden frame
  • on the outside: trapezoidal steel sheet, 0.5 mm, galvanized, RAL 7035
  • mineral wool insulation, thickness 60 mm
  • polyethylene foil
  • on the inside: laminated chipboard, 12 mm, white color
  • internal
  • walls with a thickness of 50 mm, prefabricated on a wooden structure, clad on both sides with laminated chipboard, 12 mm, white color
Boden
  • layered floor structure:
  • 2 mm grey PVC flooring, welded at joints + gray PVC skirting boards
  • chipboard P5, 22 mm
  • 100 mm mineral wool insulation
  • 0.5 mm galvanized T-8 trapezoidal sheet
  • floor load capacity: 200 kg/m²
Fenster
  • PVC in white color, dimensions 930 x 1295 mm (as per drawing), tilt-and-turn, double-glazed with U=1,1 W/m 2 K, external roller shutter
Tür
  • external doors
  • single-leaf white steel, thermally insulated, with lock, patented cylinder + 3 keys, escutcheons, and handles (as per drawing). internal doors:
  • single-leaf white bathroom door (as per drawing), with bathroom lock, WC escutcheon, handles, and ventilation sleeves
Elektroinstallation
  • concealed electrical installation (flush-mounted), with surface-mounted sockets and switches in the sanitary area hermetic fuse board (distribution board) power installation: 230V sockets lighting installation: fluorescent fixtures, protection class IP65 with LED lamps 2 x 18W external connection based on a 400V/5P/32A industrial socket and plug grounding of the container frame using a cable fastened with an M10 bolt to the structure electrical installation carried out in accordance with standards: PN-HD 60364 If the client requires the use of individual standards (different from the above), the client is obliged to provide a design for the electrical installation electrical installation adapted in terms of materials to the recipient's national requirements
  • SANITARY INSTALATION
  • water installation: surface-mounted, made of PP pipes, fittings and welded pipes, adapted to a pressure of 0.45 MPa sewage installation: surface-mounted, made of PVC pipes. Installation outlet in the wall equipment: according to the drawing sanitary installations carried out in accordance with standards: PN-EN ISO 15874; PN-ENV 13801
  • VENTILATION
  • fans or ventilation grates

Zertifizierung

Die Fertigung von Tanax Containers ist nach den folgenden Normen zertifiziert. Sie gelten für Fertigung, Oberflächenbearbeitung und Qualitätssystem hinter jeder gelieferten Einheit, nicht für den einzelnen Container.

  • ISO 9001QualitätAuditiertes Qualitätsmanagement. Jeder Container durchläuft einen dokumentierten, wiederholbaren Prozess.
  • ISO 14001UmweltZertifiziertes Umweltmanagement über die gesamte Produktionslinie.
  • EN ISO 3834-2SchweißenHöchste Zertifizierungsstufe für die Schmelzschweißqualität im Stahlbau.
  • EN 1090-1EXC2Stahlbau ausgeführt in EXC2, der für tragende geschweißte Konstruktionen erforderlichen Klasse.
  • CSC-PlaketteTransportPlakette nach dem Container-Sicherheitsübereinkommen. Zugelassen für internationales Stapeln und Transportieren.

Vergleich innerhalb der Familie

Büro: 11 Einheiten nach den Angaben, die für diese Einheit zählen.

Alle 11 Einheiten der Familie Büro
Vergleich innerhalb der Familie Büro
ArtikelnummerAußenlängeAußenbreiteAußenhöheBodenbelastungStapelbare EbenenSchneelast
16 ft Office ModuleTC-OFF-164 891 mm2 438 mm2 800 mm200 kg/m231.6 kN/m2
20 ft Office ModuleTC-OFF-206 058 mm2 438 mm2 800 mm200 kg/m231.6 kN/m2
20 ft Office Module with CorridorTC-OFF-20-COR6 058 mm2 438 mm2 800 mm200 kg/m231.6 kN/m2
20 ft Double Office Module with CorridorTC-OFF-20-COR-DUO6 058 mm4 886 mm2 800 mm200 kg/m231.6 kN/m2
20 ft Double Office ModuleTC-OFF-20-DUO6 058 mm4 886 mm2 800 mm200 kg/m231.6 kN/m2
20 ft Office Module, PIRTC-OFF-20-PIREine Größe kleiner6 058 mm2 438 mm2 800 mm200 kg/m231.6 kN/m2
20 ft Office Module with WCTC-OFF-20-WCDiese Einheit6 058 mm2 438 mm2 800 mm200 kg/m231.6 kN/m2
20 ft Office Module with WC and ShowerTC-OFF-20-WCSEine Größe größer6 058 mm2 438 mm2 800 mm200 kg/m231.6 kN/m2
20 ft Wide Office Module, PIRTC-OFF-20W-PIR6 058 mm2 990 mm2 800 mm200 kg/m231.6 kN/m2
20 ft Two Storey Office with Internal StairsTC-OFF-20-STACK26 058 mm2 438 mm5 600 mm200 kg/m231.6 kN/m2
24 ft Corridor ModuleTC-COR-247 344 mm2 438 mm2 800 mm200 kg/m231.6 kN/m2

Dieselbe Größe in anderen Familien und die Nachbargrößen in dieser.

Nächster Schritt

Wie es von hier weitergeht

Festes Angebot anfordern

Konfiguriert oder wie veröffentlicht. Fester Preis und Lieferzeit, in der Regel innerhalb von 3 bis 5 Arbeitstagen.

Angebot anfordern

Mit einem Ingenieur sprechen

Fragen zu Spezifikation, Umbauten und Lieferung, beantwortet innerhalb eines Arbeitstages.
Nachricht schreiben