Sanitaire
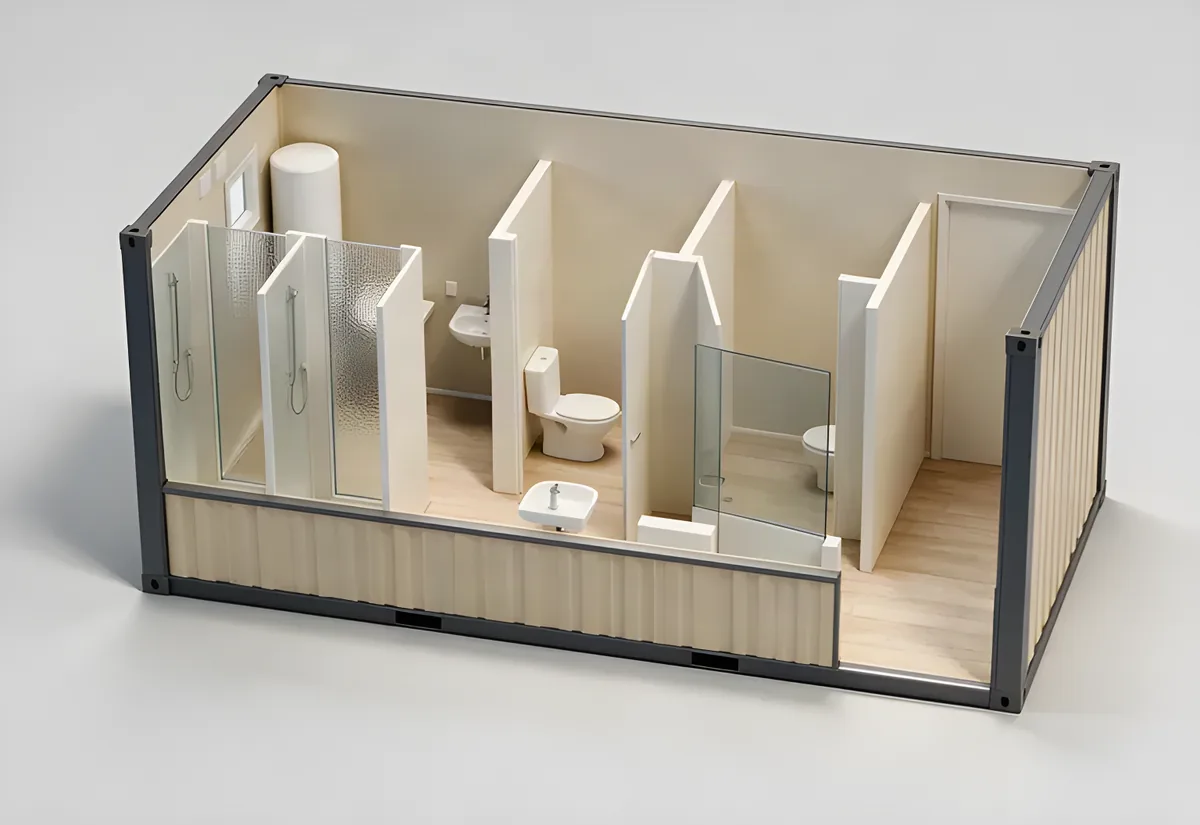
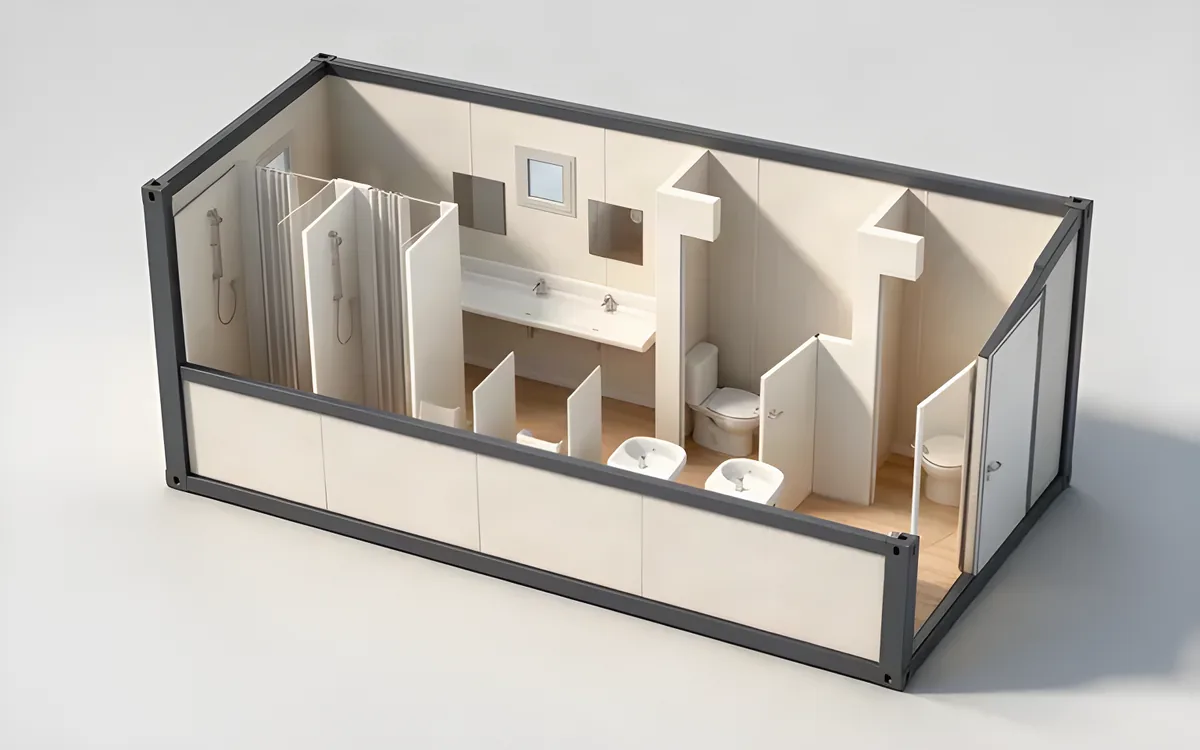
20 ft Sanitary Unit, Layout A
Full 20 ft sanitary block, base layout.
6 058 × 2 438 × 2 800 mm
SanitaireRéférence: TC-SAN-20-B
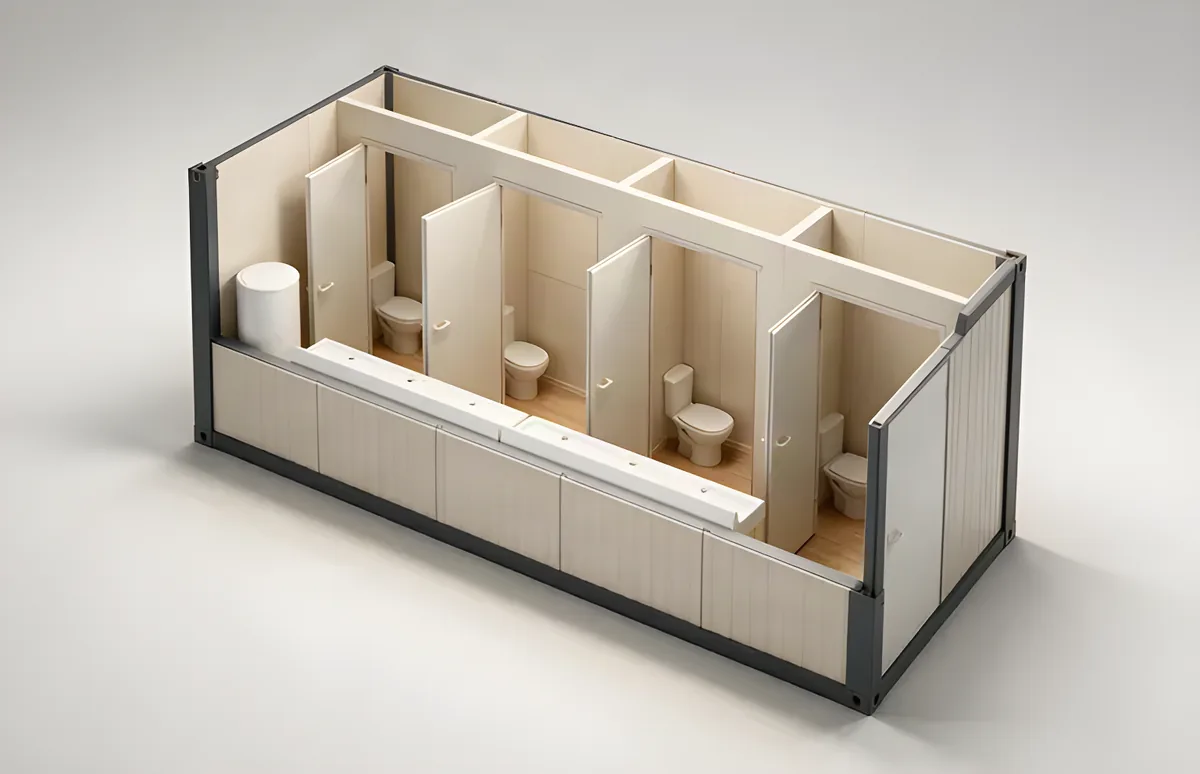
Full 20 ft sanitary block, alternative internal layout to A.
Configurer
Votre sélection accompagne la demande, l’offre part donc de ce que vous avez choisi.
Options
Votre configuration
Telle que publiée, une unité.
Devis ferme en 3 à 5 jours ouvrés Tarification sur demande. Contactez-nous pour une offre sur mesure.
Avant de demander
D’après la fiche catalogue et les données de l’entreprise. Les conditions contractuelles sont fixées dans l’offre écrite.
20 ft Sanitary Unit, Layout B
Dernière mise à jour:
À l’échelle
Dessinée d’après les millimètres publiés de l’unité, à côté d’une personne de 1,80 m. Glissez pour la tourner ; la couleur suit votre choix dans le configurateur.
Glisser pour tourner, flèches pour pivoter
Dessiné selon les dimensions publiées. Les photographies montrent l’unité telle que livrée.
19 valeurs en 8 groupes
Chaque valeur provient de la Fiche technique du fabricant ; les lignes de désignation suivent ISO 668:2020.
| Longueur extérieure | 6 058 mm |
|---|---|
| Largeur extérieure | 2 438 mm |
| Hauteur extérieure | 2 800 mm |
| Hauteur intérieure | 2 500 mm |
|---|
| Charge au sol | 200 kg/m2 |
|---|---|
| Charge de neige | 1.6 kN/m2 |
| Niveaux empilables | 3 |
| Chauffage | Electric convector heater |
|---|---|
| Installation électrique | Flush installation, fuse board, 230 V sockets, IP65 fittings with 2 x 18 W LED, external 400 V 5P 32 A industrial socket and plug, frame earthed via M10 bolt, to PN-HD 60364 |
| Matériau de construction | EXC2 to PN EN 1090-1, bolted cold-formed steel profiles, CE marked |
|---|---|
| Structure du plancher | 2 PVC grey welded / 22 P5 chipboard / 100 mineral wool / 0.5 galvanised T-8 trapezoidal sheet |
| Structure des parois | 0.5 galvanised trapezoidal sheet RAL 7035 / 60 mineral wool / PE foil / 12 laminated chipboard white |
| Structure du toit | 0.5 galvanised steel sheet / 12 chipboard / 100 mineral wool / vapour barrier / 12 laminated chipboard RAL 9010 |
| Fenêtres | 930 x 1295 PVC white, tilt and turn, double glazed U = 1.1 W/m2K, external roller shutter |
|---|
| Conformité | CE Declaration of Performance |
|---|---|
| Normes qualité | ISO 9001, ISO 1090, ISO 3834, ISO 14001, ISO 27001, ISO 22301, PN-HD 60364, PN EN ISO 8501 |
| Équipement standard | Not fitted as standard, available as the Lift option |
|---|---|
| Finition peinture | Frame RAL 3000 |
| Options | SR frame without perimeter gutters, L transport pockets, FP flat pack |
Fourni par le fabricant en anglais et reproduit sans modification.
La production de Tanax Containers est certifiée selon les normes suivantes. Elles couvrent la fabrication, la finition et le système qualité derrière chaque unité livrée, pas le conteneur individuel.
Sanitaire : 14 unités sur les valeurs qui comptent pour celle-ci.
| Référence | Longueur extérieure | Largeur extérieure | Hauteur extérieure | Charge au sol | Niveaux empilables | Charge de neige |
|---|---|---|---|---|---|---|
| 5 ft Sanitary Unit, UnisexTC-SAN-05-U | 2 438 mm | 1 418 mm | 2 800 mm | 200 kg/m2 | 3 | 1.6 kN/m2 |
| 10 ft Sanitary UnitTC-SAN-10 | 2 991 mm | 2 438 mm | 2 800 mm | 200 kg/m2 | 3 | 1.6 kN/m2 |
| 10 ft Sanitary Unit, UnisexTC-SAN-10-U | 2 991 mm | 2 438 mm | 2 800 mm | 200 kg/m2 | 3 | 1.6 kN/m2 |
| 20 ft Sanitary Unit, Layout ATC-SAN-20-ATaille inférieure | 6 058 mm | 2 438 mm | 2 800 mm | 200 kg/m2 | 3 | 1.6 kN/m2 |
| 20 ft Sanitary Unit, Layout BTC-SAN-20-BCette unité | 6 058 mm | 2 438 mm | 2 800 mm | 200 kg/m2 | 3 | 1.6 kN/m2 |
| 20 ft Sanitary Unit with CorridorTC-SAN-20-CORTaille supérieure | 6 058 mm | 2 438 mm | 2 800 mm | 200 kg/m2 | 3 | 1.6 kN/m2 |
| 20 ft Sanitary Unit with EntrywayTC-SAN-20-ENT | 6 058 mm | 2 438 mm | 2 800 mm | 200 kg/m2 | 3 | 1.6 kN/m2 |
| 20 ft Sanitary Unit with Entrance and Small KitchenTC-SAN-20-ENT-KIT | 6 058 mm | 2 438 mm | 2 800 mm | 200 kg/m2 | 3 | 1.6 kN/m2 |
| 20 ft Sanitary Unit with Entryway and ShowerTC-SAN-20-ENT-SH | 6 058 mm | 2 438 mm | 2 800 mm | 200 kg/m2 | 3 | 1.6 kN/m2 |
| 20 ft Sanitary Unit, UnisexTC-SAN-20-U | 6 058 mm | 2 438 mm | 2 800 mm | 200 kg/m2 | 3 | 1.6 kN/m2 |
| 20 ft Washroom UnitTC-SAN-20-WASH | 6 058 mm | 2 438 mm | 2 800 mm | 200 kg/m2 | 3 | 1.6 kN/m2 |
| 20 ft Washroom Unit with CorridorTC-SAN-20-WASH-COR | 6 058 mm | 2 438 mm | 2 800 mm | 200 kg/m2 | 3 | 1.6 kN/m2 |
| 20 ft Sanitary Unit with WCTC-SAN-20-WC | 6 058 mm | 2 438 mm | 2 800 mm | 200 kg/m2 | 3 | 1.6 kN/m2 |
| 20 ft Sanitary Unit with Separate WCTC-SAN-20-WC2 | 6 058 mm | 2 438 mm | 2 800 mm | 200 kg/m2 | 3 | 1.6 kN/m2 |
La même taille dans d’autres familles, et les tailles voisines dans celle-ci.
S'associe àFosse septique plateConteneur fosse septique
Étape suivante
Configurée ou telle que publiée. Un prix ferme et un délai, généralement sous 3 à 5 jours ouvrés.
Questions de spécification, modifications et livraison, réponse sous un jour ouvré.