
Sanitaire
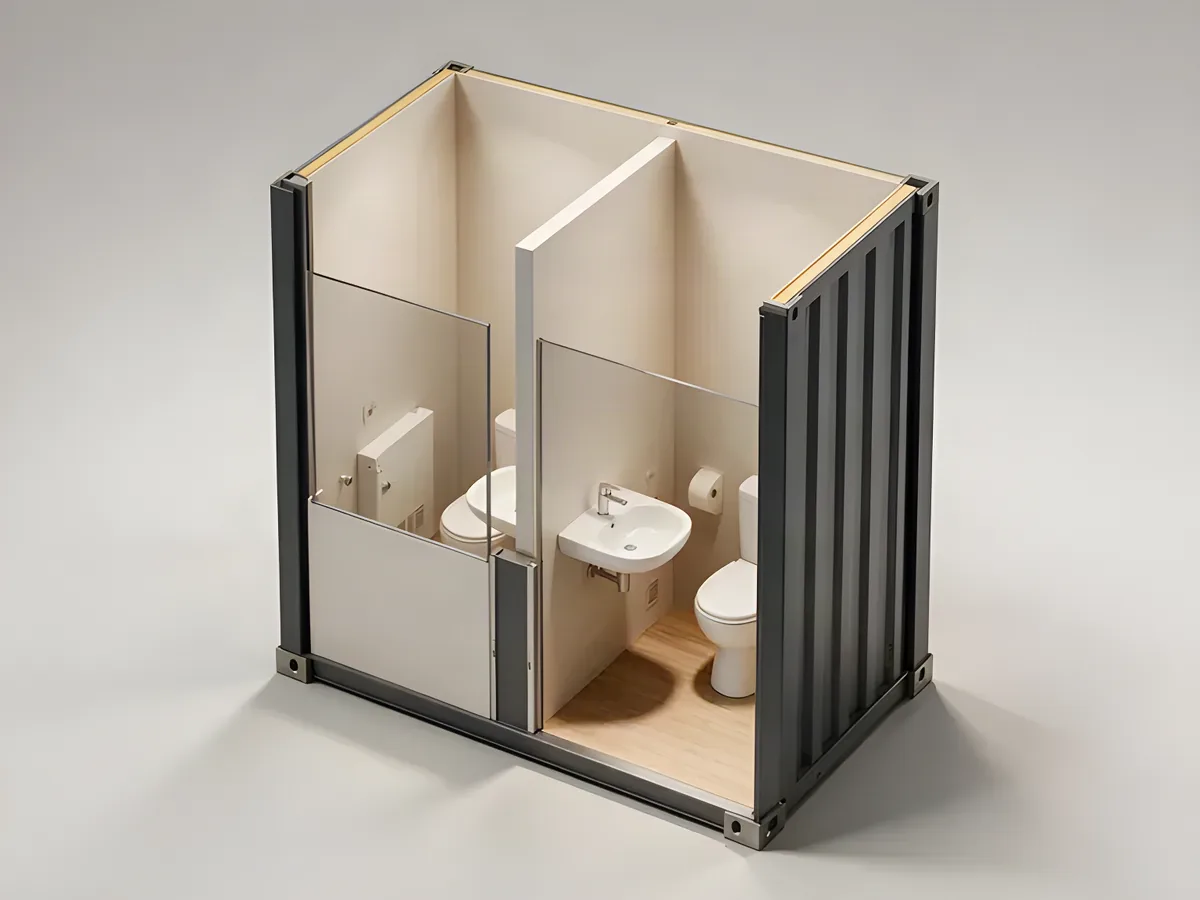
5 ft Sanitary Unit, Unisex
Smallest sanitary unit in the range, single unisex compartment.
2 438 × 1 418 × 2 800 mm
| Référence | Désignation | Longueur extérieure | Hauteur extérieure | Charge utile max. | Masse brute max. |
|---|---|---|---|---|---|
| 5 ft Sanitary Unit, UnisexTC-SAN-05-U | - | 2 438 | 2 800 | - | - |
| 10 ft Sanitary UnitTC-SAN-10 | - | 2 991 | 2 800 | - | - |
| 10 ft Sanitary Unit, UnisexTC-SAN-10-U | - | 2 991 | 2 800 | - | - |
| 20 ft Sanitary Unit, Layout ATC-SAN-20-A | - | 6 058 | 2 800 | - | - |
| 20 ft Sanitary Unit, Layout BTC-SAN-20-B | - | 6 058 | 2 800 | - | - |
| 20 ft Sanitary Unit with WCTC-SAN-20-WC | - | 6 058 | 2 800 | - | - |
| 20 ft Sanitary Unit, UnisexTC-SAN-20-U | - | 6 058 | 2 800 | - | - |
| 20 ft Sanitary Unit with Separate WCTC-SAN-20-WC2 | - | 6 058 | 2 800 | - | - |
| 20 ft Sanitary Unit with CorridorTC-SAN-20-COR | - | 6 058 | 2 800 | - | - |
| 20 ft Washroom UnitTC-SAN-20-WASH | - | 6 058 | 2 800 | - | - |
| 20 ft Washroom Unit with CorridorTC-SAN-20-WASH-COR | - | 6 058 | 2 800 | - | - |
| 20 ft Sanitary Unit with EntrywayTC-SAN-20-ENT | - | 6 058 | 2 800 | - | - |
| 20 ft Sanitary Unit with Entryway and ShowerTC-SAN-20-ENT-SH | - | 6 058 | 2 800 | - | - |
| 20 ft Sanitary Unit with Entrance and Small KitchenTC-SAN-20-ENT-KIT | - | 6 058 | 2 800 | - | - |
Smallest sanitary unit in the range, single unisex compartment.
2 438 × 1 418 × 2 800 mm
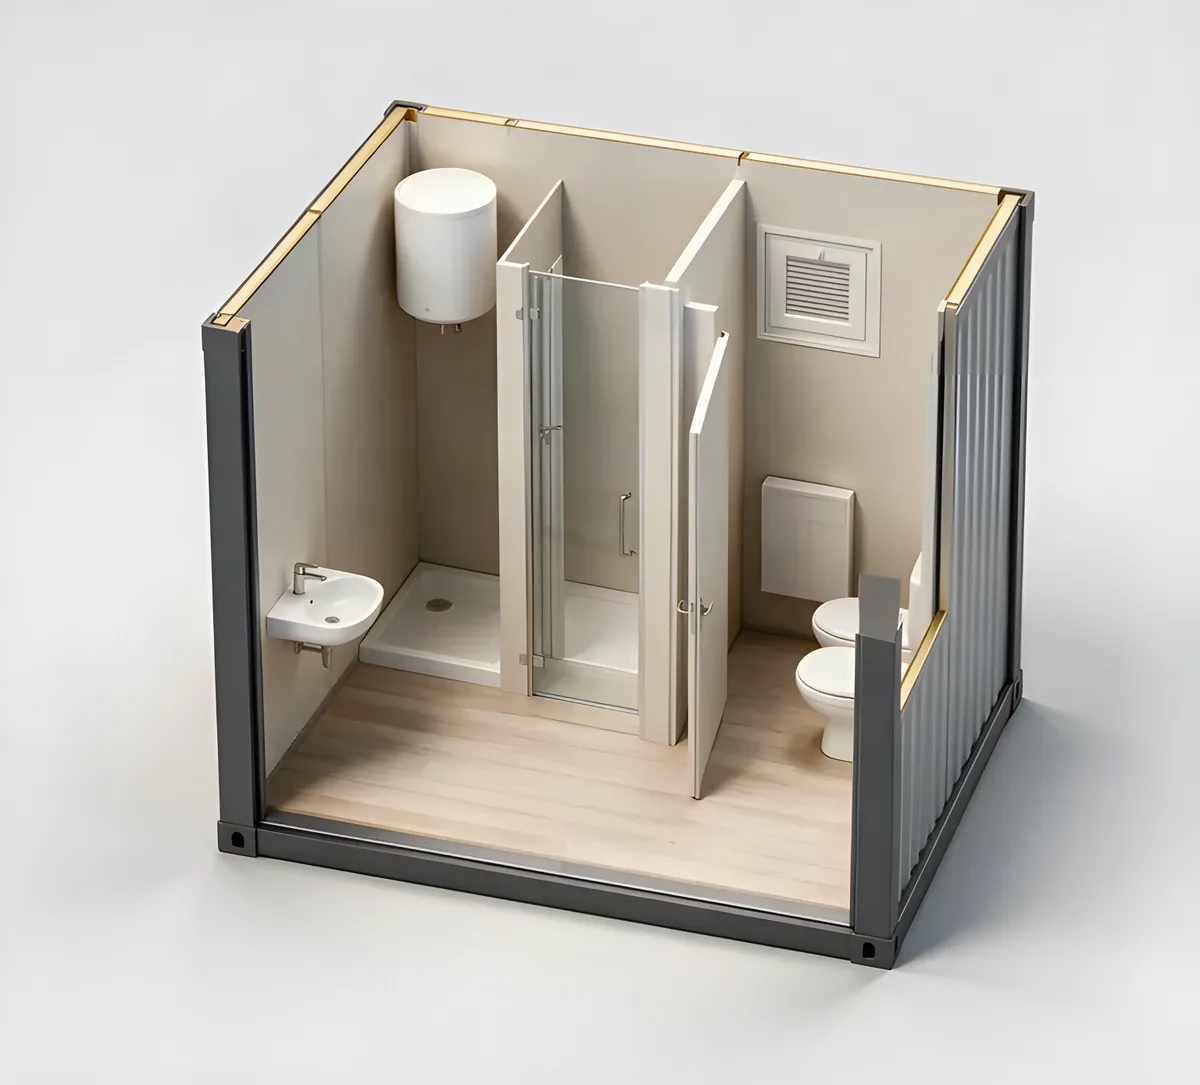
10 ft sanitary block for small sites and short programmes.
2 991 × 2 438 × 2 800 mm
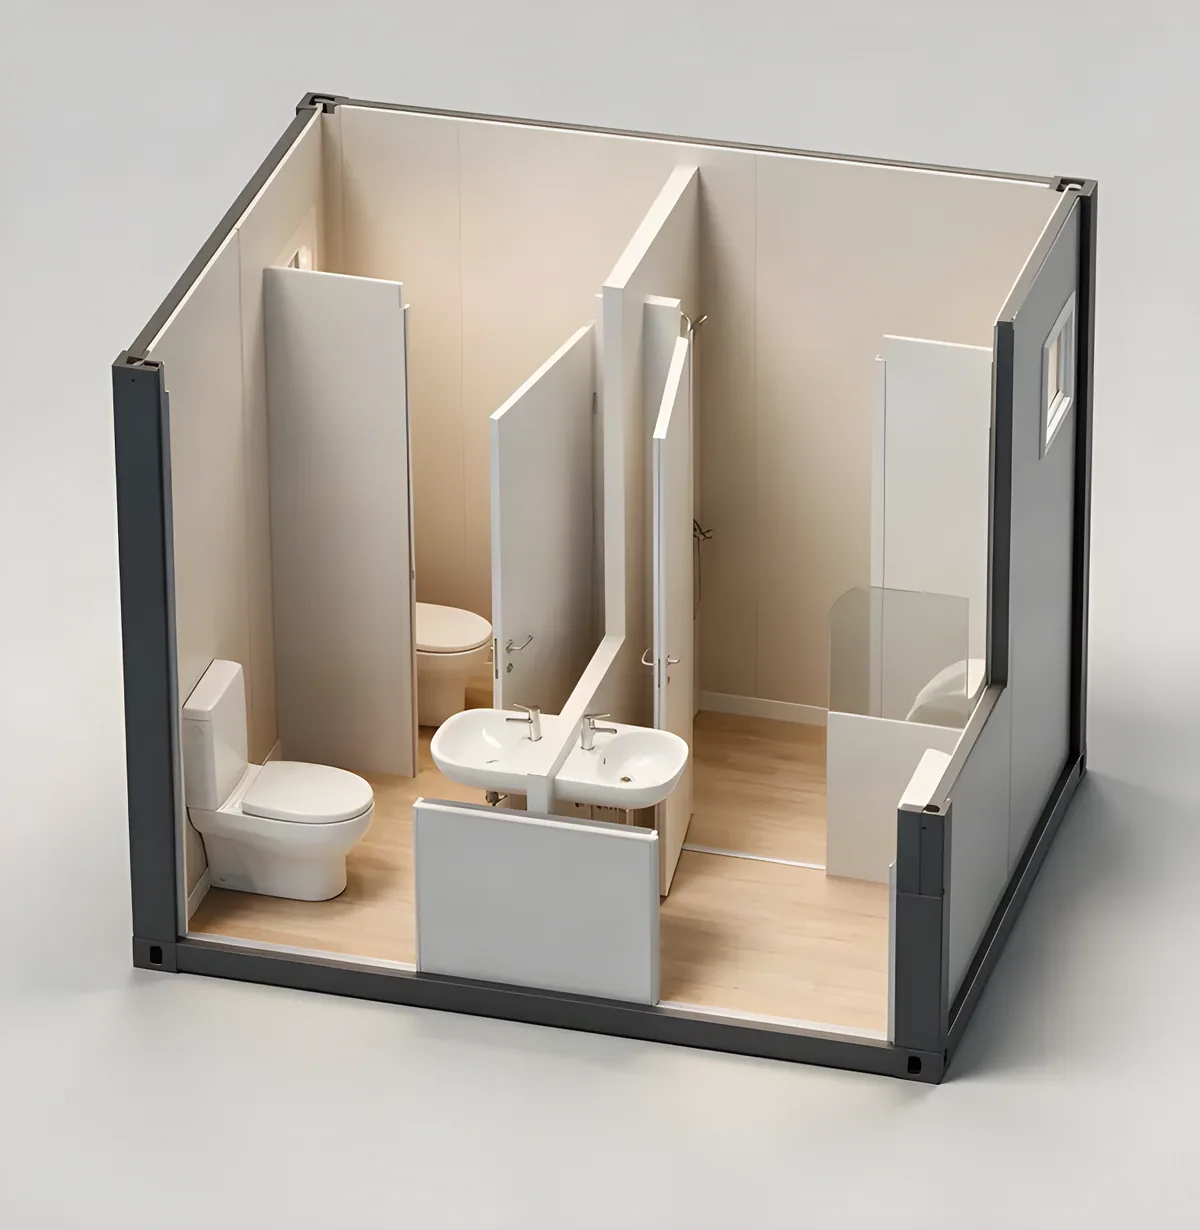
10 ft sanitary block in unisex layout.
2 991 × 2 438 × 2 800 mm
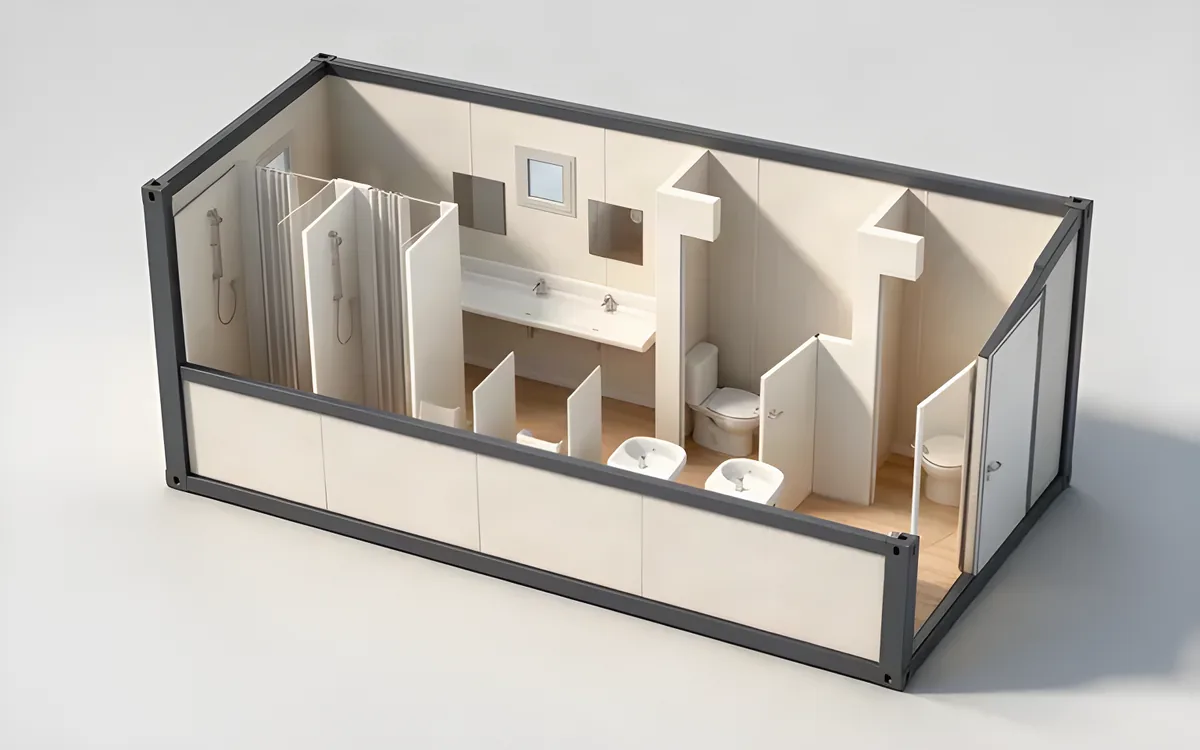
Full 20 ft sanitary block, base layout.
6 058 × 2 438 × 2 800 mm
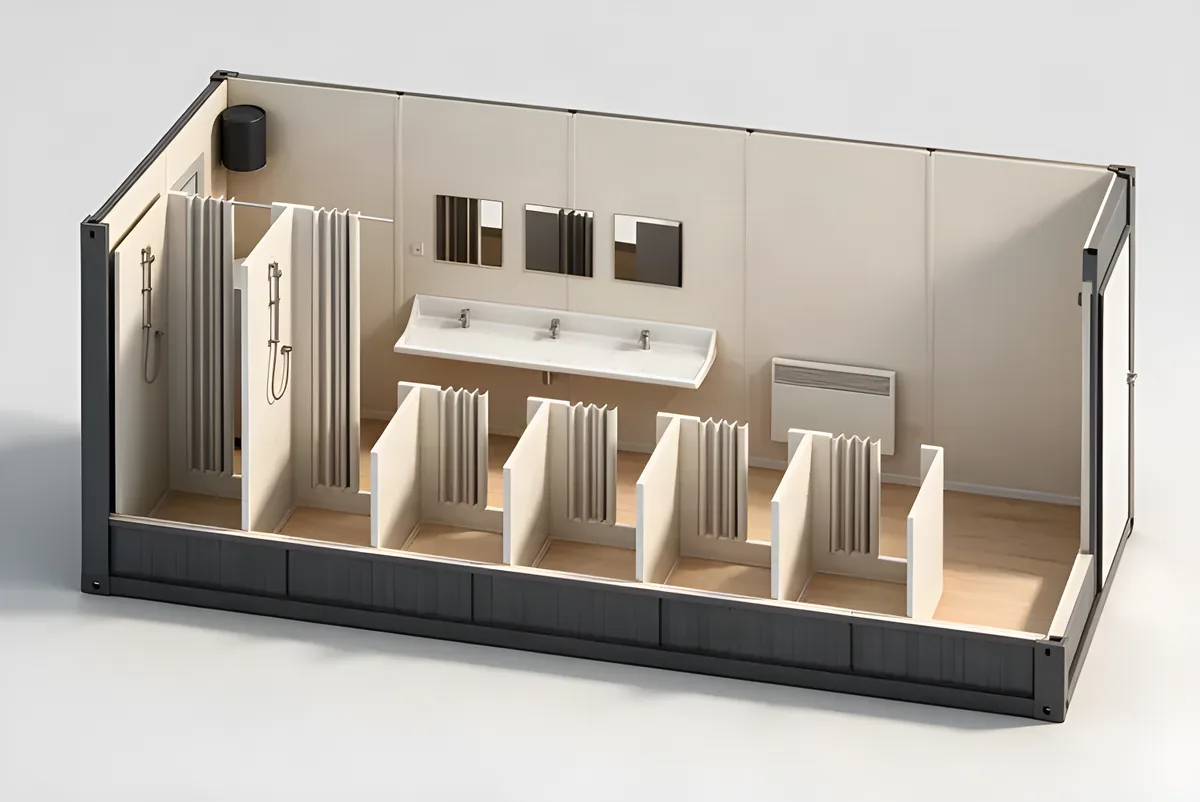
Full 20 ft sanitary block, alternative internal layout to A.
6 058 × 2 438 × 2 800 mm
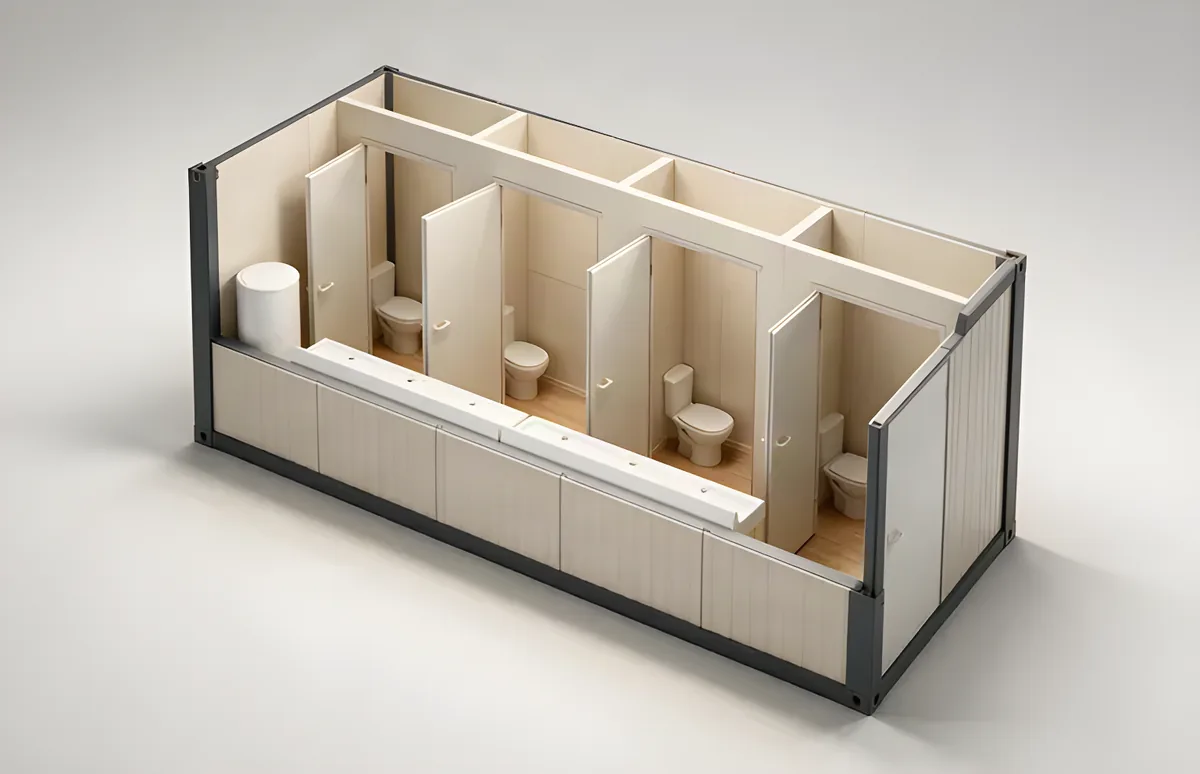
20 ft sanitary block with dedicated WC compartments.
6 058 × 2 438 × 2 800 mm
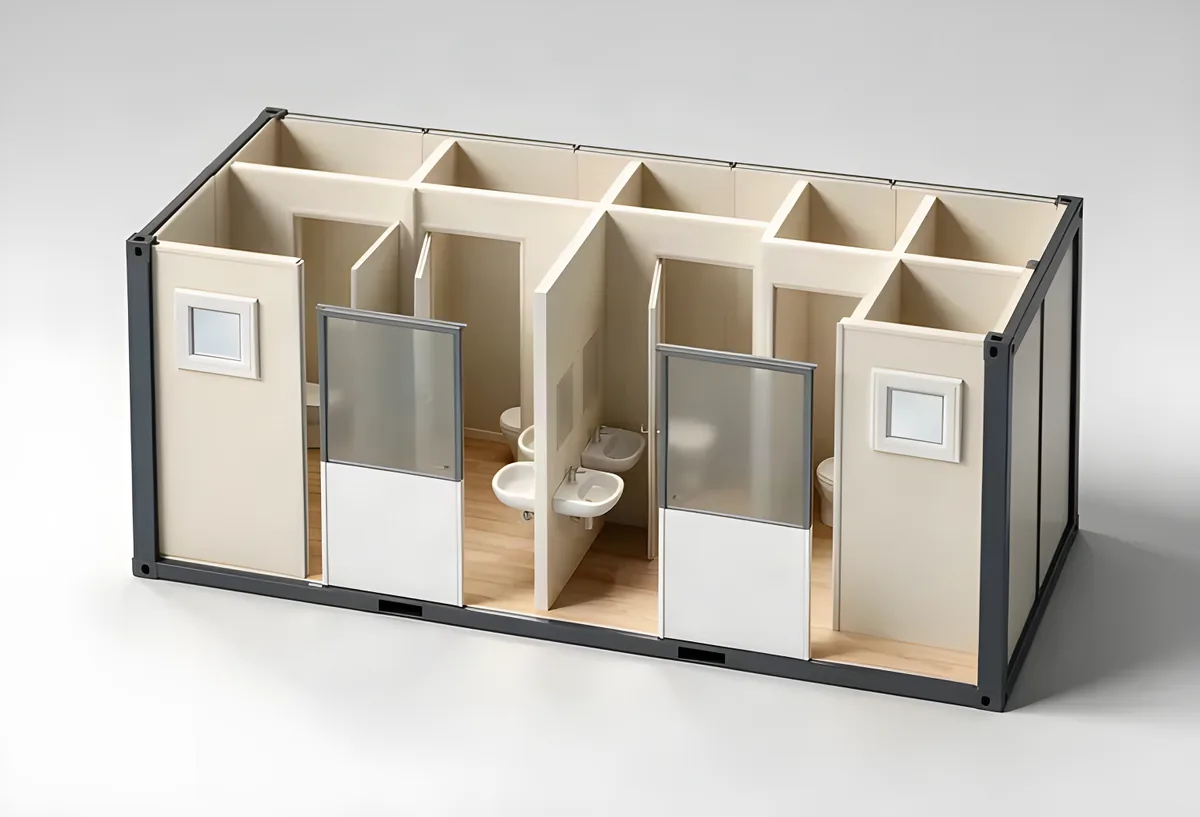
20 ft sanitary block in a shared unisex layout.
6 058 × 2 438 × 2 800 mm
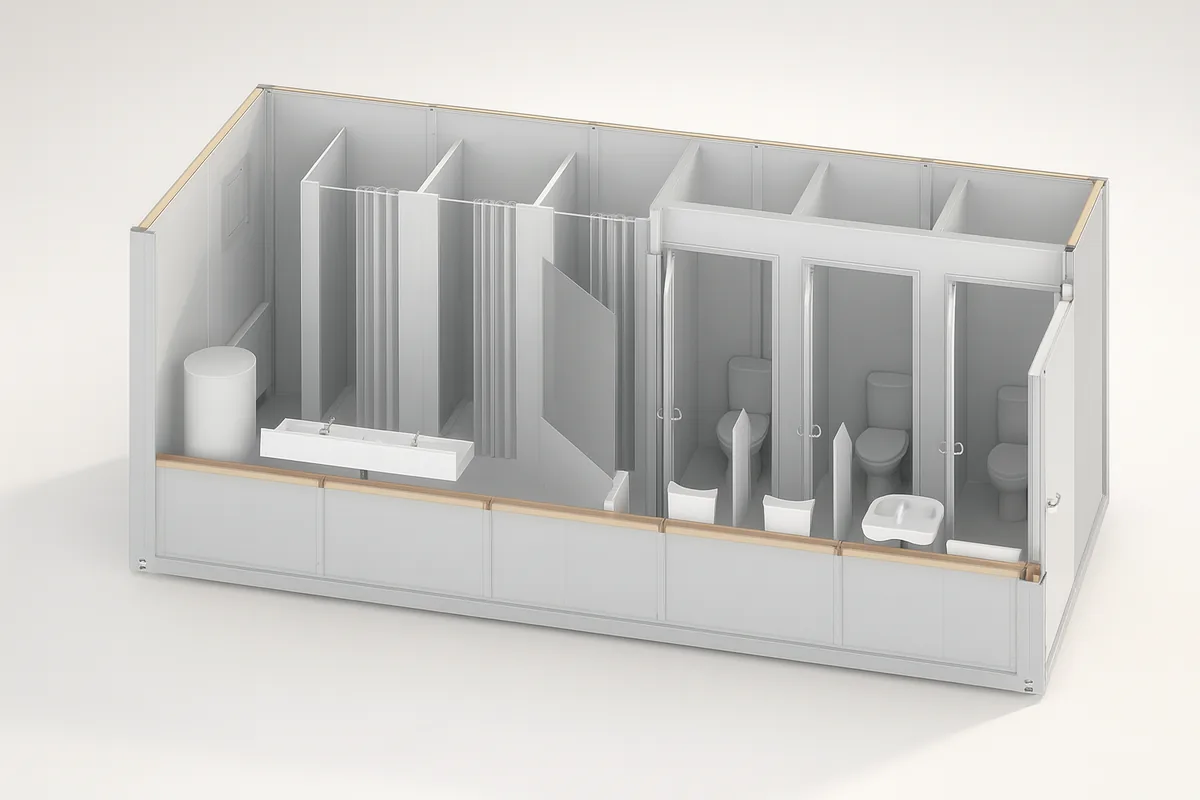
20 ft sanitary block with the WC separated from the washing area.
6 058 × 2 438 × 2 800 mm
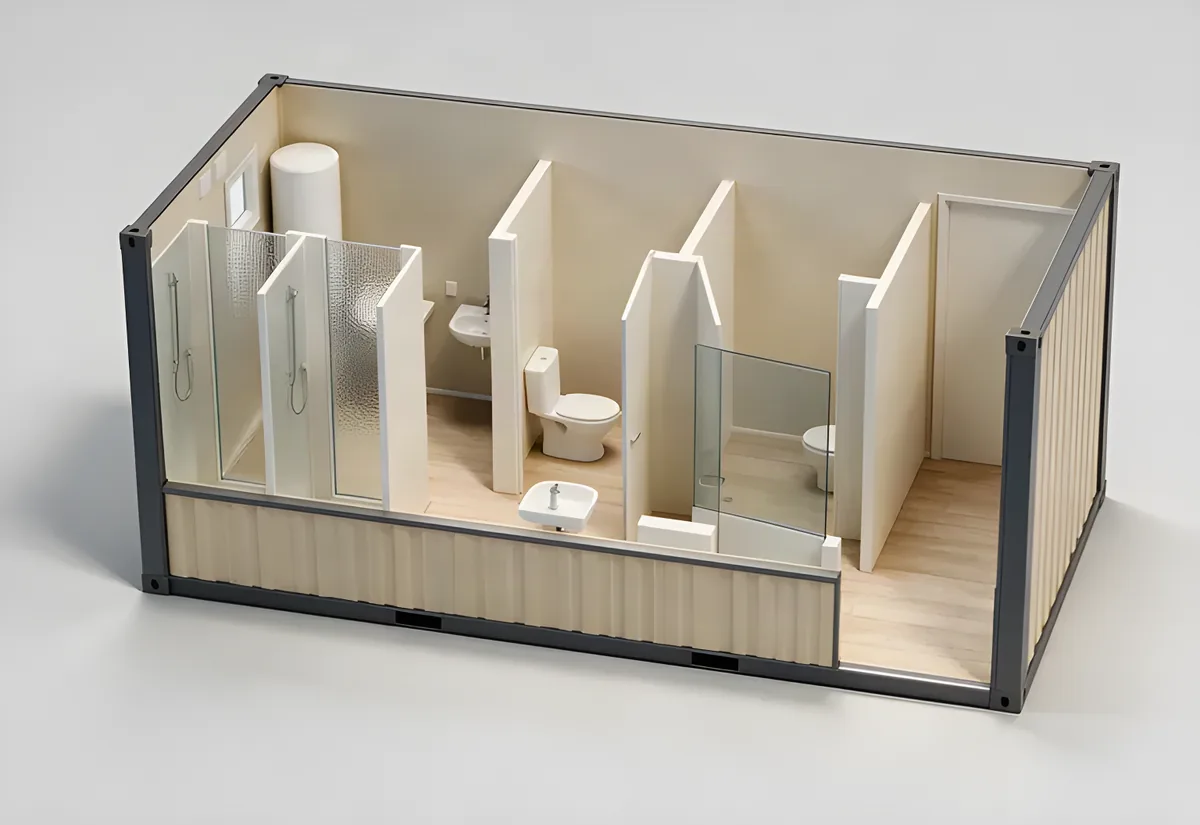
20 ft sanitary block with an internal corridor for block assembly.
6 058 × 2 438 × 2 800 mm
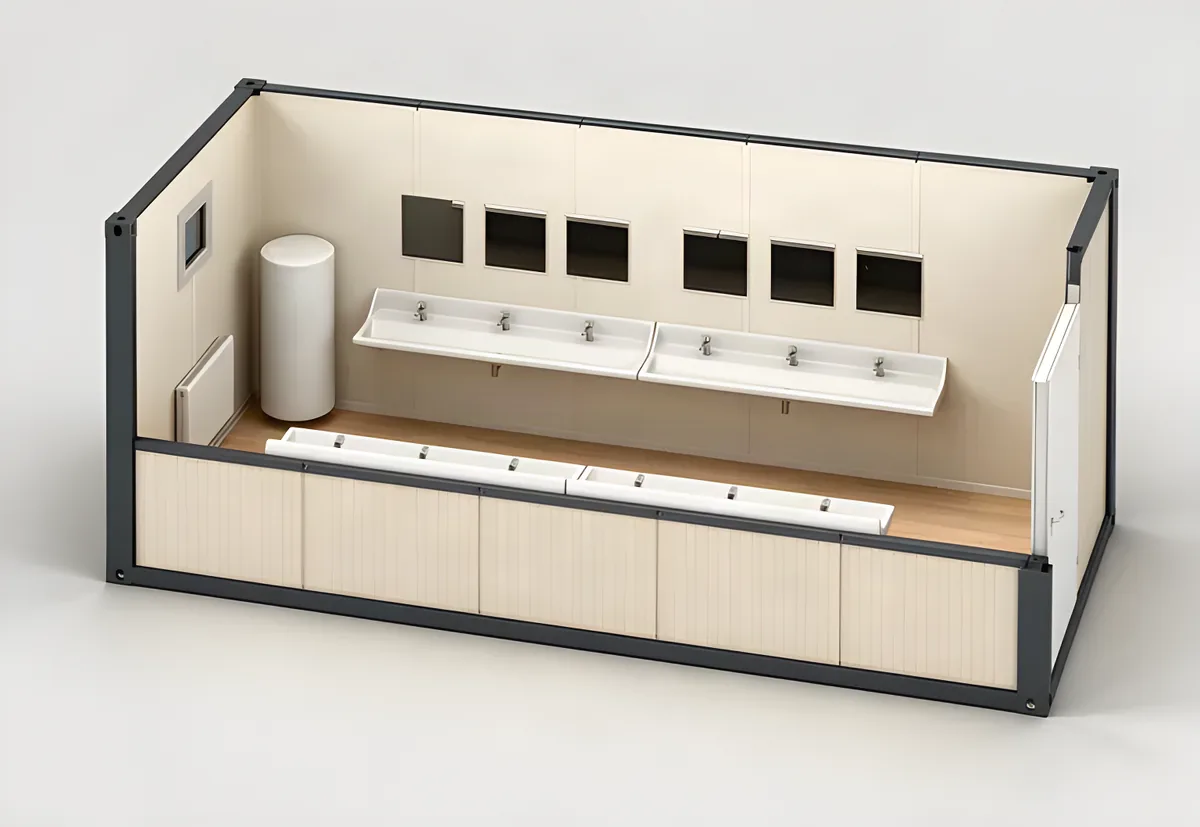
20 ft unit fitted out as a washroom rather than a full sanitary block.
6 058 × 2 438 × 2 800 mm
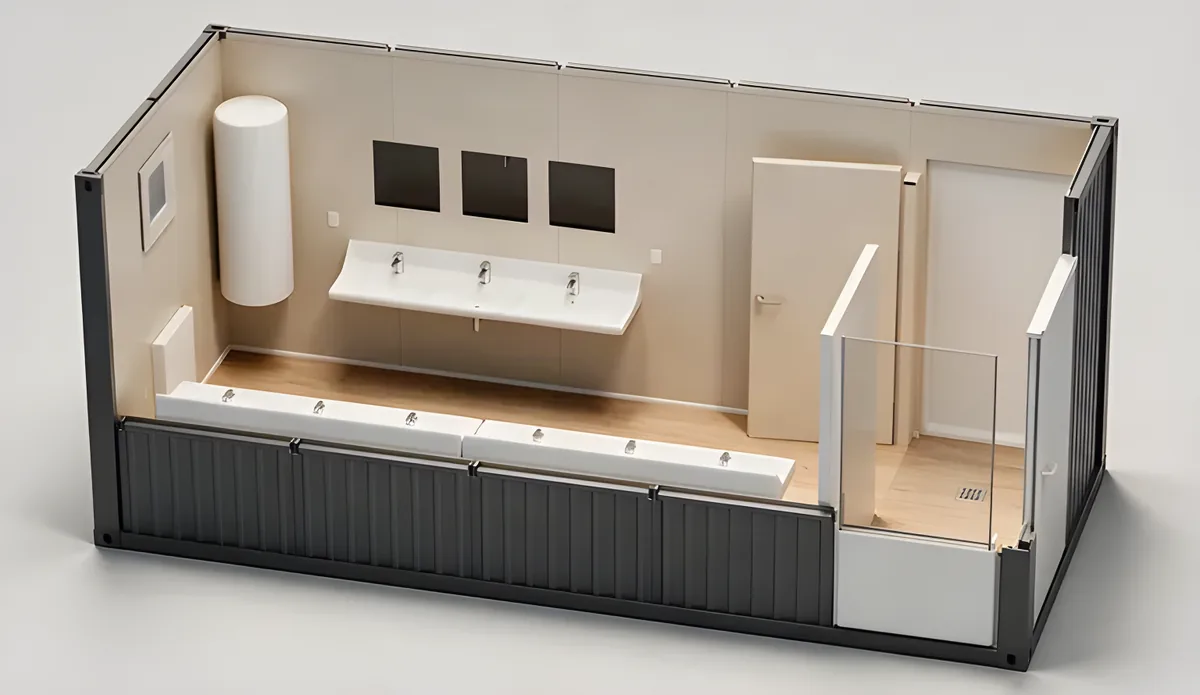
Washroom layout with an internal corridor for linking into a block.
6 058 × 2 438 × 2 800 mm
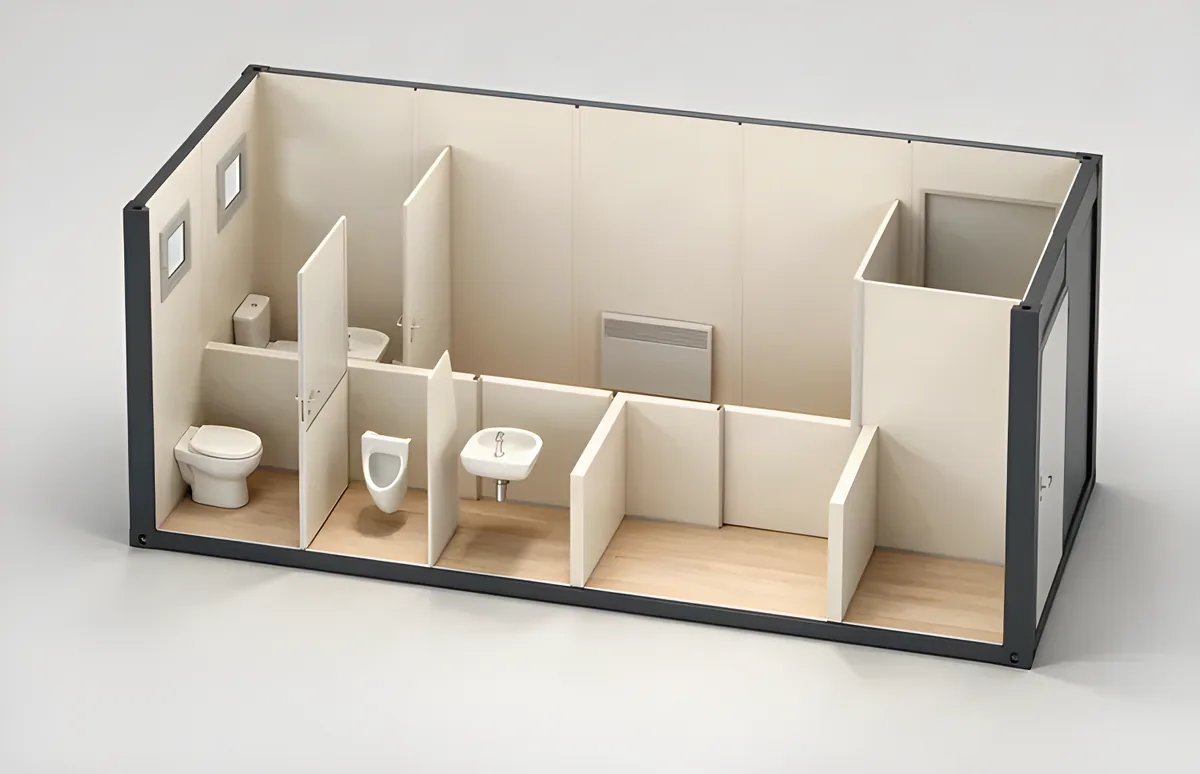
20 ft sanitary block with an entry lobby to keep weather out of the wet area.
6 058 × 2 438 × 2 800 mm
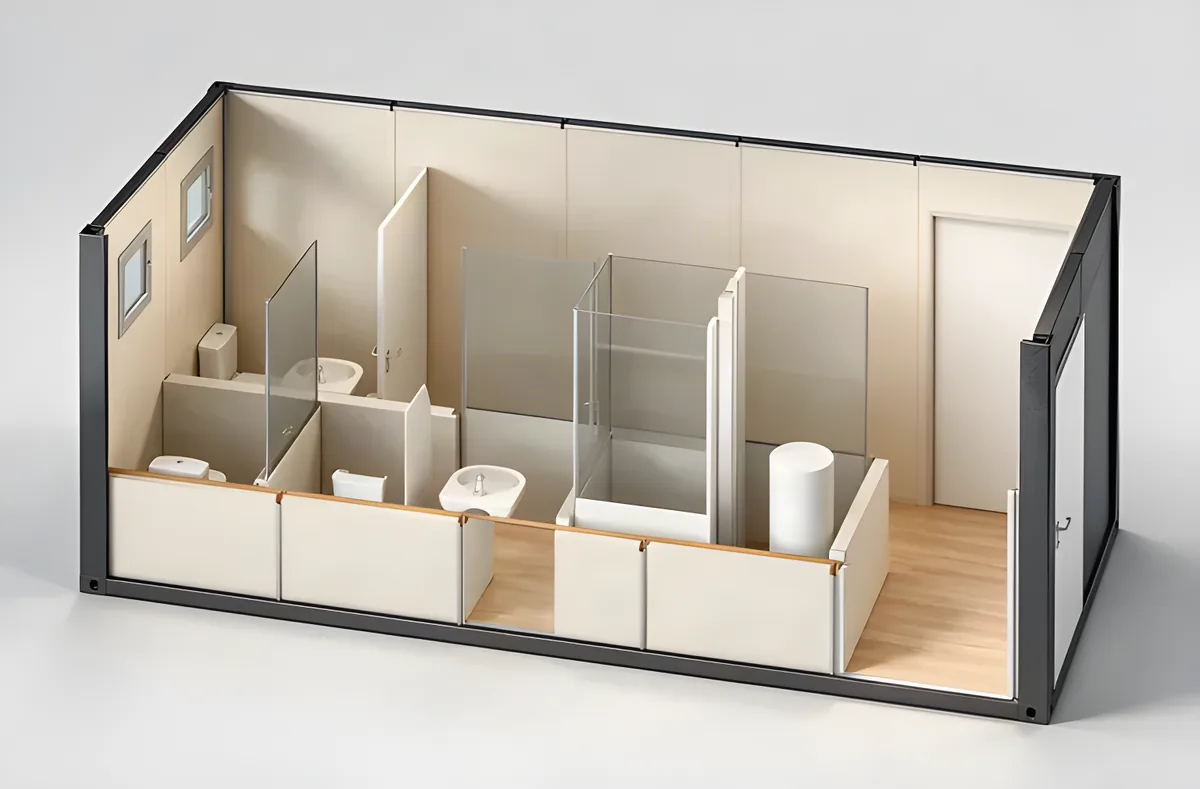
Entry lobby layout with showers added.
6 058 × 2 438 × 2 800 mm
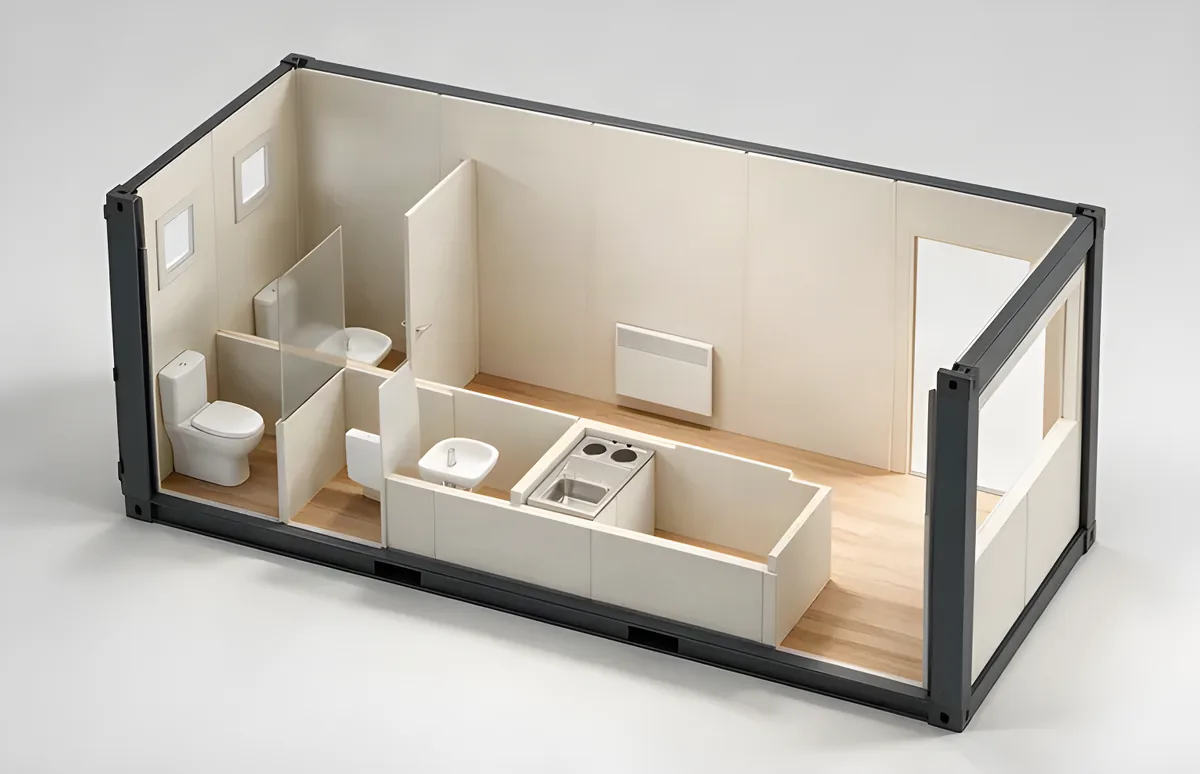
Entry lobby layout with a kitchen set, suited to small welfare blocks.
6 058 × 2 438 × 2 800 mm