
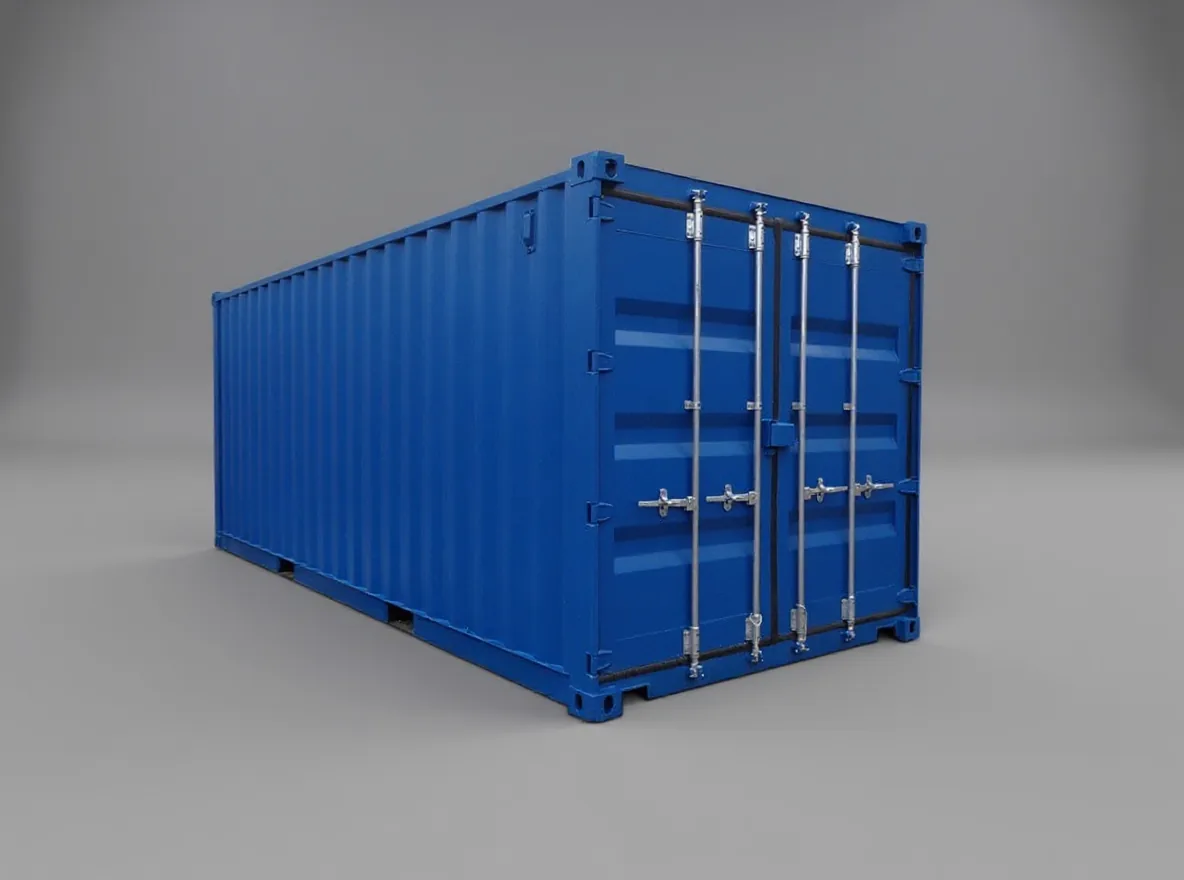
ISO námorné
20 ft Low Cube Container One way
20 ft box at the 2438 mm ISO 1C height, doors at one end.
6 058 × 2 438 × 2 438 mm
- Max. nosnosť
- 28 330 kg
- Vnútorný objem
- 31 m³
Osem kategórií, desiatky konfigurácií. Každý produkt je výhradne na vyžiadanie · ponuku prispôsobíme projektu, destinácii a termínu dodania.
20 ft box at the 2438 mm ISO 1C height, doors at one end.
6 058 × 2 438 × 2 438 mm
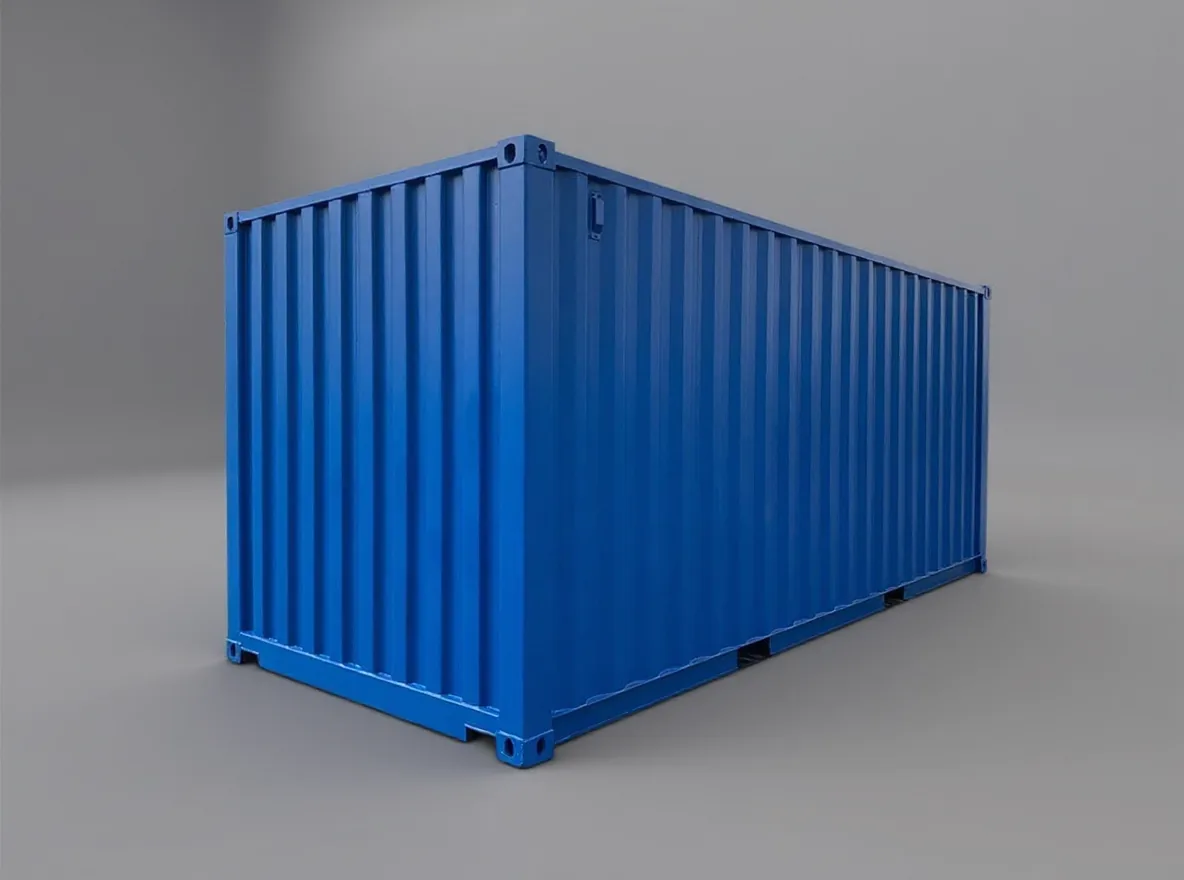
The baseline 20 ft general purpose box, doors at one end.
6 058 × 2 438 × 2 591 mm
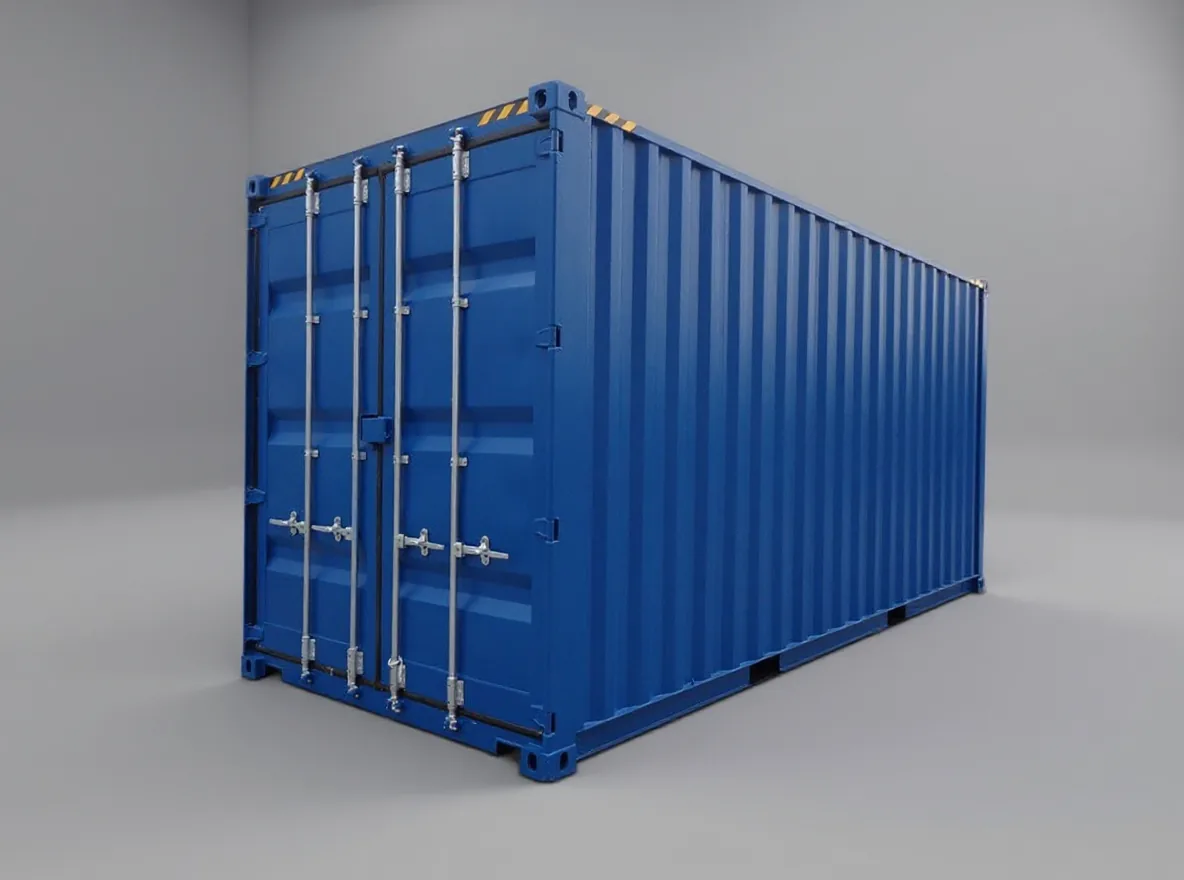
20 ft box at 2896 mm high cube height, doors at one end.
6 058 × 2 438 × 2 896 mm
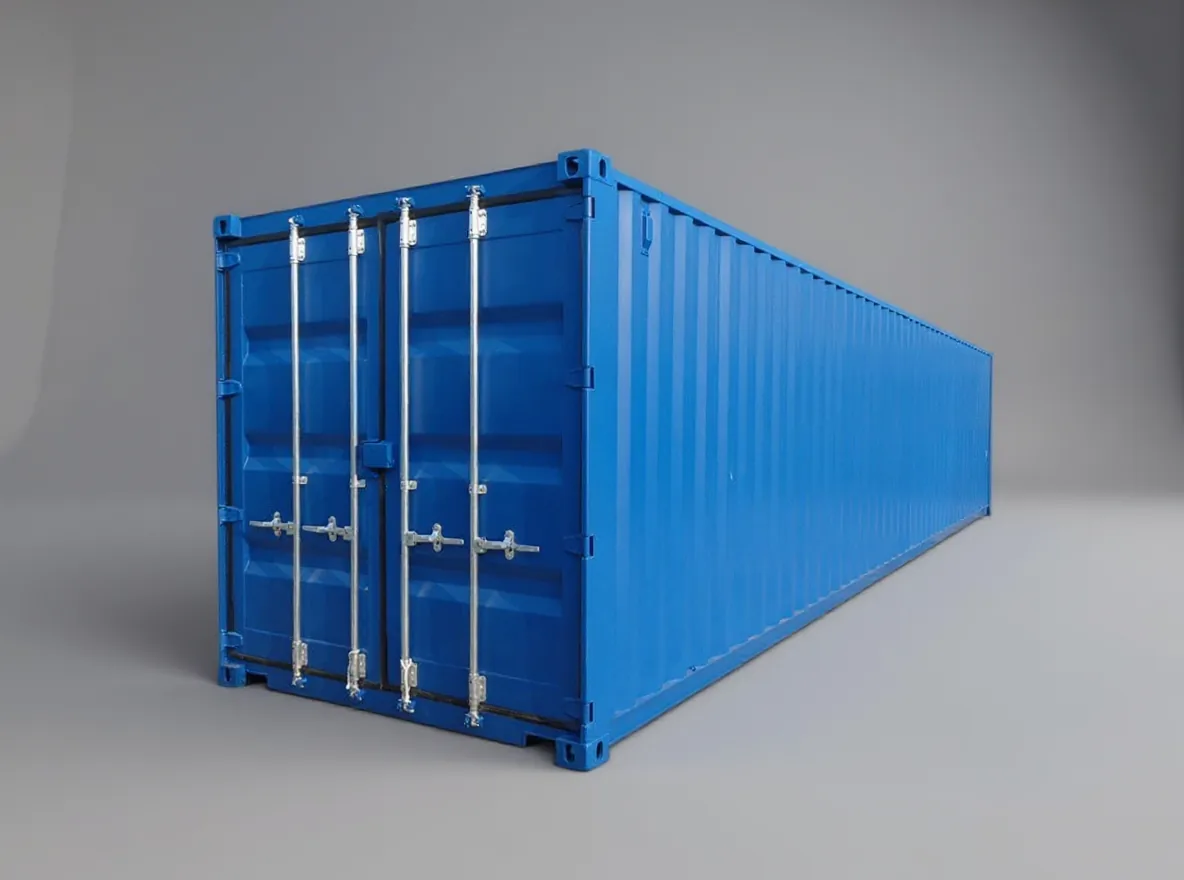
The baseline 40 ft general purpose box, doors at one end.
12 192 × 2 438 × 2 591 mm
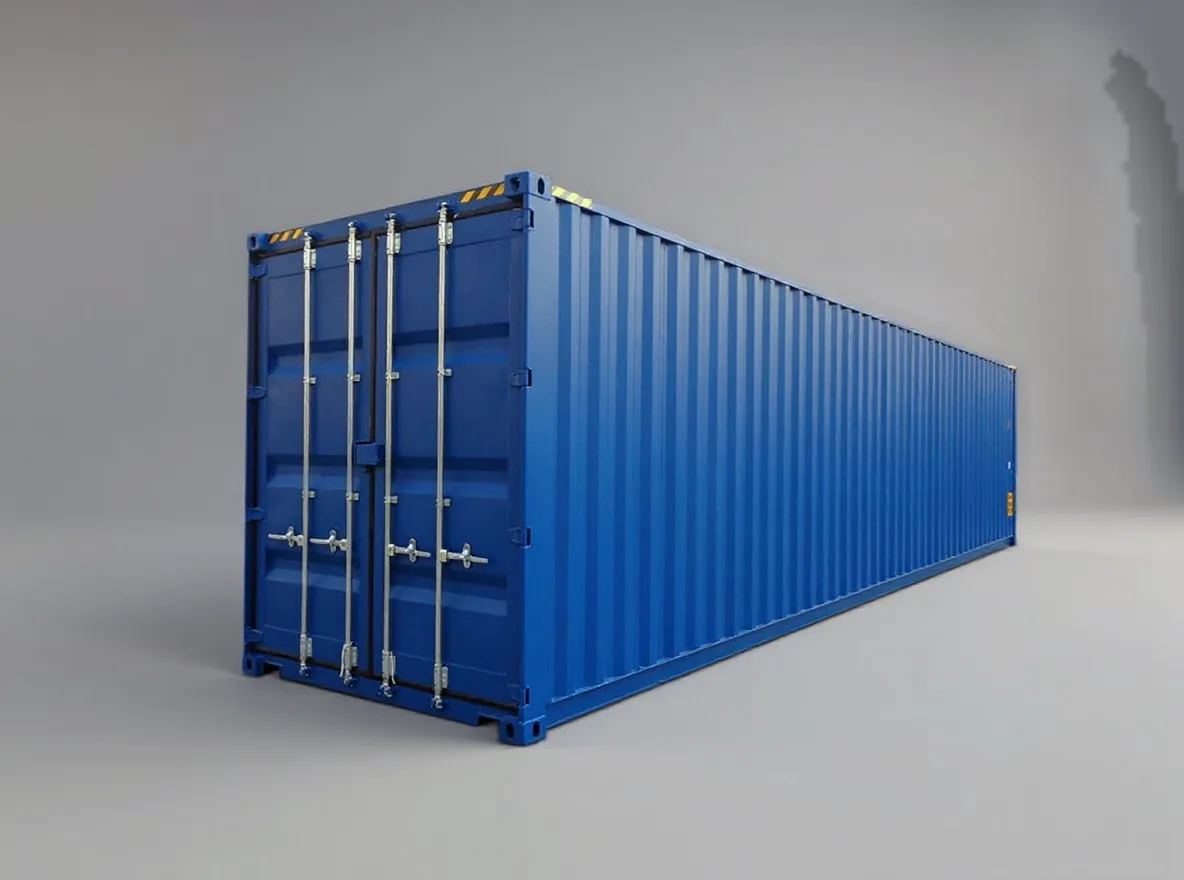
40 ft box at 2896 mm high cube height, doors at one end.
12 192 × 2 438 × 2 896 mm
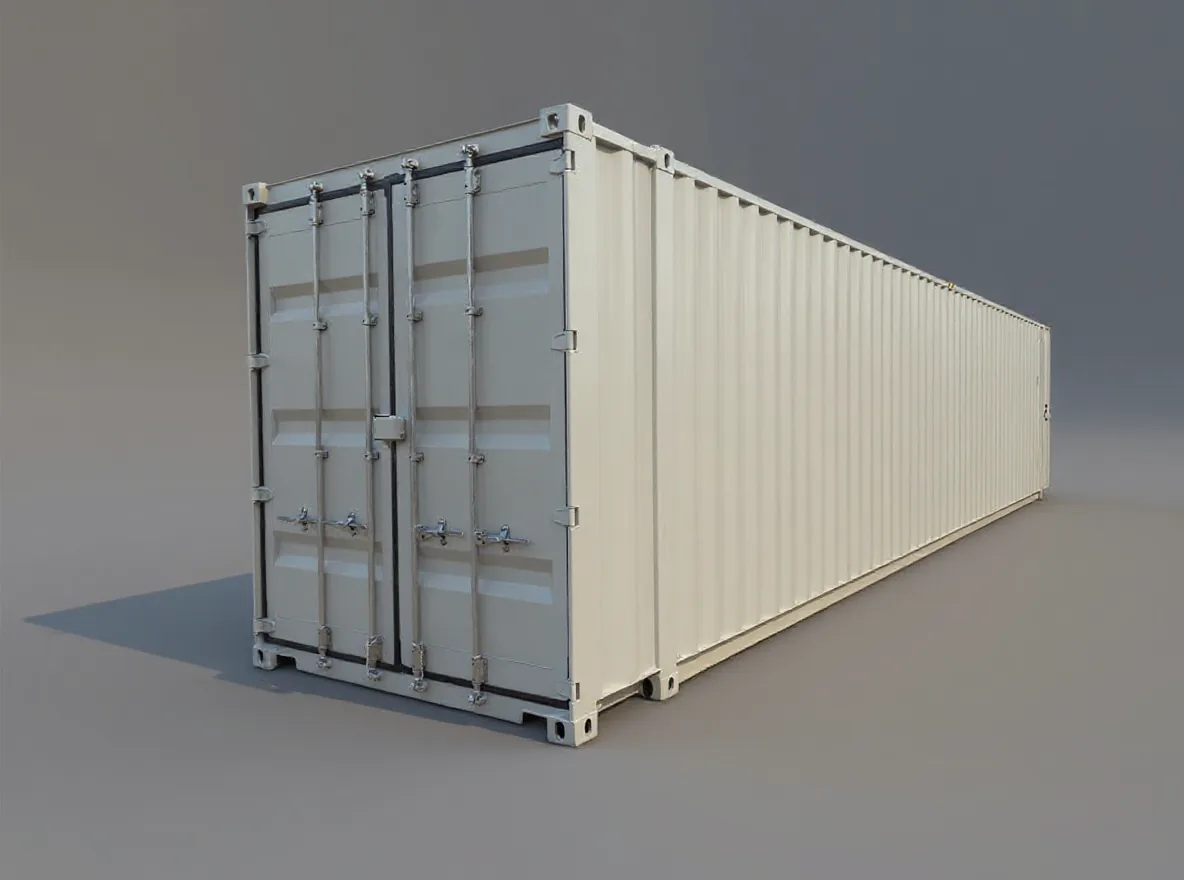
45 ft high cube box on ISO 1EEE external dimensions.
13 716 × 2 438 × 2 896 mm
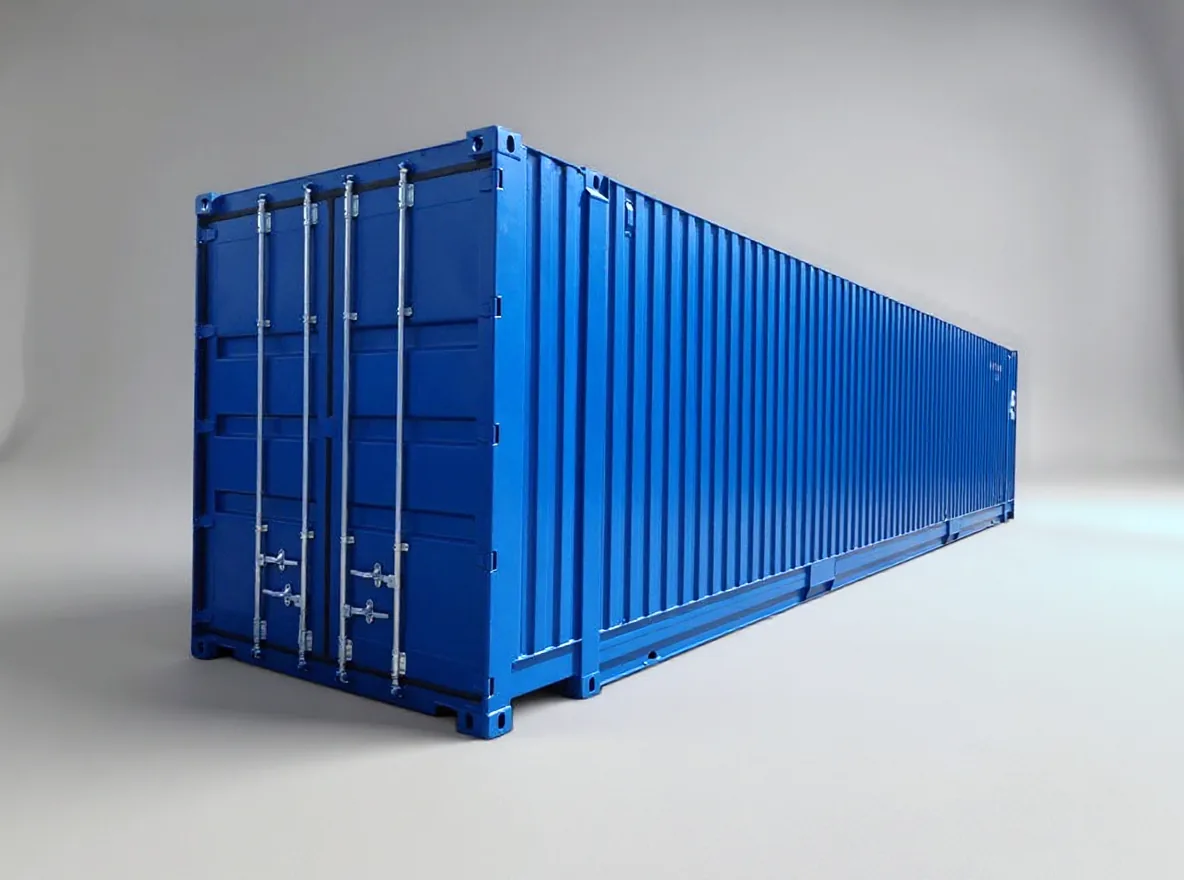
45 ft high cube widened to 2500 mm for two Euro pallets abreast.
13 716 × 2 500 × 2 896 mm
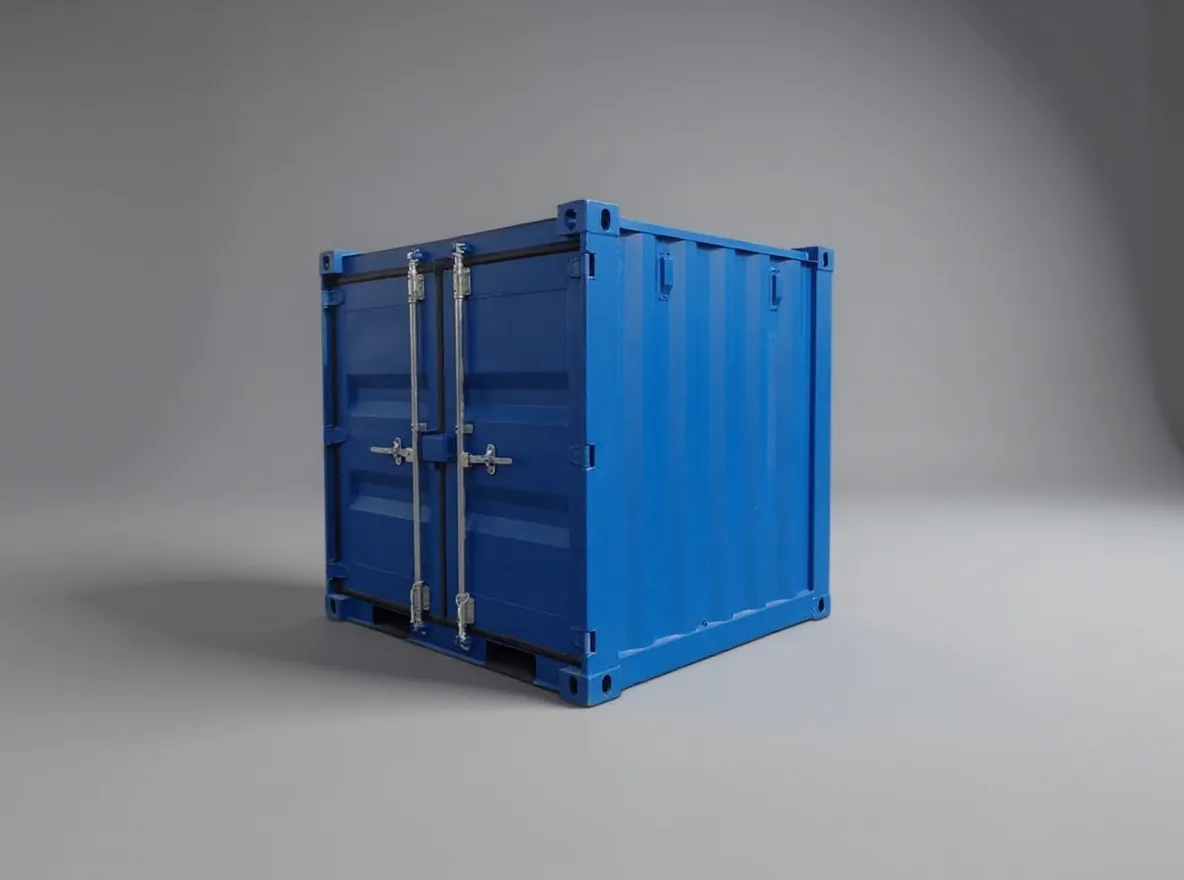
Smallest storage box in the range, non ISO footprint.
1 829 × 1 960 × 1 920 mm
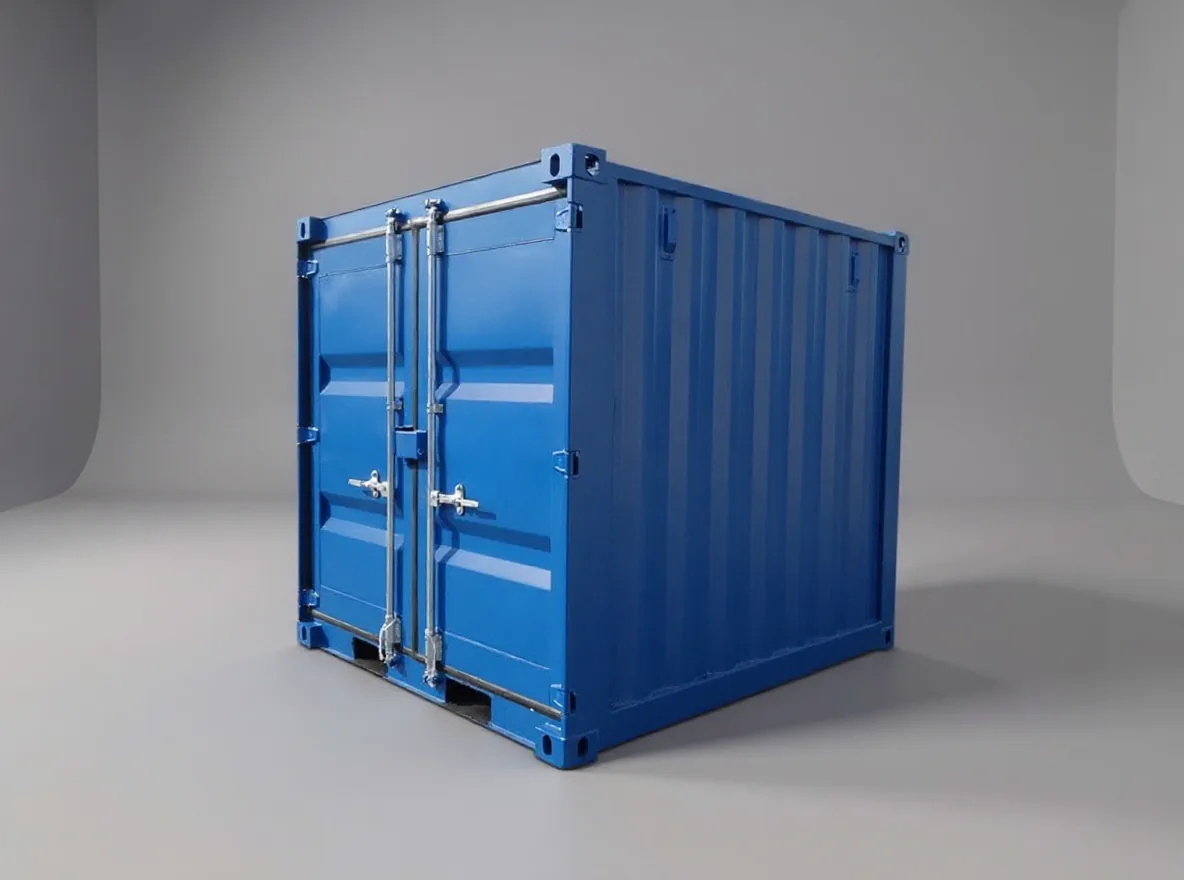
8 ft storage box, non ISO footprint.
2 438 × 2 200 × 2 260 mm
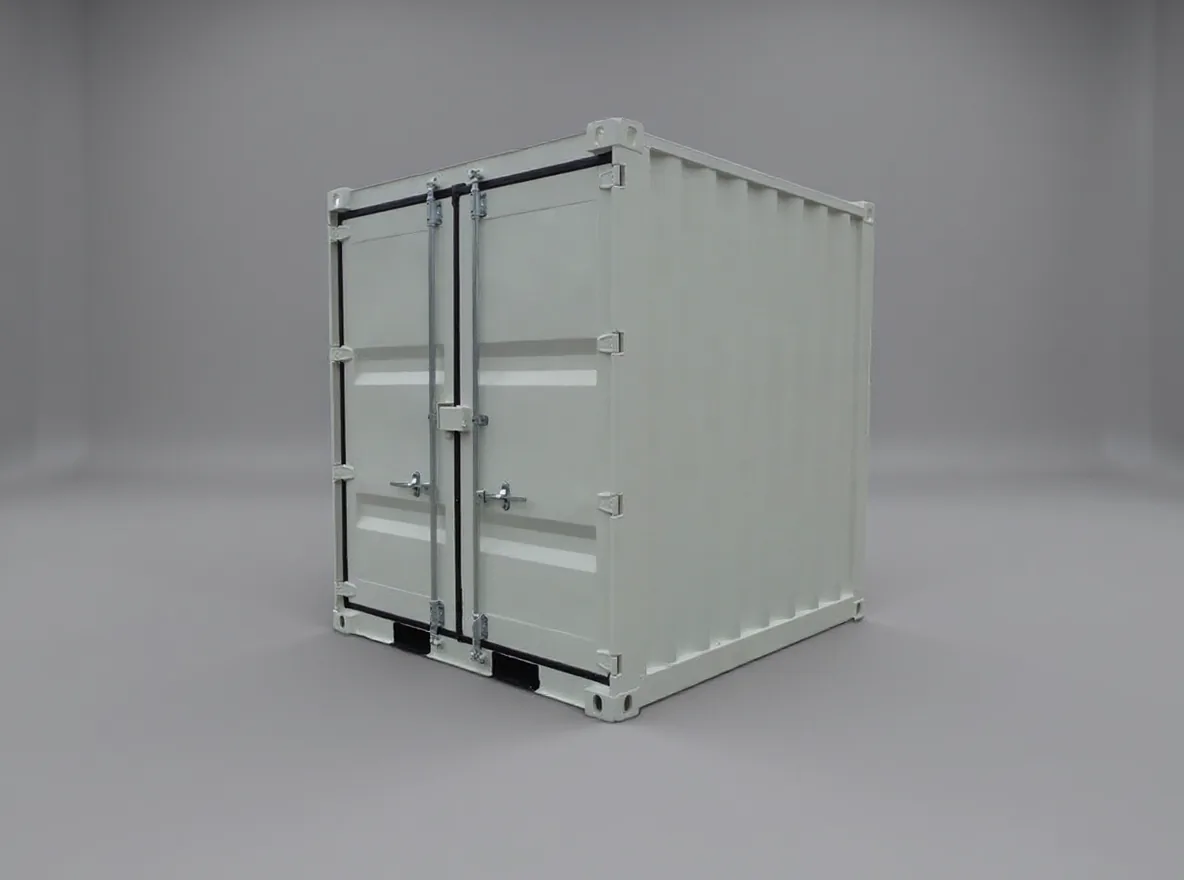
8 ft storage box at raised 2565 mm height, non ISO footprint.
2 438 × 2 200 × 2 565 mm
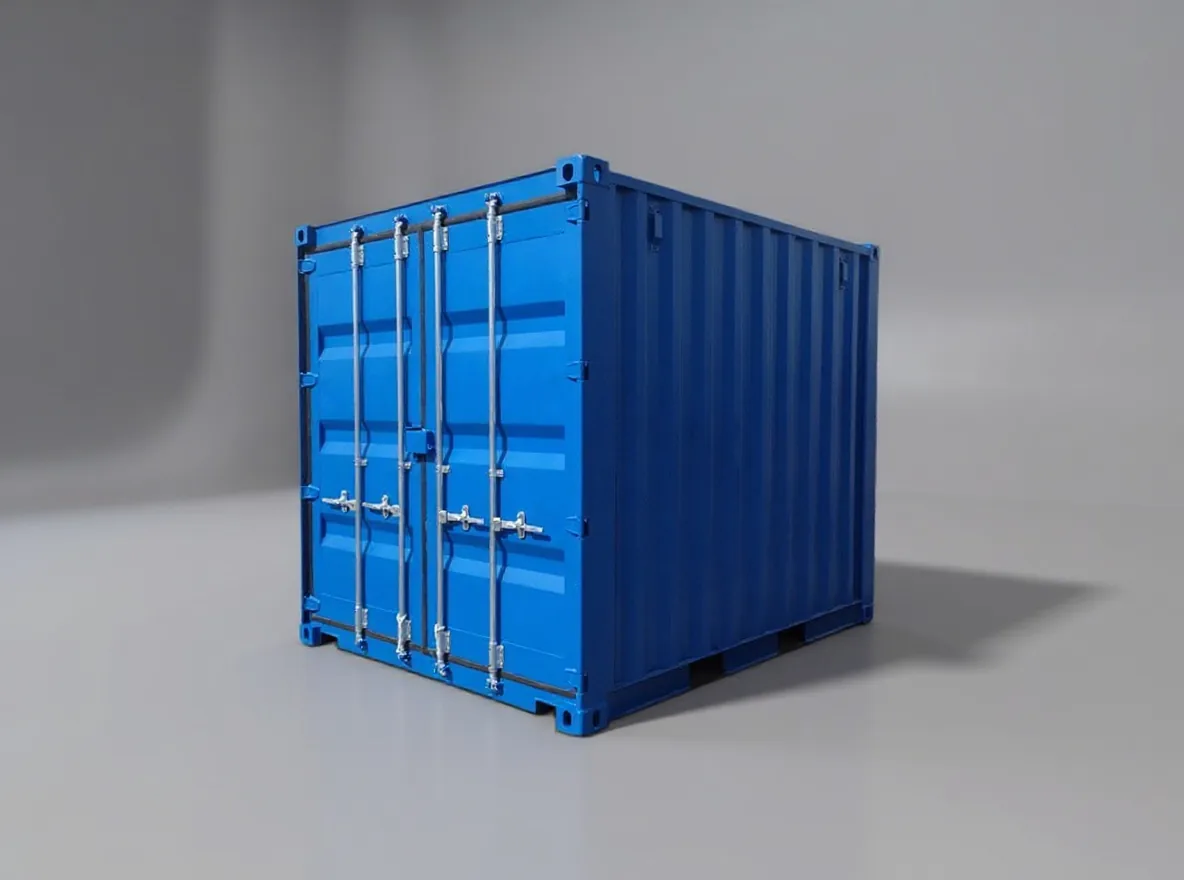
10 ft box on the ISO 1D length at 2591 mm height.
2 991 × 2 438 × 2 591 mm
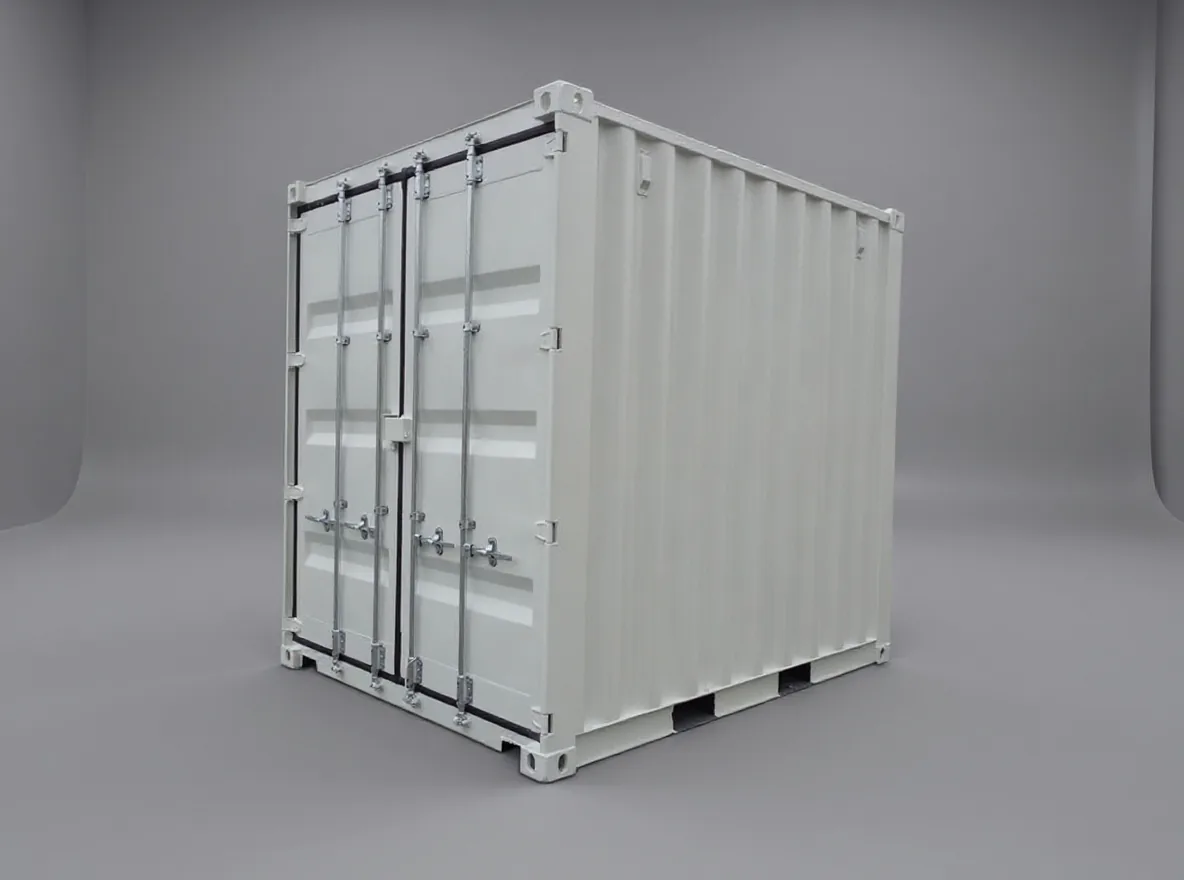
10 ft box at 2896 mm high cube height.
2 991 × 2 438 × 2 896 mm
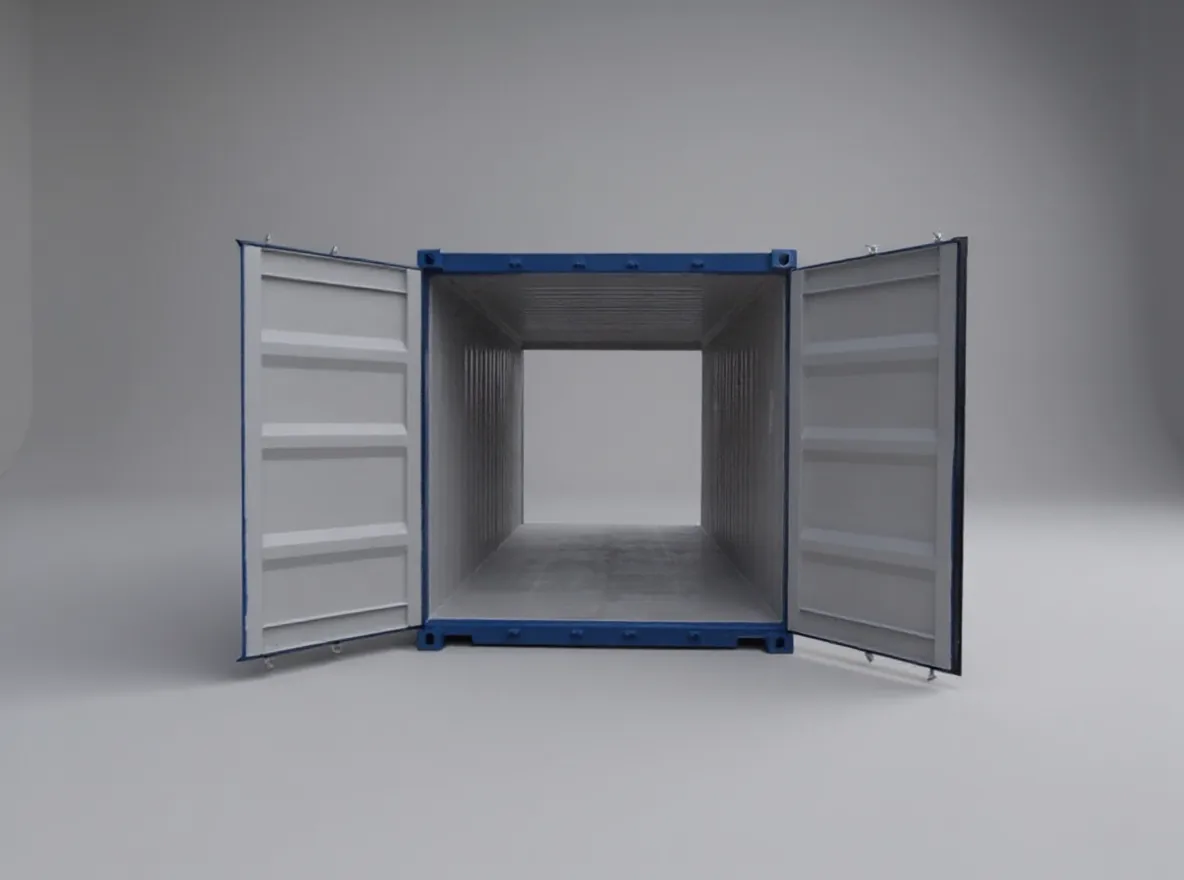
20 ft box with doors at both ends.
6 058 × 2 438 × 2 591 mm
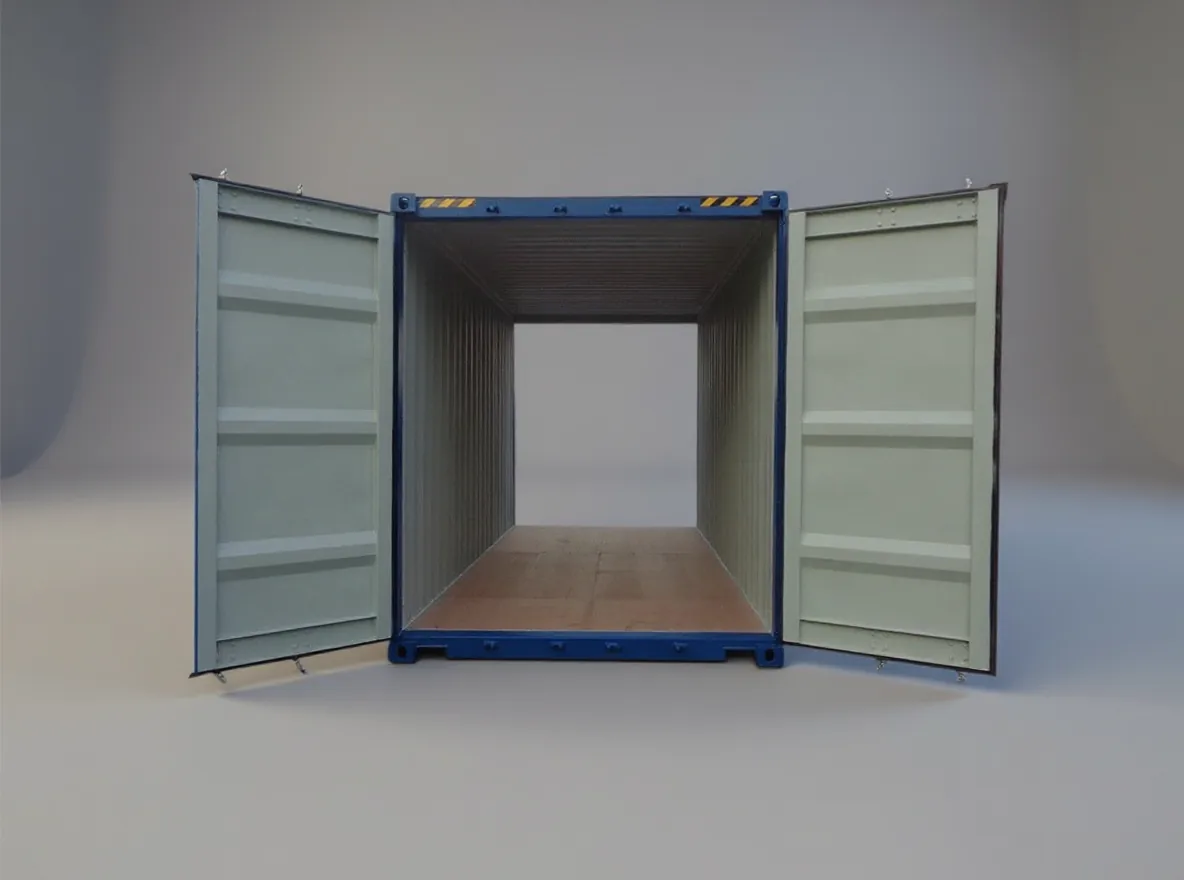
20 ft high cube with doors at both ends.
6 058 × 2 438 × 2 896 mm
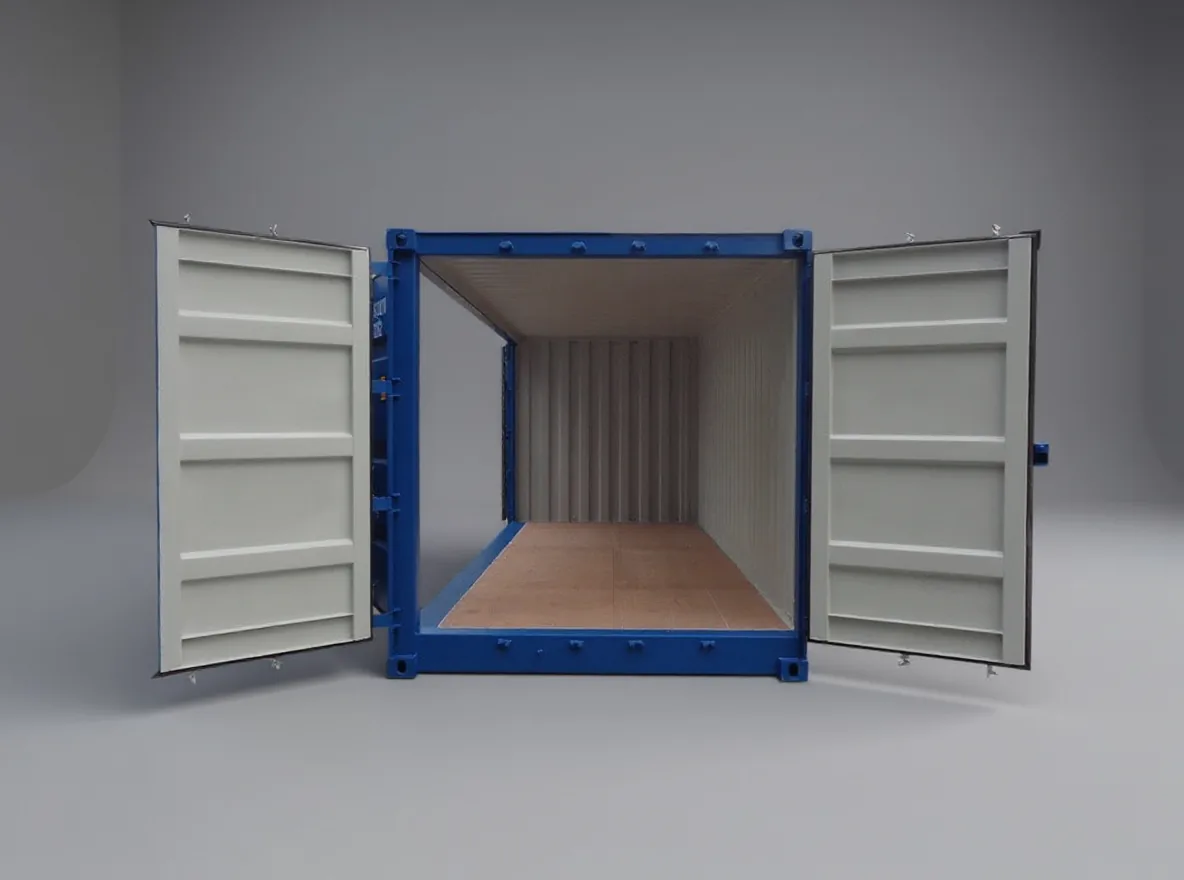
20 ft box with an end door and a full length side door.
6 058 × 2 438 × 2 591 mm
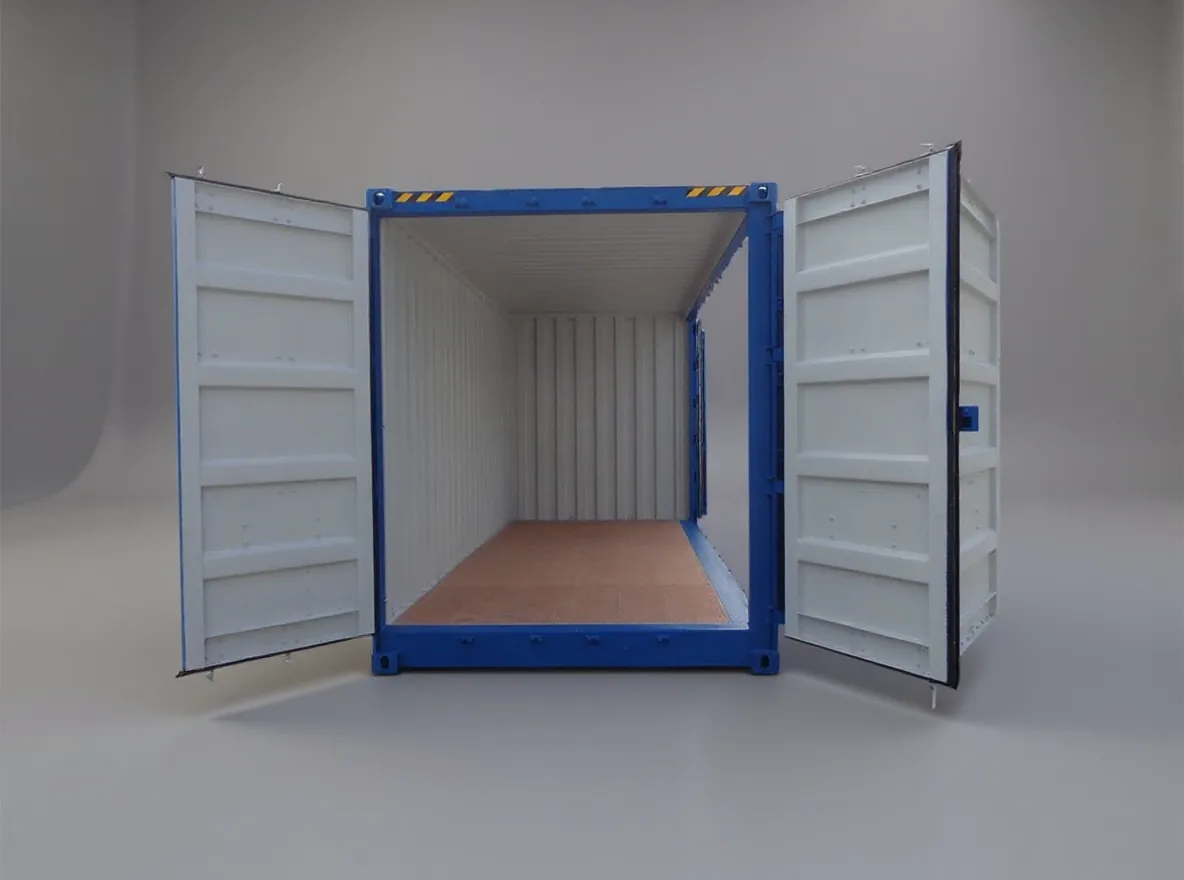
20 ft high cube with an end door and a full length side door.
6 058 × 2 438 × 2 896 mm
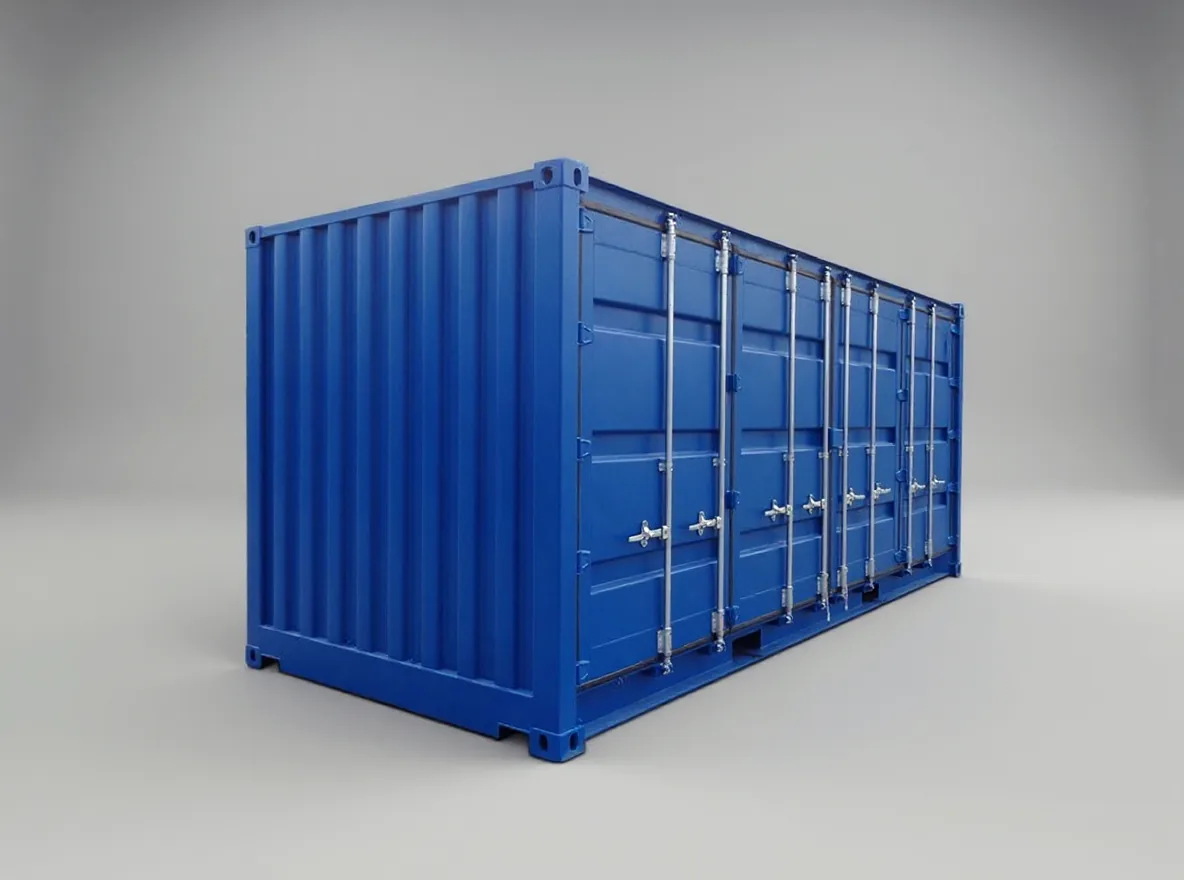
20 ft box with an end door and side doors on both long sides.
6 058 × 2 438 × 2 591 mm
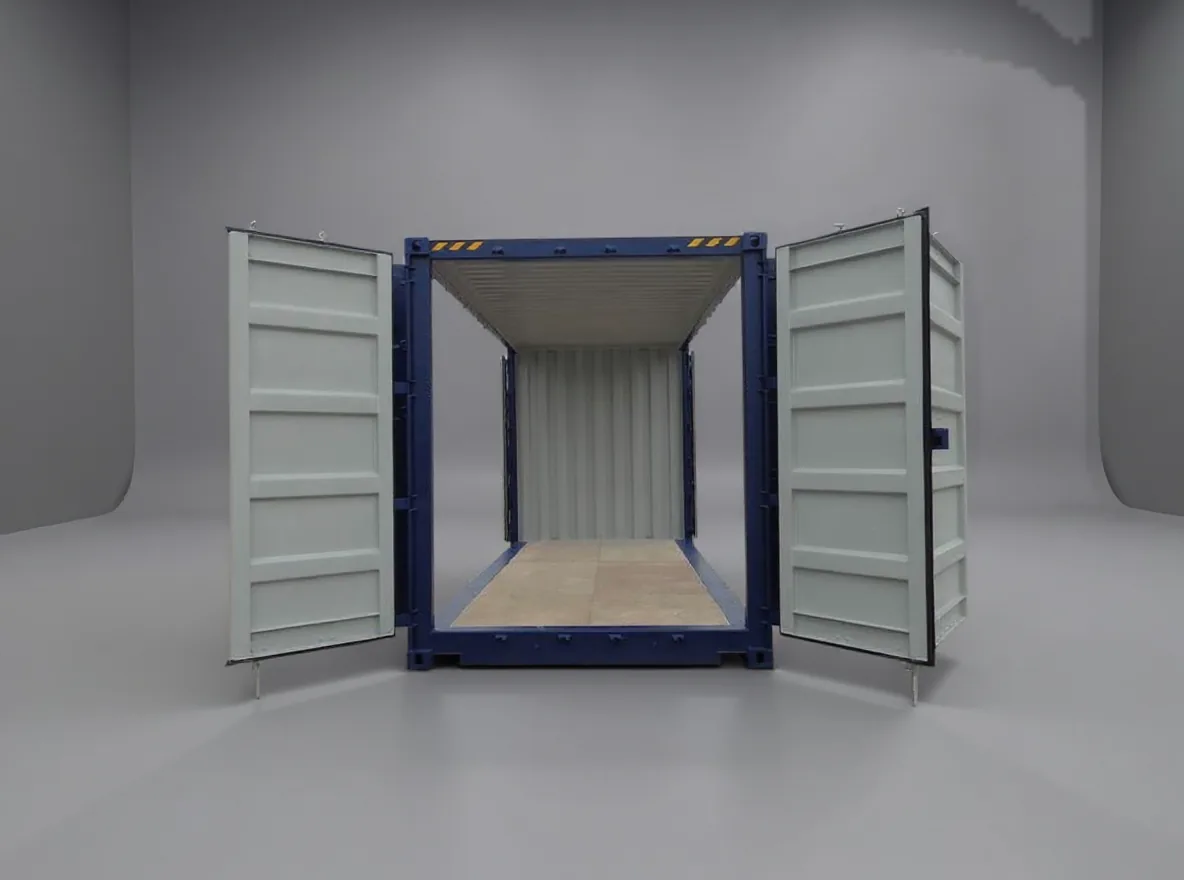
20 ft high cube with an end door and side doors on both long sides.
6 058 × 2 438 × 2 896 mm
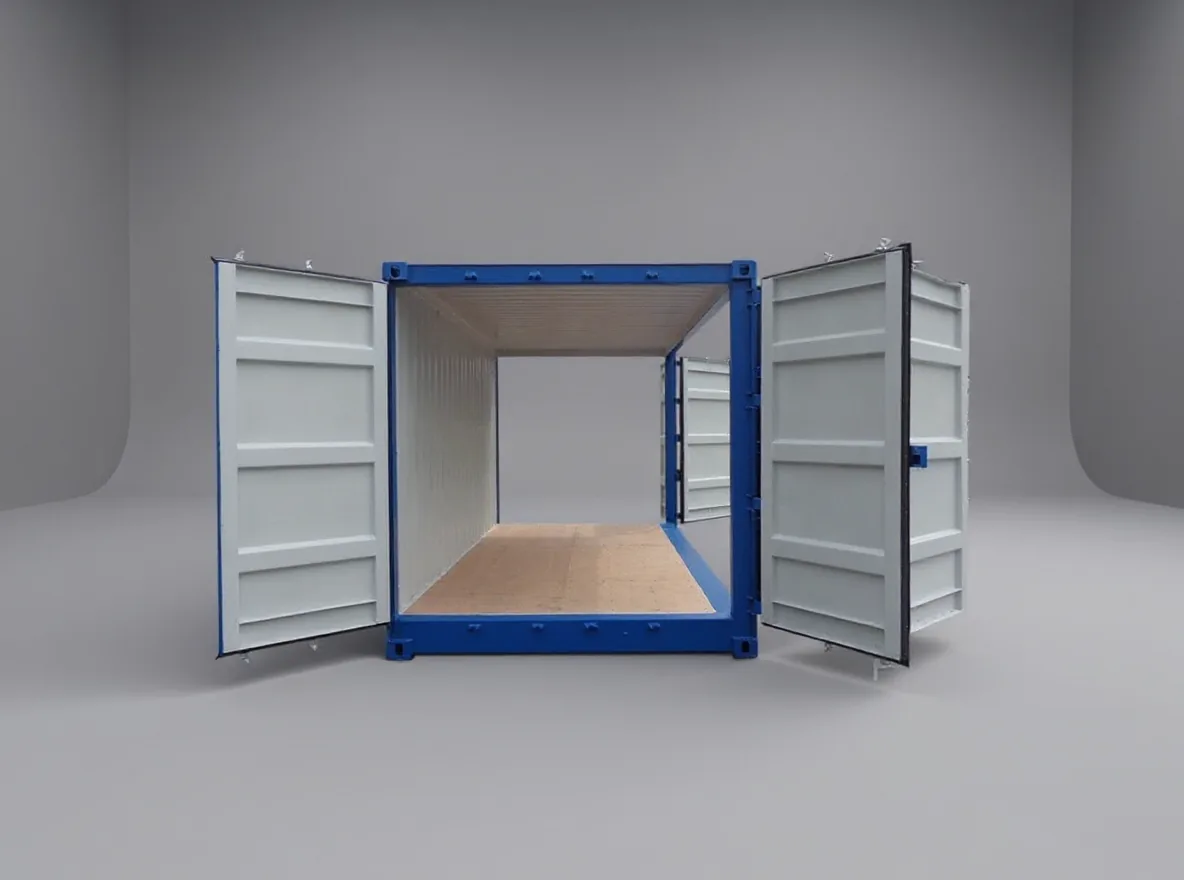
20 ft box with doors at both ends and one side door.
6 058 × 2 438 × 2 591 mm
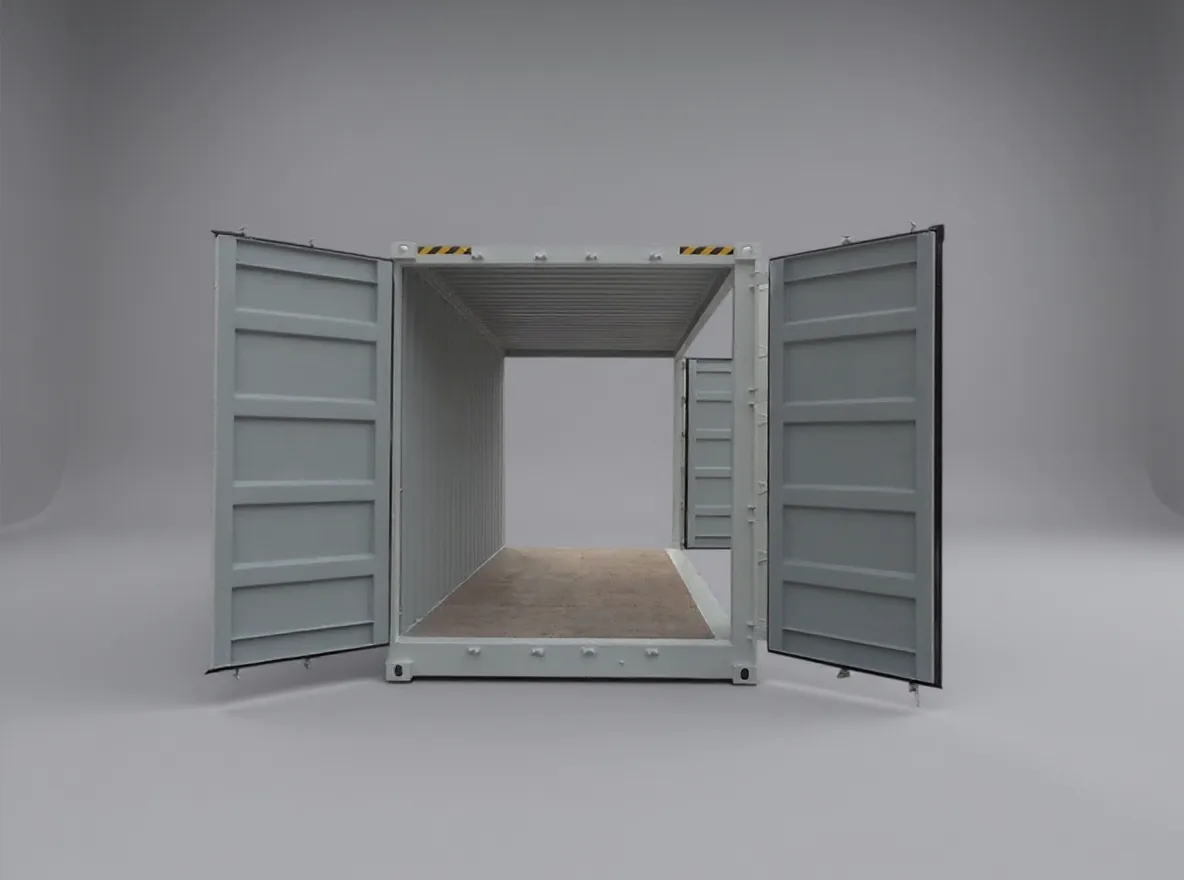
20 ft high cube with doors at both ends and one side door.
6 058 × 2 438 × 2 896 mm
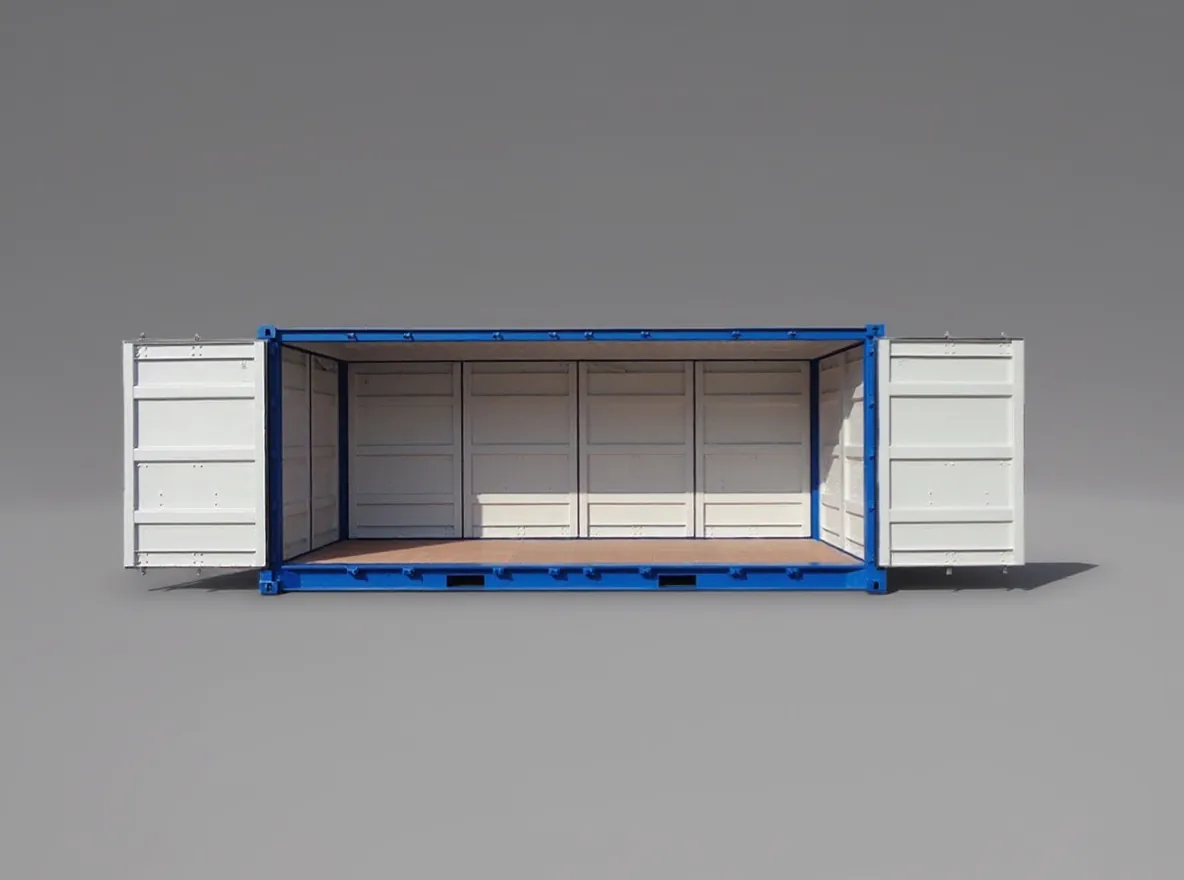
20 ft box with doors at both ends and both long sides.
6 058 × 2 438 × 2 591 mm
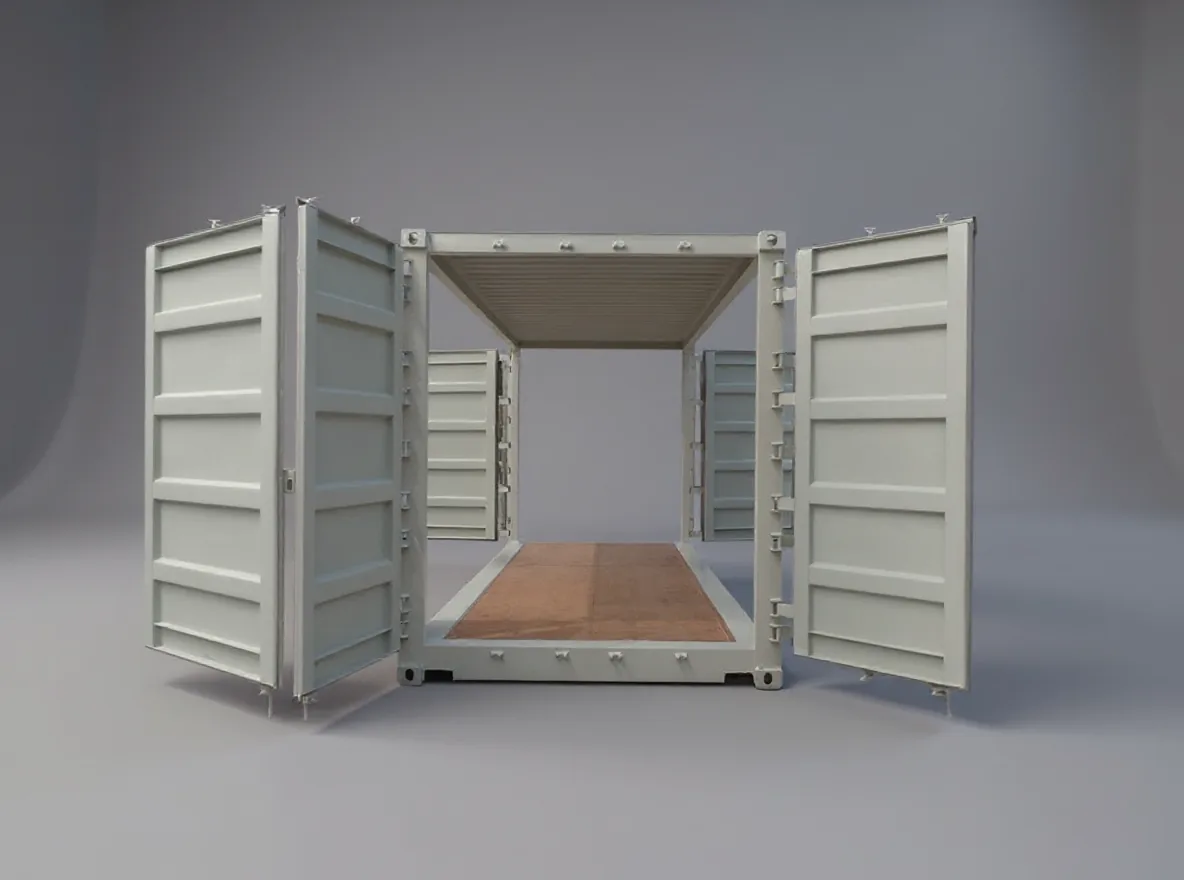
20 ft high cube with doors at both ends and both long sides.
6 058 × 2 438 × 2 896 mm
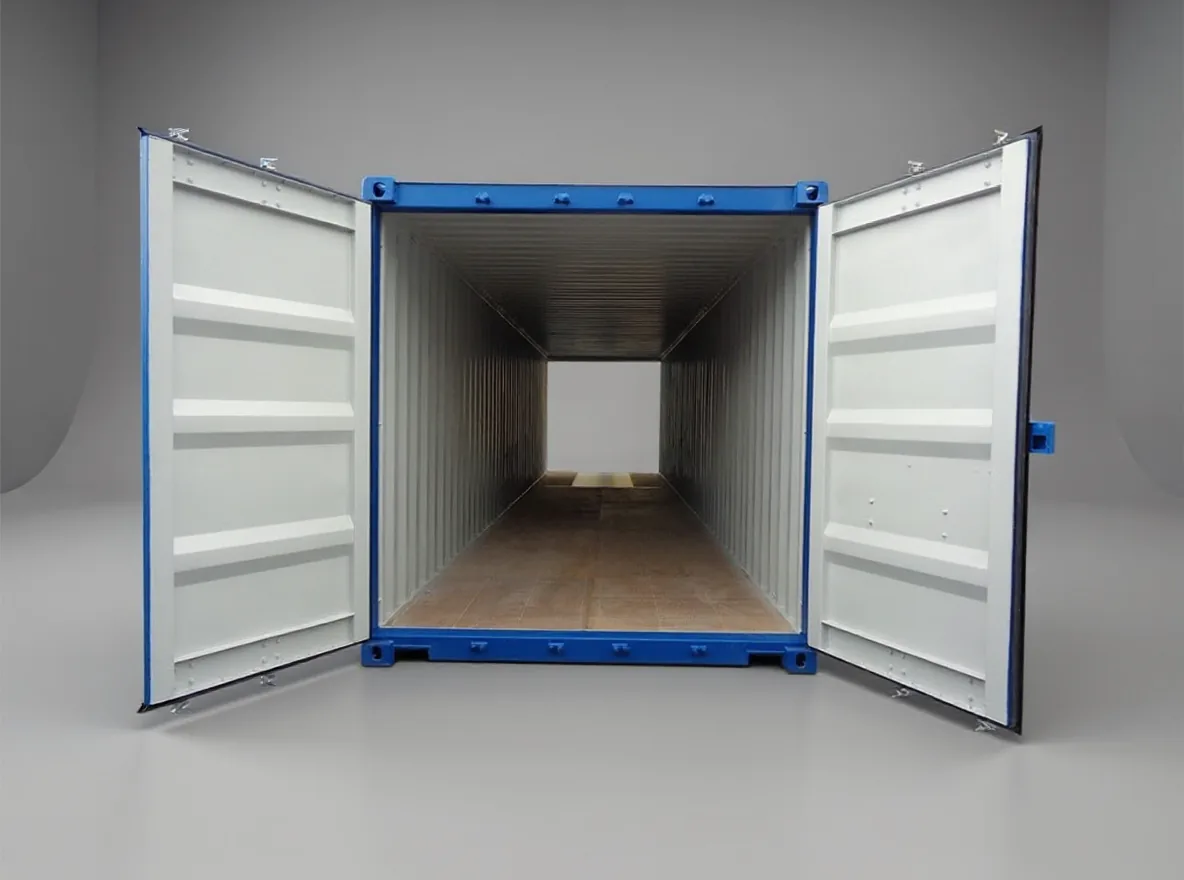
40 ft box with doors at both ends.
12 192 × 2 438 × 2 591 mm
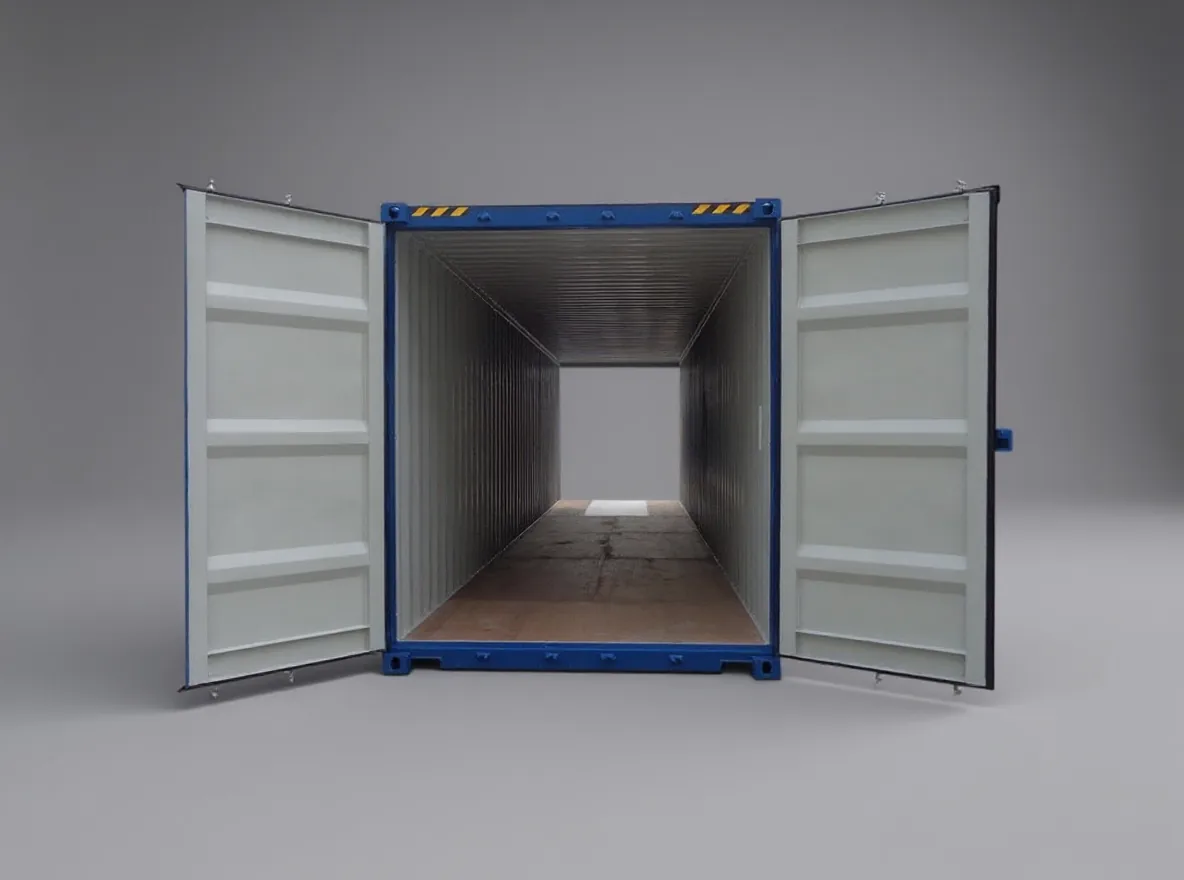
40 ft high cube with doors at both ends.
12 192 × 2 438 × 2 896 mm
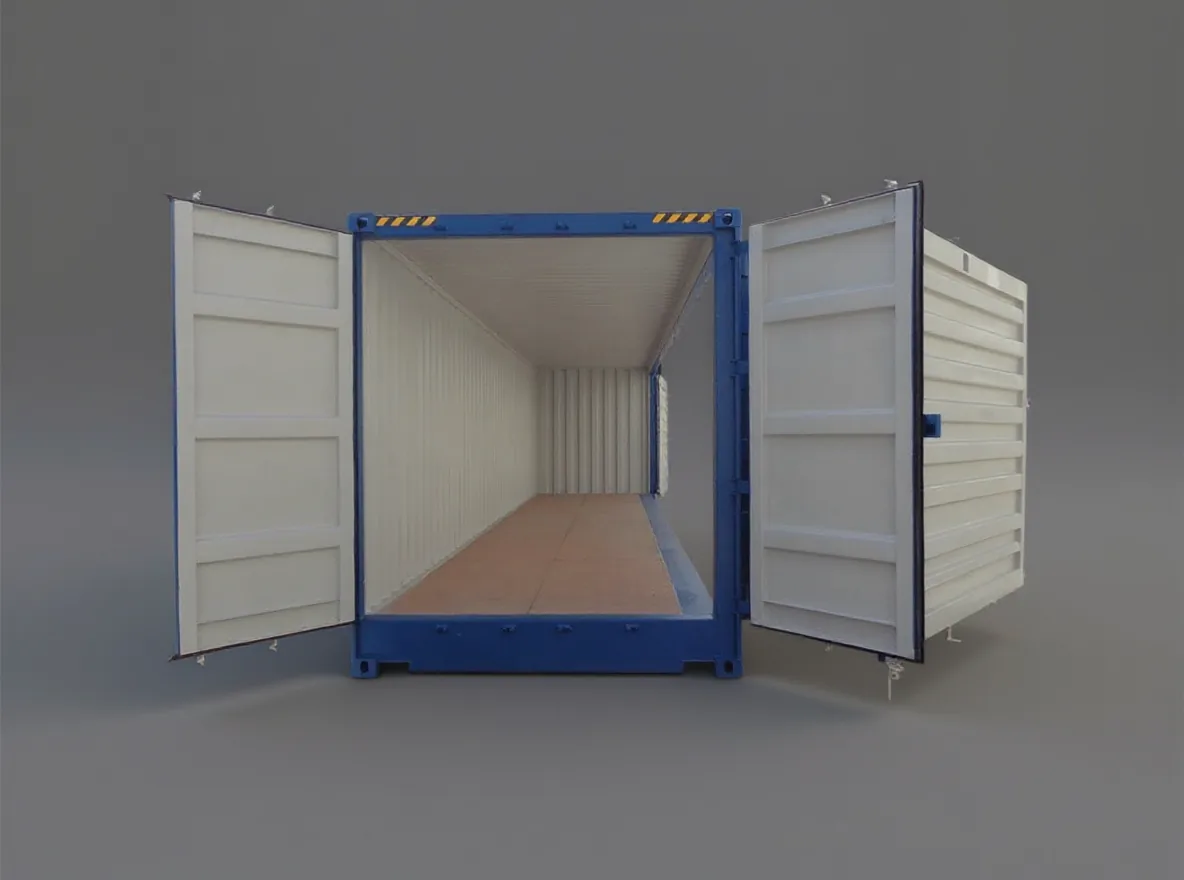
40 ft high cube with an end door and a full length side door.
12 192 × 2 438 × 2 896 mm
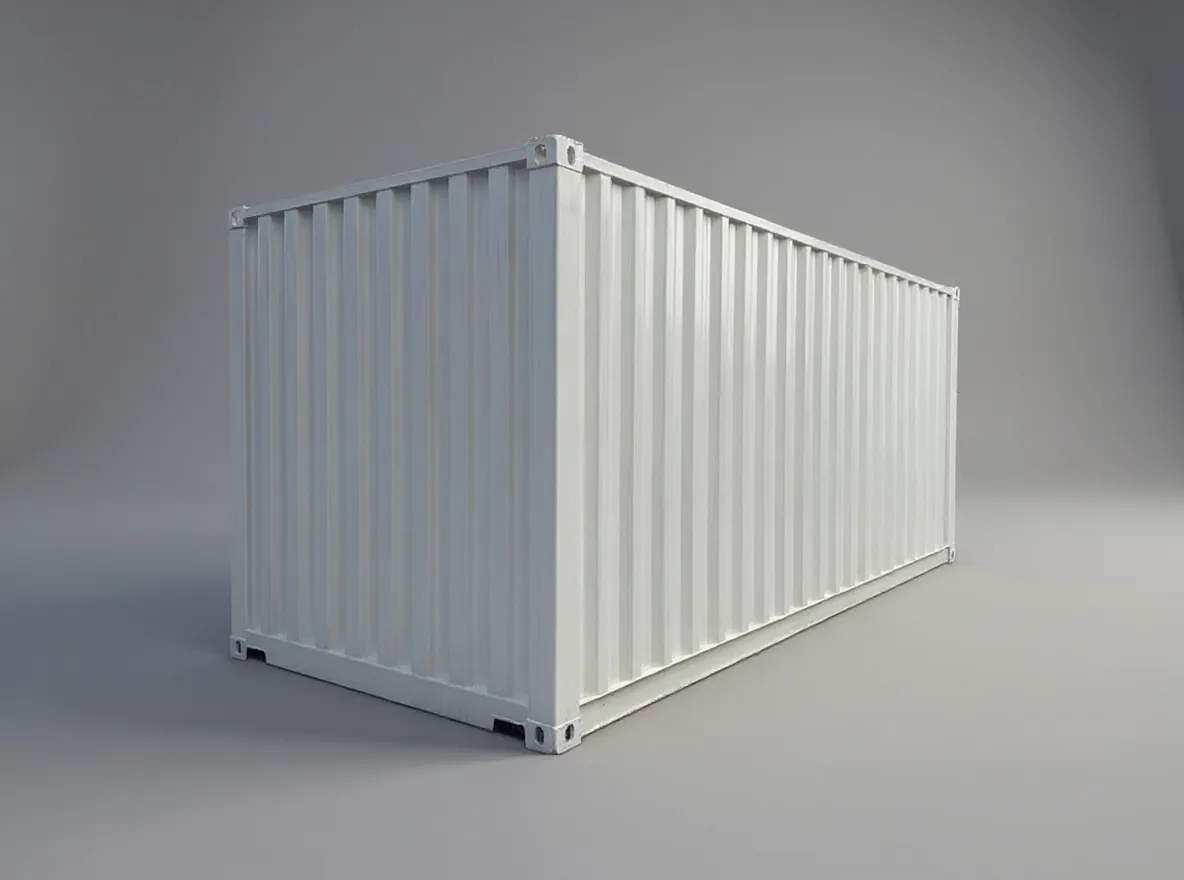
20 ft insulated body with no refrigeration machinery fitted.
6 058 × 2 438 × 2 591 mm
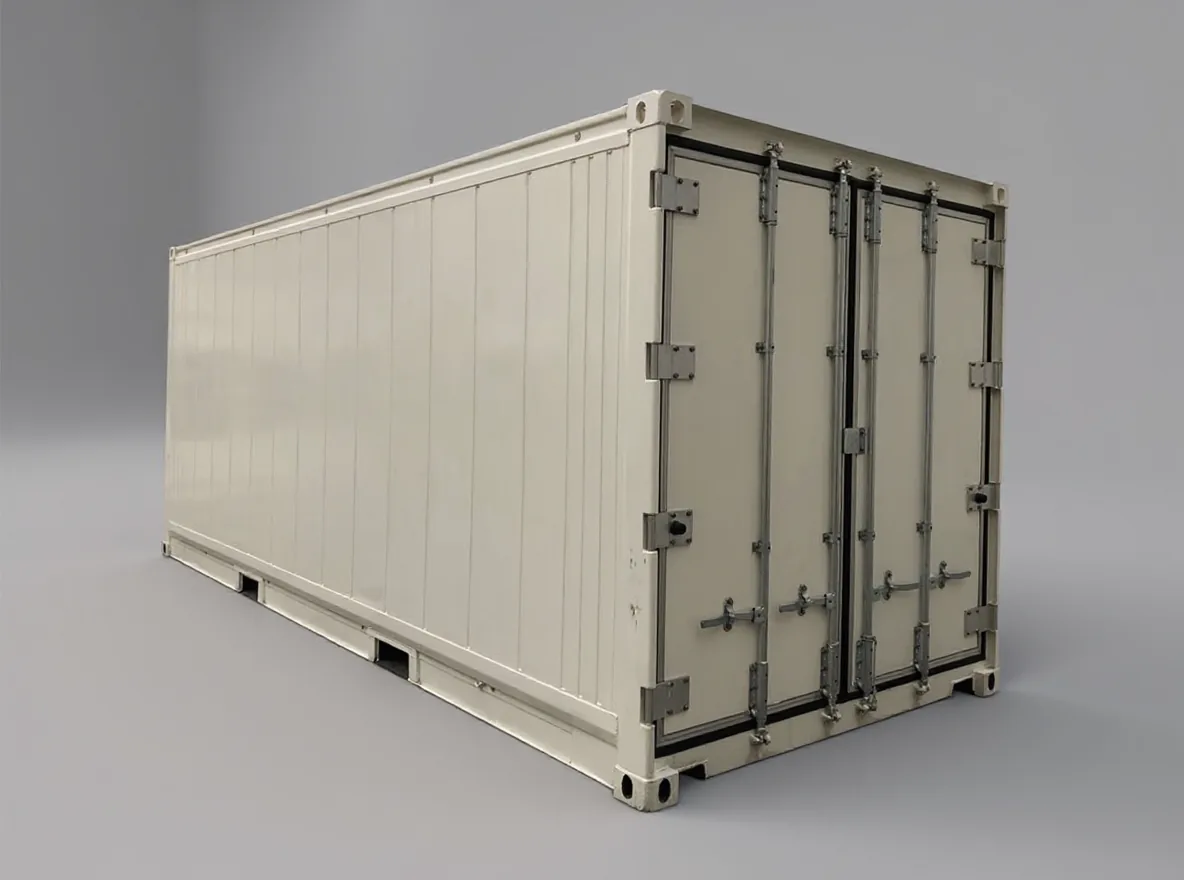
20 ft integral reefer on a T-section floor.
6 058 × 2 438 × 2 591 mm
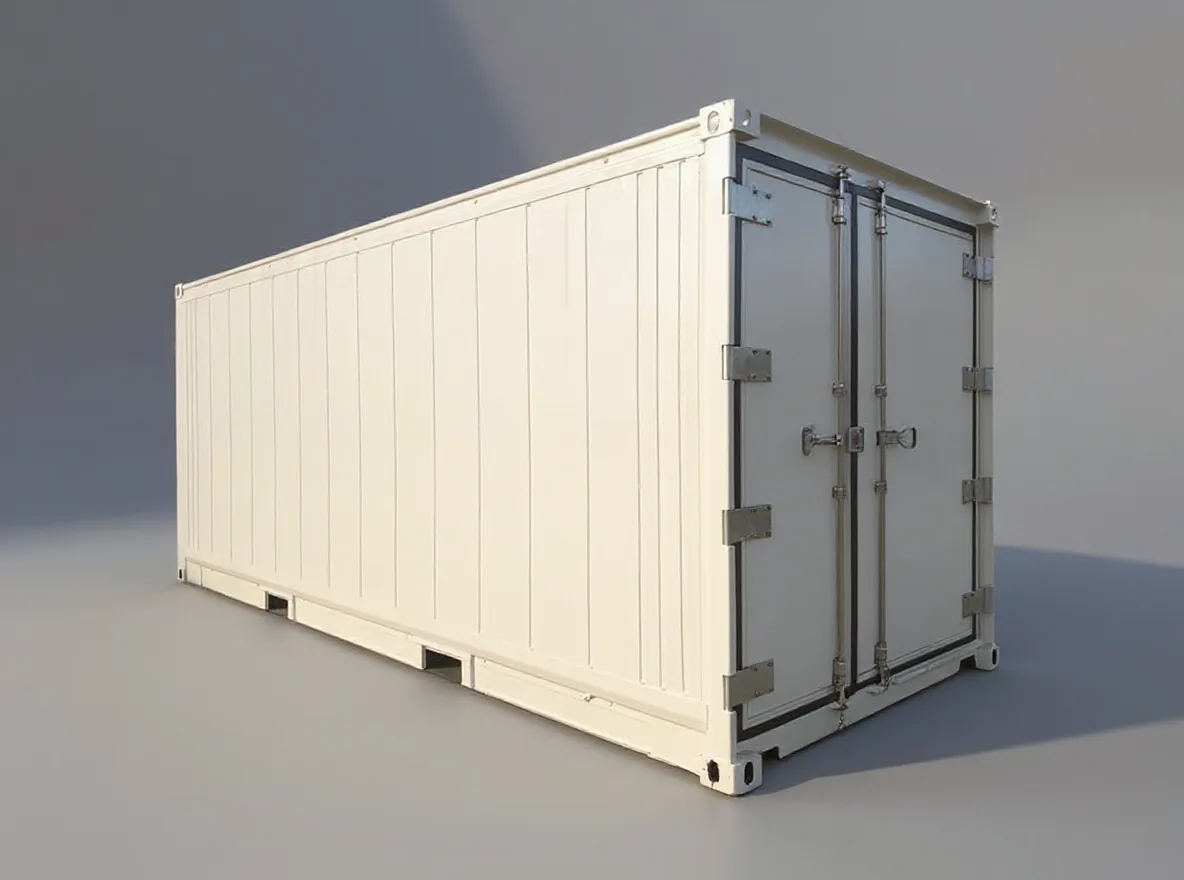
20 ft reefer configured for road distribution rather than sea carriage.
6 058 × 2 438 × 2 591 mm
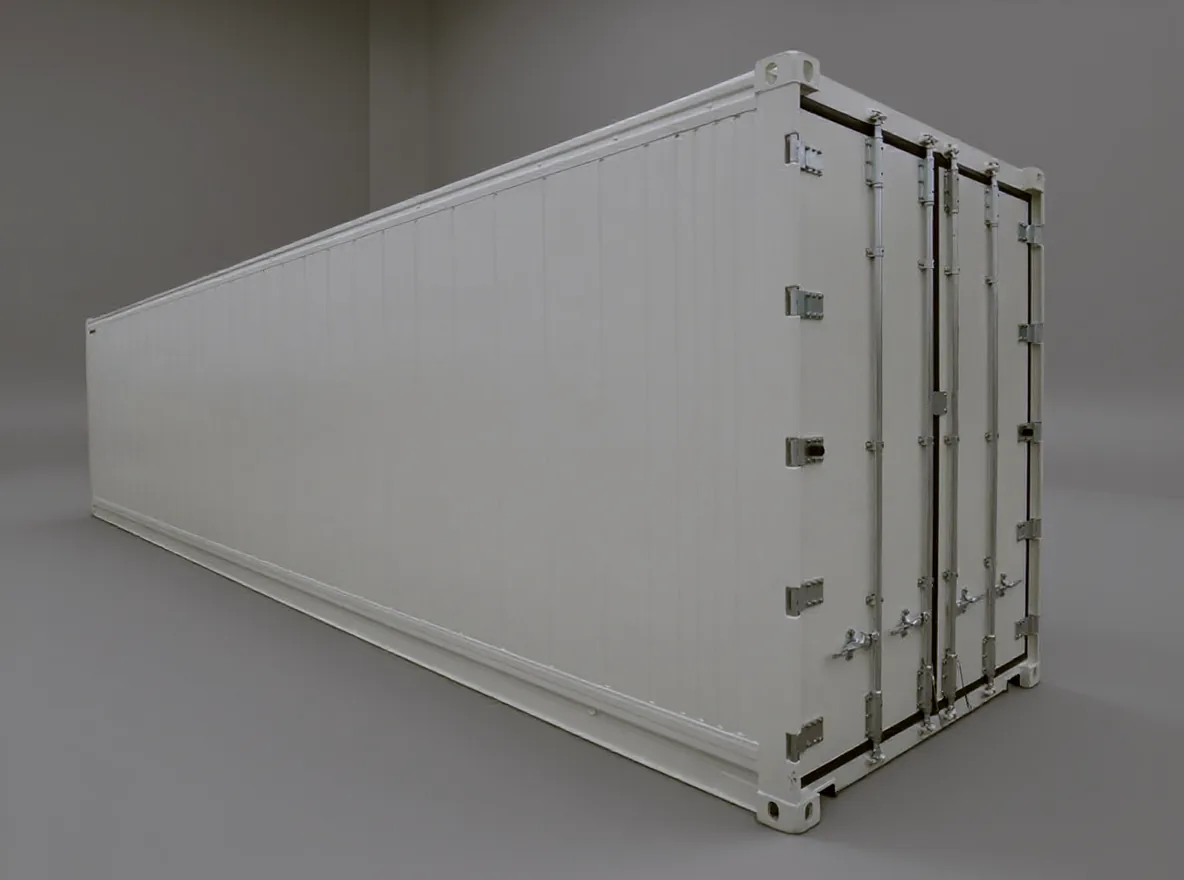
40 ft high cube integral reefer, the standard perishables unit.
12 192 × 2 438 × 2 896 mm
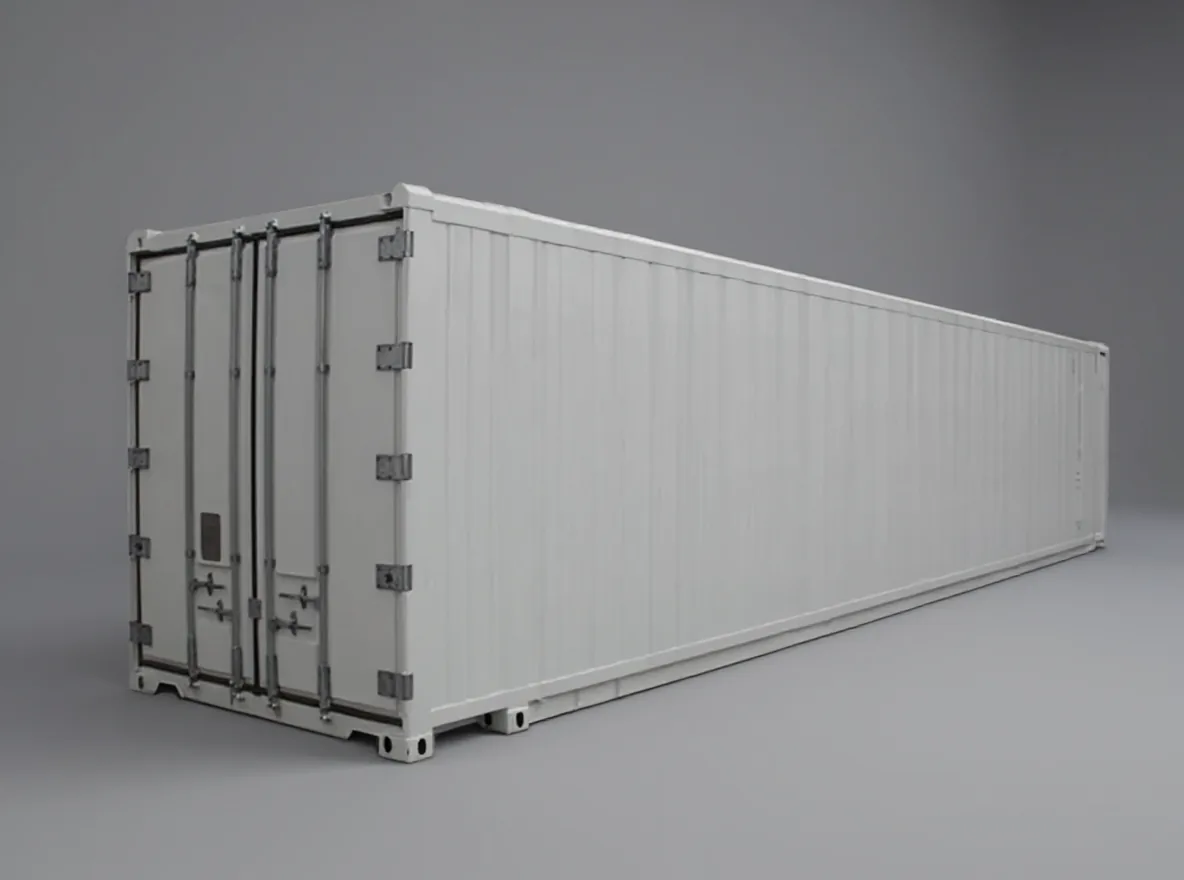
45 ft pallet wide integral reefer at 2556 mm external width.
13 716 × 2 556 × 2 896 mm
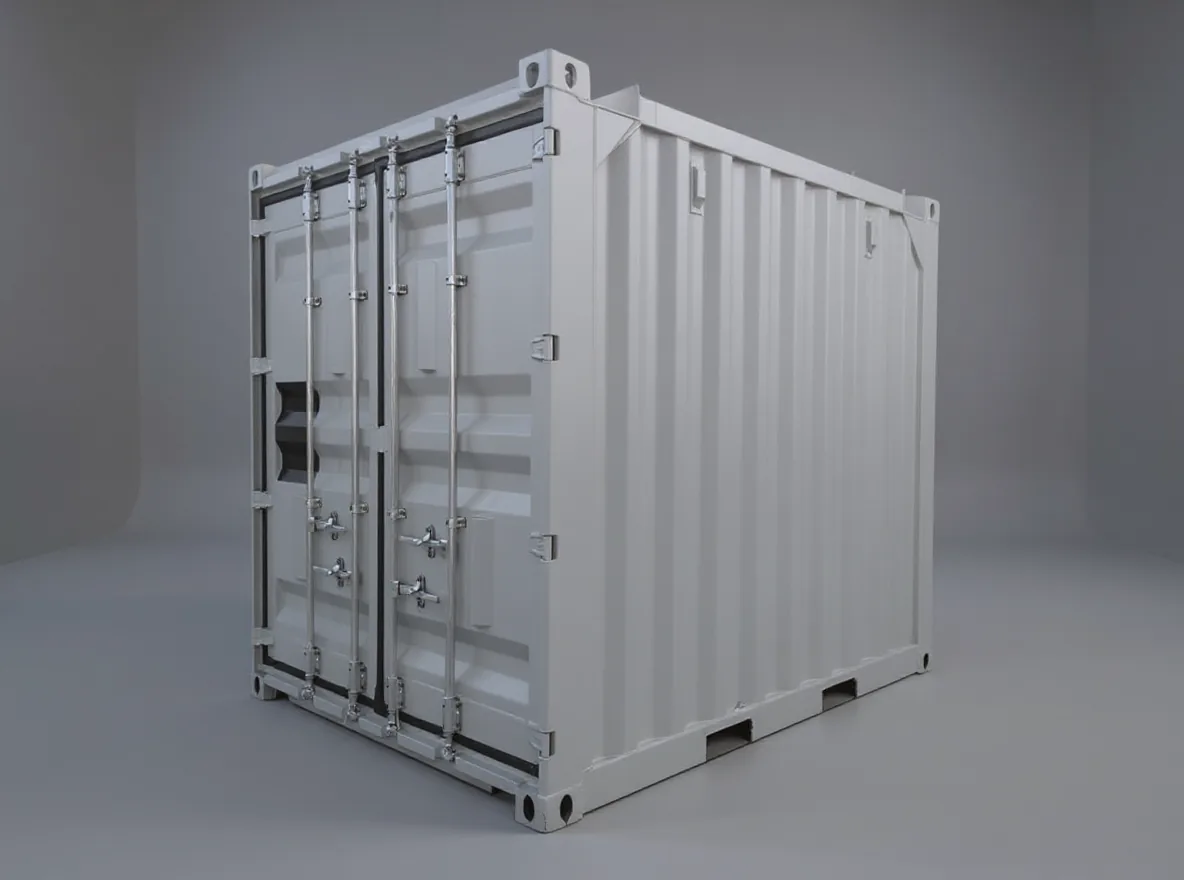
10 ft offshore box certified for lifting in open sea.
2 991 × 2 438 × 2 591 mm
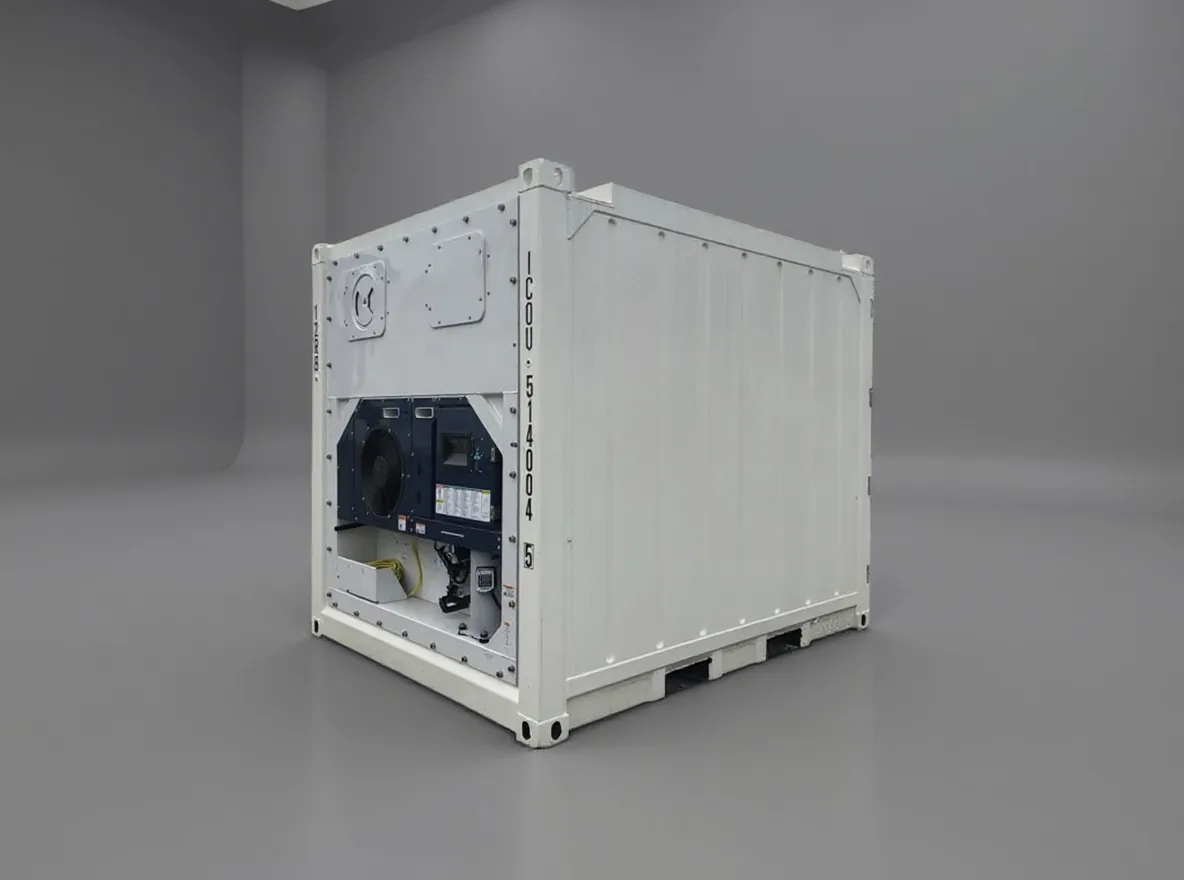
10 ft offshore box with refrigeration machinery.
2 991 × 2 438 × 2 591 mm
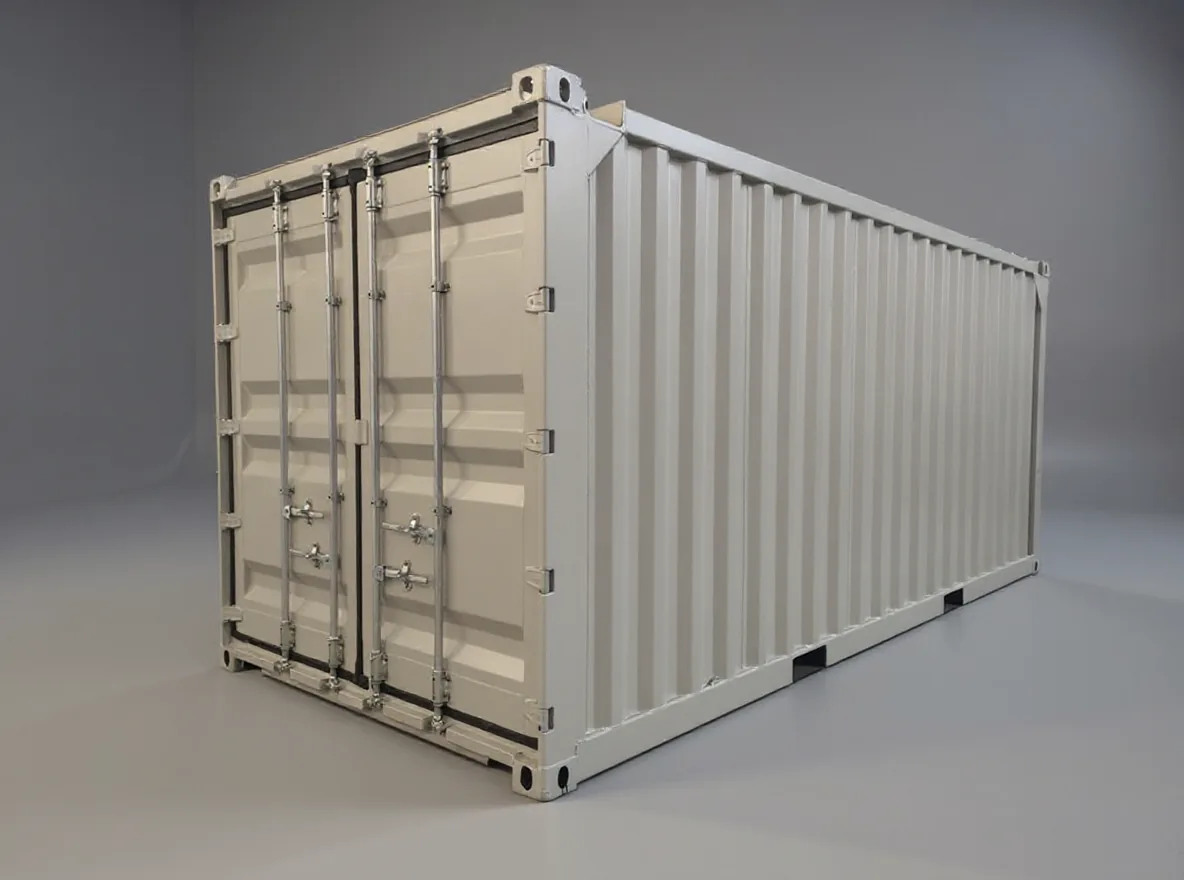
20 ft offshore box certified for lifting in open sea.
6 058 × 2 438 × 2 591 mm
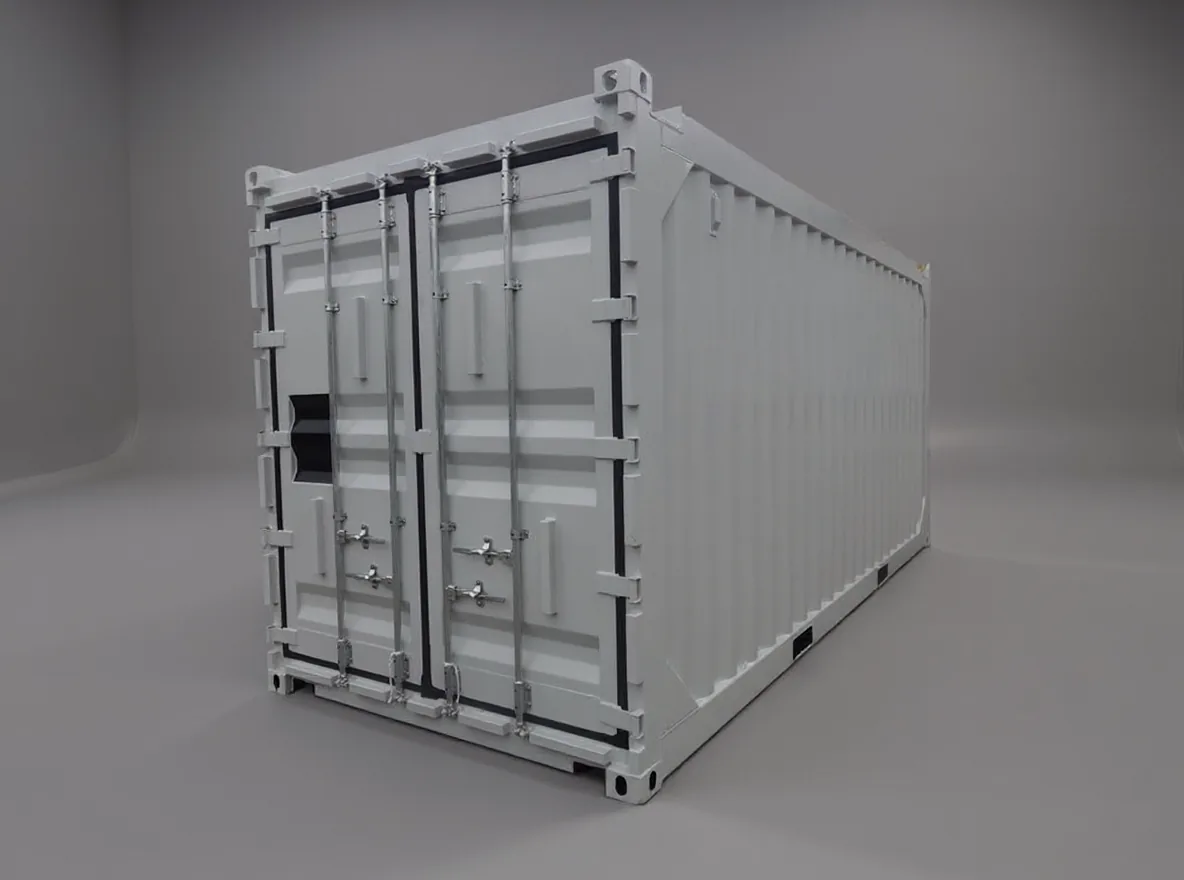
20 ft high cube offshore box certified for lifting in open sea.
6 058 × 2 438 × 2 896 mm
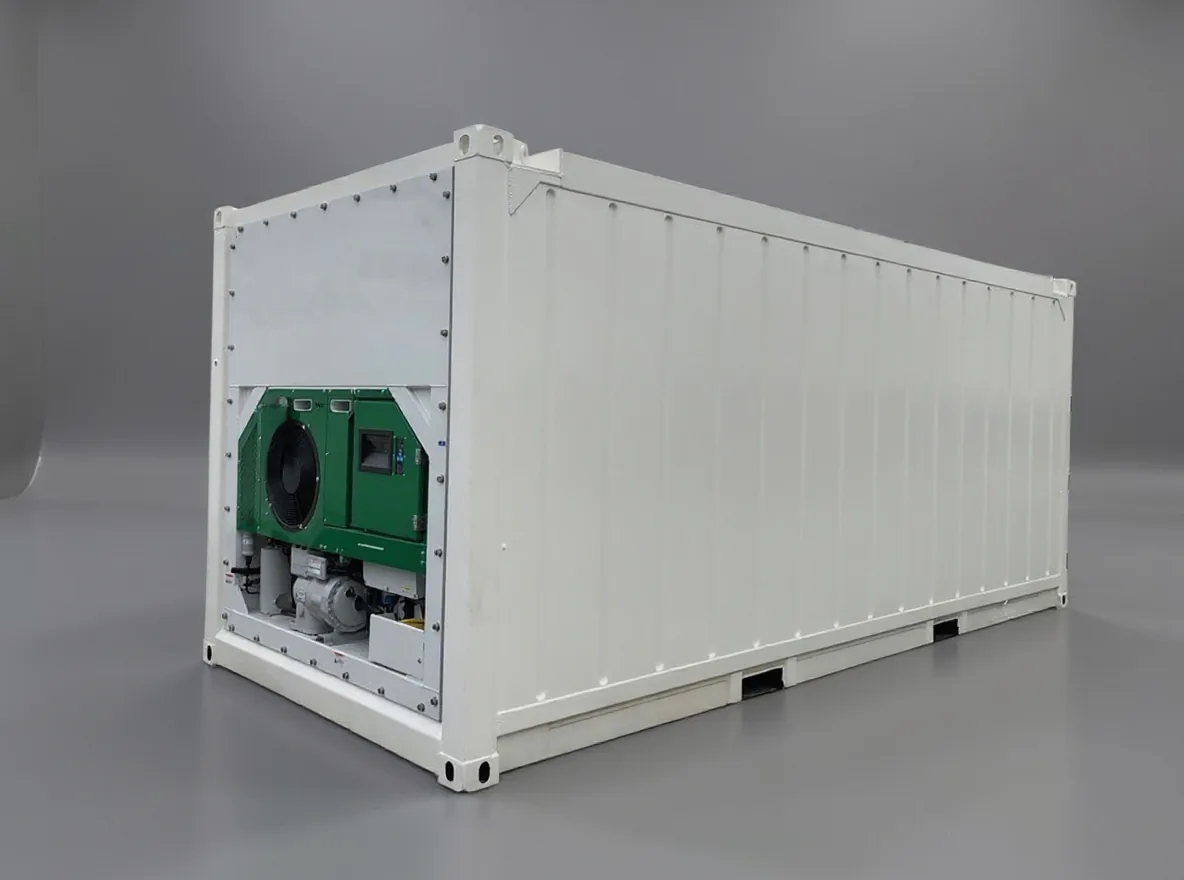
20 ft offshore box with refrigeration machinery.
6 058 × 2 438 × 2 591 mm
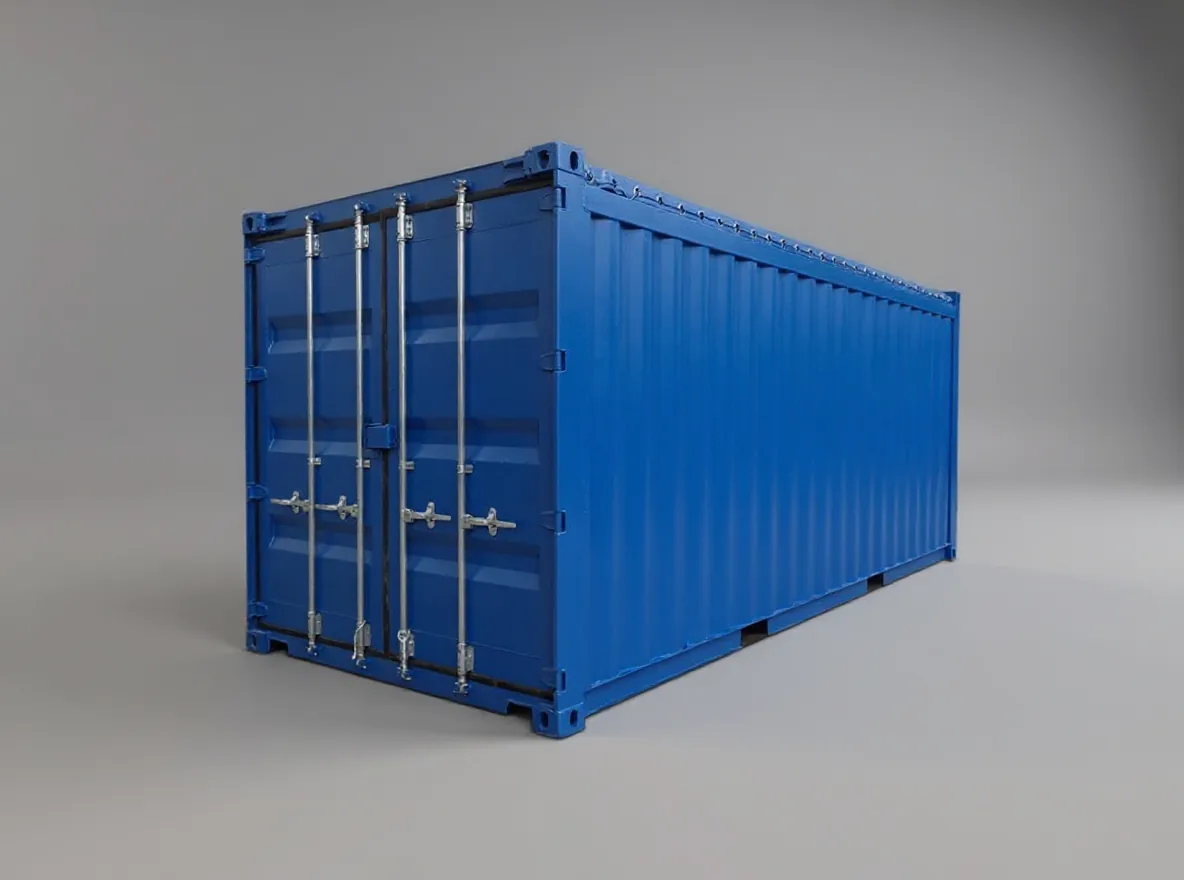
20 ft box with a removable tarpaulin roof for crane loading.
6 058 × 2 438 × 2 591 mm
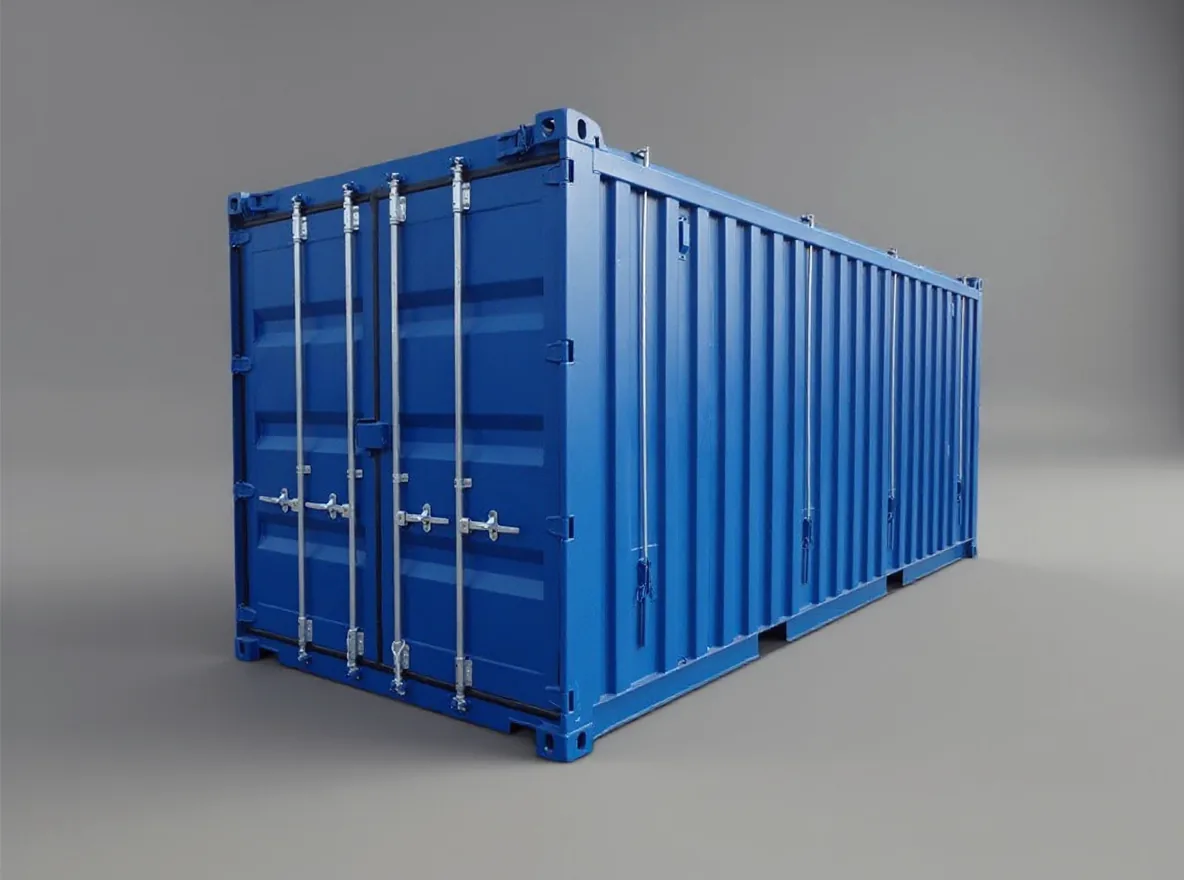
20 ft box with a removable steel roof for crane loading.
6 058 × 2 438 × 2 591 mm
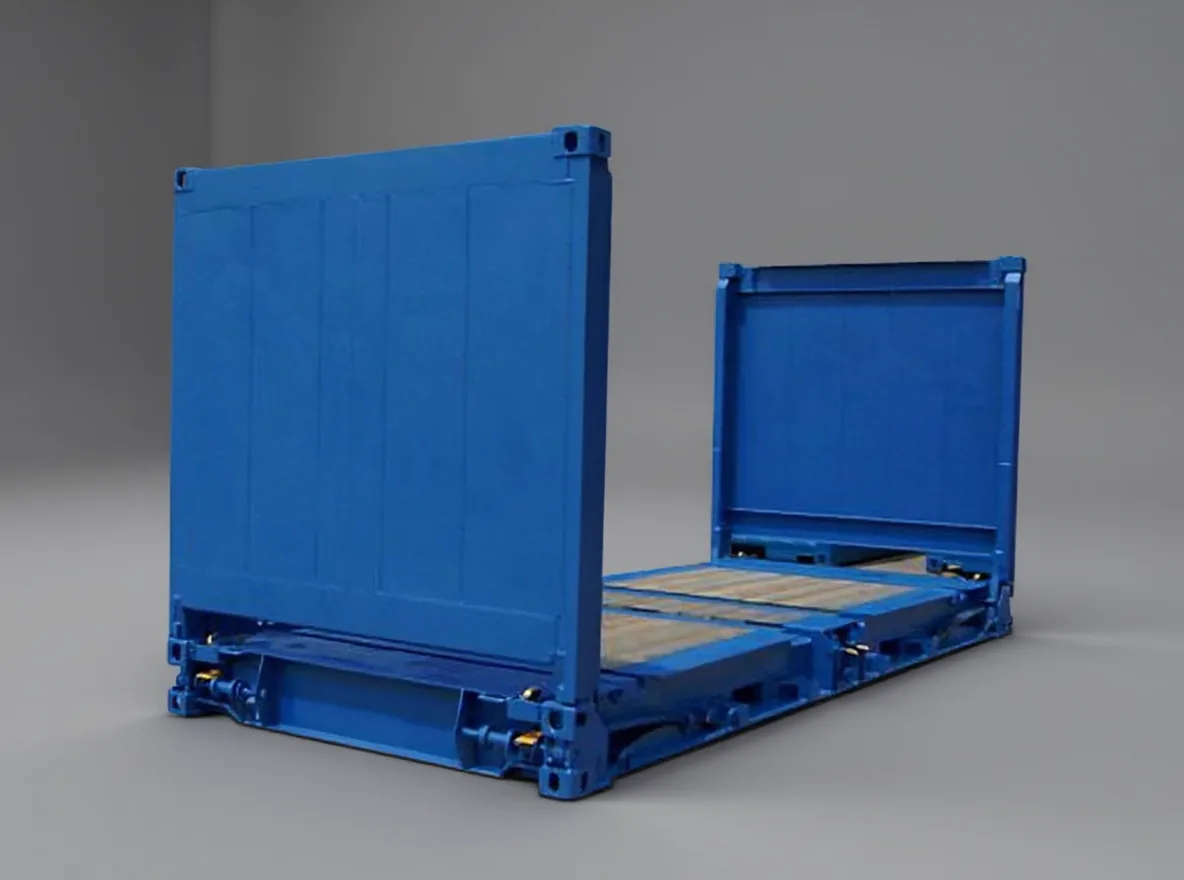
20 ft platform with end walls, for over height and over width cargo.
6 058 × 2 438 × 2 233 mm
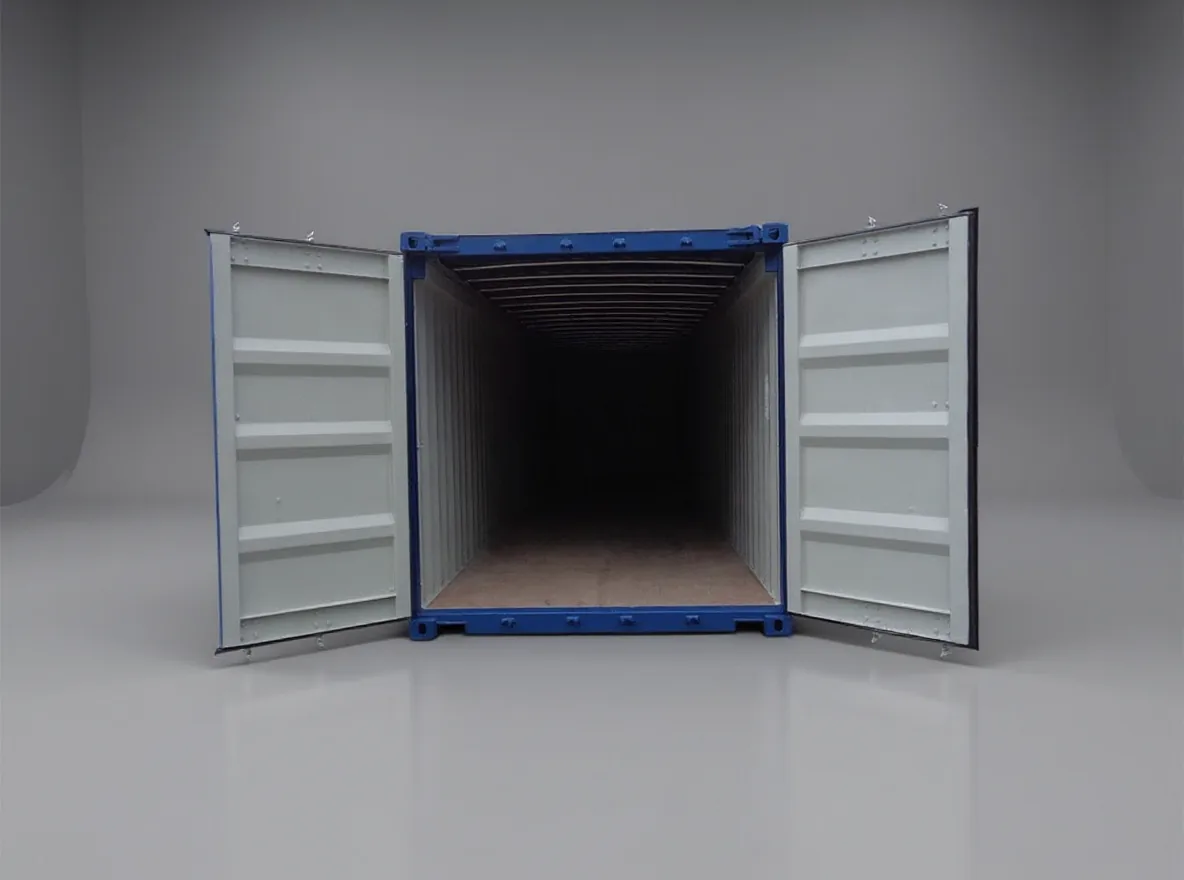
40 ft box with a removable tarpaulin roof for crane loading.
12 192 × 2 438 × 2 591 mm
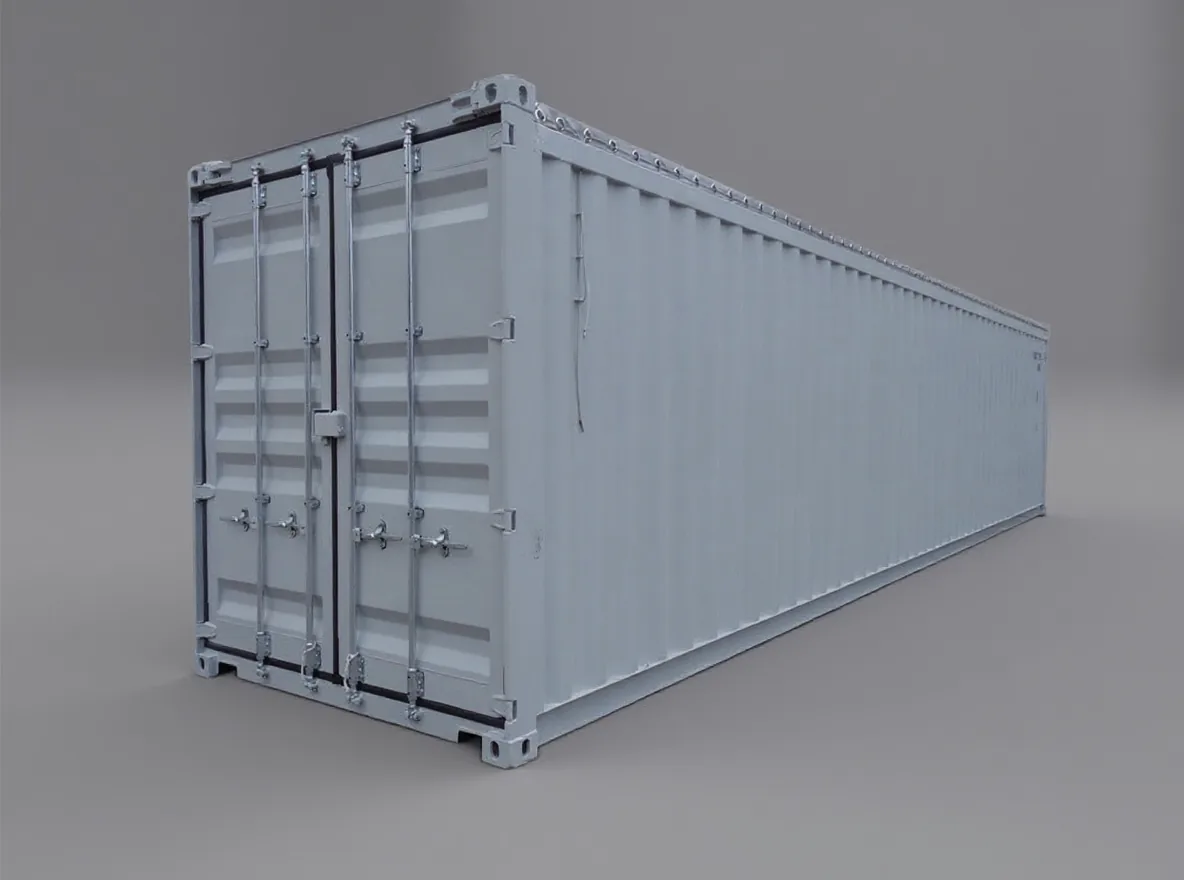
40 ft high cube with a removable tarpaulin roof for crane loading.
12 192 × 2 438 × 2 896 mm
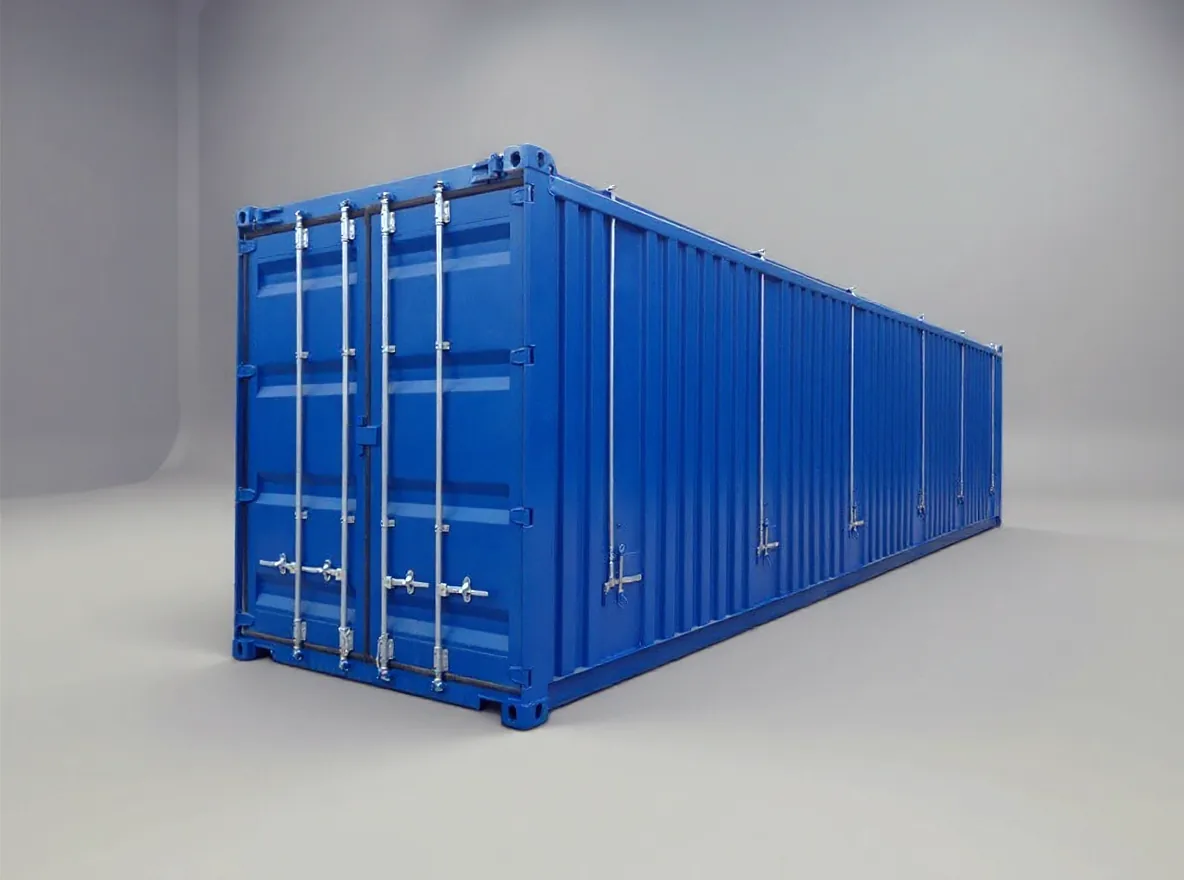
40 ft high cube with a removable steel roof for crane loading.
12 192 × 2 438 × 2 896 mm
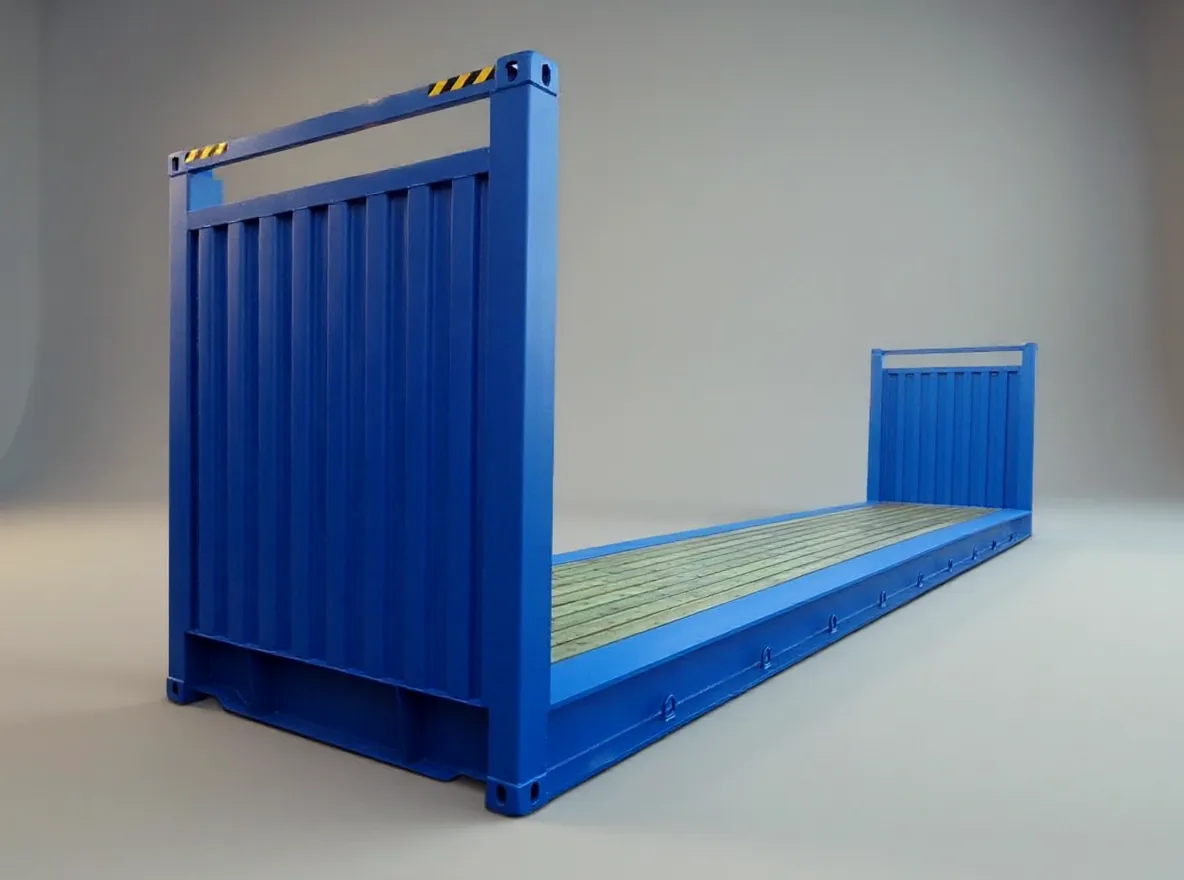
40 ft platform with end walls, for over height and over width cargo.
12 192 × 2 438 × 2 896 mm
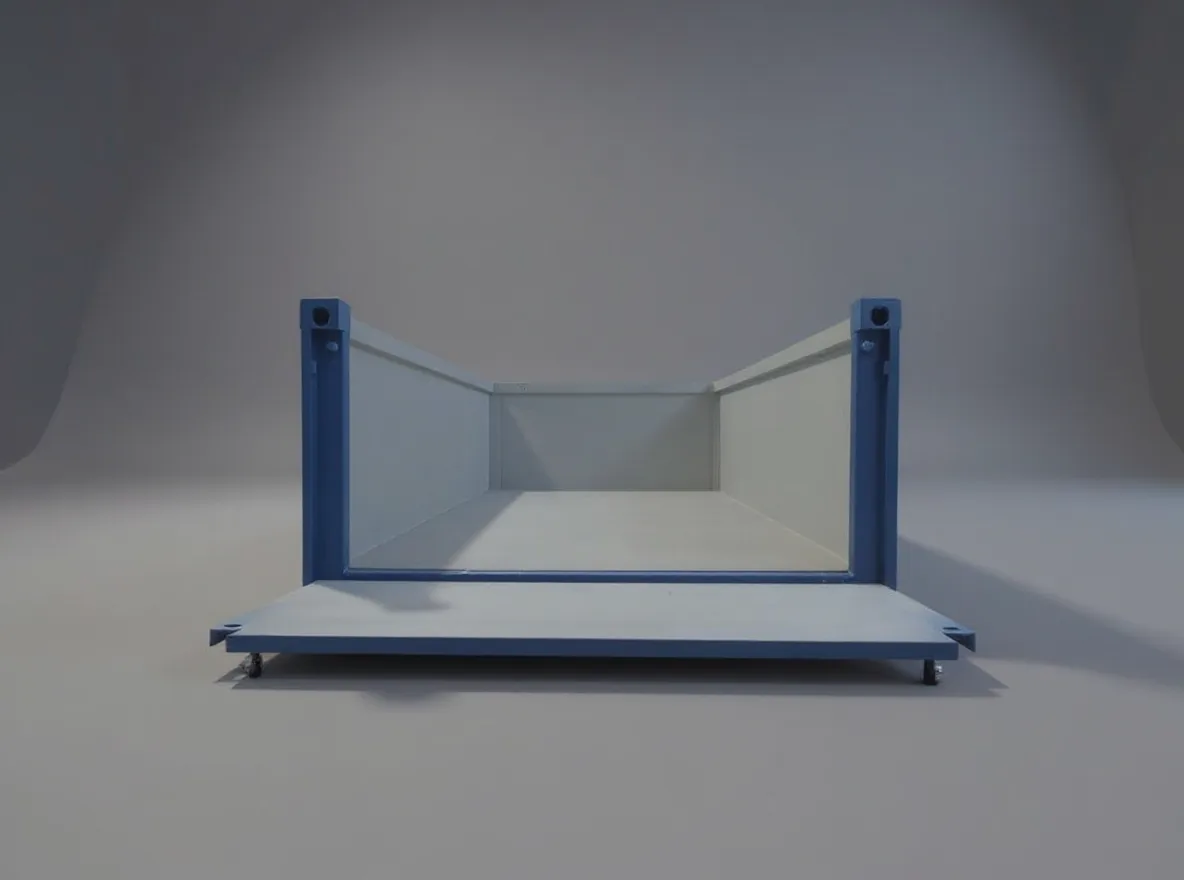
20 ft open topped half height box for dense bulk cargo.
6 058 × 2 438 × 1 295 mm
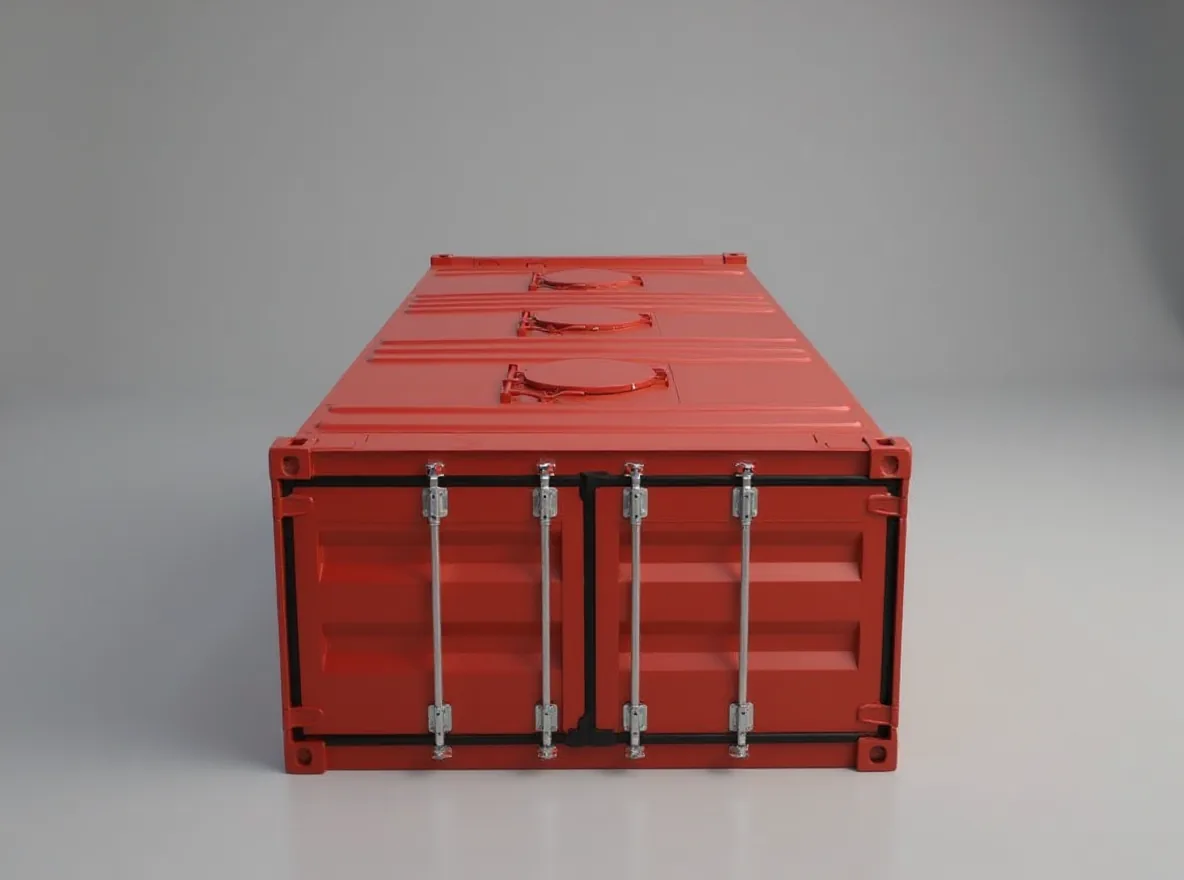
20 ft closed dry bulk box with roof manholes and discharge hatches.
6 058 × 2 438 × 2 591 mm
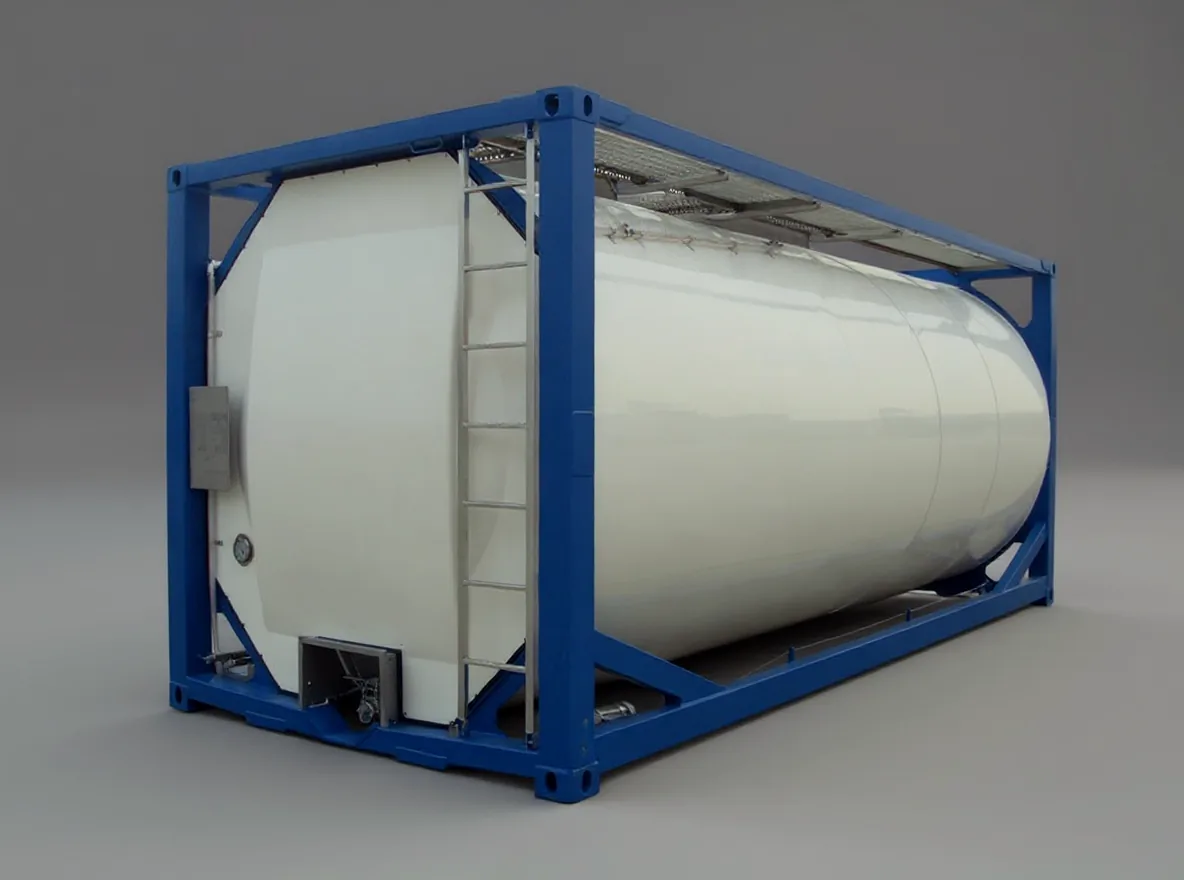
20 ft ISO tank frame with a 24,000 litre barrel.
6 058 × 2 438 × 2 591 mm
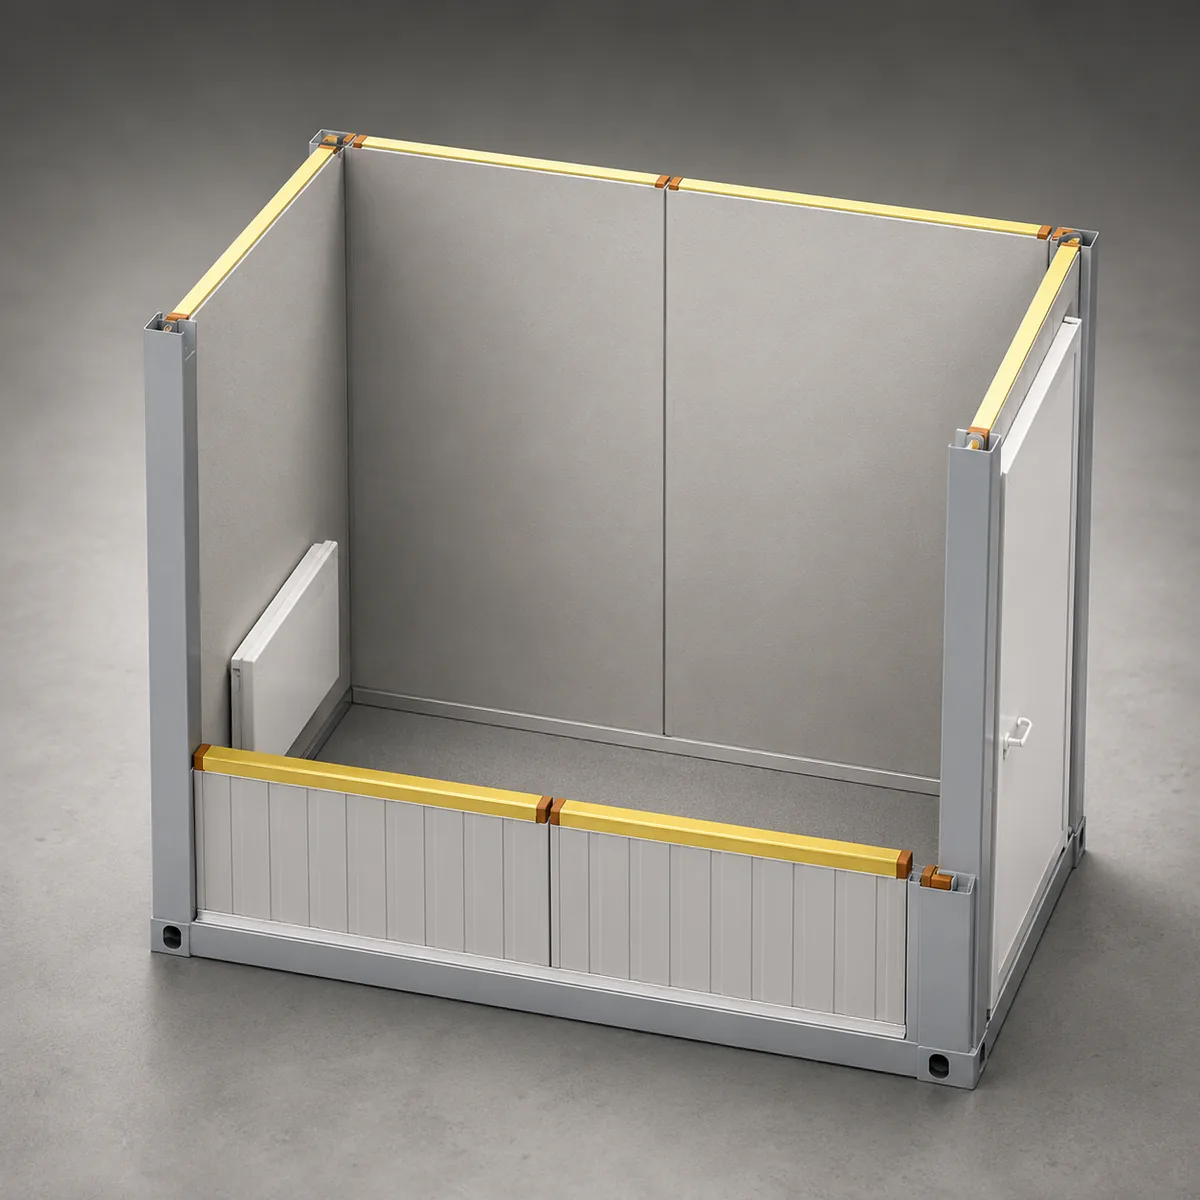
Short office module for tight sites where a full 20 ft footprint will not fit.
4 891 × 2 438 × 2 800 mm
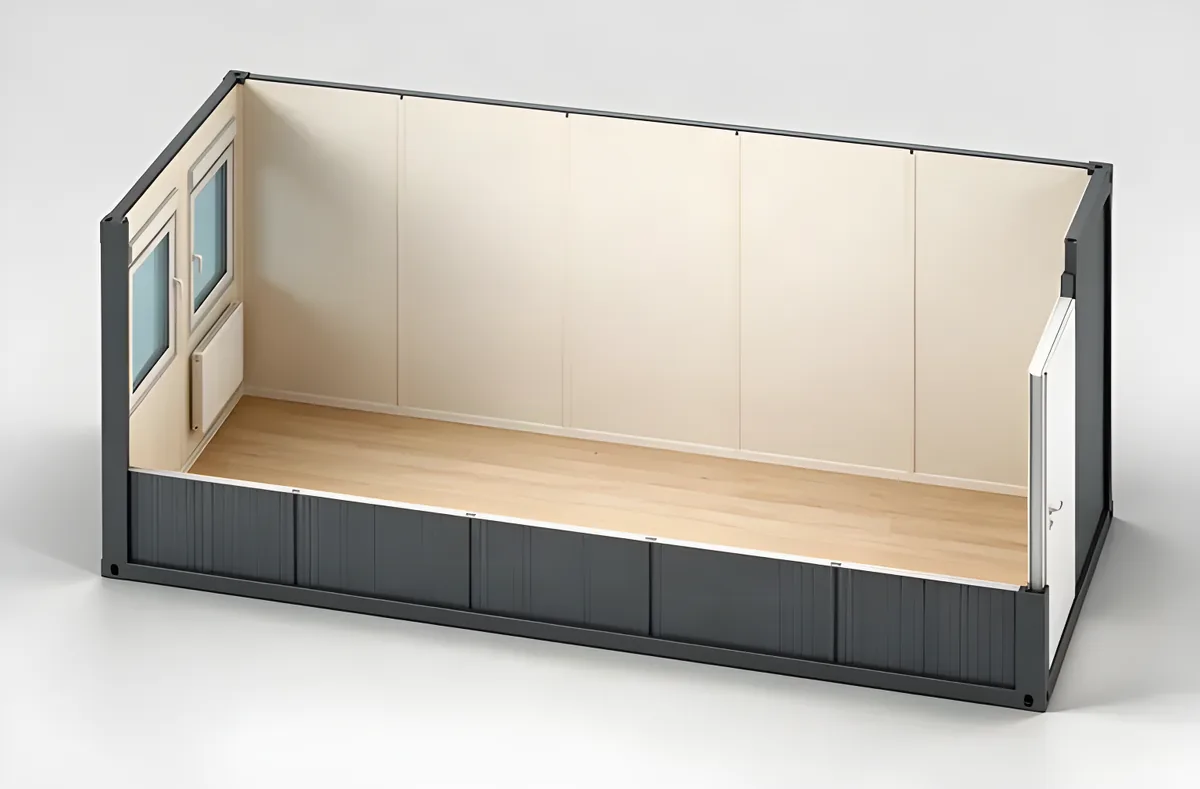
The standard single-room office on a 20 ft footprint.
6 058 × 2 438 × 2 800 mm
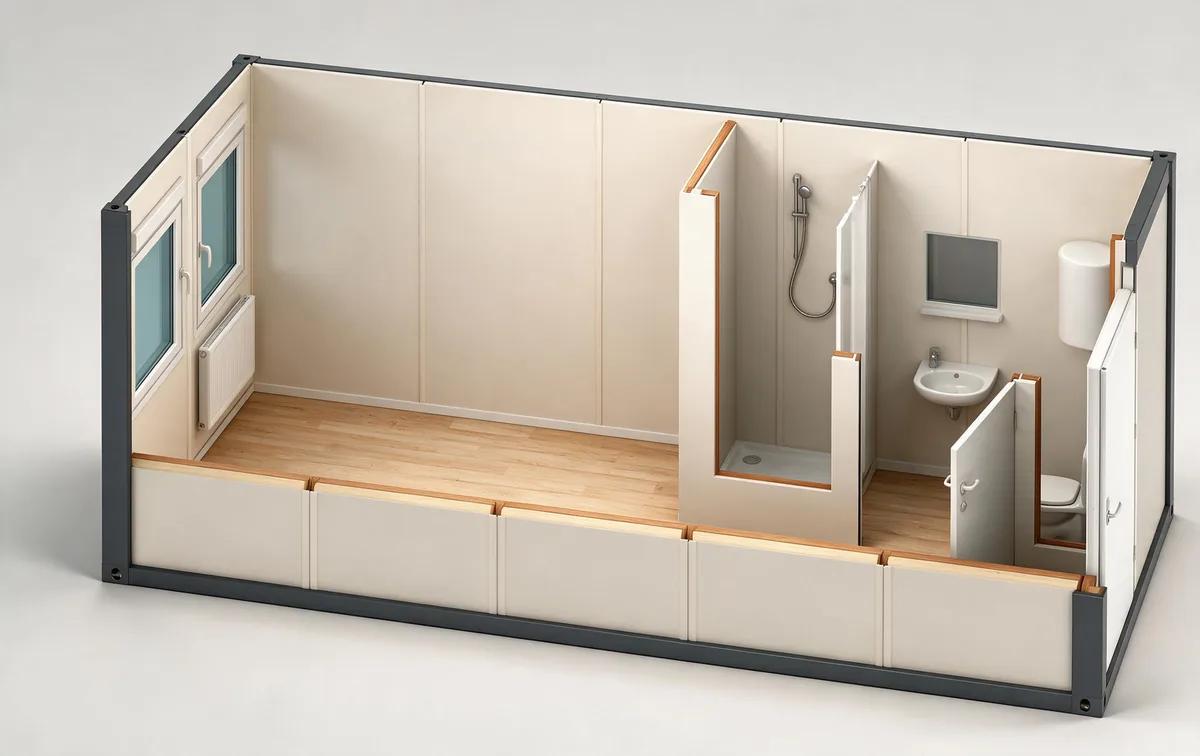
20 ft office with a partitioned WC and shower compartment.
6 058 × 2 438 × 2 800 mm
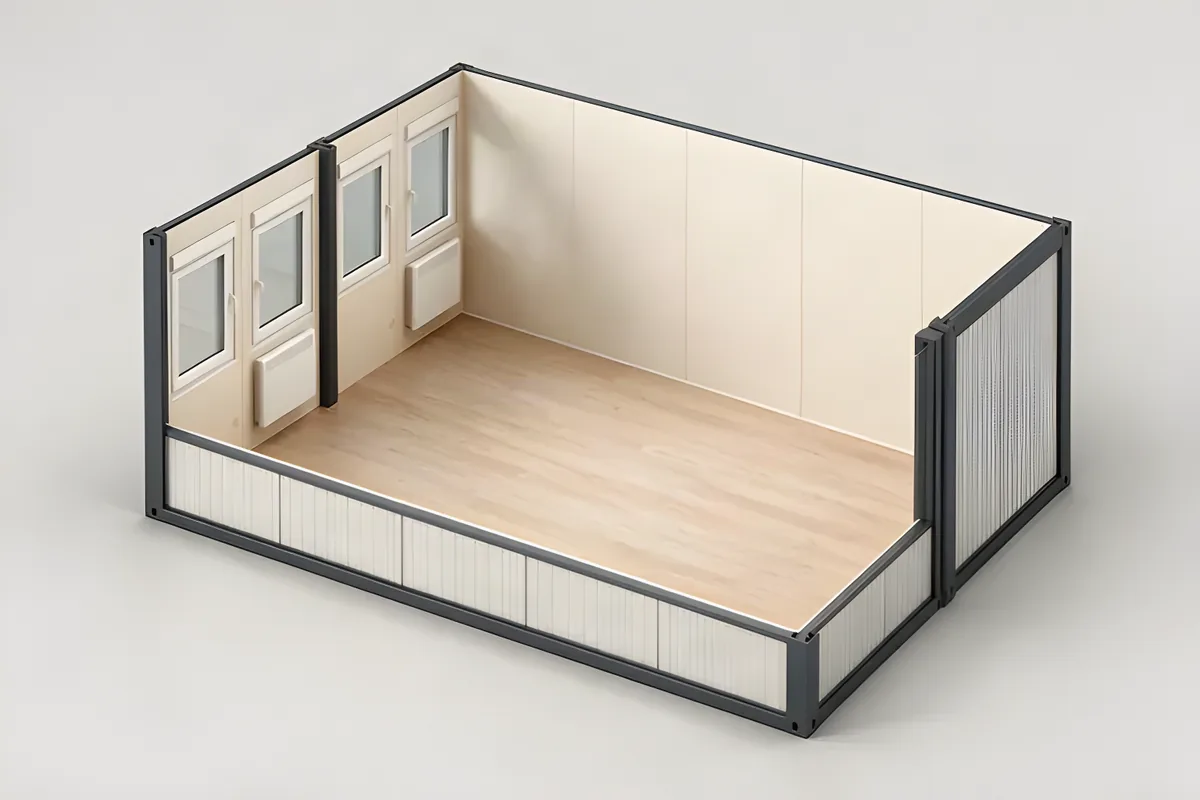
Two 20 ft modules joined on the long side into one 4886 mm wide room. Ships as two units.
6 058 × 4 886 × 2 800 mm
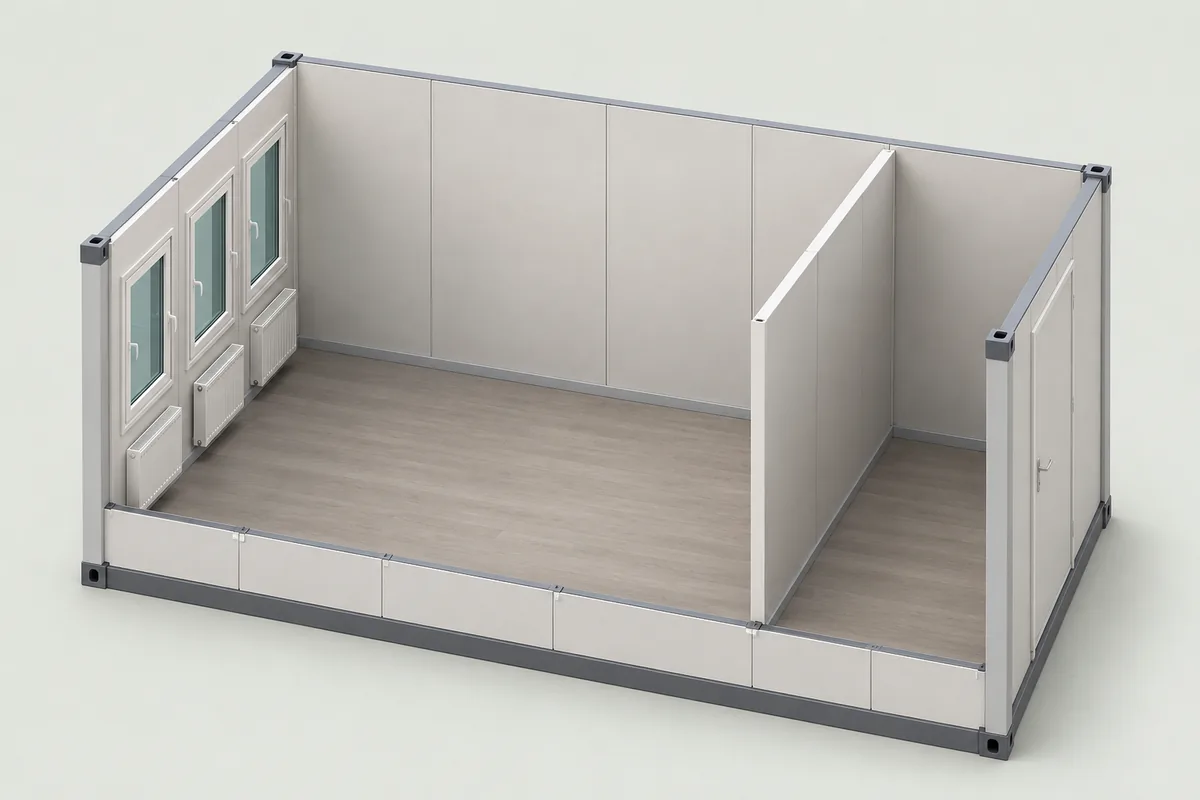
20 ft office with an internal corridor for linking into a larger block.
6 058 × 2 438 × 2 800 mm
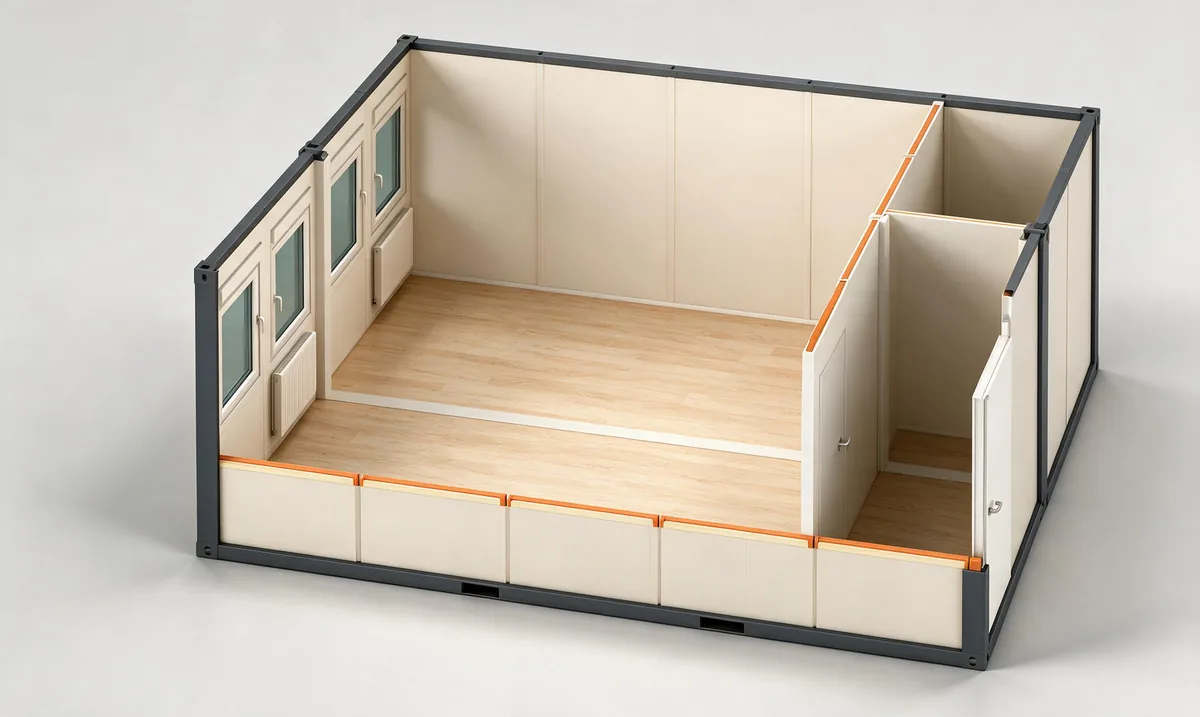
Two corridor modules joined on the long side. Corridor runs through for block assembly.
6 058 × 4 886 × 2 800 mm
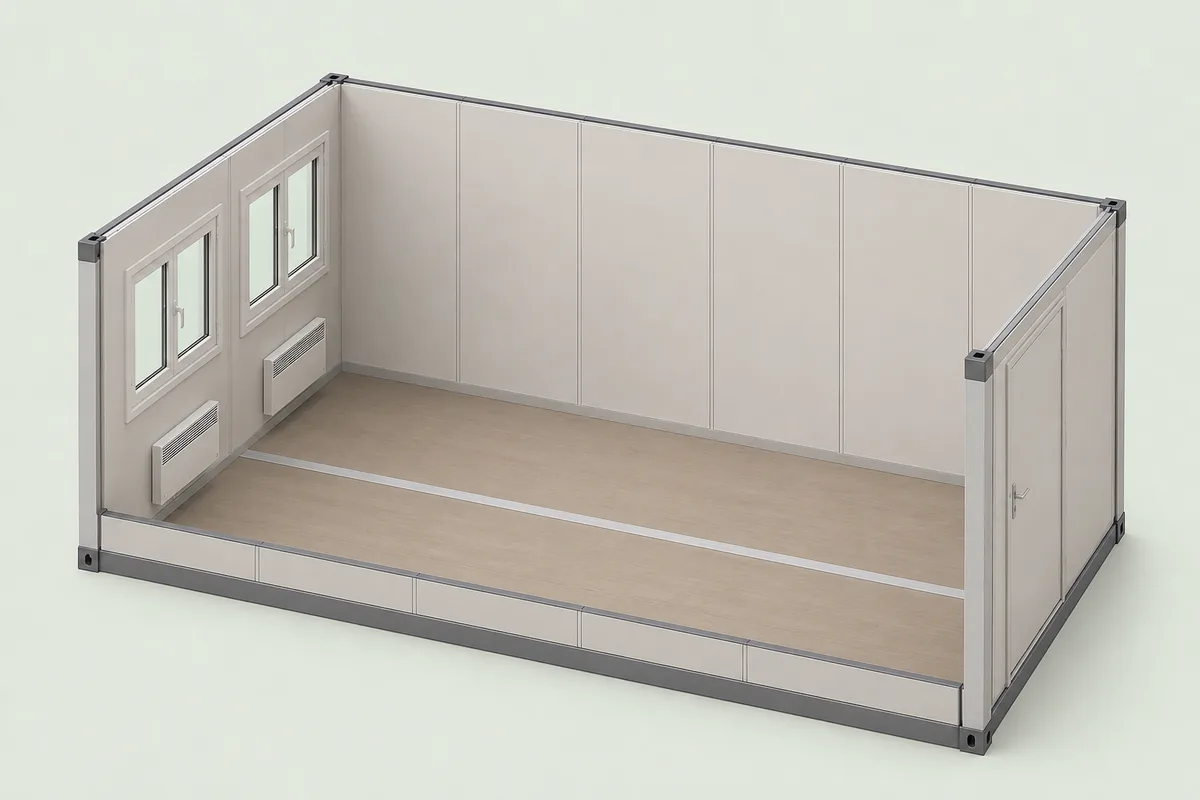
Circulation module for joining office or sanitary blocks. Longer than the 20 ft units at 7344 mm.
7 344 × 2 438 × 2 800 mm
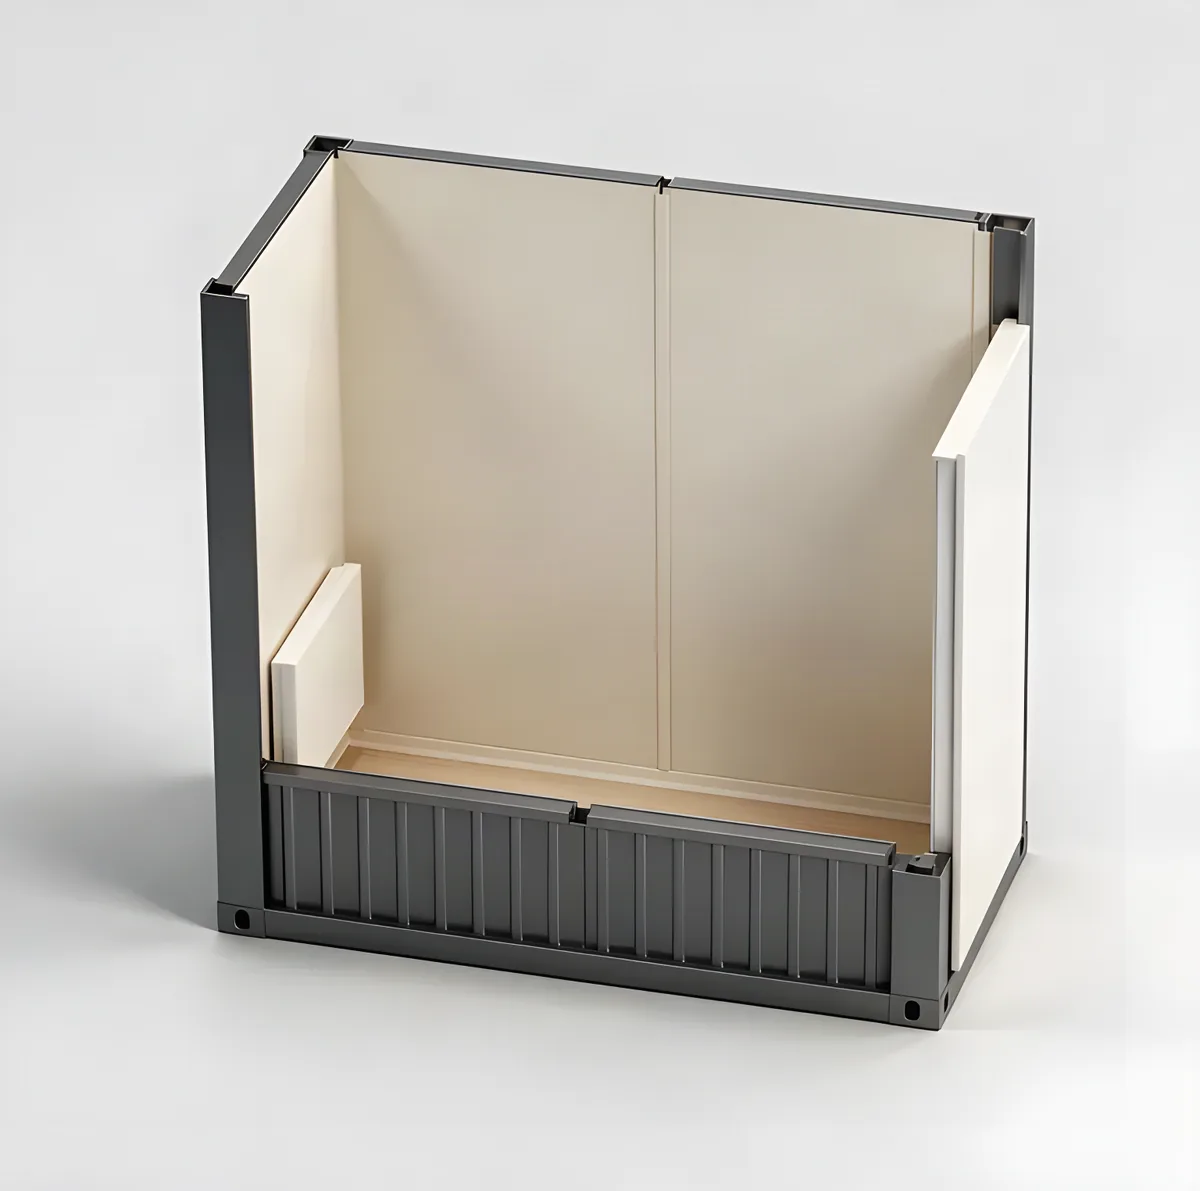
Blind version of the 5 ft gate post for equipment or unmanned use.
2 438 × 1 418 × 2 800 mm
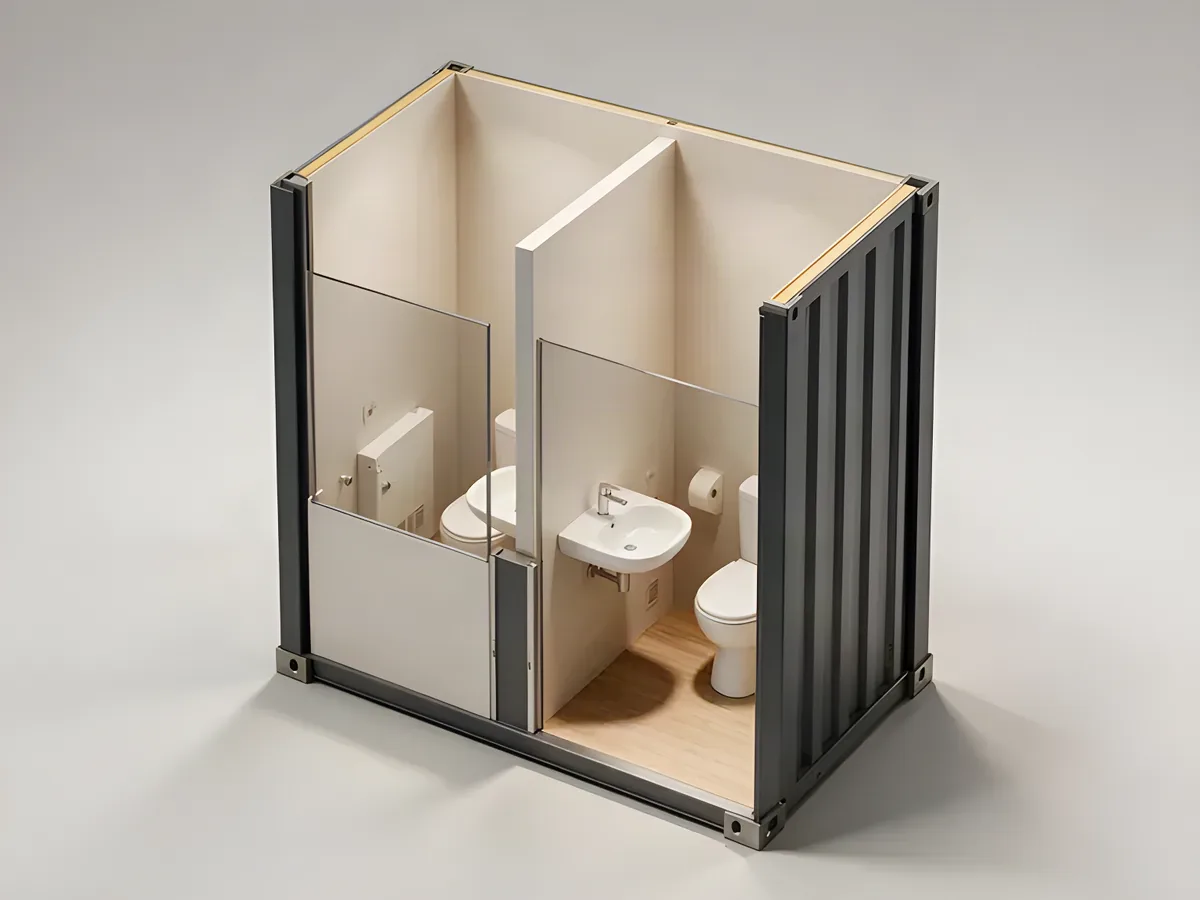
Smallest sanitary unit in the range, single unisex compartment.
2 438 × 1 418 × 2 800 mm
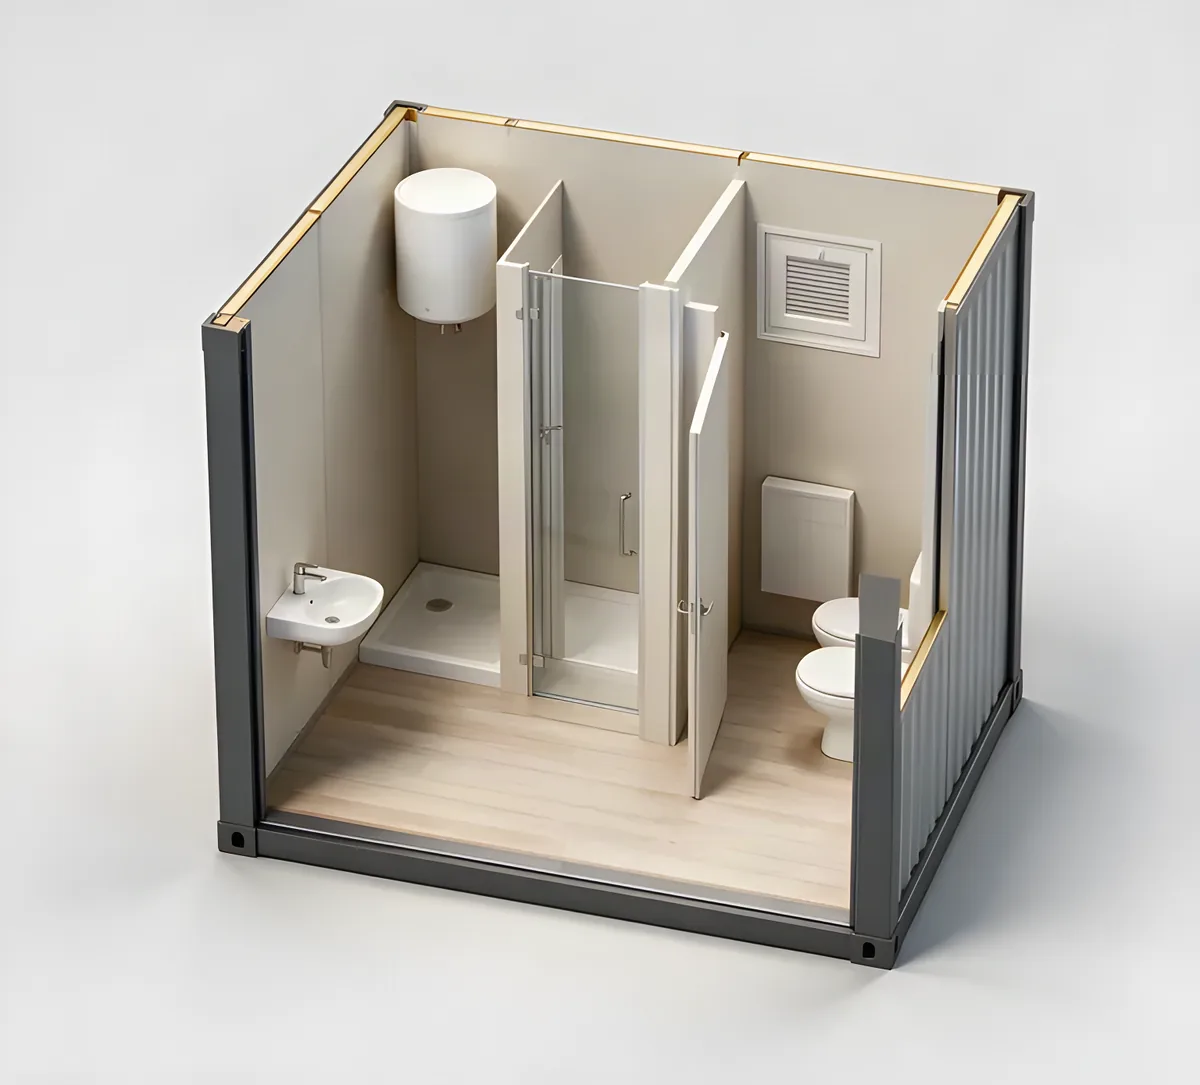
10 ft sanitary block for small sites and short programmes.
2 991 × 2 438 × 2 800 mm
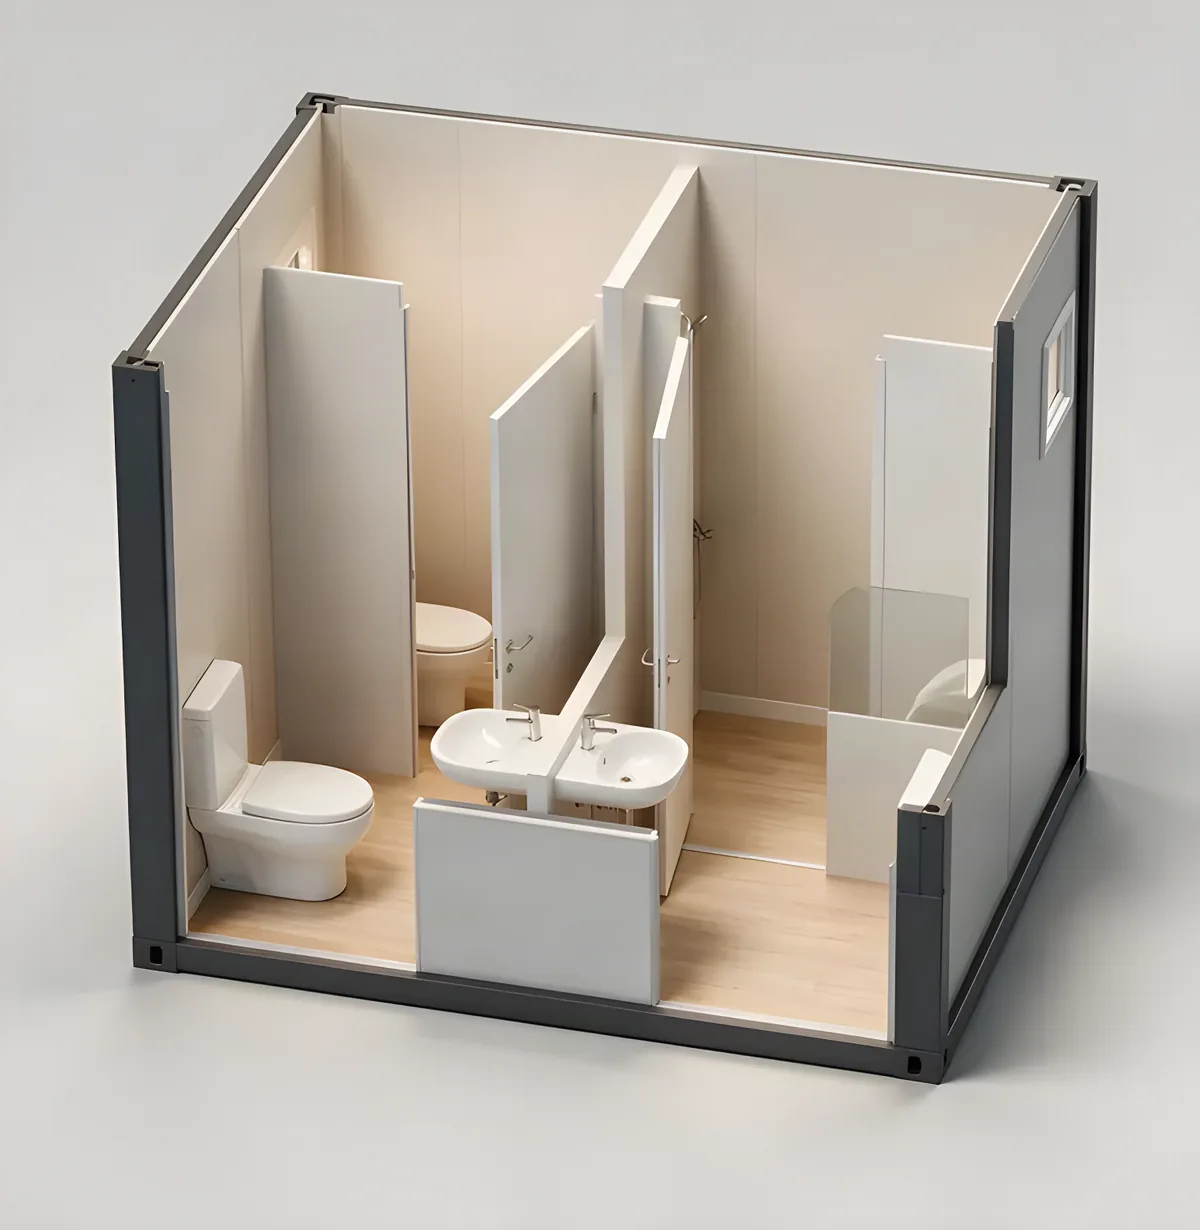
10 ft sanitary block in unisex layout.
2 991 × 2 438 × 2 800 mm
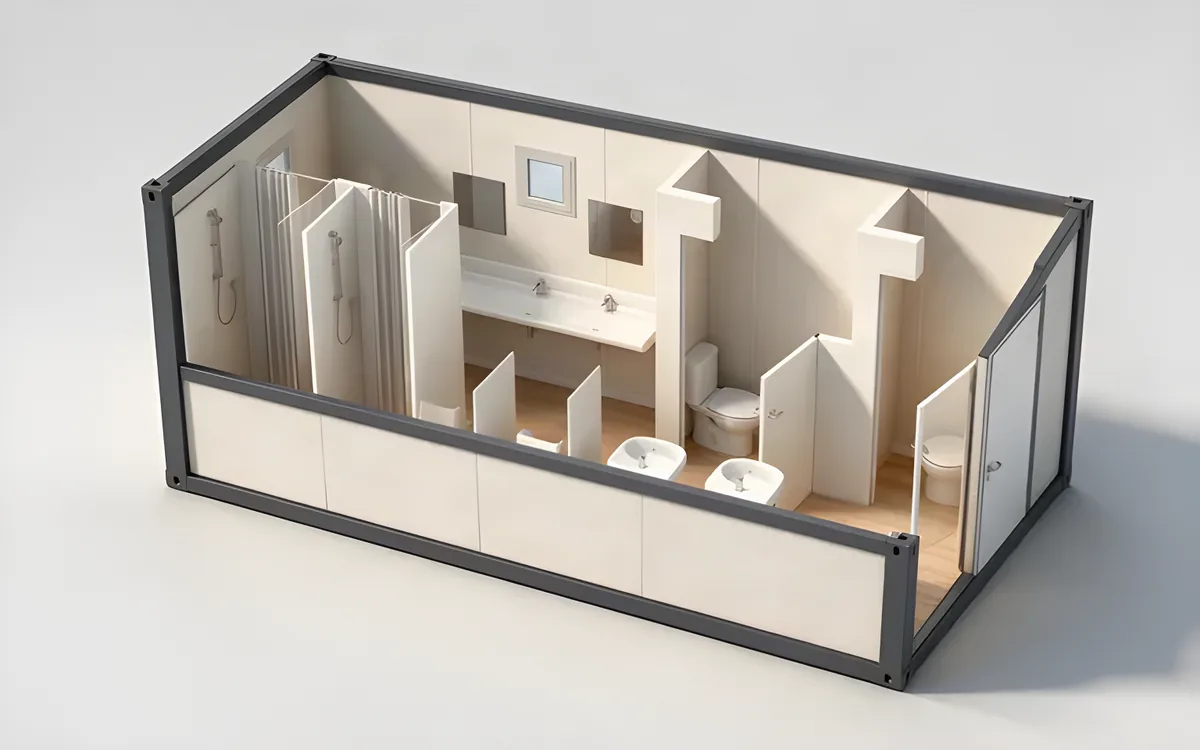
Full 20 ft sanitary block, base layout.
6 058 × 2 438 × 2 800 mm
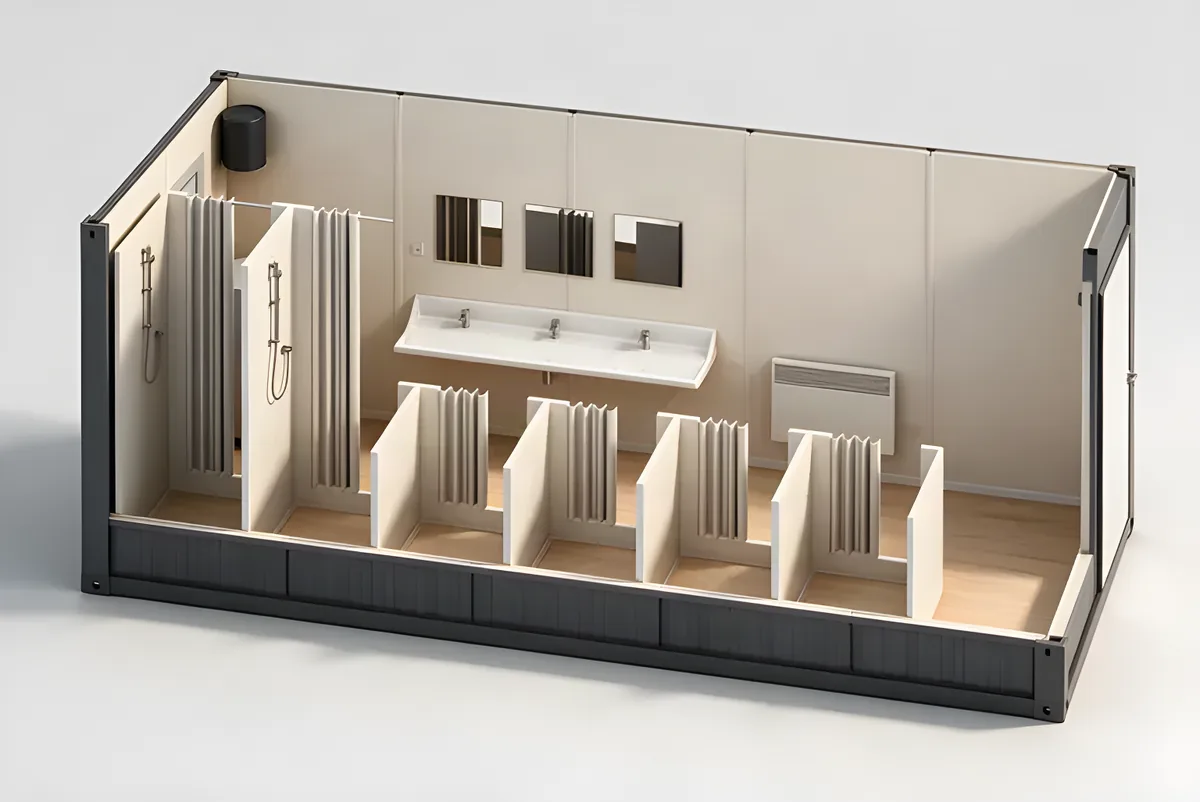
Full 20 ft sanitary block, alternative internal layout to A.
6 058 × 2 438 × 2 800 mm
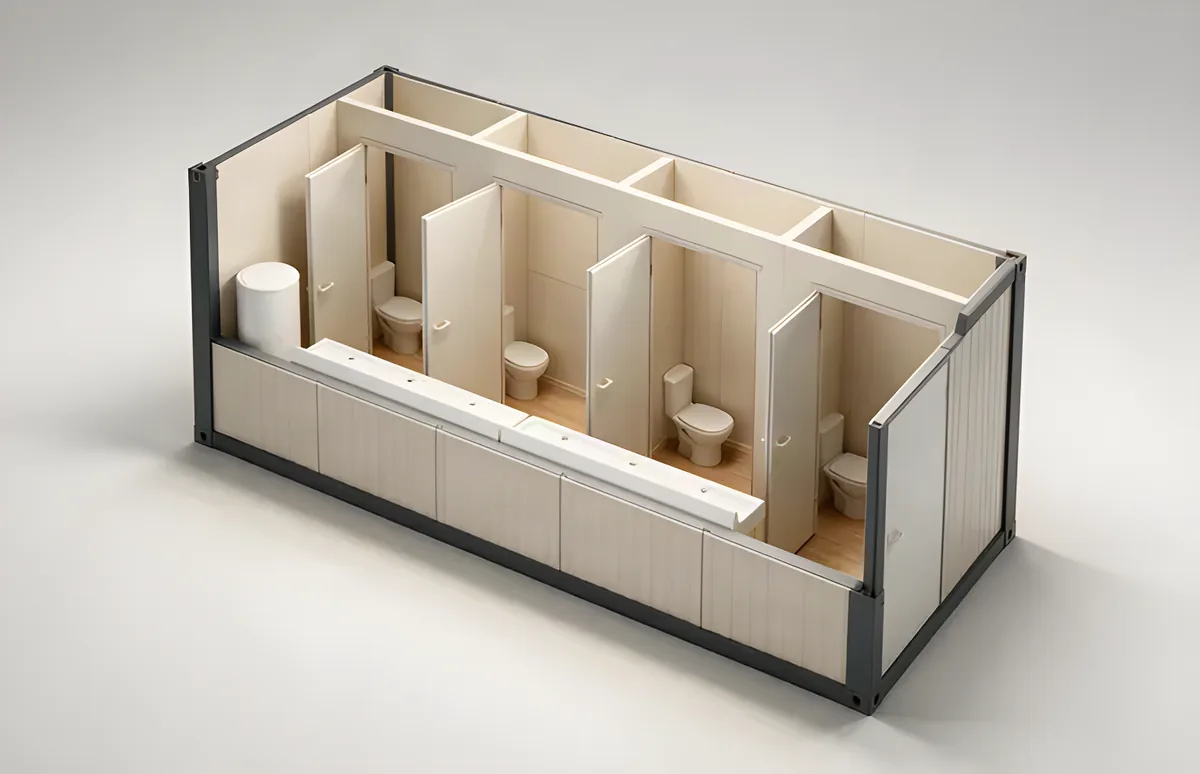
20 ft sanitary block with dedicated WC compartments.
6 058 × 2 438 × 2 800 mm
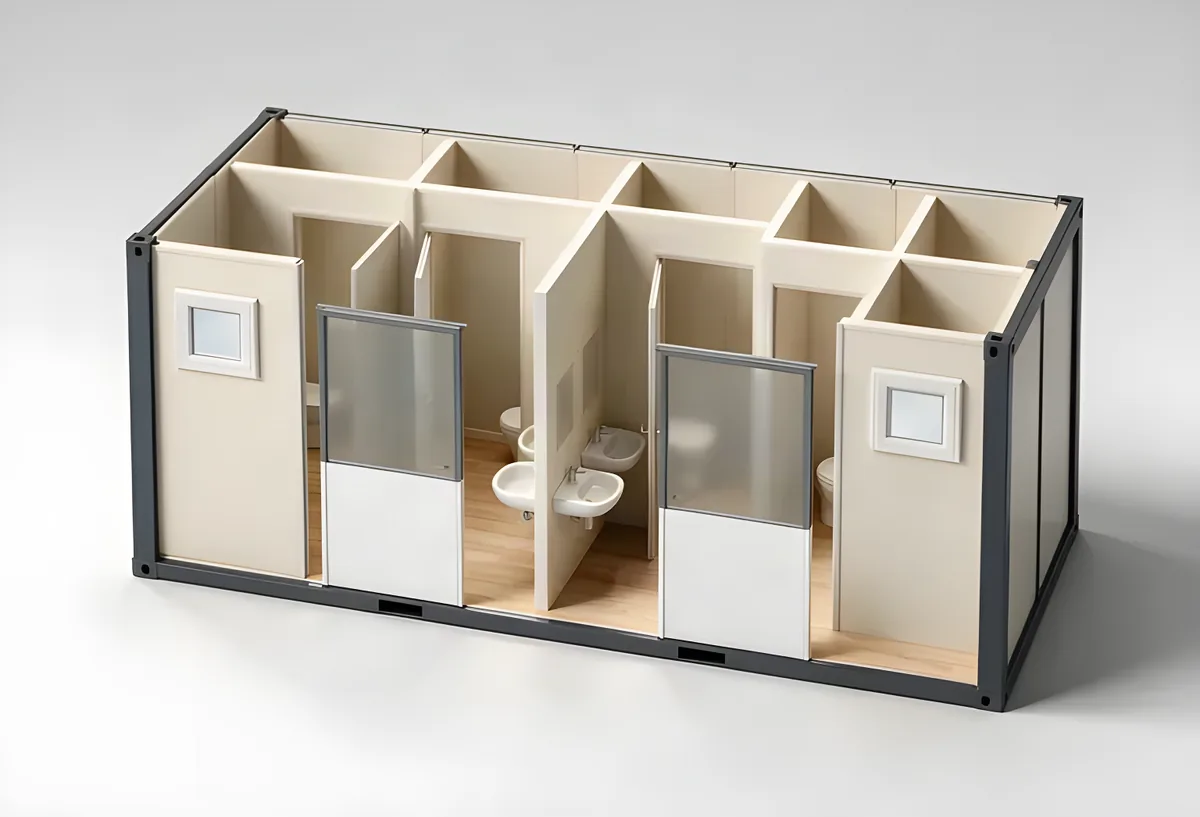
20 ft sanitary block in a shared unisex layout.
6 058 × 2 438 × 2 800 mm
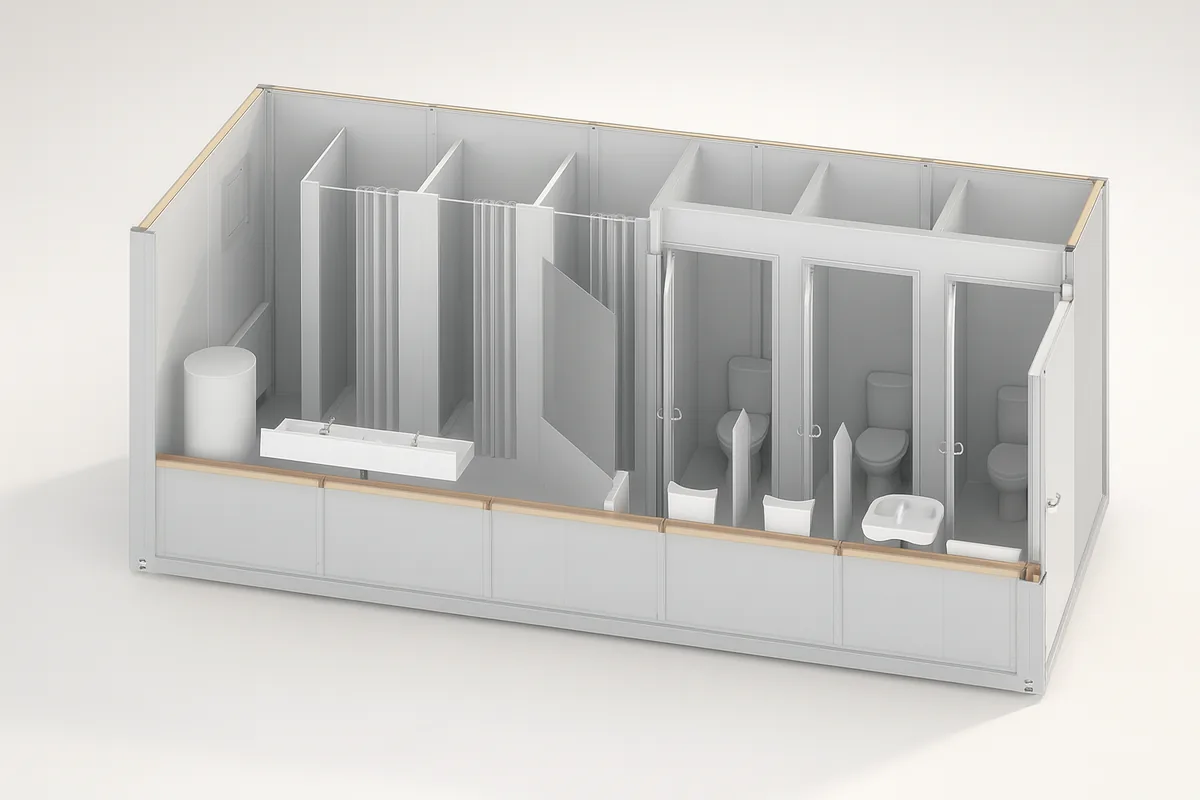
20 ft sanitary block with the WC separated from the washing area.
6 058 × 2 438 × 2 800 mm
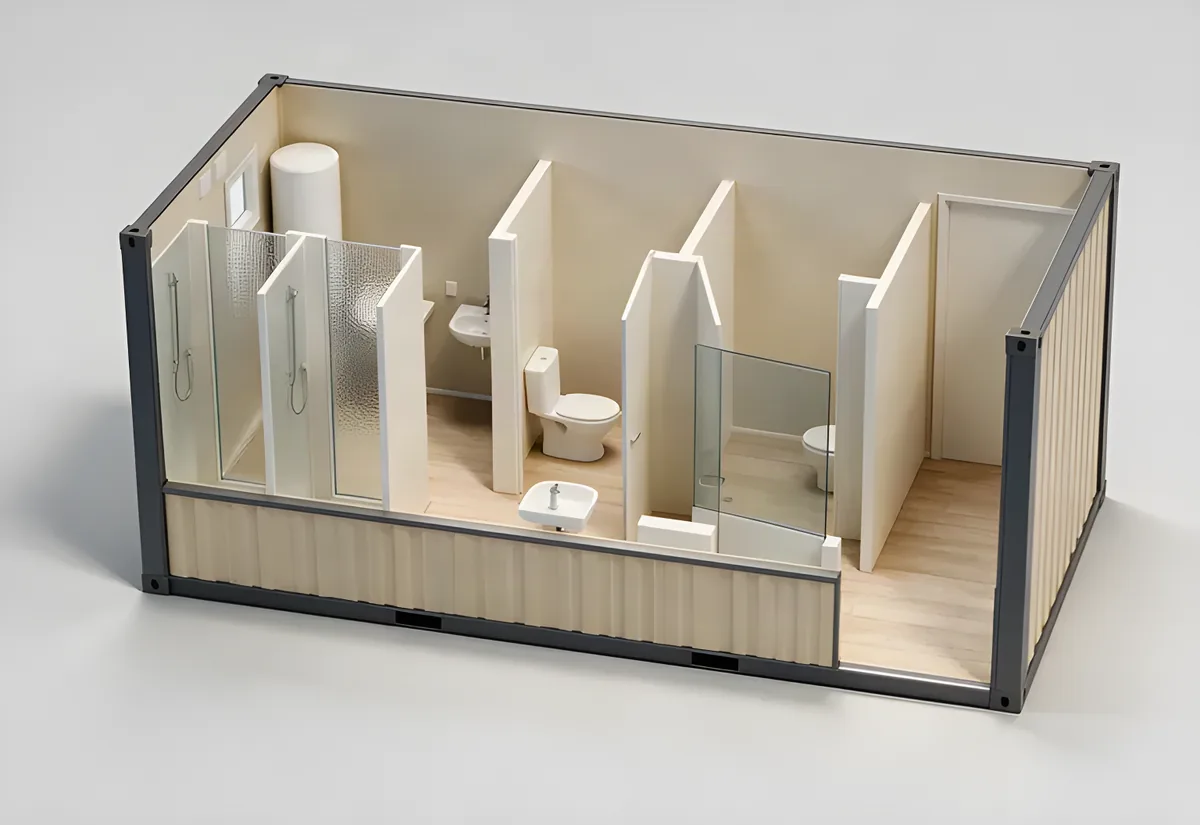
20 ft sanitary block with an internal corridor for block assembly.
6 058 × 2 438 × 2 800 mm
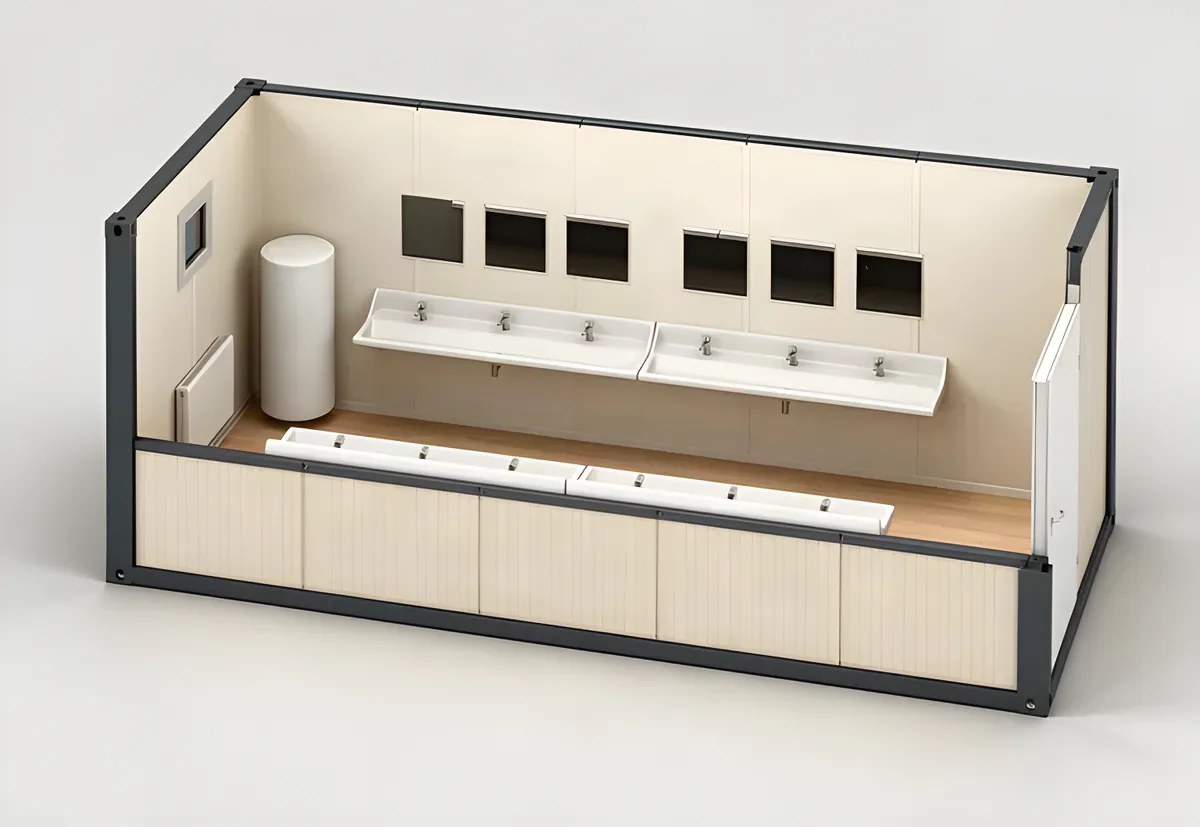
20 ft unit fitted out as a washroom rather than a full sanitary block.
6 058 × 2 438 × 2 800 mm
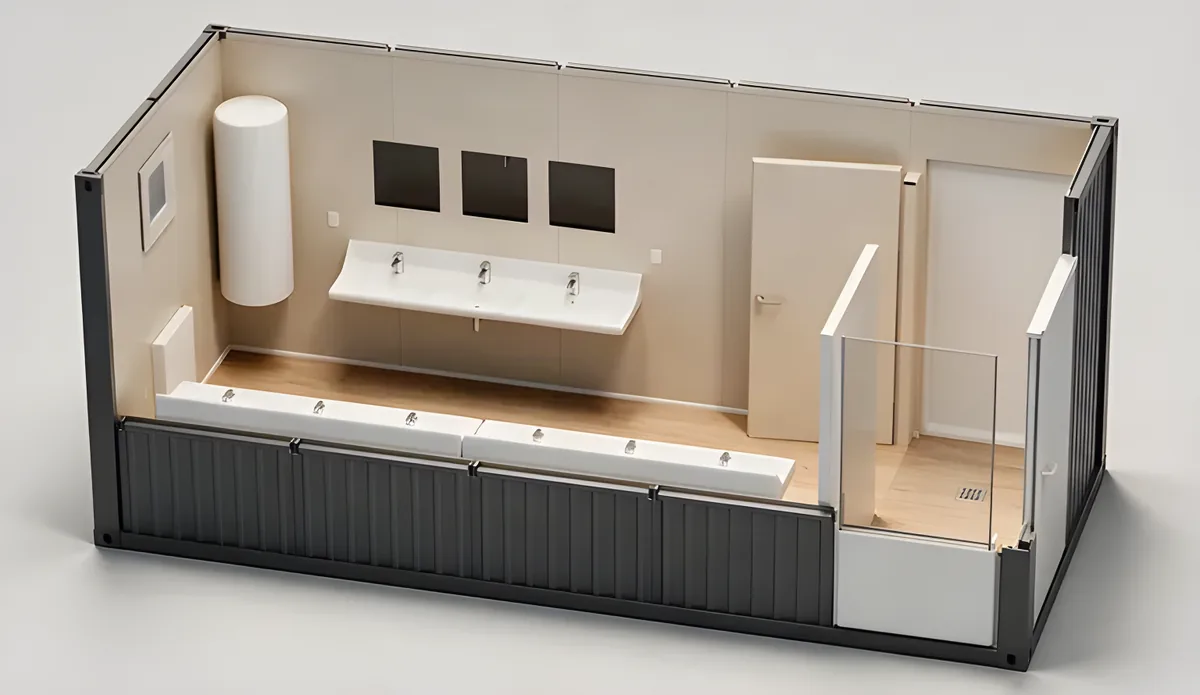
Washroom layout with an internal corridor for linking into a block.
6 058 × 2 438 × 2 800 mm
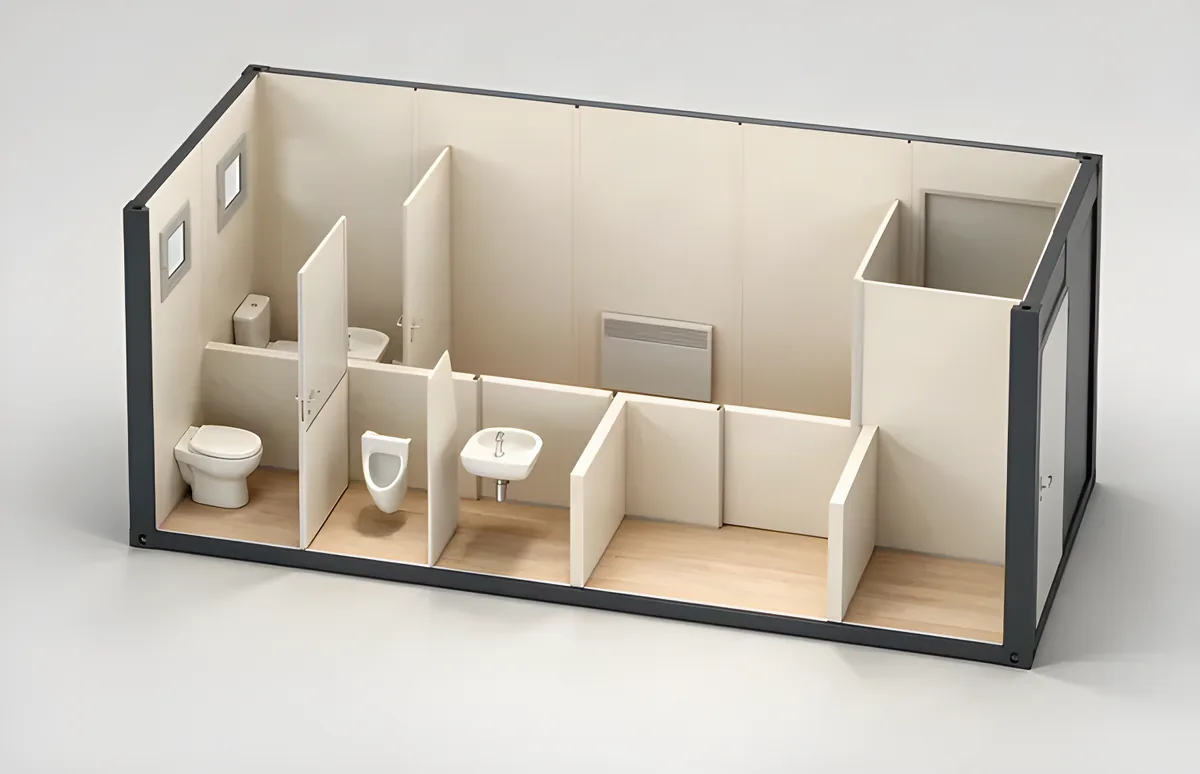
20 ft sanitary block with an entry lobby to keep weather out of the wet area.
6 058 × 2 438 × 2 800 mm
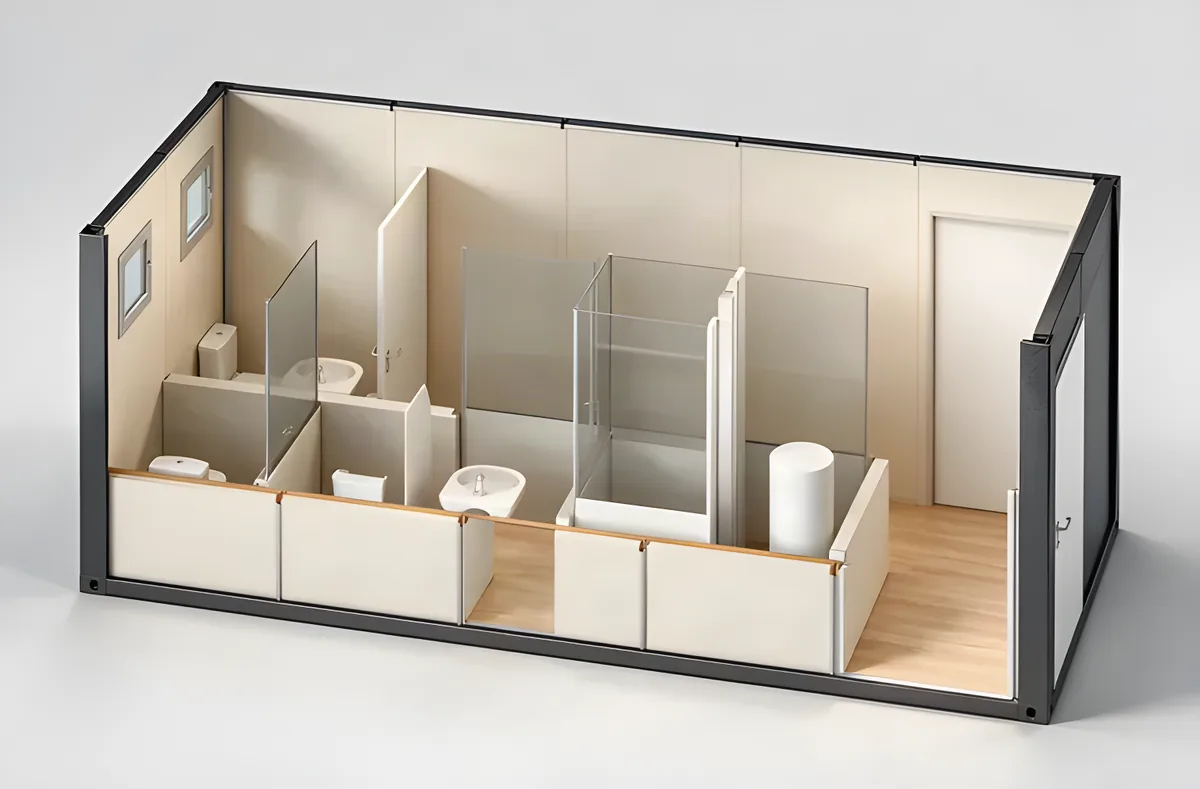
Entry lobby layout with showers added.
6 058 × 2 438 × 2 800 mm
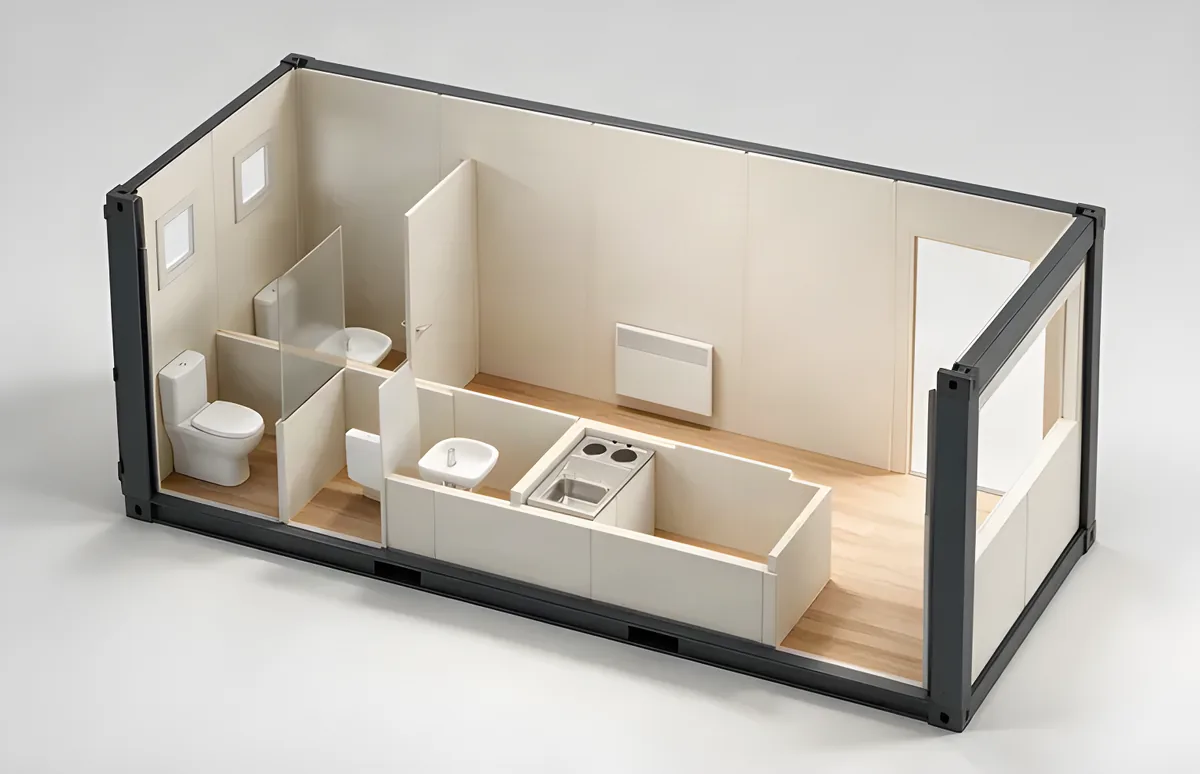
Entry lobby layout with a kitchen set, suited to small welfare blocks.
6 058 × 2 438 × 2 800 mm
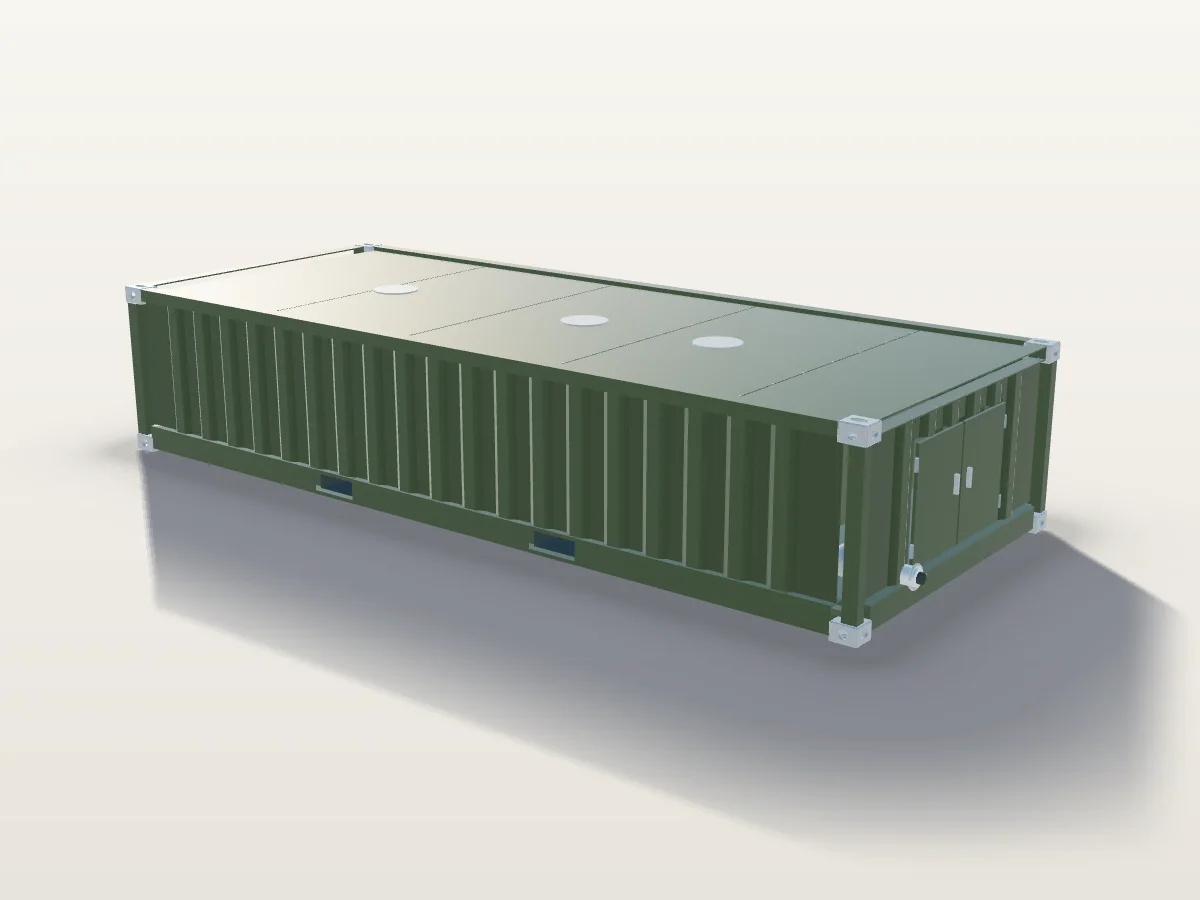
Zberná nádrž v stohovateľnom ISO ráme polovičnej výšky.
6 058 × 2 438 × 1 219 mm
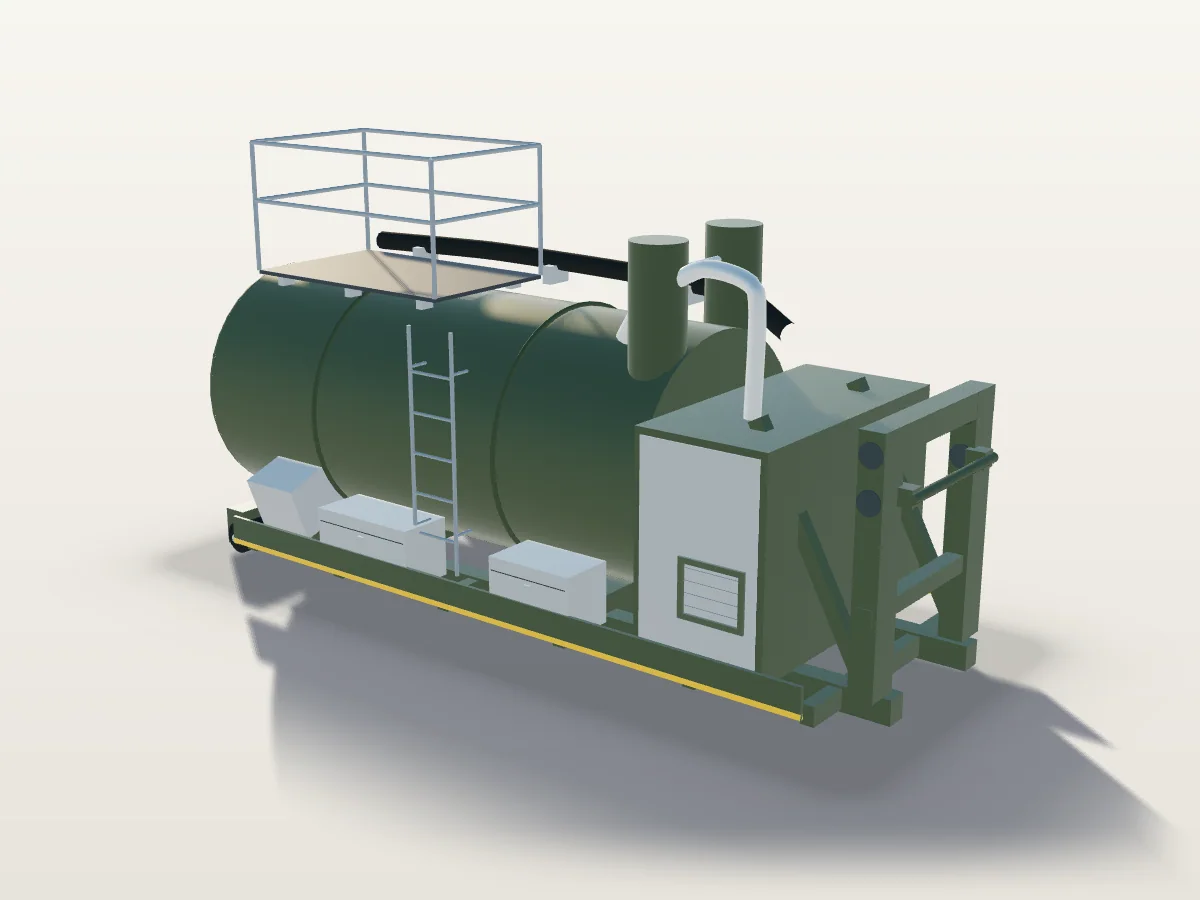
Vákuová cisterna na hákový nosič s vlastným pohonom. Vyprázdni nádrže, prepláchne kanalizáciu.
6 058 mm × 2 438 mm ×
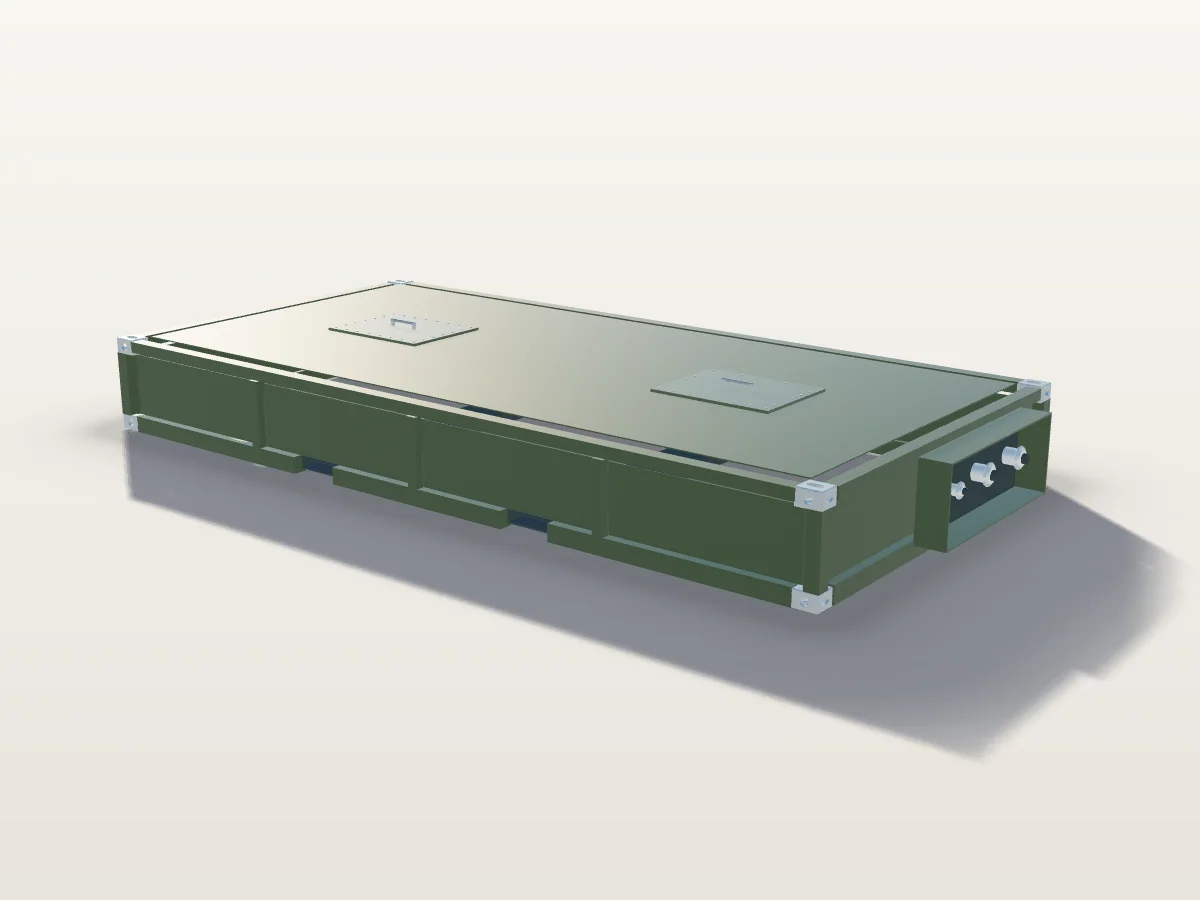
Umiestni sa pod WC alebo sprchový kontajner. 6 alebo 10 m³, výška 700 mm.
6 058 × 2 990 × 700 mm
Smallest box in the steel storage range, sized for tools and site kit.
1 980 × 1 850 × 1 800 mm
Taller and wider 6 ft box, same footprint length.
1 980 × 1 950 × 1 910 mm
8 ft box at the lower 2150 mm height.
2 438 × 2 000 × 2 150 mm
8 ft box at 2250 mm for extra headroom.
2 438 × 2 000 × 2 250 mm
8 ft box widened to 2200 mm with a correspondingly wider door.
2 438 × 2 200 × 2 250 mm
10 ft box on full ISO width and standard height.
2 991 × 2 438 × 2 591 mm
15 ft box at 2150 mm, narrow body.
4 500 × 2 000 × 2 150 mm
15 ft box at standard 2591 mm height, narrow body.
4 500 × 2 000 × 2 591 mm
15 ft box at full ISO width and standard height.
4 500 × 2 438 × 2 591 mm
The standard 20 ft storage box, ISO footprint.
6 058 × 2 438 × 2 591 mm
The standard 40 ft storage box, ISO footprint.
12 192 × 2 438 × 2 591 mm
Insulated 10 ft site office, ready to plug in.
2 990 × 2 435 × 2 800 mm
Insulated 20 ft site office, the standard welfare and supervision unit.
6 055 × 2 435 × 2 800 mm
20 ft sanitary block built on the site office shell.
6 060 × 2 440 × 2 800 mm
Shallow 10 ft sewage tank for short site programmes.
2 991 × 2 438 × 420 mm
Deeper 10 ft sewage tank, nearly double the capacity on the same footprint.
2 991 × 2 438 × 700 mm
Shallow 20 ft sewage tank, low profile for restricted headroom.
6 058 × 2 438 × 420 mm
Largest tank in the range at 8600 litres on a 20 ft footprint.
6 058 × 2 438 × 700 mm
Build to order steel container in 10, 13, 15, 20, 30 or 40 ft, specified per project.
× ×
As the standard 20 ft office but with PIR insulation throughout for a better U value in the same envelope.
6 058 × 2 438 × 2 800 mm
Widened to 2990 mm for a usable desk run down both sides. Over standard road width, so check permits for the destination.
6 058 × 2 990 × 2 800 mm
20 ft office with a partitioned WC compartment.
6 058 × 2 438 × 2 800 mm
Two 20 ft modules stacked with an internal staircase, delivered as a two storey unit.
6 058 × 2 438 × 5 600 mm
Compact manned gate or security post with three window openings including a serving hatch.
2 438 × 1 418 × 2 800 mm
Full width gate post on a 10 ft footprint with three window openings.
2 991 × 2 438 × 2 800 mm
10 ft gate post with a single window for restricted sight-line duties.
2 991 × 2 438 × 2 800 mm
Low profile 20 ft sewage tank with a heating cable for winter sites.
6 058 × 2 438 × 710 mm
Compact fire-rated module for hazardous substances: 90 minutes against external fire, anti-panic door, explosion-proof fan.
3 000 × 2 650 × 2 400 mm
Produktový rad
Samostatné jednotky pre dočasné areály, vyrábané na objednávku.
Pošlite špecifikáciu a miesto dodania. Ozveme sa s pevnou ponukou, zvyčajne do 3 až 5 pracovných dní.